Basses-Rivières Manor: An Eighteenth-Century Country Retreat in France
Site at a Glance
- Popularity
- Low
- Country
- France
- Primary era
- Early Modern
- Eras represented
- Medieval, Early Modern, Modern
- Civilizations
- French
- Site type
- Domestic
- Remains
- Manor House
On this page12 sections
History
Basses-Rivières Manor is an eighteenth-century country retreat in Rochecorbon, France, built around 1730 for the Papion du Château family, silk manufacturers and wine producers. The estate later became a museum and passed through several family and civic owners.
Abbey lands and the eighteenth-century house
The name Basses-Rivières once referred to a farm and village. In the late tenth century, the land belonged to Benedictine monks of Marmoutier Abbey, members of a monastic community following the Rule of Saint Benedict. The abbey, near Tours, was founded by Saint Martin of Tours, a fourth-century bishop widely venerated in western Europe.
In 1765, the property belonged to the Taboureau de Boisdenier family. During the eighteenth century, the house was also inhabited by the Marquise d’Oysonville and Jules-Antoine Taschereau.
William Richmond Nixon and the nineteenth century
British officer William Richmond Nixon acquired the house in 1847. He had served in campaigns against Napoleon Bonaparte, the French military leader and emperor, in Portugal and Spain, and fought at the Battle of Waterloo. Nixon distinguished himself under the Duke of Wellington, the British general who commanded forces opposing Napoleon.
The d’Espelosin bequest and museum years
Around 1898, the property passed to Léontine d’Espelosin and later to her son Édouard, an antiquarian, sculptor, and architect. He inherited the estate in 1923 and left it to the city of Tours. After his death in June 1944, the city accepted the bequest and established a museum there in 1946, drawing on his collections from the Louis XVI period (1774–1792) and Touraine ceramics.
In 1950, the city decided to convert the property into the Touraine Wine and Vine Museum, which opened in 1954. The manor’s façade, roofs, and park entered France’s historic-monument register in 1965. The museum closed permanently in 1970, and in June 1973 the city decided to transfer the property.
Recent ownership
The present owners acquired the property in 2006 and undertook major works.
Remains
The estate combines a rectangular limestone manor with a terraced garden, rock-cut cavities, and wine presses. Its south-facing slope lies beside the Loire, with formal garden paths set against broad masses of tuffeau, a soft regional limestone.
The manor house
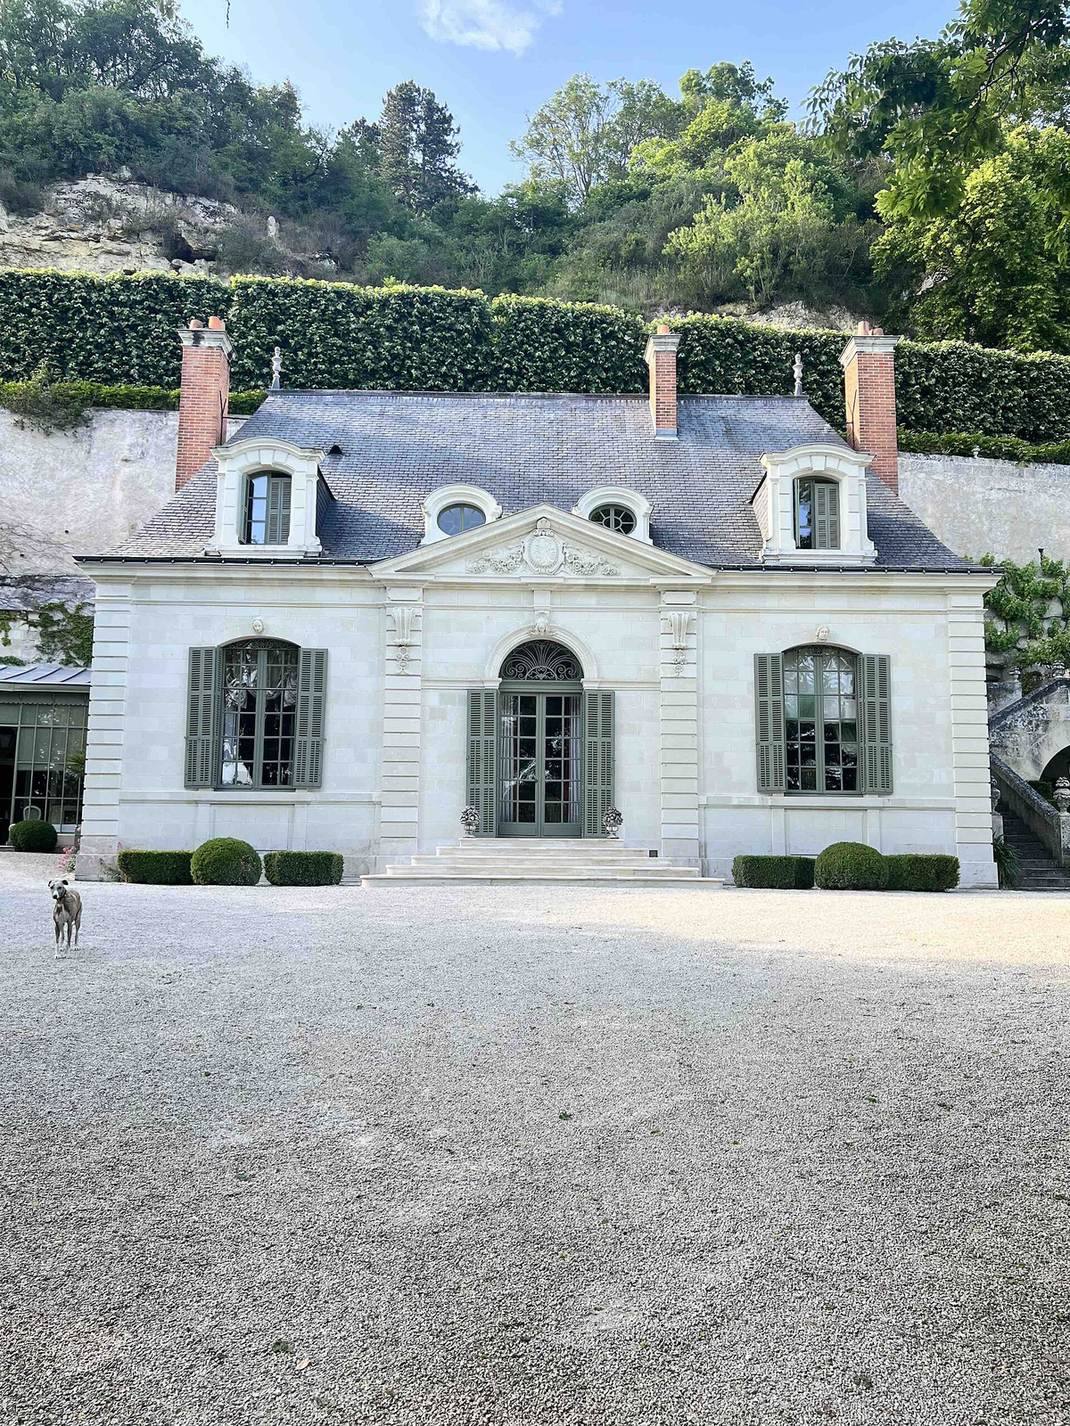
The house is rectangular, with a central entrance and a roofline punctuated by dormer windows that project from the roof slope and a circular window. Two rusticated pilasters, flat wall-mounted columns with roughly finished faces, flank the doorway and support a triangular pediment, the gable-like feature above the entrance. Its decoration includes a medallion and garlands. The manor is credited as a 1755 work by Pierre Meusnier, a Touraine architect who later served the French Crown on royal building projects. Stone extracted from the property’s caves was reused in building the house. The pediment bears the initials RN and S, referring to Nixon and his first wife, Thérèse Antoinette Schatteman.
The entrance portal
The portal was first made for a convent of the Ladies of the Christian Union, then moved to the Hôtel de Baudry on rue de Lucé in Tours, which housed the Chamber of Trades of Indre-et-Loire. After the hôtel was destroyed by fire during the Second World War, Édouard d’Espelosin bought the portal and installed it at Basses-Rivières. It bears a tiara, a rosary, a stole, and the initials DUC.
Garden and hillside
Terraced garden
The garden covers about 1.4 hectares and has three levels of paths following the slope. Views of the Loire are available from two levels, at 20 and 70 metres. Its regular French layout contrasts with the substantial masses of limestone. The south-facing hillside and its proximity to the river create a microclimate in which cypresses, rosemary, fig trees, hackberries, Judas trees, and cedars grow.
Caves and wine presses
The estate contains more than 35 accessible rock-cut cavities. Its caves date from the eleventh and fifteenth centuries and provide evidence of earlier ways of life. Wine presses on the former wine estate date from the sixteenth and nineteenth centuries.
Winemaker’s house
The former winemaker’s house is another building on the estate and has views over the garden and manor.