Berritzgaard: A Dutch Renaissance Manor House on Lolland, Denmark
Site at a Glance
- Popularity
- Medium
- Country
- Denmark
- Primary era
- Early Modern
- Eras represented
- Early Modern, Modern
- Civilizations
- Danish
- Site type
- Domestic
- Remains
- Manor House
On this page10 sections
History
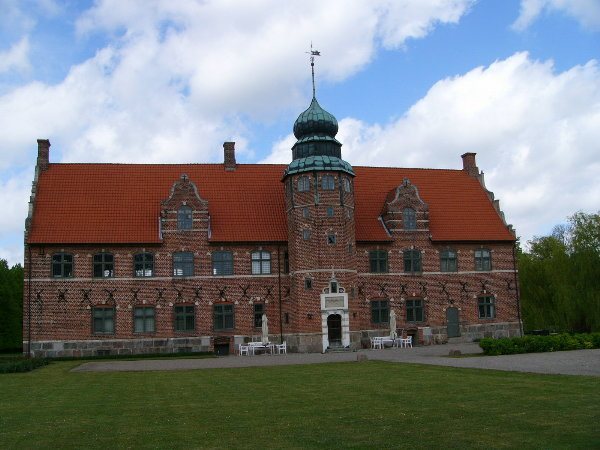
Berritzgaard is a manor house on the island of Lolland, Denmark, completed in 1586 in the Dutch Renaissance style, a regional form of Renaissance architecture associated with the Low Countries. Jacob Huitfeldt and his wife, Lisebeth Friis, had the present house built. The estate developed from the village of Berith, which stood on the site of the manor.
Early estate and Huitfeldt manor
Berritzgaard’s history reaches back to 1382, when Markvard Pøiske was its first owner. The Huitfeldt family later acquired the estate and built the manor house. Lisebeth Friis was widowed before its completion.
Harstall and Lehn ownership
In 1654, Joachim Gersdorff sold Berritzgaard to Hans Wilhelm von Harstall, who served as stable master to Prince-Elect Christian, the designated heir to the throne. Hans Wilhelm’s son, Christian Ulrich von Harstall, became Master of the Royal Stables to King Christian V, ruler of Denmark and Norway in the late seventeenth century. In recognition of his service, the king granted additional land to the estate. This was its only expansion by royal gift.
In 1729, after Christian Ulrich’s daughter had been widowed, she sold the estate to Abraham Lehn the Younger. The Lehn family had built its wealth through wine, grocery, and shipping trades. Johan Lehn had emigrated from the Netherlands to Denmark, and his son Abraham Lehn the Elder directed the Danish East India Company, a trading company engaged in commerce with Asia. Tea from Ceylon was its principal import.
The barony and the move to Oreby
In 1775, Abraham Lehn the Younger’s son, Poul Abraham Lehn, established the Barony of Guldborgland, a landed estate associated with a baronial title. It joined Berritzgaard with the Oreby estate, which Poul had purchased, consolidating his holdings northwest of Sakskøbing. During the 1790s, a German landscape architect carried out extensive work on the grounds and introduced farming knowledge, including the use of clover in crop rotation. Garden plans for Berritzgaard won national prizes in Denmark.
Tradition says that Poul’s only son among his four children died after falling from a window in the house. The barony later passed to Poul’s granddaughter, Christiane Henriette von Barner. After a short, happy marriage without children, she was widowed in 1811. In 1820 she married Colonel Henrik Christian Rosenoern, who received the title of baron and the surname Rosenoern-Lehn for himself and his descendants.
Berritzgaard ceased to be the family residence in 1810 and was not used as a family home for about 160 years. Christiane Henriette chose to move the barony’s headquarters to Oreby and restore its castle. To support that plan, Poul Lehn’s will was amended: it had set aside substantial funds to restore Berritzgaard’s large detached wing. That wing was later demolished.
Changing uses and restoration
The house remained partly furnished, and staff occasionally occupied its lower part. It served as a hospital during Denmark’s 1864 war with Prussia and underwent renovations in the 1890s. Just after World War I, it became a refugee camp. Land redistribution in Denmark between 1919 and 1921 reduced the estate’s surrounding land as large estates were divided into smaller plots for farmers to lease through the government.
From 1940 to 1943, the Danish army maintained a garrison at Berritzgaard before German occupation forces took it over. The house and grounds again served as a refugee camp from 1945 to 1949, this time for East Germans. A rug factory operated on the grounds in the 1950s. In 1970, a great-great-grandchild of Christiane Henriette, then the owner, converted the house into a private residence and began its restoration. The work, carried out over roughly three decades, followed the property’s national historic-place listing.
Remains
The surviving estate brings together the Dutch Renaissance manor house, formal gardens, and a reworked moat system. The grounds also include farm buildings south of the house, with a public road running between them.
Manor house
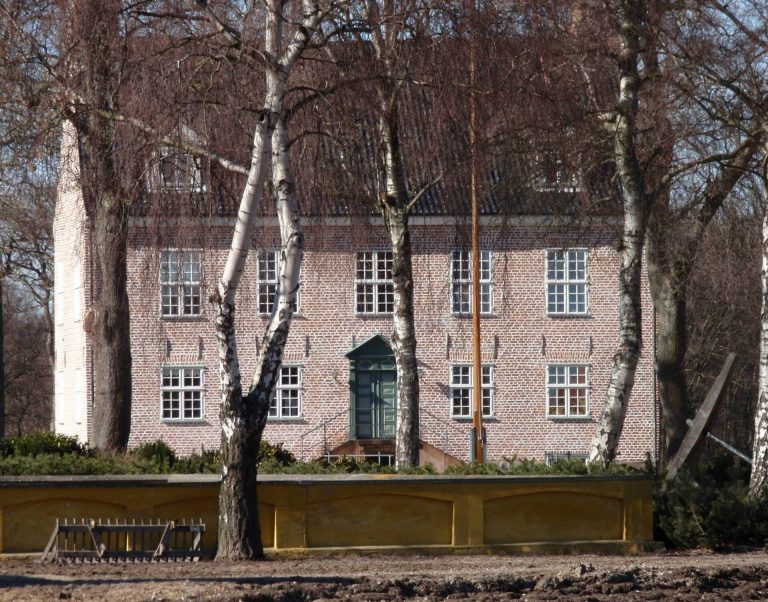
The house has red-brick walls encircled by a decorative limestone border. During the 1890s renovations, the first-floor windows were shortened to meet this band, and leaded lights, windows made of small panes held together by lead strips, were added in imitation of those at Rosenborg Castle, the royal castle in Copenhagen. Several blocked windows were also reopened. The tiled roof was restored in the mid-1970s, and the house was subsequently fully restored.
Estate grounds
Lime-tree avenue and garden
A double avenue of lime trees, planted around the middle of the eighteenth century, frames the garden space. Its false perspective creates an impression of a distant view across the otherwise flat landscape. The formal Baroque garden north of the house was cleared of later tree avenues and a fruit garden to make room for the original double avenue along the driveway.
Road and moat system
In the 1950s, the public road Kogangen was moved from immediately north of the house to the south, between the house and the farm buildings. This brought the gardens on both sides of the house together. The estate’s fragmented moat system was cleaned and extended, and a new stretch was dug along the road’s former route to connect its separate sections.