Breitungen Castle: A Renaissance Palace on a Former Monastery Site
Site at a Glance
- Popularity
- Low
- Country
- Germany
- Primary era
- Early Modern
- Eras represented
- Medieval, Early Modern
- Civilizations
- Holy Roman Empire
- Site type
- Domestic
- Remains
- Castle
On this page10 sections
History
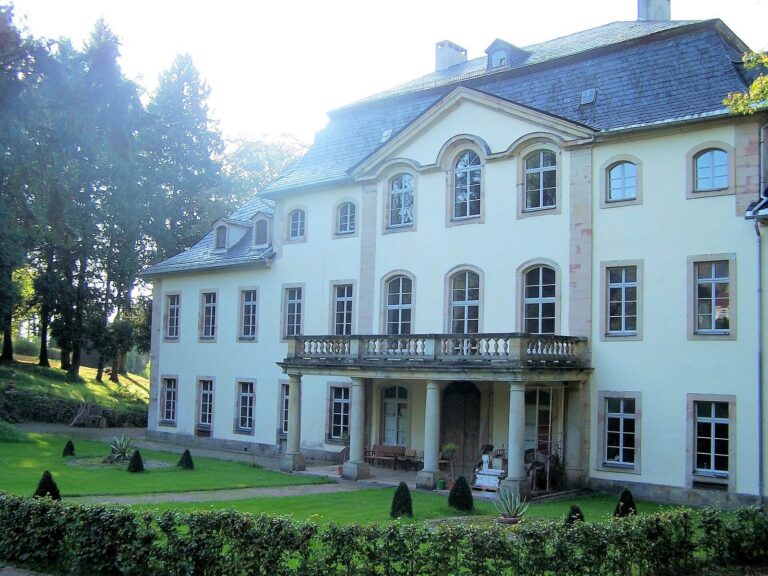
Breitungen Castle is a Renaissance palace complex in Herrenbreitungen, within Breitungen/Werra in Thuringia, Germany. Count Poppo XII of Henneberg had it built around 1560 on the site of a Benedictine monastery, incorporating surviving parts of the monastery into a design drawing on classical forms.
Palatinate and Benedictine monastery
On the right bank of the Werra, a royal palatinate, a medieval royal residence and administrative centre that was not necessarily a castle, stood on a hill associated with the earlier settlement of Burgbreitungen. The palatinate was destroyed in the tenth century. In the twelfth century, the medieval German nobleman Count Palatine Siegfried von Orlamünde founded a Benedictine monastery on the hill. Its monks followed the Rule of Saint Benedict, and the monastery became a daughter house of Hersfeld Abbey, meaning an affiliated monastery. The place later took the name Herrenbreitungen from the abbey. The monastery basilica was consecrated in 1112 as the monks’ church. The Reformation, a movement that brought major changes to Western Christianity, led to the abbey’s dissolution in 1553.
Castle and later uses
When the Henneberg line ended in 1583, the castle passed to the Landgraviate of Hesse-Cassel, a territorial principality within the Holy Roman Empire. During the Thirty Years’ War, the major European conflict of 1618–1648, the castle was damaged and the basilica was partly destroyed.
In the eighteenth and nineteenth centuries, the castle served as a judicial office, a prison, and a revenue office administering income and fiscal affairs. Later conversions for changing uses altered its fabric. The basilica underwent extensive renovation in 1993–1994, with the work taking account of its numerous jackdaw nesting sites, the largest such concentration in southern Thuringia. Since then, it has been used for exhibitions, concerts, and civil wedding ceremonies. The castle has been privately owned since 2007 and is being renovated in stages.
Remains
Site layout
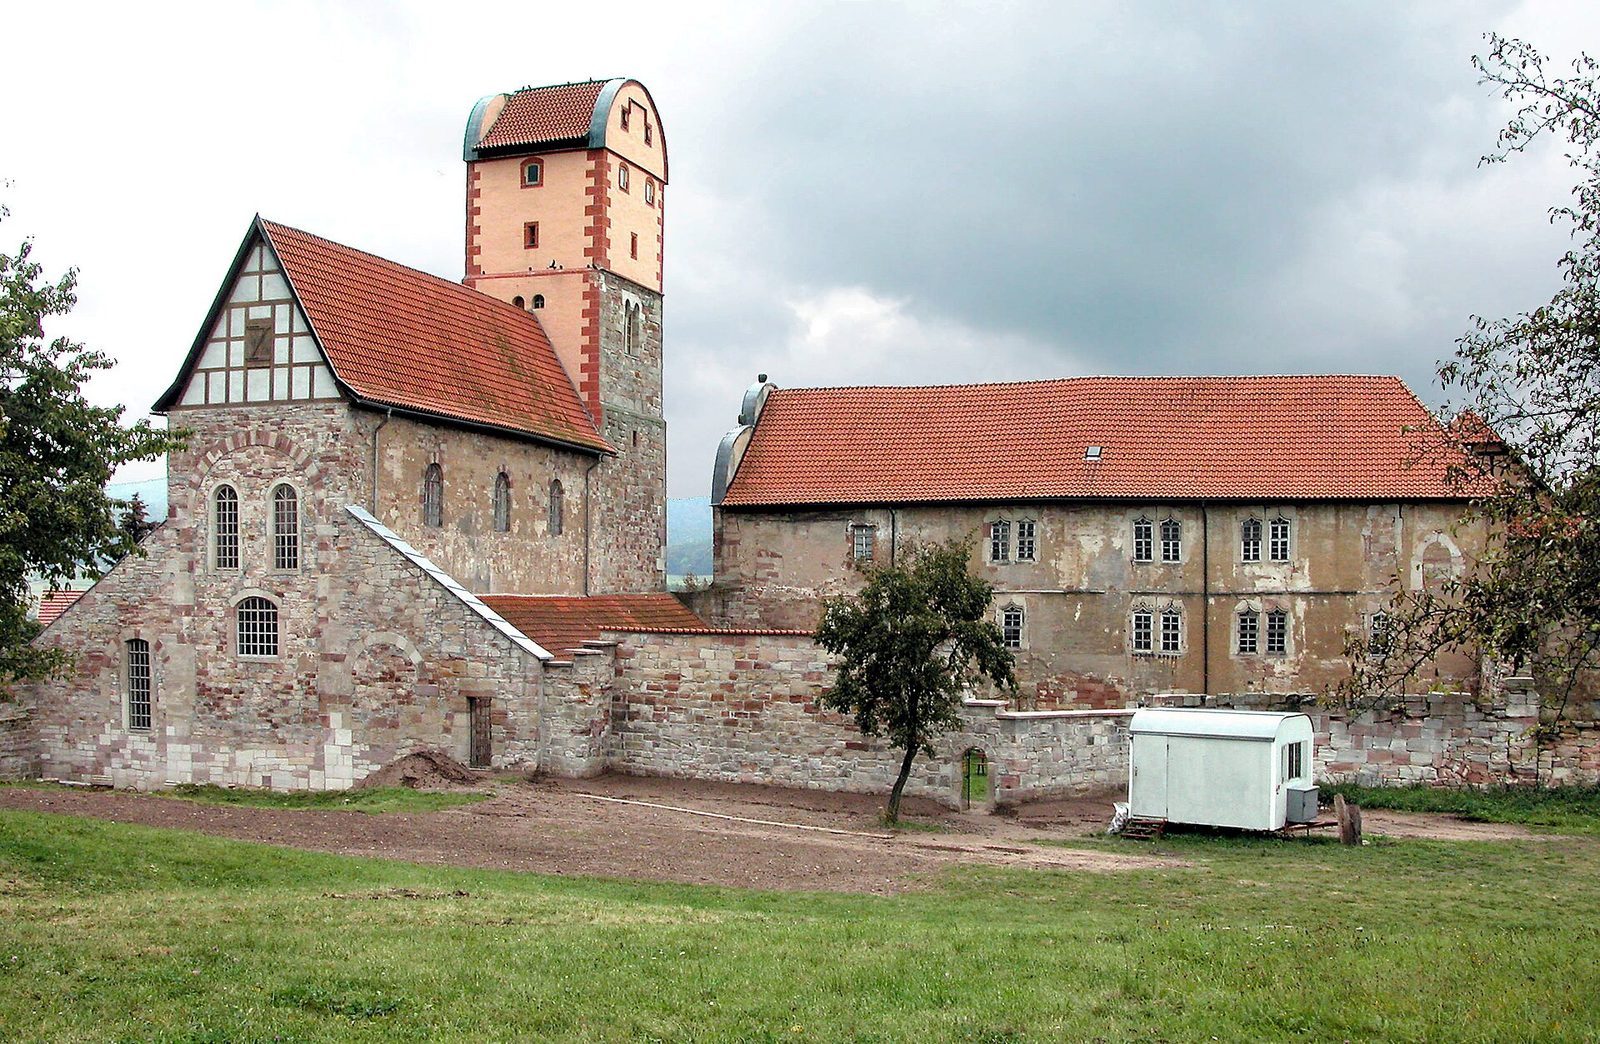
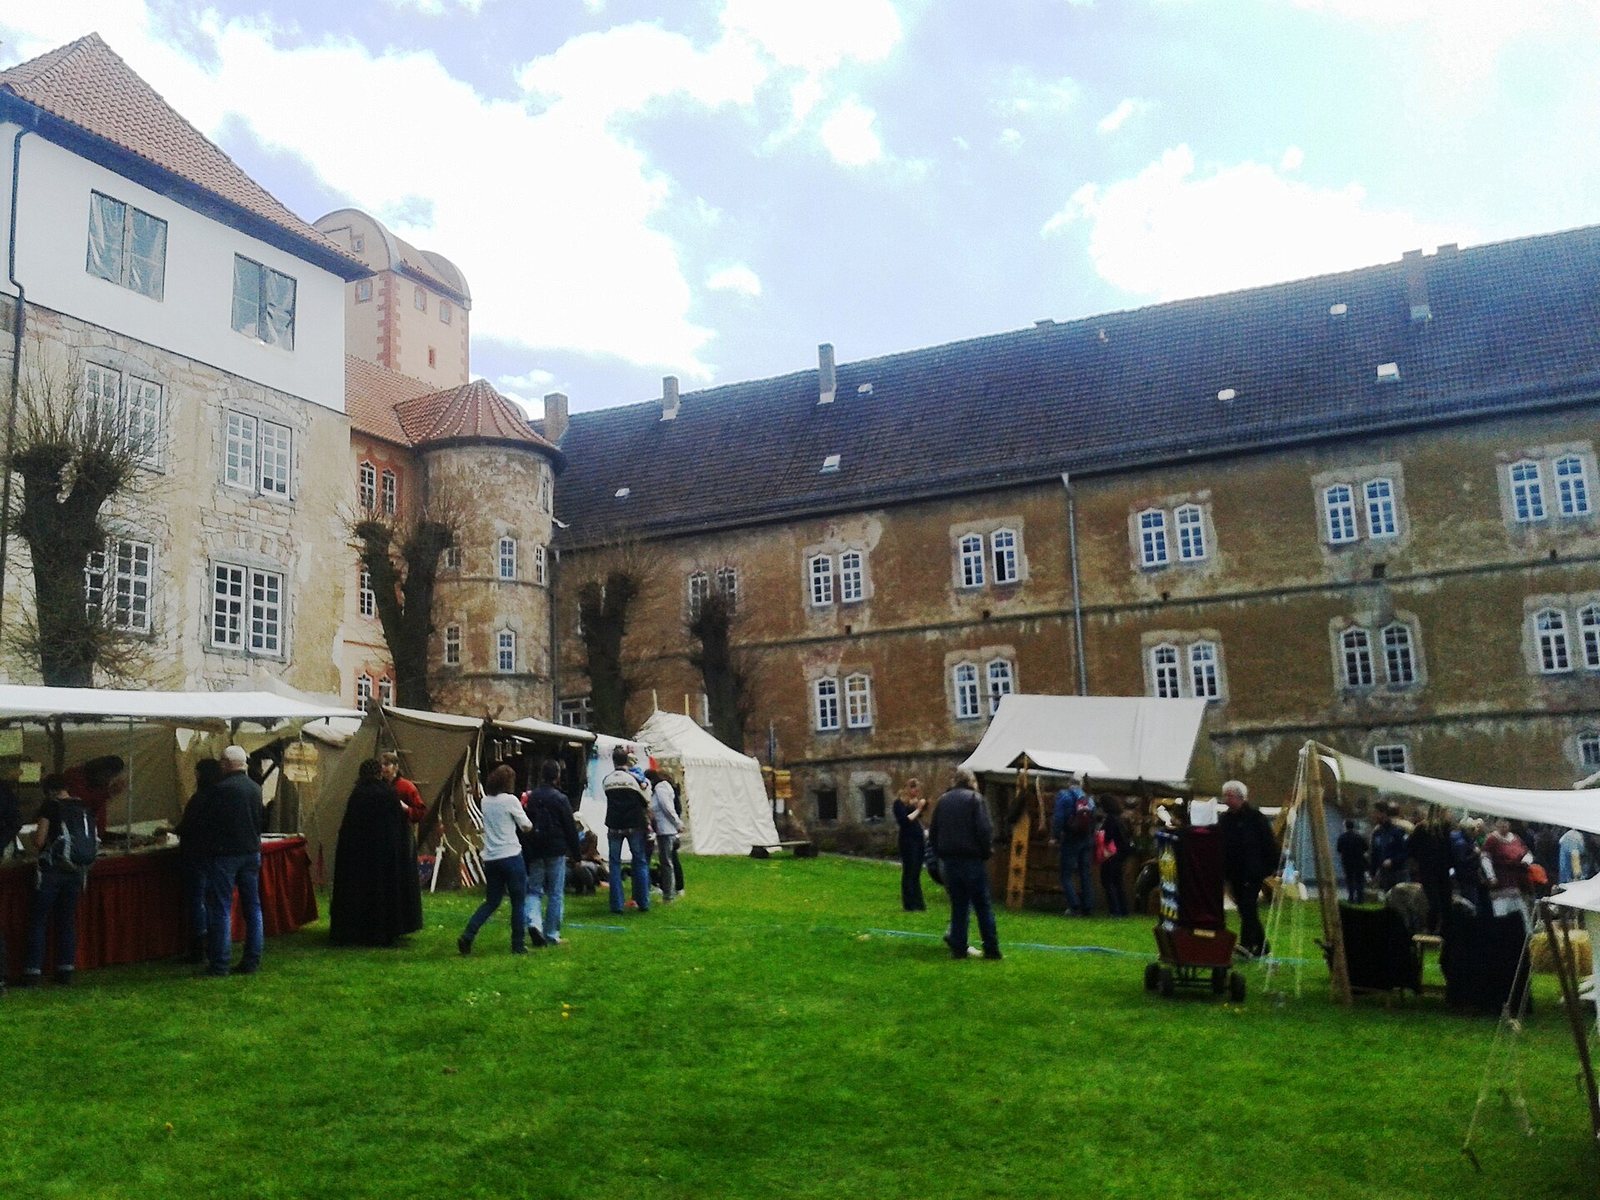
The complex combines a Renaissance castle with the Romanesque sandstone basilica, which is incorporated into the castle’s south wing. A stable and a barn bound the spacious inner area, while a natural-stone wall encloses the property.
Basilica
The former monastery church has a cruciform plan (a cross-shaped layout), with a three-aisled nave (the church’s main body), a transept (the arm crossing the nave), and a choir whose three aisles end in apses (rounded spaces at the ends). Its Romanesque design, a medieval style associated with rounded arches and heavy masonry, is built of sandstone. The basilica’s tower rises 28 metres and is topped by a Renaissance-style cupola (a dome atop a tower); it is a local landmark.
Castle buildings
Wings and tower
The castle was originally a four-wing structure. Its surviving parts include the south wing, the west wing, and three storeys of a tower that was once taller. The west wing stands beside the basilica and is a three-storey, plastered sandstone building with spiral stair towers above a high basement.
Grain House and service buildings
The representative annex, now called the Grain House, survives as a three-storey building and contains a hall more than 30 metres long. The stable and barn border the complex’s spacious inner area.
Enclosed grounds
The walled property also contains the former monastery garden and a pond.