Oberdiessbach Castle: A Bernese Country Estate
Site at a Glance
- Popularity
- Low
- Country
- Switzerland
- Primary era
- Early Modern
- Eras represented
- Early Modern
- Civilizations
- Swiss
- Site type
- Domestic
- Remains
- Elite Residence
On this page17 sections
History
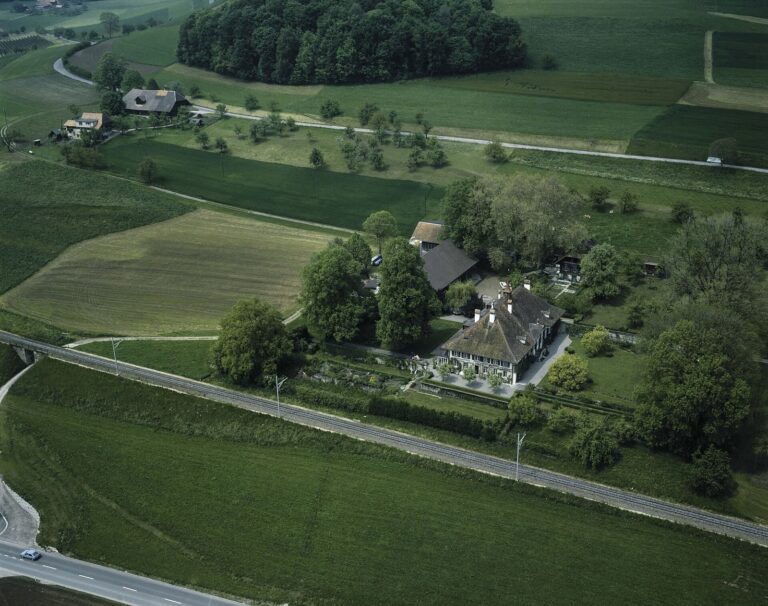
Oberdiessbach Castle is a country estate at Oberdiessbach in Switzerland. Its New Château was built for the von Wattenwyl family in the later 1660s in a French late-Renaissance manner. It is regarded as the canton of Bern’s first country estate wholly influenced by French design and a leading work of mid-seventeenth-century Bernese secular architecture.
The medieval lordship and the Diesbach seat
The lordship of Diessbach is recorded from 1218, when it belonged to the Kyburgs, a medieval noble family. Its seat was the fortified castle of Diessenberg, on a steep site southeast of present-day Oberdiessbach. Bernese forces demolished the fortress in 1331. About four decades later, Antoine Senn of Münsingen received permission to rebuild it at the same location.
Control of the lordship shifted over the following centuries. Nikolaus, also known as Clewi, von Diesbach acquired half in 1427, and Niklaus and Guillaume von Diesbach obtained the rest in 1469. The family moved its seat to the more accessible manor at Oberdiessbach, probably leaving the fortified site soon afterward. An inventory from around 1450–1460 already mentions a timber manor there. The Old Château, built in 1546, grew from this earlier seat.
The Wattenwyl family and the New Château
The Diesbachs held the lordship until 1647, when Madeleine, the widow of Christophe von Diesbach, sold it to her relative by marriage Sigmund von Wattenwyl. Sigmund’s brother, Colonel Albrecht von Wattenwyl, took over the estate the next year. Albrecht was a French-service military officer who commanded the Swiss Guard, a corps of Swiss soldiers serving the French monarchy under Louis XIV.
After returning to Switzerland in 1654, Albrecht first renovated his house in Bern. Around a decade later, after consolidating his holdings at Oberdiessbach, he planned a new château beside the Old Château. Early proposals, which included an expansive formal garden, were judged unsuitable. New plans and drawings followed from 1668. Built for Albrecht in the later 1660s, the New Château combined French late-Renaissance influence with Mannerism, a style of the later Renaissance.
Albrecht died in 1671 while his heir, Nicolas, was abroad. Albrecht’s father, also named Nicolas, therefore continued the work, including the fitting of windows and pipework.
Later changes and continued family ownership
Around 1720, the château’s gatehouse was adapted for use as a prison. A separate country seat, Diessenhof, was established around 1728 for another branch of the Wattenwyl family, while both estates remained in family ownership. The garden was redesigned in the English style during the 1850s and returned to a Baroque-style design in 2005. The New Château remains the family home and is recognized as a Swiss cultural property of national significance.
Remains
New Château exterior
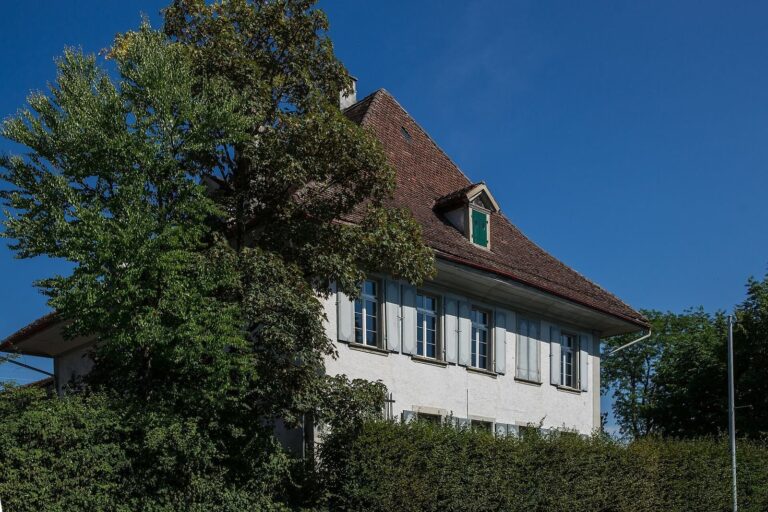
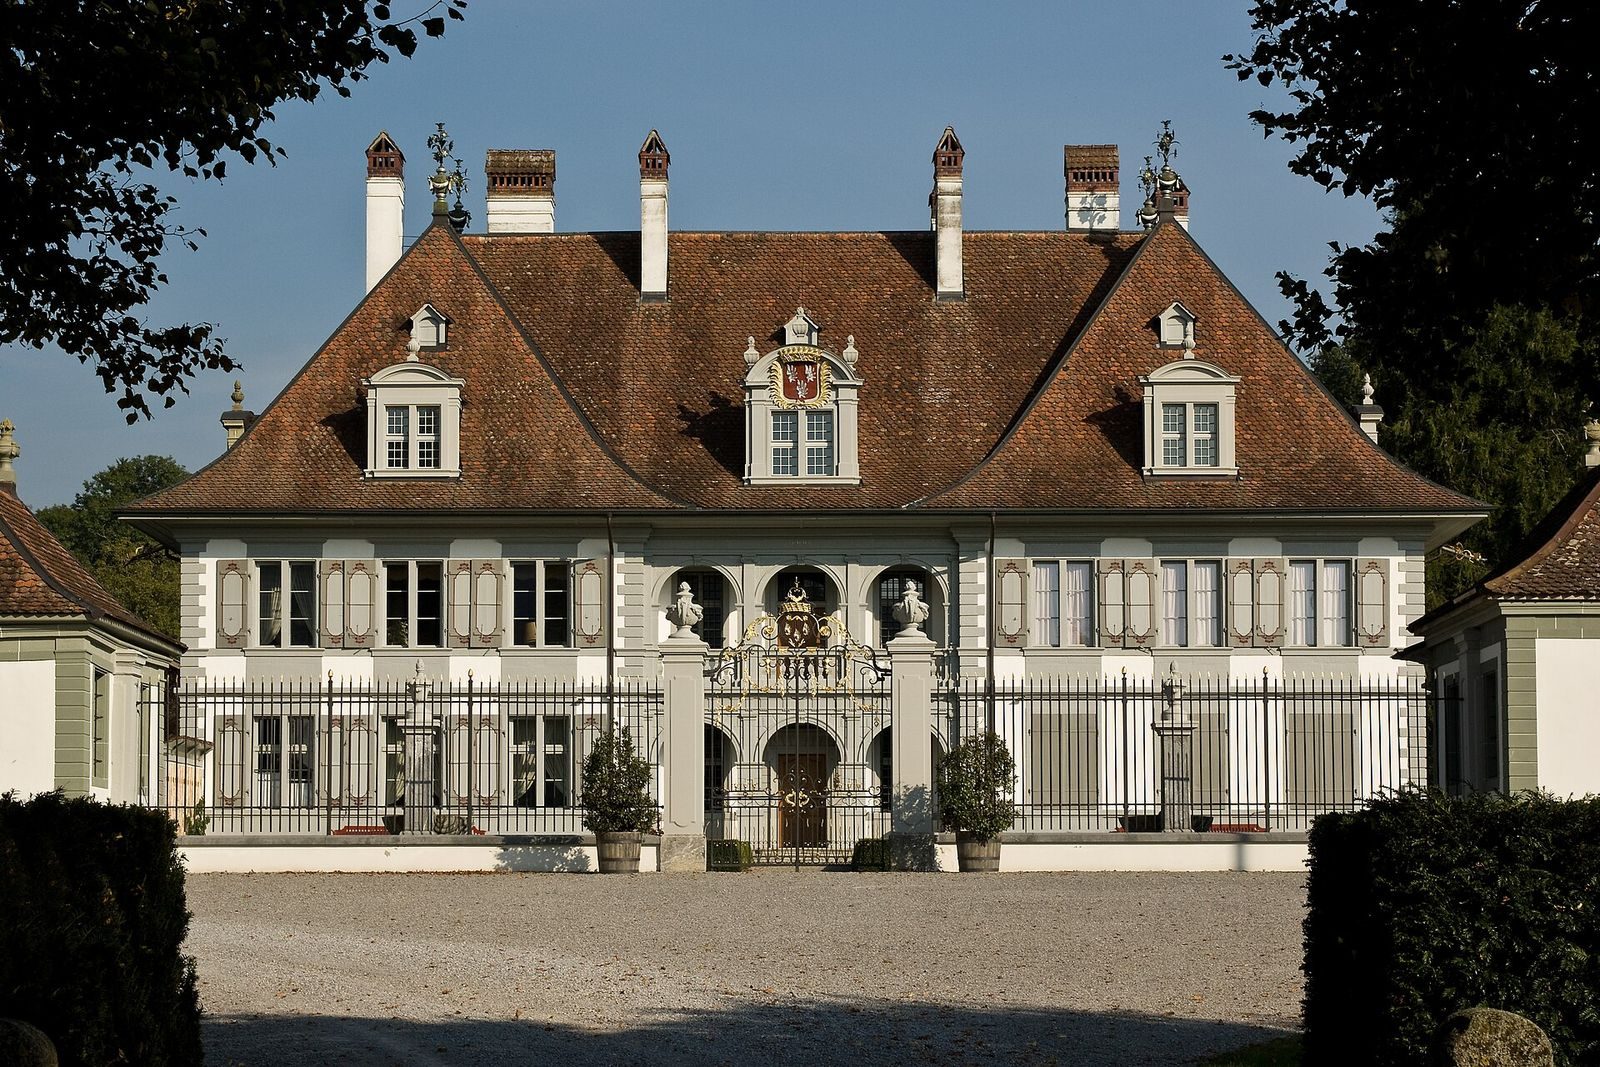
The New Château stands a few metres south of the Old Château, with its main façade facing a courtyard. Its broad side wings rise two storeys, each level containing three mullioned windows, windows divided into sections by vertical bars. Between them, the recessed central block is built of ashlar, carefully cut stone, and has two galleries, each with three arches. The central block also features open-sided galleries known as loggias, long chimneys, and a high roof sloping on all sides.
Interior spaces
Staircase
A monumental staircase rises around a square opening at the centre. It connects the château’s principal rooms, whose furnishings and decoration preserve several distinct phases of its interior design.
Ground-floor hall
The large ground-floor hall has a coffered ceiling, divided into recessed panels, and Aubusson tapestries depicting landscapes with ancient ruins. These tapestries were commissioned in 1755. The hall was restored in 2010.
Dining room
The dining room combines a coffered ceiling with wall panelling framed by Ionic pilasters, flat supports shaped like columns. A large blue-decorated faience stove, made from tin-glazed pottery, was produced by Adam Hess of Solothurn.
Upper-floor state room
Much of the state room’s original decoration survives. Painted views by Albrecht Kauw appear on its elaborate door and fireplace surrounds, alternating with panels of gilded, embossed Cordovan leather, a form of decorated leatherwork.
Painted salon
The painted salon has Baroque decoration from the 1670s and 1680s. Aubusson tapestries cover its walls, while the doors and walls are carved, gilded, and painted. Printed ornament designs, including models by the Parisian engraver Jean Lepautre, informed the ceiling. Its central medallion depicts Mars and Venus, Roman deities associated with war and love. Albrecht Kauw and his workshop contributed substantially to the room’s decoration.
North pavilion
The north pavilion contains more private rooms, richly decorated with painted work by Kauw and his son. Gobelins tapestries, from the renowned Paris tapestry manufacture, were added in the late eighteenth century.
Garden and grounds
The garden includes formal ornamental beds, a kitchen garden, and a densely planted orchard. Architect Albrecht Stürler laid it out in 1725. A wrought-iron gate in the French Régence style opens onto avenues with a combined length of one kilometre. The château is surrounded by 75 hectares of working farmland.
Old Château and estate buildings
Old Château
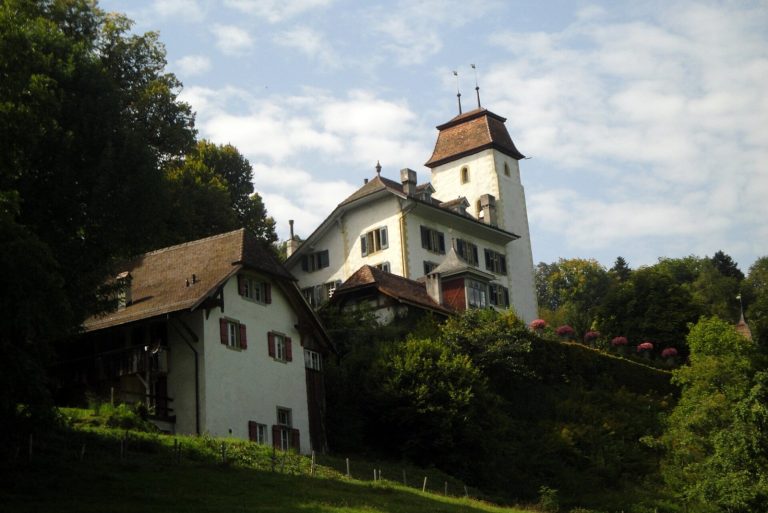
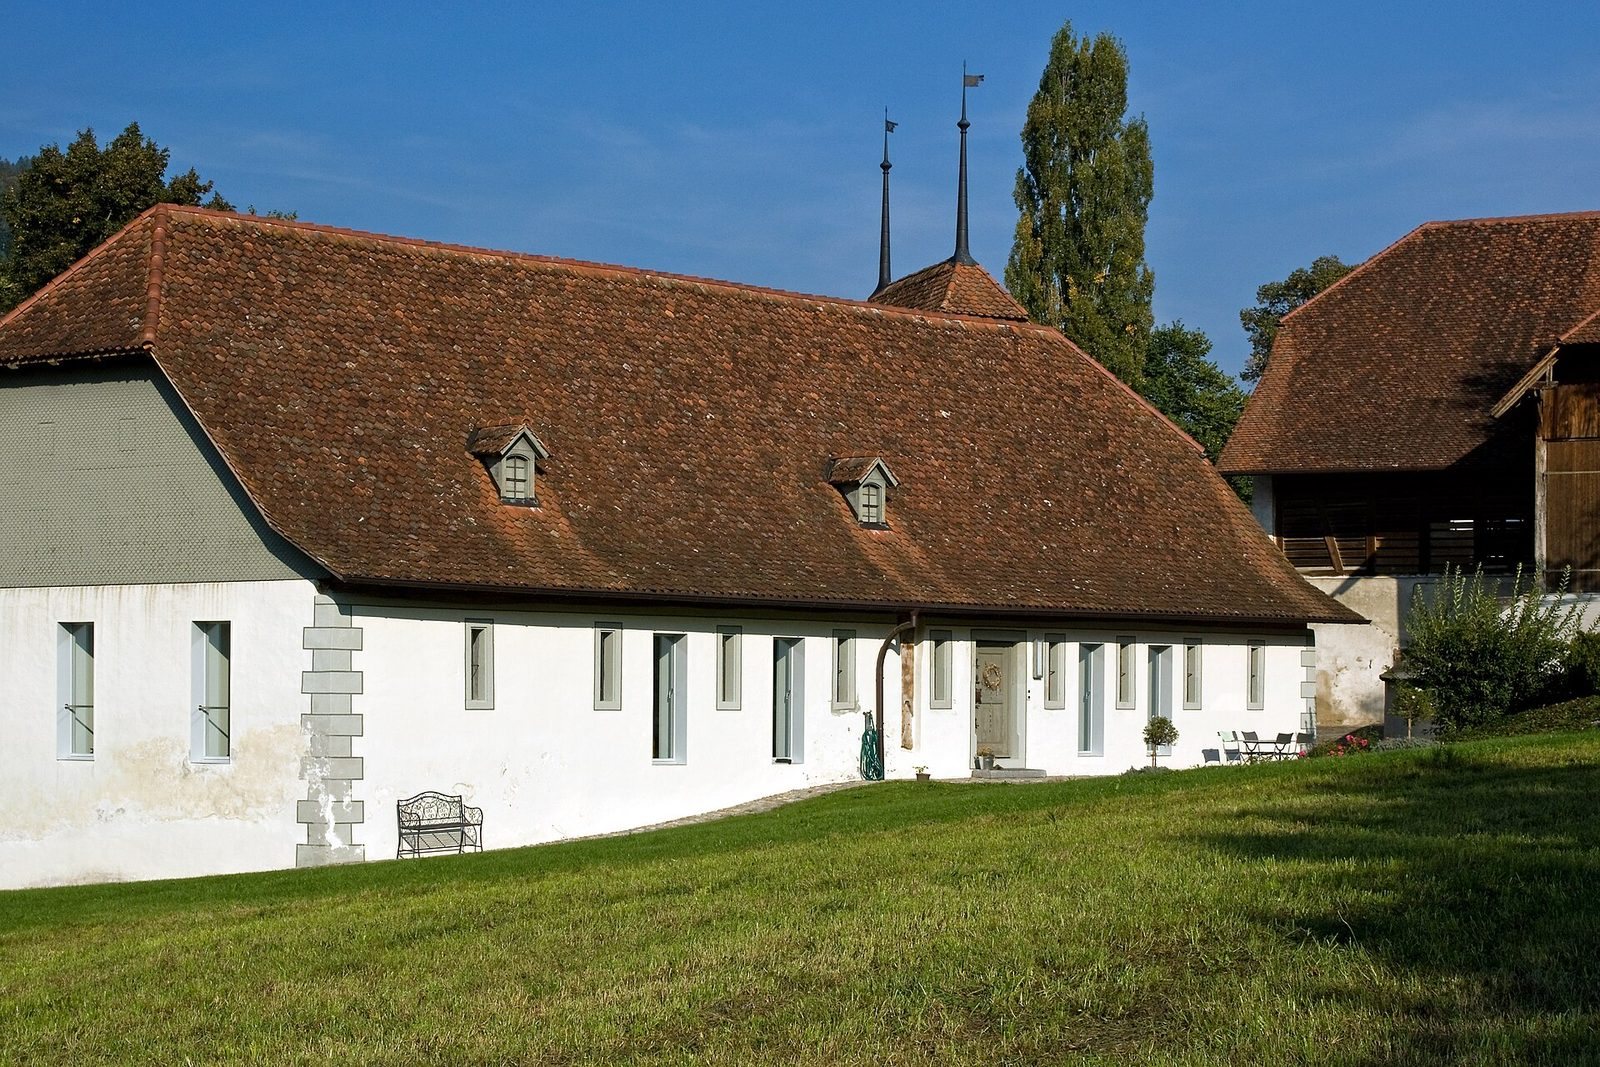
The Old Château is a long, two-storey building beneath a substantial half-hipped roof. On the courtyard side, a rectangular stair tower was rebuilt in 1669. A wall with fortified gate towers encloses the manor.
Granary
A substantial masonry granary near the Old Château replaced an earlier wooden building in 1613. It was renovated and converted into living quarters in 2003.