Hald Manor: A Historic Estate in Denmark
Site at a Glance
- Popularity
- High
- Country
- Denmark
- Primary era
- Early Modern
- Eras represented
- Medieval, Early Modern
- Civilizations
- Danish
- Site type
- Domestic
- Remains
- Manor House
On this page8 sections
History
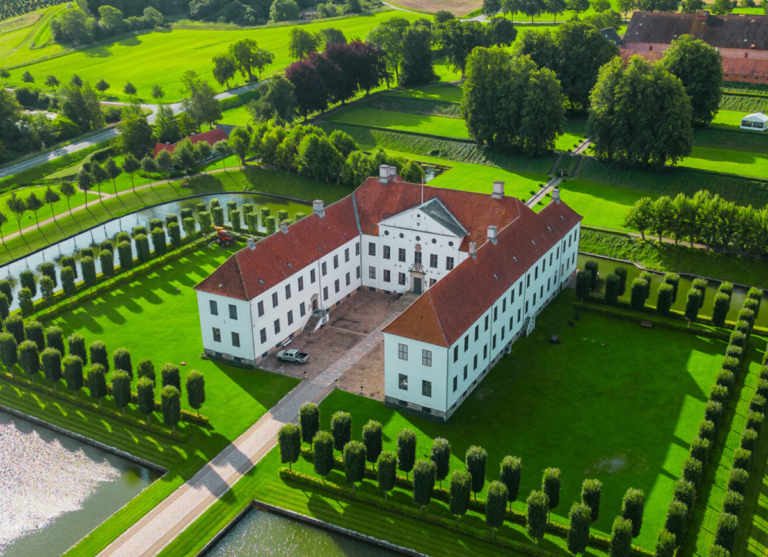
Hald Manor is an estate in Denmark whose recorded history spans successive residences and changes of ownership. It is first mentioned in 1328 under the name Brattingsborg, when it stood east of the present main building and belonged to Ludvig Albertsen Eberstein, Marshal of the Realm, a senior military and royal-court official.
Medieval ownership
Niels Bugge acquired Hald in 1346 and built a new main residence, where he lived. A Danish nobleman, Bugge joined an uprising against King Valdemar IV. After peace negotiations failed at Slagelse, Bugge was killed while travelling home. His son-in-law, Skarpenberg, inherited Hald and soon sold it to Queen Margaret I, who in 1383 granted the estate to the Bishop’s See of Viborg, the institution headed by the city’s bishop.
Successive residences
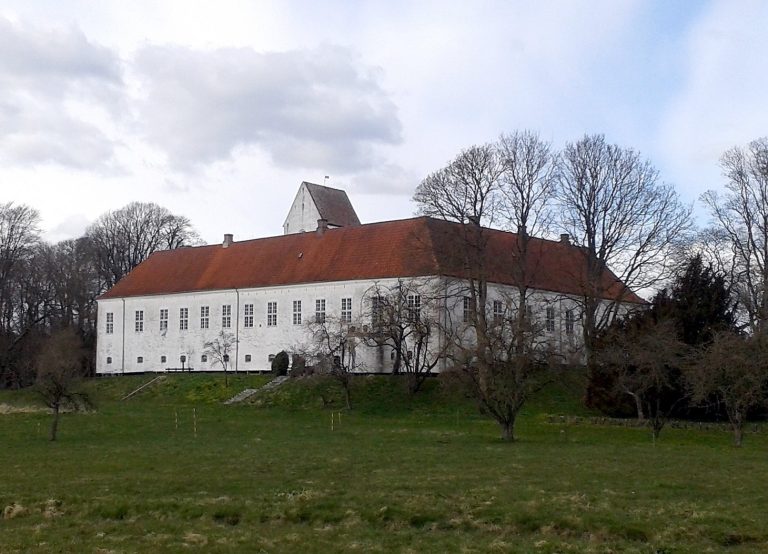
In 1528, Jørgen Friis, Bishop of Viborg, built the third Hald on a peninsula projecting into the lake. The fourth Hald was completed in 1703 for General Gregers Daa in the park, a little south of the present main building. It had four wings and timber framing with infill between the structural members.
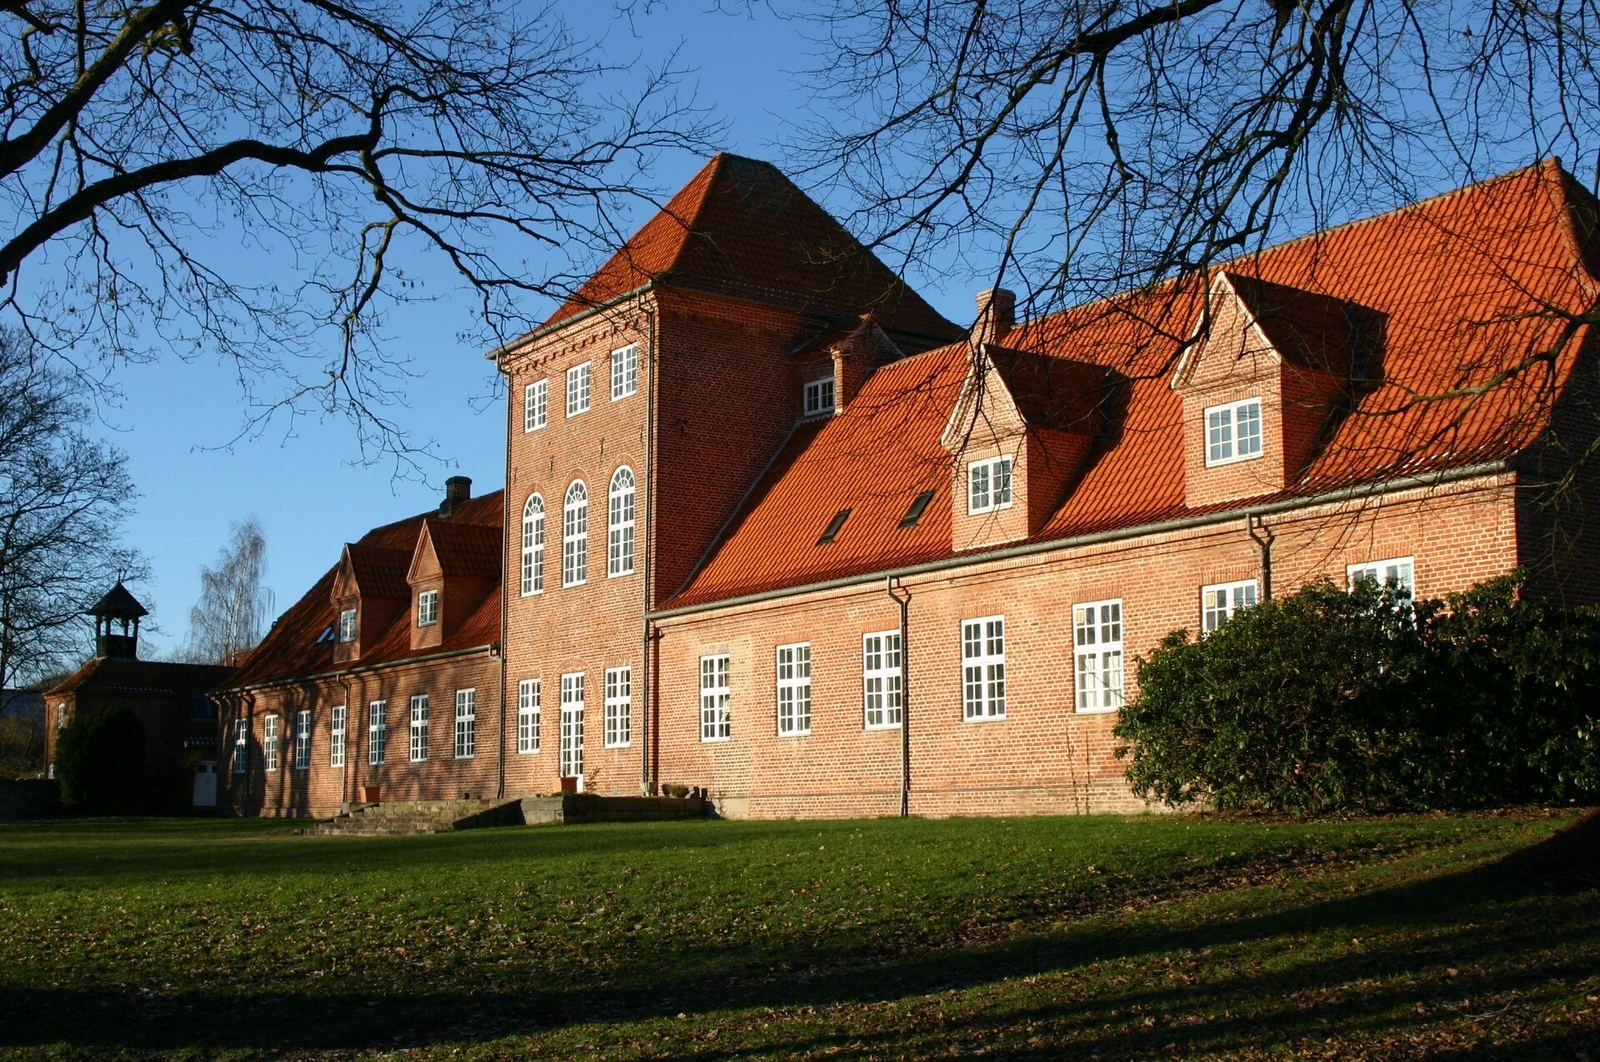
The fifth Hald was built in 1798 for Ove Høegh-Guldberg, a Danish statesman who had served as prime minister from 1772 to 1784. The building was originally designed as a gatehouse.
Modern uses
The Danish state owns the 973-hectare estate, which is used for meetings and conferences. Some land is farmed organically by the Danish Nature Agency, the government body responsible for nature and state land. The rest is forest within Fussingø State Forest District, an administrative unit for state forestland. Founded in 2002, the Danish Centre for Writers and Translators provides writers, translators, and illustrators with free stays for their work and organizes public literary events.
Remains
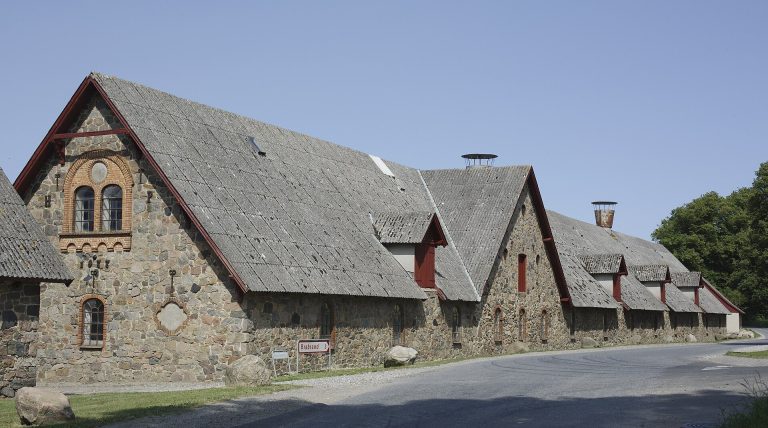
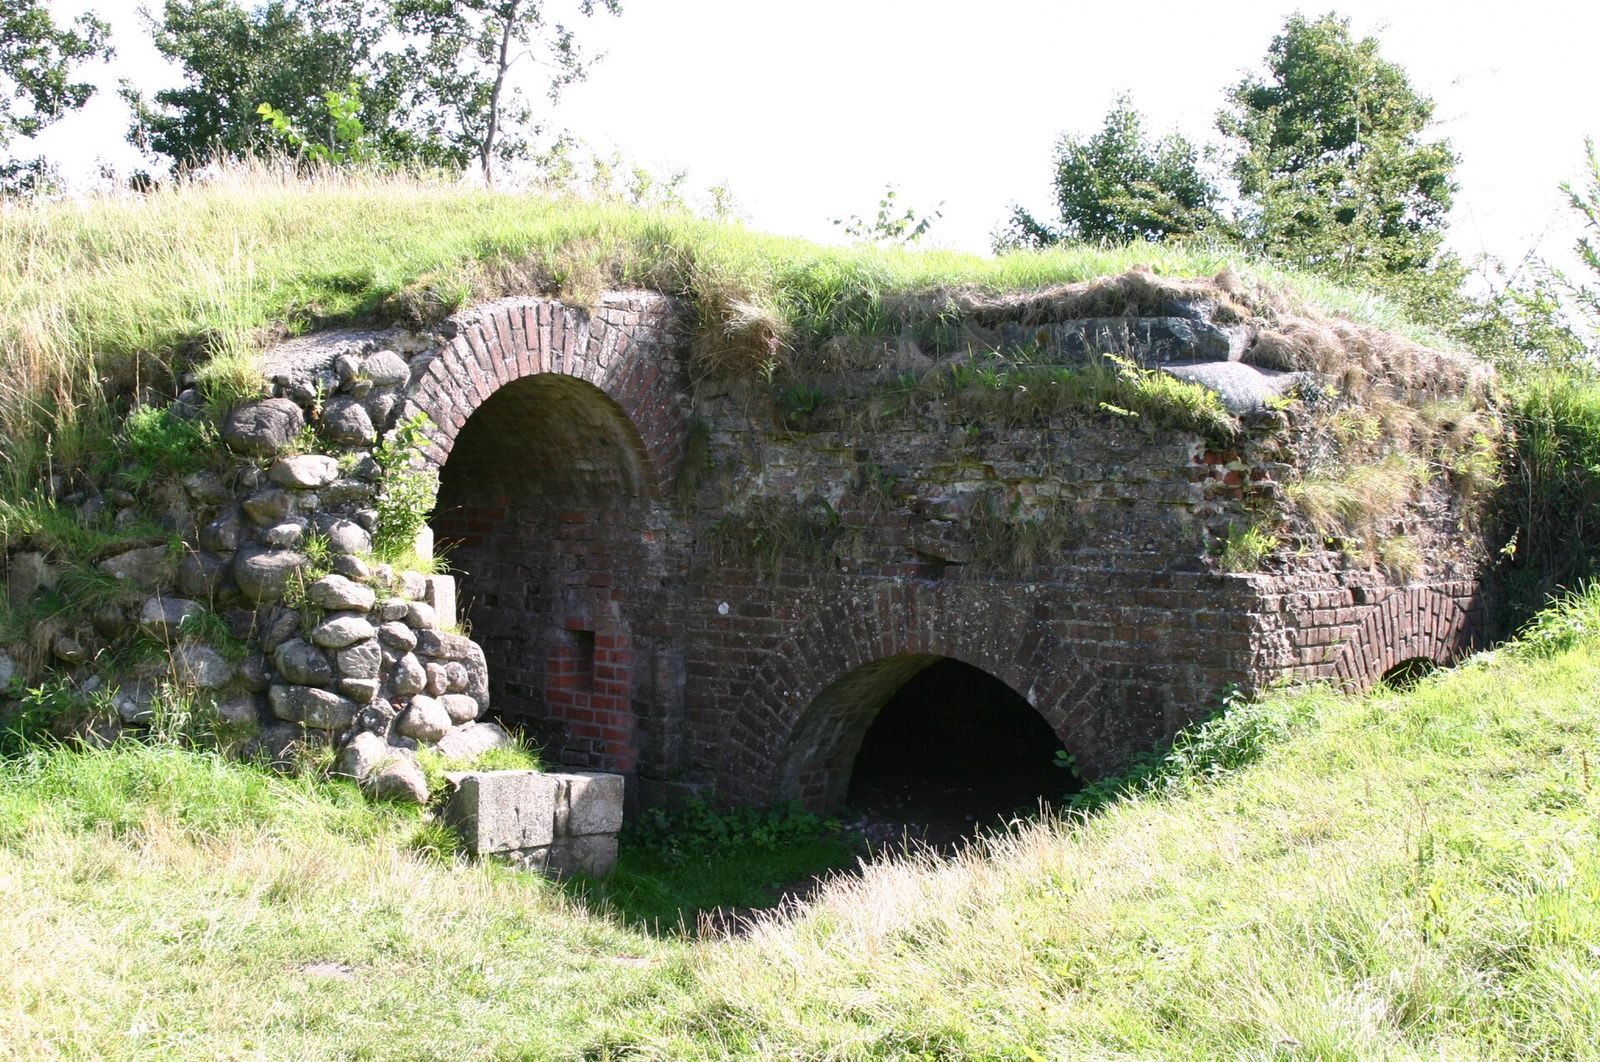
The estate’s physical features include the present main building and park pavilions, a group of ruins on a small peninsula in the lake, and a historic barn. The remains therefore extend from the manor grounds to the lakeside, with buildings of different forms and uses.
Manor and park
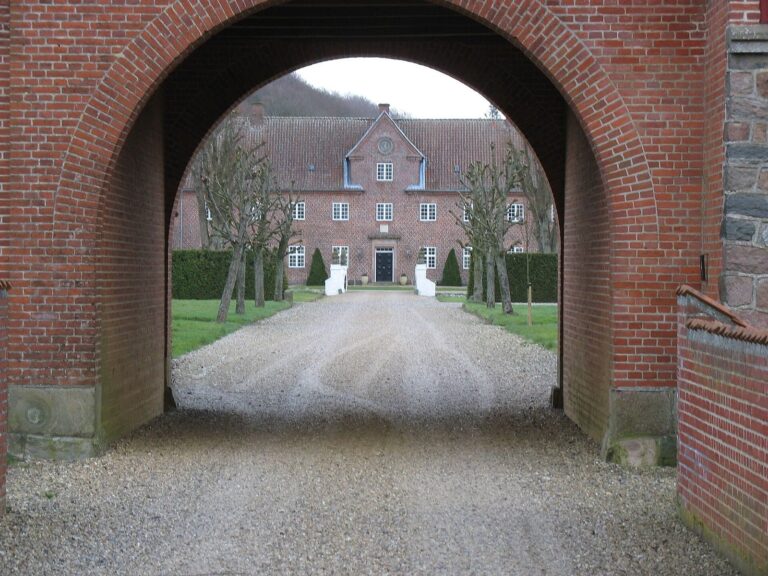
The present main building has a single storey and a central section rising to three storeys. Two pavilions in the park were probably built in 1795.
Ruins on the peninsula
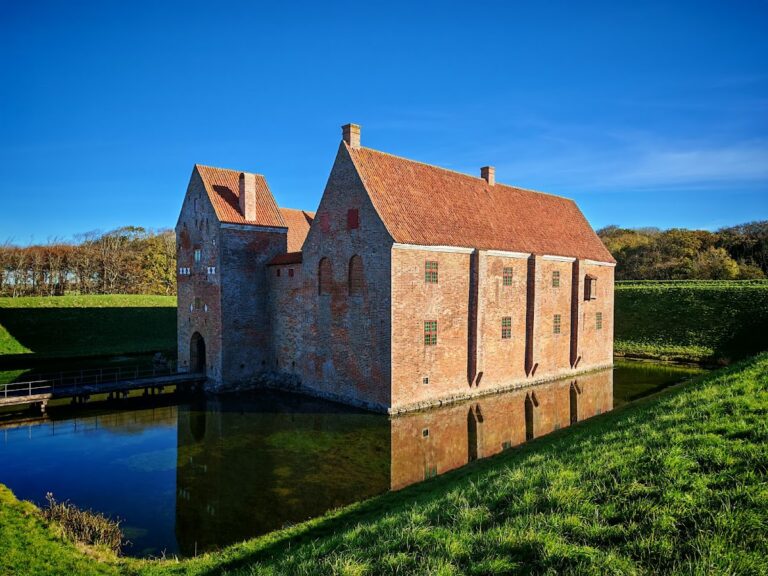
Ruins of the third Hald occupy a small peninsula extending into the lake. Tall banks of reshaped earth surround the site, and the masonry tower has been partly reconstructed.
The barn
A barn dating to the mid-18th century was renovated in 2008. It now houses an exhibition about the area’s geography, nature, and history.