Tour du Breuil: A Fortified Tower and Residence in France
Site at a Glance
- Popularity
- Very Low
- Country
- France
- Primary era
- Early Modern
- Eras represented
- Early Modern, Modern
- Civilizations
- French
- Site type
- Military
- Remains
- Castle
On this page10 sections
History
Tour du Breuil is a fortified tower and residence in France, generally assigned to the seventeenth century, though a late-fourteenth-century date has also been proposed. The wider construction history of the complex is broadly placed between the seventeenth and nineteenth centuries. A fortified house on the site guarded routes from Périgord into the upper valleys of the Échelle and Touvre, a natural approach to Angoulême. The route also helped protect Dignac’s small priory and village, while the tower served military surveillance and defence.
Medieval and early modern history
The proposed medieval date depends on the possibility that the English built the tower on the site of an earlier fortified house. On that interpretation, construction would have taken place between 1360 and 1372, during the Hundred Years’ War, a series of conflicts between the English and French crowns.
In 1360, the Treaty of Brétigny secured the release of John II of France in exchange for his ceding Poitou, Angoumois and Périgord to Edward III of England. In 1372, during the reign of Charles V, the French commander Bertrand du Guesclin retook most of the strongholds in those provinces. The proposed dates for the tower fall between these events.
Seventeenth and eighteenth centuries
The Raymond family initially held the noble residence. In the seventeenth century, Roger de Raymond, son of the lord of the Breuil, killed Jean Arnaud. Roger’s father owed Arnaud 26,000 livres, and Arnaud had acquired the Breuil and Pouyaud.
In the eighteenth century, Arnauld de Boueix transferred the Breuil to his relative Arnauld de Ronsenac. The property later passed by inheritance to François de La Laurencie, marquis of Charras and baron of Neuvicq. On 22 April 1774, he sold it for 63,000 livres to Jean Le Roy de Lenchères, a senior officer in the king’s armies and a member of the Order of Saint Louis, a French royal military order. Jean was the second son of Anthoine, lord of Breuil de Bonneuil.
A family legend says that Jean Le Roy de Lenchères imprisoned a man named Bonaparte, supposedly the father of Napoleon Bonaparte, the French military leader who became emperor. The claim belongs to local tradition.
Nineteenth-century succession and later protection
After the property was restored following an emigration, Jean’s granddaughter Élisabeth brought the Breuil into her marriage to Louis Benjamin Fernand des Roches de Chassay around 1845. Their daughter and heir, Odette des Roches de Chassay (1846–1940), married Armand de Laferrière. He left the property to his second son, Robert, who died without children. Robert’s niece, Marie-Thérèse de Laferrière, then inherited it. She was the wife of Colonel Xavier de Villemandy de La Mesnière, and their son Bruno de Villemandy de La Mesnière is the present owner. The property has remained in the same family through the female line for more than two centuries.
The tower and chapel were added to France’s supplementary inventory of Historic Monuments on 23 December 1964, a heritage-protection designation.
Remains
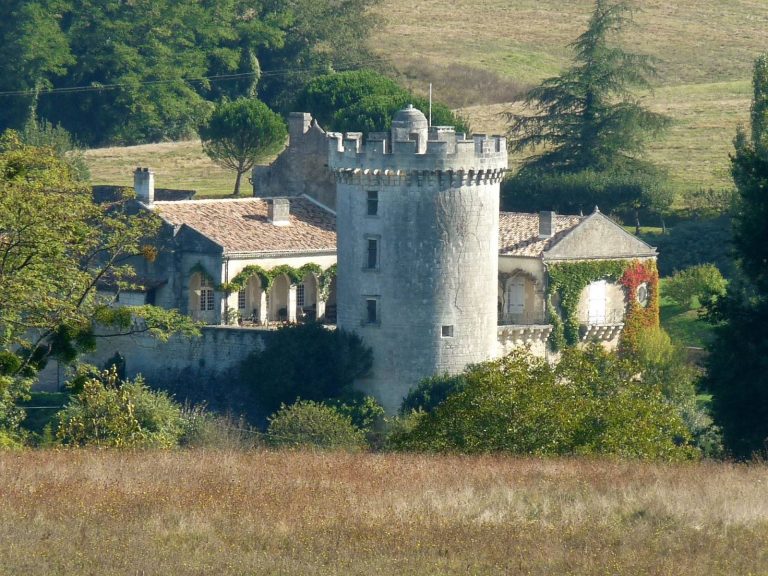
The complex stands at the end of a rise above springs and the wooded upper valley of the Échelle, a tributary of the Touvre. Its buildings are arranged around a rectangular courtyard, with the tower and original residence among the older structures.
The tower
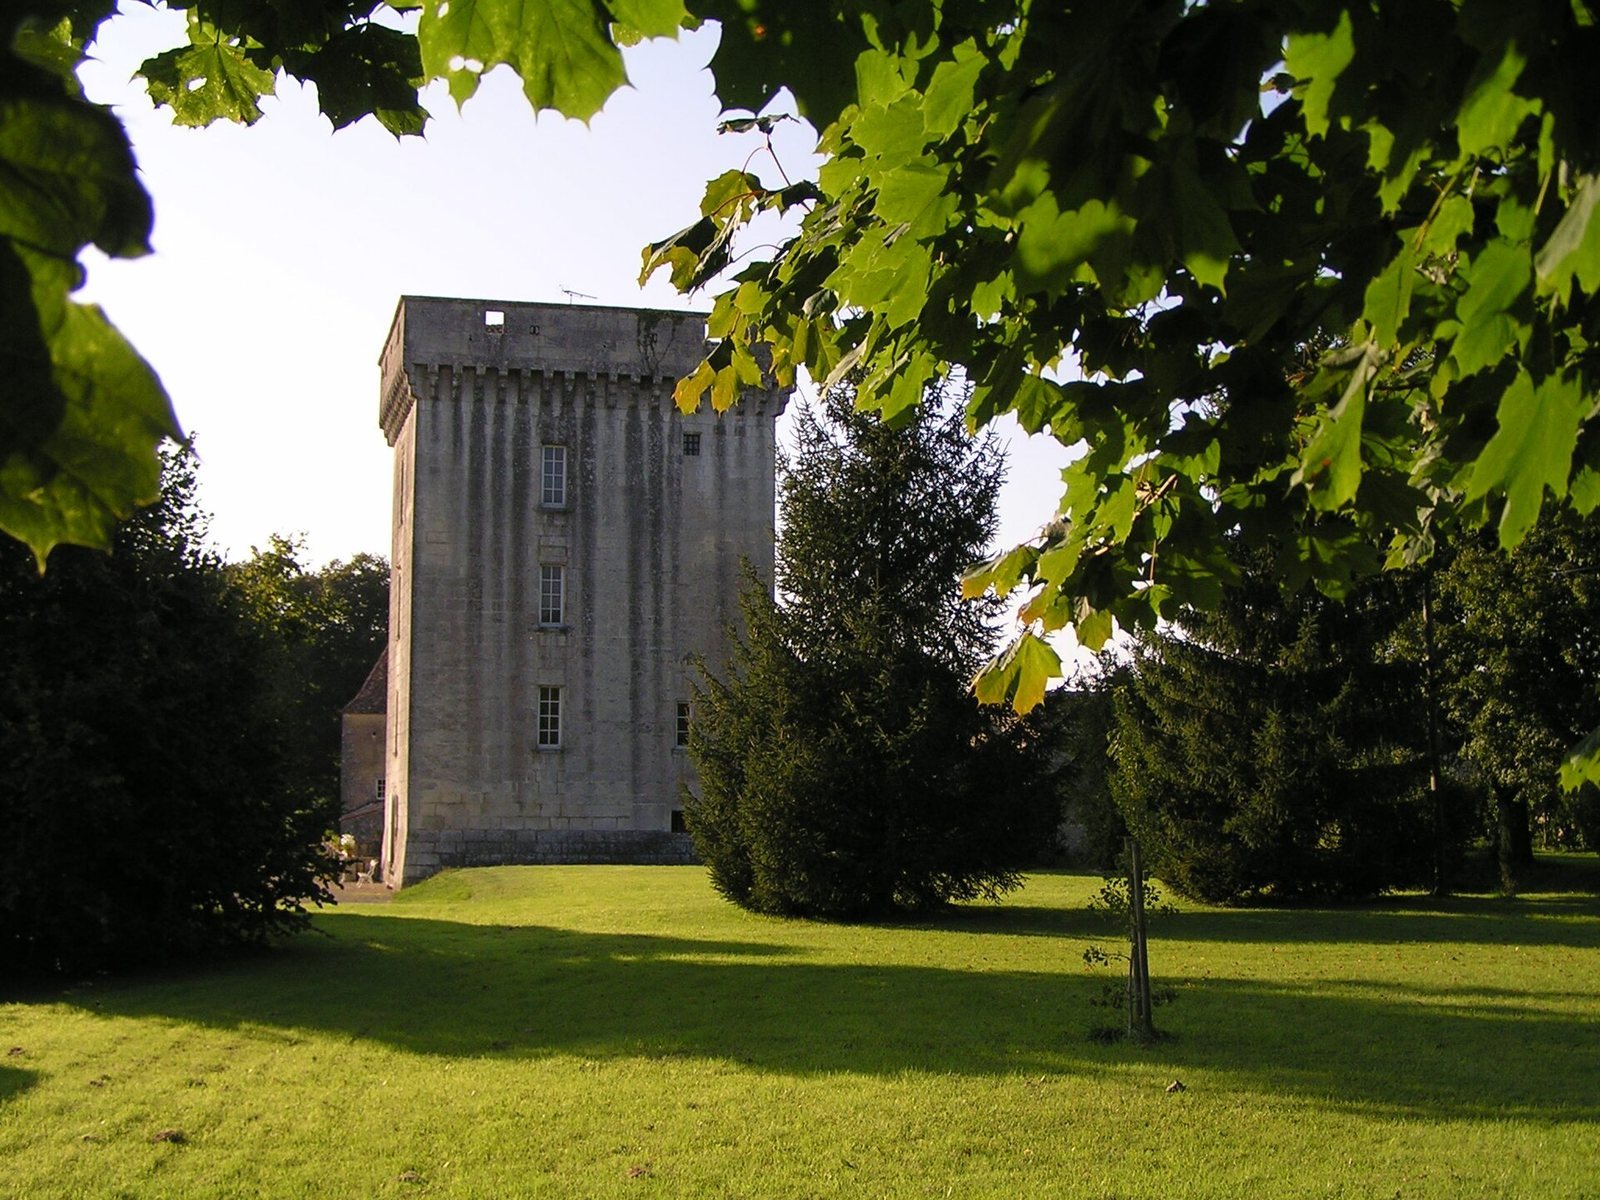
The rectangular tower measures 12 by 9 metres, rises 20 metres, and has walls 1.80 metres thick at the base. Floors divide its storeys. Projecting defences called machicolations have openings through which defenders could attack below, while the top has a protective wall pierced by crenellations, alternating raised sections and gaps. The tower was once separate from the other buildings, surrounded by a moat and reached by a drawbridge.
The tower’s windows have been altered, but holes for bars remain around their openings. In the seventeenth century, its defensive wall-walk, a walkway along the wall, was remodelled with a high outer face decorated with shell motifs, a paved path, windows and arrow slits, narrow openings for weapons.
Courtyard buildings
North residence and former entrance tower
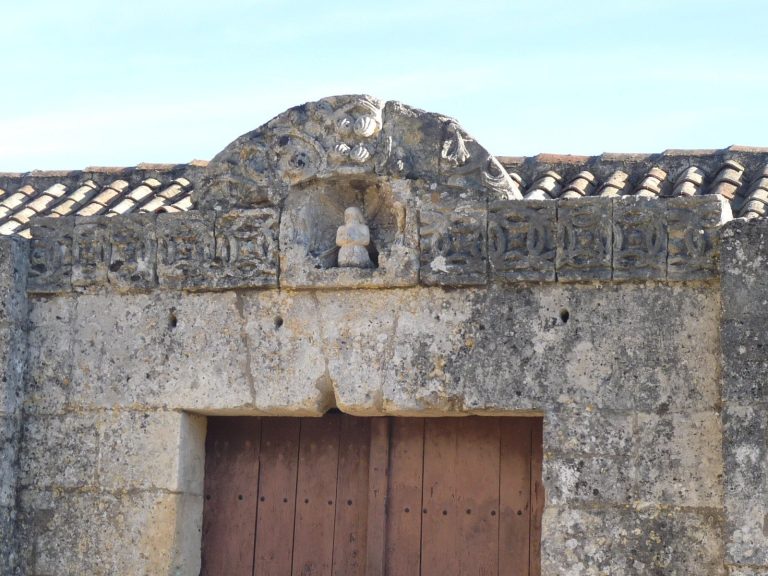
The original residence occupies the north side of the courtyard. The tower, a western turret and a turret once standing midway along the residence protected it; the central turret was demolished during nineteenth-century alterations. A former hexagonal tower beside the residence probably controlled a smaller secondary entrance. Part of its spiral staircase survives, linking the kitchen to a cellar with a curved vaulted ceiling. A sculpted fifteenth-century entrance door associated with the building has been moved.
South range and later buildings
The south-side building is mainly nineteenth-century, though its ground floor dates to the sixteenth century. Its upper floor, including the present hall connecting it to the tower, dates to 1920. The wall between the buildings is 1.20 metres thick and was once an exterior wall. Other buildings around the courtyard retain a narrow defensive opening and sections of finely dressed stone wall more than a metre thick. Older features among them include a turret and crenellations.
Chapel
The small chapel is badly damaged but retains traces of frescoes. One scene shows a knight receiving knighthood as a bishop blesses him, with a guardian angel behind. Other paintings depict Saint Christopher carrying his staff, Saint Michael with a lance and Saint Barbara with her tower. Near the back right of the altar, a faint image shows a crowned king holding a sceptre topped with a fleur-de-lis, a stylized lily used as a heraldic emblem. On the left, a woman on horseback is suggested. Closely spaced beams also preserve traces of earlier paintings. The chapel had fallen out of use before the French Revolution, the political upheaval that began in 1789.