Hisham’s Palace: An Umayyad Palace near Jericho, Palestine
Site at a Glance
- Country
- Palestine
- Primary era
- Medieval
- Eras represented
- Medieval, Modern
- Civilizations
- Umayyad
- Site type
- Domestic
- Remains
- Palace
On this page16 sections
History
Hisham’s Palace, also known as Khirbat al-Mafjar, is an early Islamic archaeological complex about 3 km north of Jericho in the West Bank, Palestine. The Umayyad dynasty built it, generally dated to 724–743 and securely placed in the first half of the eighth century. Although often grouped with the Umayyad desert castles, a label for varied complexes that were not necessarily defensive or located in deserts, it stands in a fertile area and is best described as a palace. Its precise patronage and use remain uncertain.
Umayyad foundation
The palace’s association with Hisham ibn Abd al-Malik, an Umayyad caliph, partly rests on a potsherd inscribed with the name Hisham, found during excavations by Dimitri Baramki. Robert Hamilton later proposed that Hisham’s nephew, the Umayyad ruler al-Walid ibn Yazid, was the patron instead. A winter residence has also been proposed, given Jericho’s mild winters.
Earthquakes and later occupation
An earthquake in the eighth century damaged the palace, surrounding buildings, mosaics, and wall decoration. The site is often said to have been destroyed in an earthquake in 749 and then abandoned, but ceramics indicate continued occupation. A substantial phase around 900–1000 took place under Abbasid and Fatimid rule, two Islamic caliphates whose periods partly overlapped. Occupation continued under the later Ayyubid and Mamluk dynasties. The palace may instead have been destroyed by a stronger earthquake in 1033.
In the twelfth century, Salah al-Din, widely known as Saladin and founder of the Ayyubid dynasty, and his troops tried to regain control of the palace. Later, Jericho residents quarried the ruins for stone, a practice that continued until about 1940.
Discovery and archaeological work
The site was discovered in 1873. F. J. Bliss noted its northern area in 1894 but did not excavate it. Baramki led major excavations from 1934 to 1948. Hamilton’s major study, published in 1959, concentrated on the palace’s art history rather than Baramki’s archaeological work.
After the 1948 Arab–Israeli War, archaeological administration in the West Bank came under Jordanian authorities. Antiquities official Awni Dajani began excavations north of the bathhouse in 1957 and continued work into the 1960s. Following the transfer of archaeological-site administration in parts of the West Bank to the Palestinian National Authority in 1994–1995, its Department of Antiquities began conservation work at the palace in 1996. The work produced a topographic map and a plan for the site.
Conservation and new research
New excavations began in 2006 under Hamdan Taha of the Palestinian Ministry of Tourism and Antiquities, alongside investigations by the Jericho Mafjar Project, a collaboration with archaeologists from the University of Chicago. From 2009 to 2014, Mahmoud Hawari led studies of the surrounding landscape to clarify the palace’s connections with its wider setting. An agreement signed in 2015 enabled the large bath-complex mosaic to be uncovered and prepared for display.
Urban growth around Jericho and expanding agriculture have restricted archaeological access to parts of the site, much of which remains unexplored, while limited resources have hindered conservation. In 2010, the Global Heritage Fund identified the palace as at risk of irreversible loss. It is on UNESCO’s Tentative List, which identifies places considered for possible future nomination to the World Heritage List.
Remains
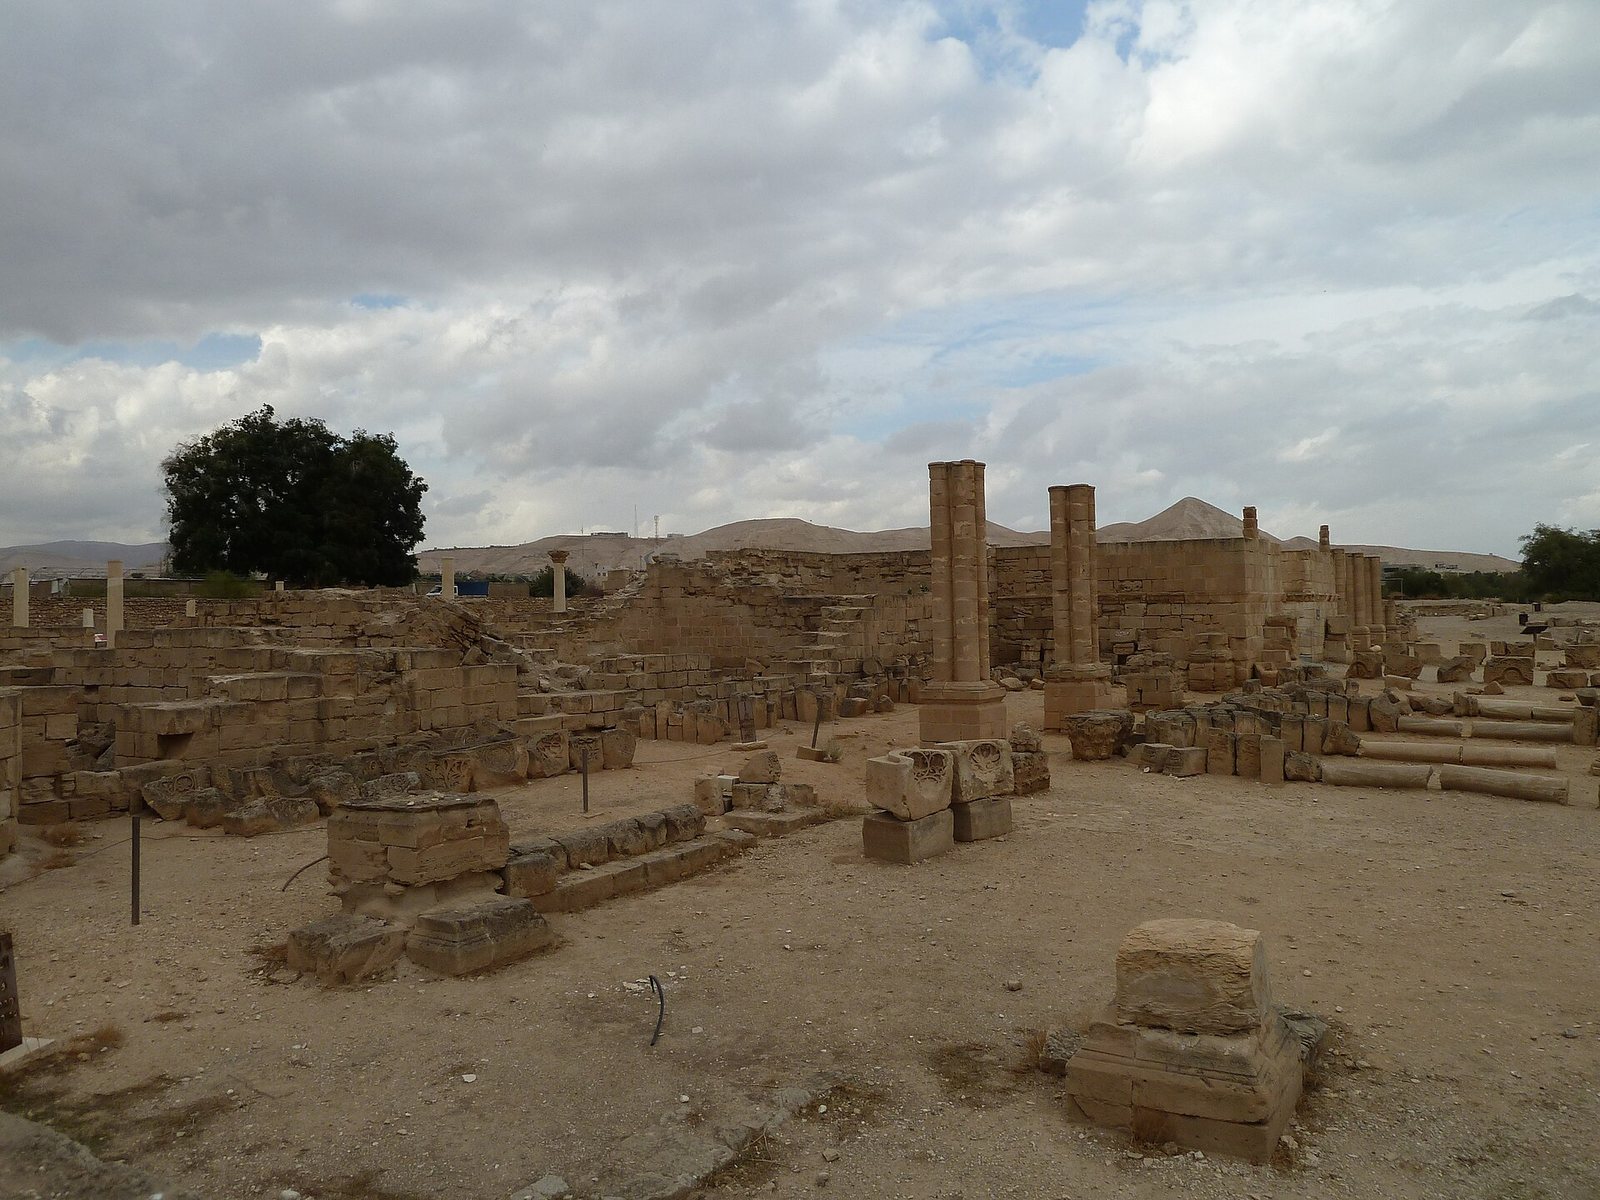
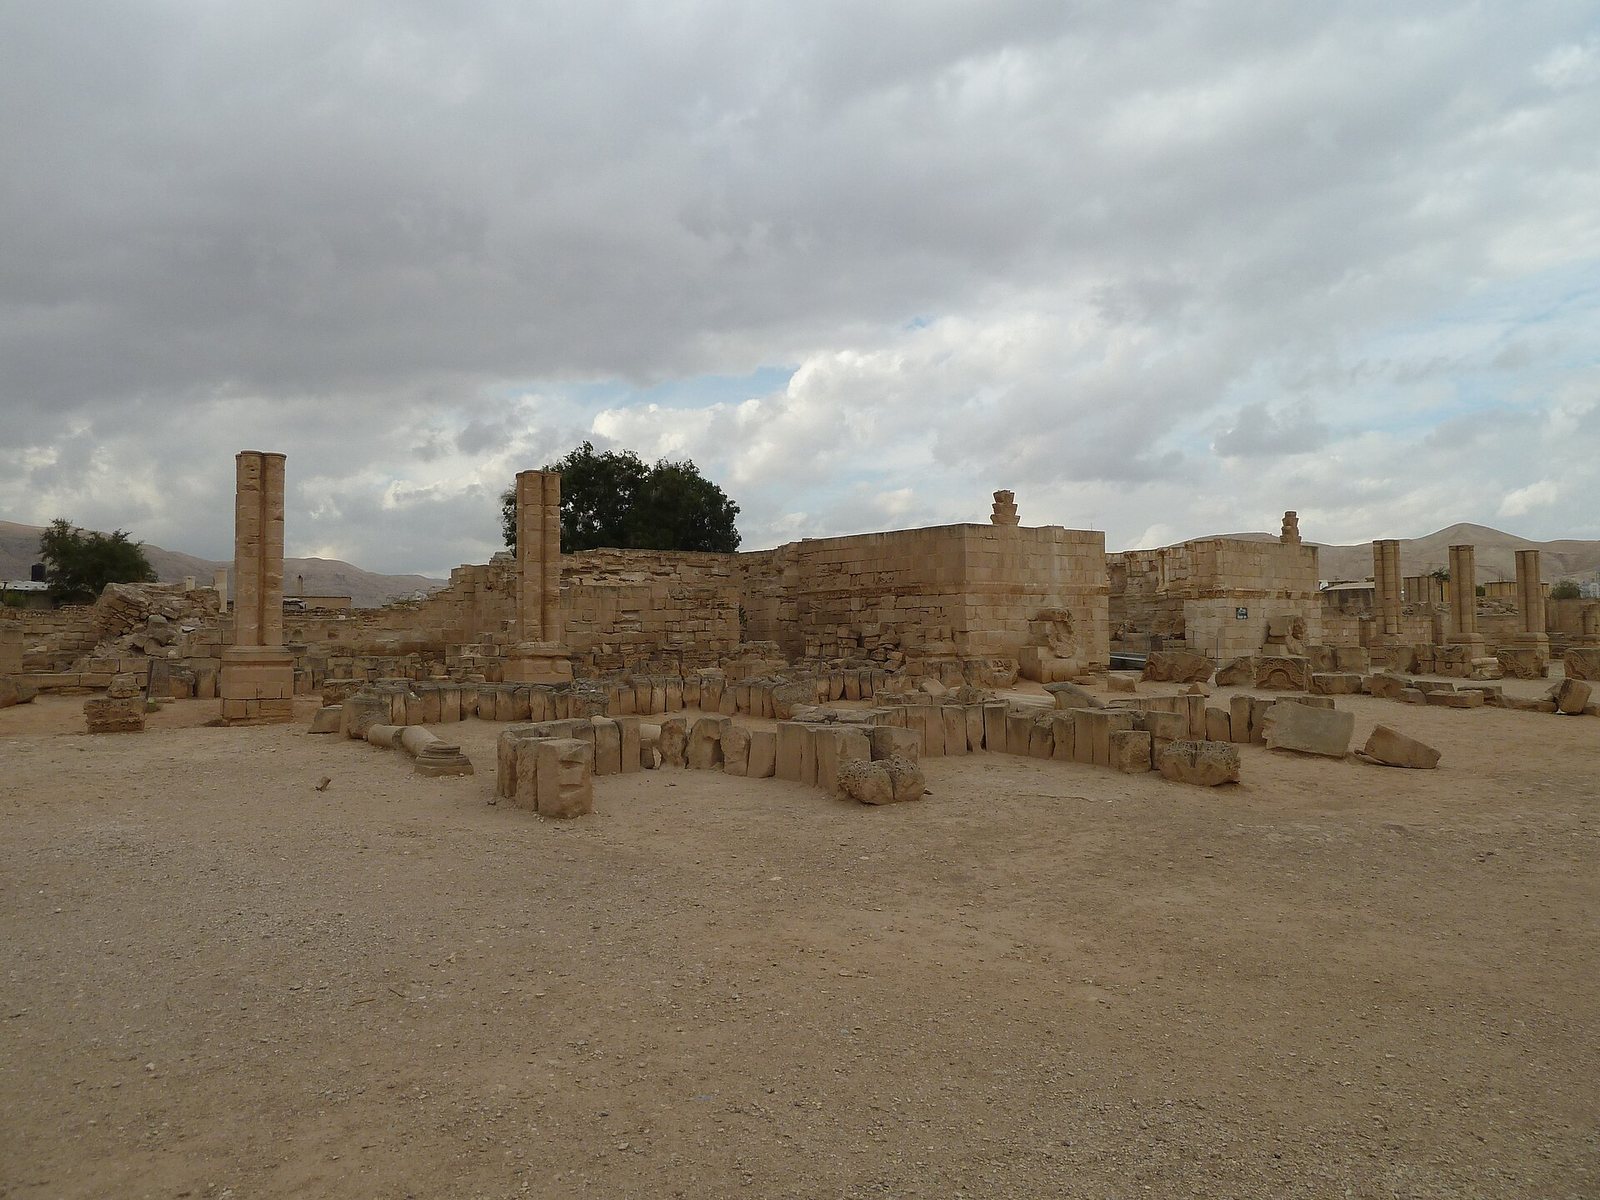
The complex covers about 60 hectares and brings together a palace, an ornate bathhouse, mosques, and an agricultural estate. A retaining wall enclosed the palace, bath complex, and an external mosque. Gardens or a walled agricultural enclosure extended east of the principal buildings. Aqueducts carried water from springs at Naaran, to the northwest. The palace stood beyond Wadi Nueima, east of a road running north through the Jordan Valley toward Damascus.
Palace and grounds
Palace and entrances
The largest building is a roughly square palace, originally two storeys high, with round towers at its corners. Its entrance was centered on the east side, and its rooms were arranged around a central paved portico, or sheltered walkway. Beneath the portico, a cellar provided refuge from the heat. A mosque occupied the room to its south, with a niche in its outer wall indicating the direction of prayer. The retaining wall had a southern gate, while a northern gate discovered in the twenty-first century aligns with it. Their alignment has been interpreted as evidence that the complex was planned as a unified construction.
Courtyards, mosques, and water
An outer pavilion with a monumental fountain stood in the courtyard east of the palace and bath complex. A larger mosque lay within the complex, north of the palace gateway, and a shared courtyard contained a pool and fountain. The agricultural enclosure stood east of the main buildings. Its connection to the water system helped link the cultivated grounds with the wider complex.
Bath complex
Building and heating
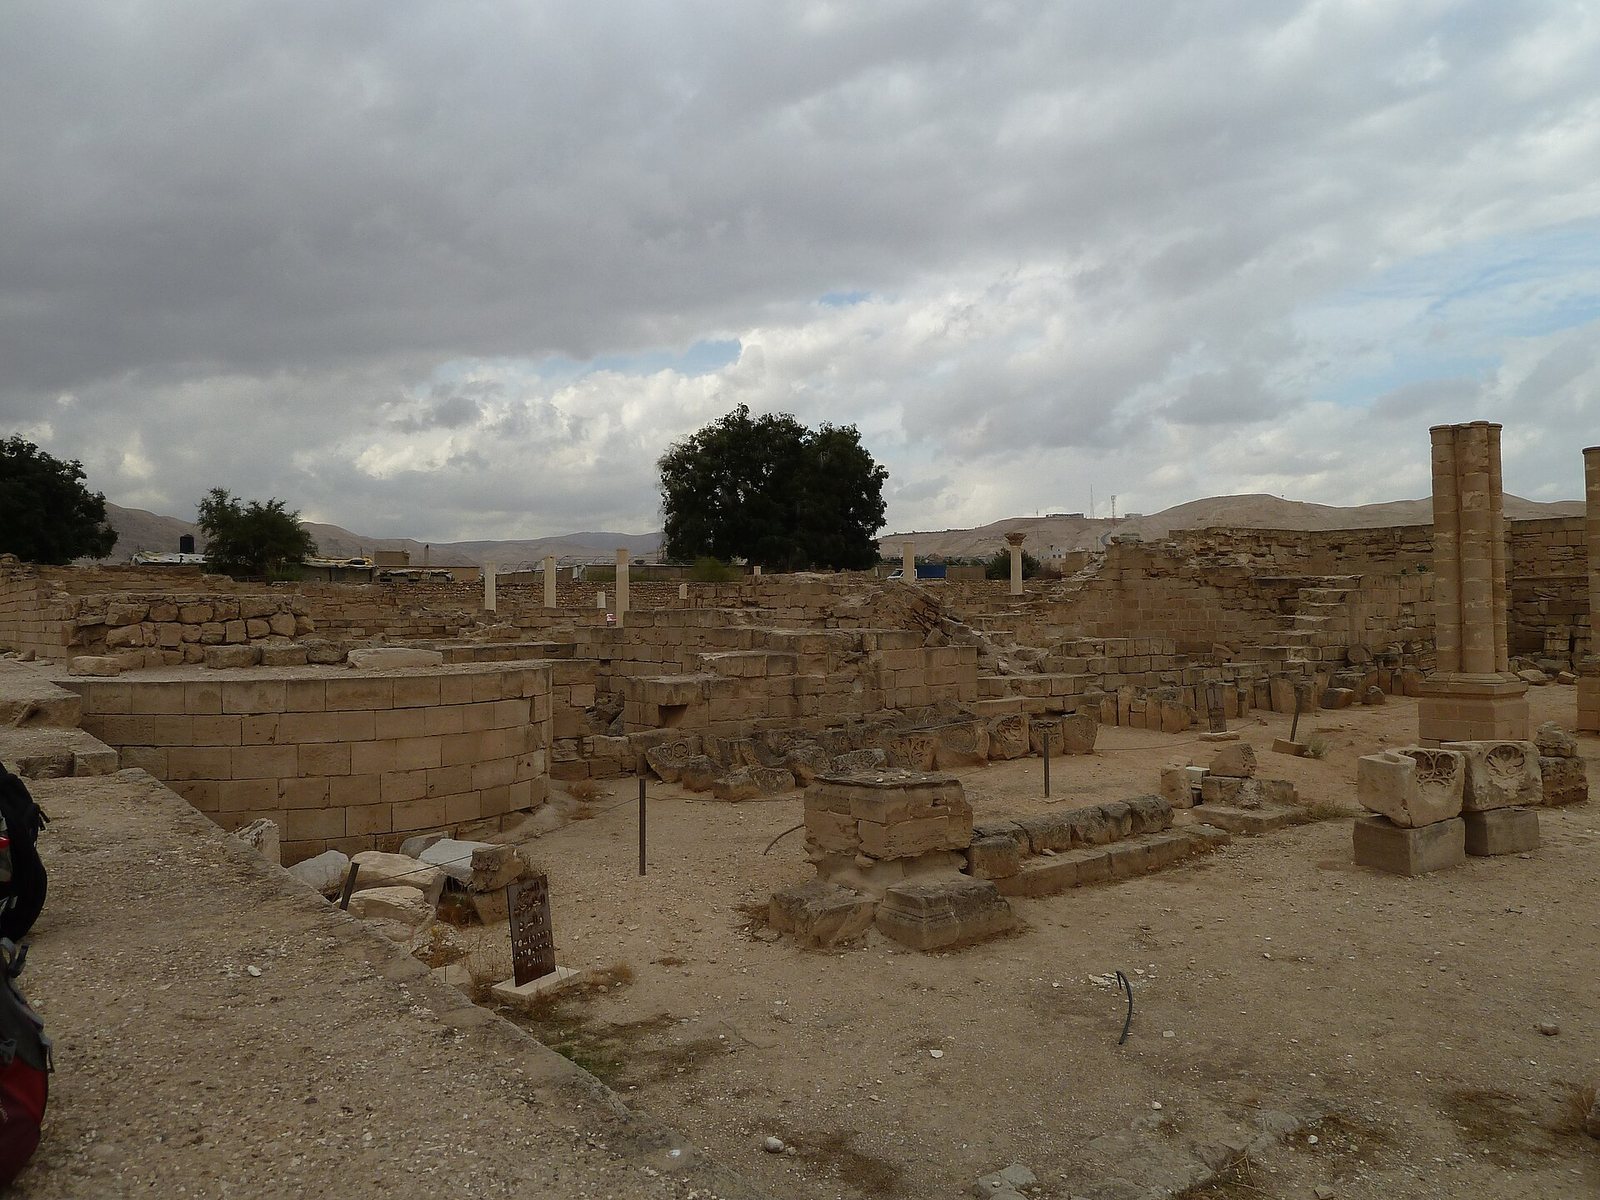
The bath complex lies north of the palace across an open area. It covers about 827 square metres and is nearly 30 metres square. Semicircular projecting recesses line three sides, with three on each of the south and west sides and two on the east. The decorated entrance is centered on the east face, while a pool extends along much of the south side of the main square hall.
Bathing rooms were attached to the north wall and heated from beneath their floors by hypocausts, channels that carried heat under the floor. A series of arches and domes covered the building. Its brick arches rested on 16 large stone bases arranged in four rows.
Mosaic floors
The floors were paved with mosaics. The large geometric floor covers about 835 square metres and contains more than five million stone pieces. Its design includes a broad kaleidoscopic pattern and varied arrangements of shapes, often in blue, red, green, yellow, and orange. Twenty-five square fields, divided by paving bands, make up the floor. The cold reception hall has a separate mosaic of 38 colored panels.
Reception room and decoration
A special reception room, or diwan, opened from the bath complex’s northwest corner. Its floor bears the semicircular Tree of Life mosaic, showing a fruiting tree, two gazelles on the left, and a lion attacking another gazelle on the right. Interpretations include an image of peace maintained through a ruler’s military strength. Another reading connects the fringe-like border with traditions of caliphs appearing from behind curtains during court ceremonies.
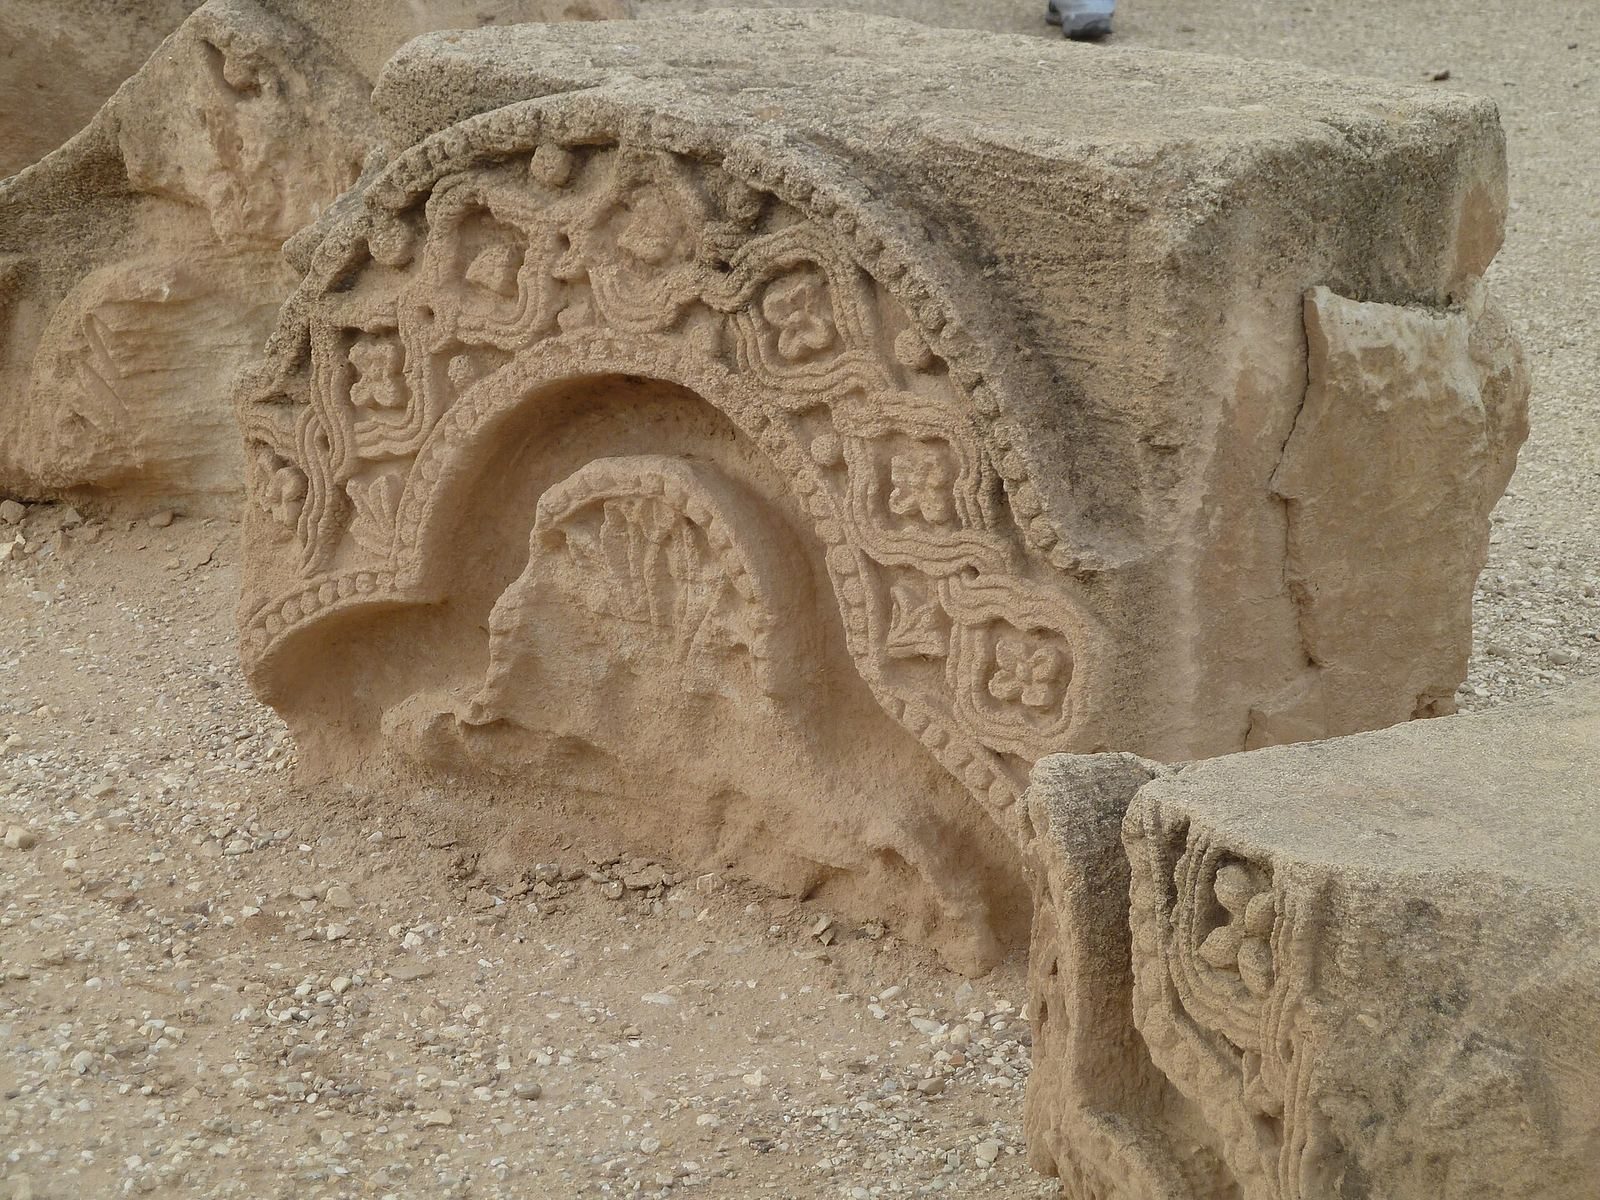
Stucco, carved stone, sculpture, and wall paintings decorated the upper parts of the bath complex. Above its entrance, a niche held a carved stucco figure of a sword-bearing man, often taken to represent a caliph. Other stucco carvings show men and women, some nearly nude, alongside geometric and plant patterns. A six-pointed star made from 1,500 mosaic pieces is among the palace’s geometric designs; an eight-pointed form is also described. Art historians have connected some imagery with Persian themes and Sasanian influences, and one interpretation identifies Solomon, regarded as a prophet in Islam, in the imagery.
Northern building and other finds
Agricultural building
North of the bath complex stand the ruins of a large square building that underwent several phases of reconstruction and reuse. Once considered a caravanserai, or roadside lodging for travelers and caravans, it is now understood to have served an agricultural function associated with the enclosure during the Umayyad and Abbasid periods.
Finds and preservation
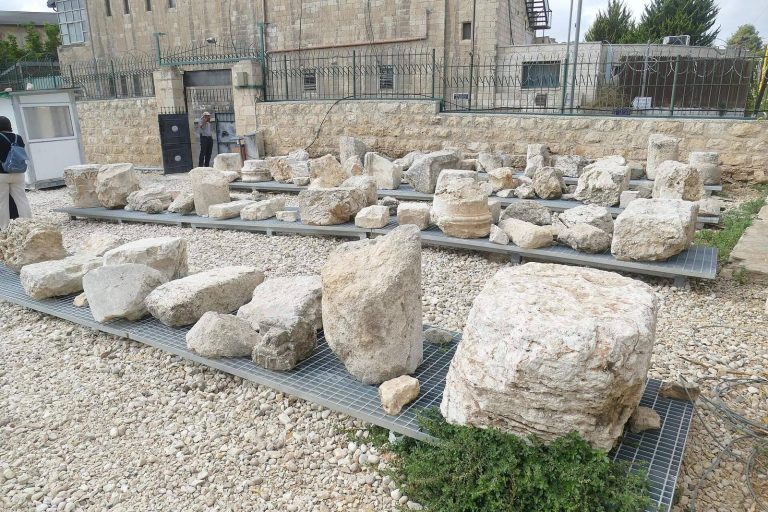
Many carved decorative objects from the site are held at the Rockefeller Archaeological Museum in East Jerusalem. A small museum near the palace entrance displays pottery found at the site. Sixteen ancient columns were restored and reinforced in the 1970s to reduce the risk of collapse during earthquakes. The bath mosaic was restored beneath a dome-like, partly open shelter completed in 2021. Supported at its four corners, the light steel structure has walkways above the floor and surviving walls. Shaded openings admit diffuse light while limiting direct sunlight on the mosaic.