Banwell Castle: A Victorian Gothic Revival Mansion
Site at a Glance
- Country
- United Kingdom
- Primary era
- Modern
- Eras represented
- Modern
- Civilizations
- British
- Site type
- Domestic
- Remains
- Castle
On this page8 sections
History
Origins and construction
Banwell Castle is a mansion in Banwell, United Kingdom, completed in 1847 in the Victorian Gothic Revival, a nineteenth-century movement that revived forms associated with medieval Gothic architecture. Designed by Augustus Pugin, it was built as the home of London solicitor John Dyer Sympson. The land belonged to the Bishop of Bath and Wells, the senior Christian cleric overseeing the diocese, until it was sold to John and Joan Landown in 1753. It later passed to the Sympson family.
Owners and alterations
Henry and Elizabeth Pigou owned or occupied the house from 1854 to 1874, after which the estate passed to Sir William Baker, also known as William Erskine Baker, and Lady Frances Baker. In the 1880s, Elskin Baker enlarged and embellished the house. The Shaw Yate family of Rotherham bought the estate in 1883, and Kate Behrens of Manchester acquired it in 1905. Mr and Mrs Hope later made it their home. After Mrs Hope died in 1916, Richard Calvert bought the estate and commissioned Bristol architect George Oatley to remodel the house in 1919.
Wartime use and later history
During the Second World War, the Royal Air Force used the castle as the headquarters of No. 955 Squadron, a barrage-balloon unit within Balloon Command, the RAF command responsible for such units. The gatehouse served the local Air Raid Precautions organization, which coordinated civilian protection during air raids.
Simon and Phillipa Wills bought the estate in 1963. Later owners included publisher Charles Skilton and Jean Desebrock, who owned it until 1976. In 1988, William H. and Hugh A. Parsons bought part of the castle and later acquired the entire estate. It remains a family home. The castle, terraces and courtyard walls received Grade II* listing in 1961, a category for buildings of particular importance and more than special interest. The coachhouse was listed separately in 1984. Related heritage entries cover the gatehouse, stables and flanking walls, terrace and dairy, and west garden walls with towers.
Remains
The house and front terrace
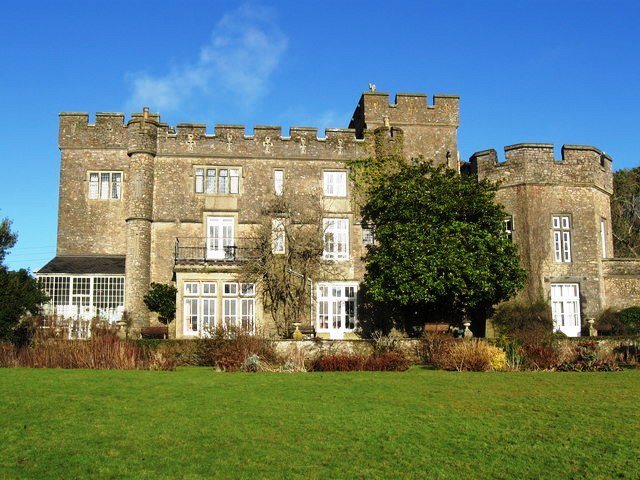
The estate’s principal building is a three-storey Victorian Gothic Revival mansion. Its main block has five windows between small circular turrets, and the house also includes octagonal and hexagonal towers. In front, a terrace has a low parapet pierced with trefoil openings, three-lobed ornaments. Six steps are flanked by octagonal piers with battlement-like tops, each bearing a statue of a rearing lion with a sword.
Gatehouse and coachhouse
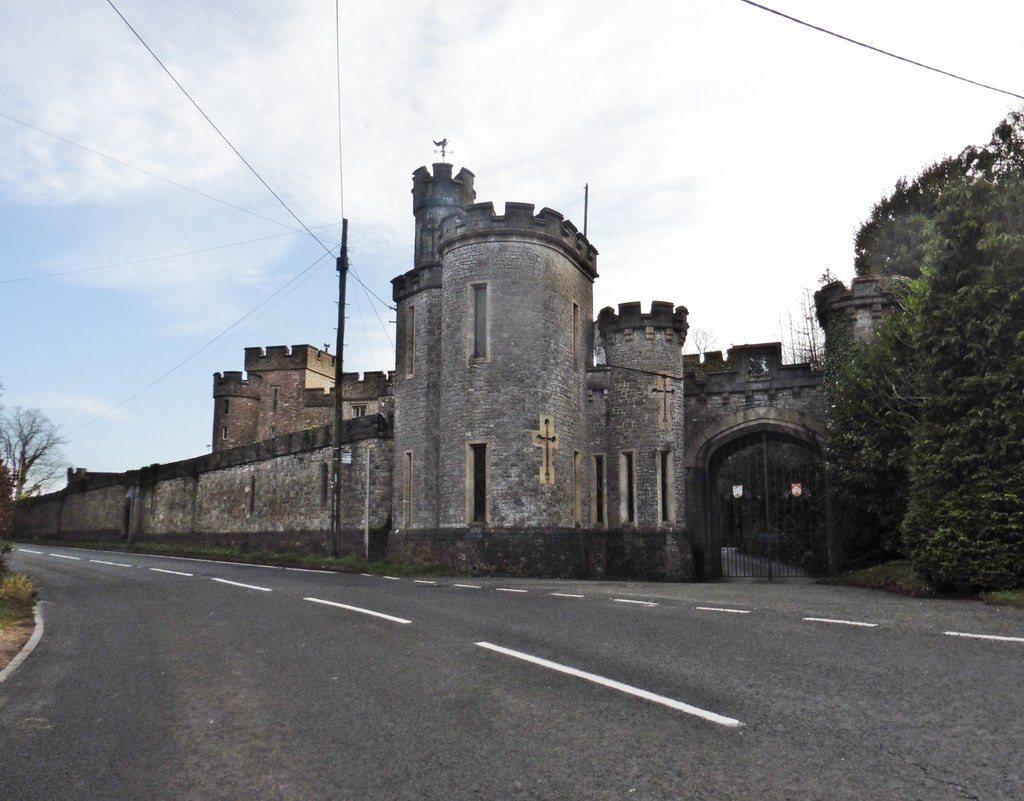
The gatehouse has a double arch with beveled edges, topped by a parapet between circular towers with battlement-like tops. Its wrought-iron gates carry heraldic designs. The coachhouse has a tall circular turret and contained a granary on its first floor.
Garden and estate walls
The walled kitchen garden lies 170 metres south-east of the house and includes a tower 4 metres high. The terrace adjoining the house leads to a decorative dairy, while the west garden walls also incorporate a tower.