Östervåla Church: A Medieval Parish Church in Sweden
Site at a Glance
- Country
- Sweden
- Primary era
- Medieval
- Eras represented
- Medieval, Early Modern, Modern
- Civilizations
- Swedish
- Site type
- Religious
- Remains
- Church
On this page12 sections
History
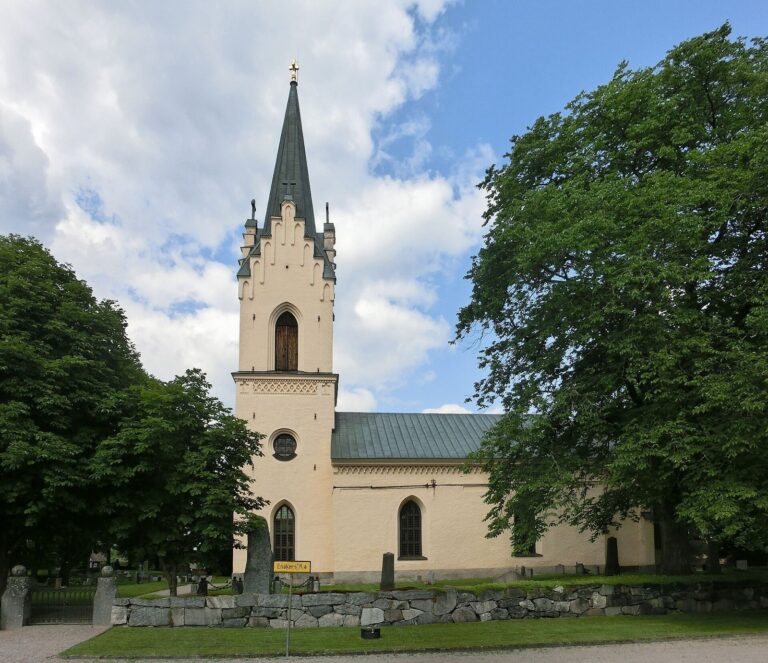
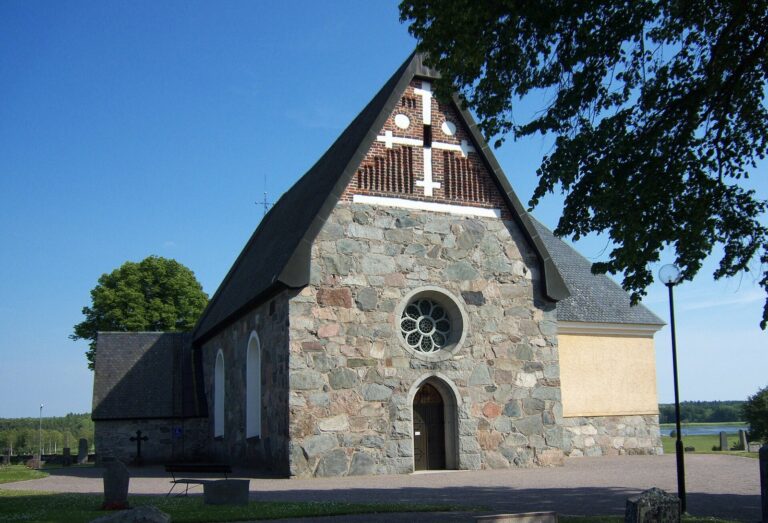
Östervåla Church is a medieval church in Sweden, built in the late thirteenth or early fourteenth century and consecrated around 1300. It belongs to the Church of Sweden, a Lutheran church, and to Östervåla Parish in the Diocese of Uppsala, an ecclesiastical administrative district.
Medieval construction and additions
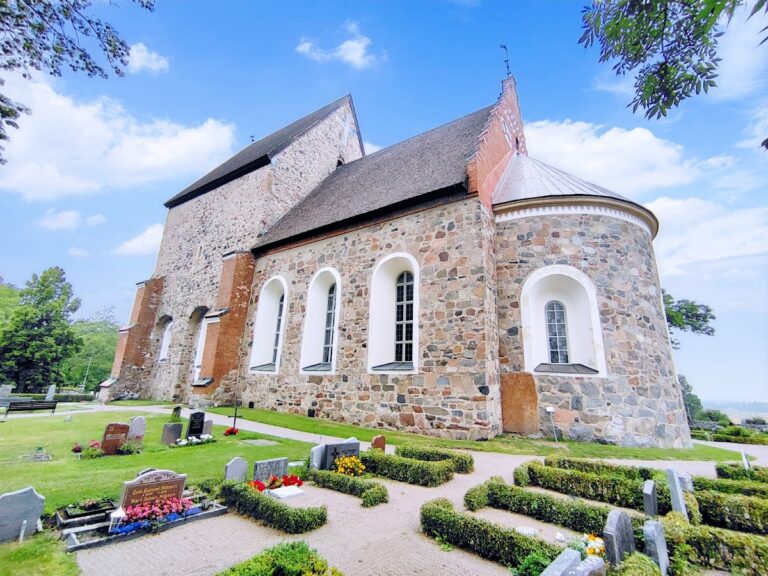
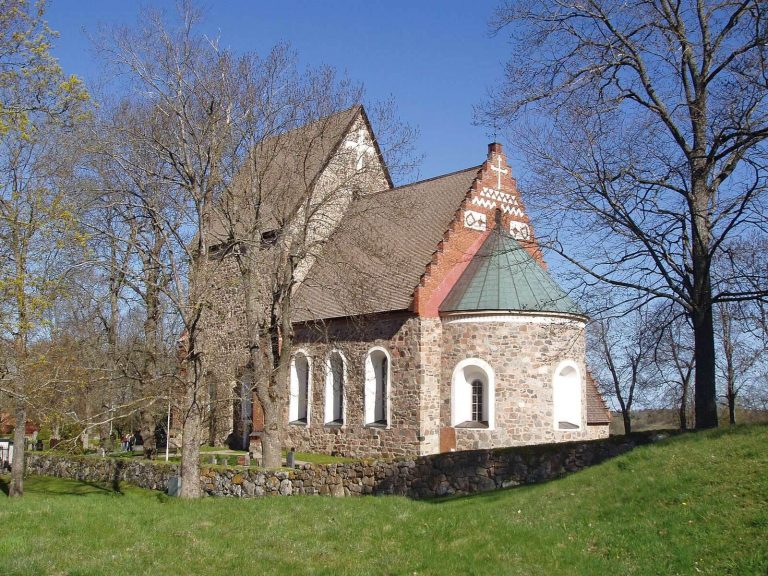
The first church may have had a hall-like main space and a chancel ending in a straight wall. In 1428, a sacristy, a room for church vessels and vestments and preparation for services, was added north of the chancel. The work was given by Petri Christierni, a canon, or member of a cathedral chapter. A porch was added on the south side later in the fifteenth century. Wall paintings were created in the early sixteenth century.
Rebuilding and restoration
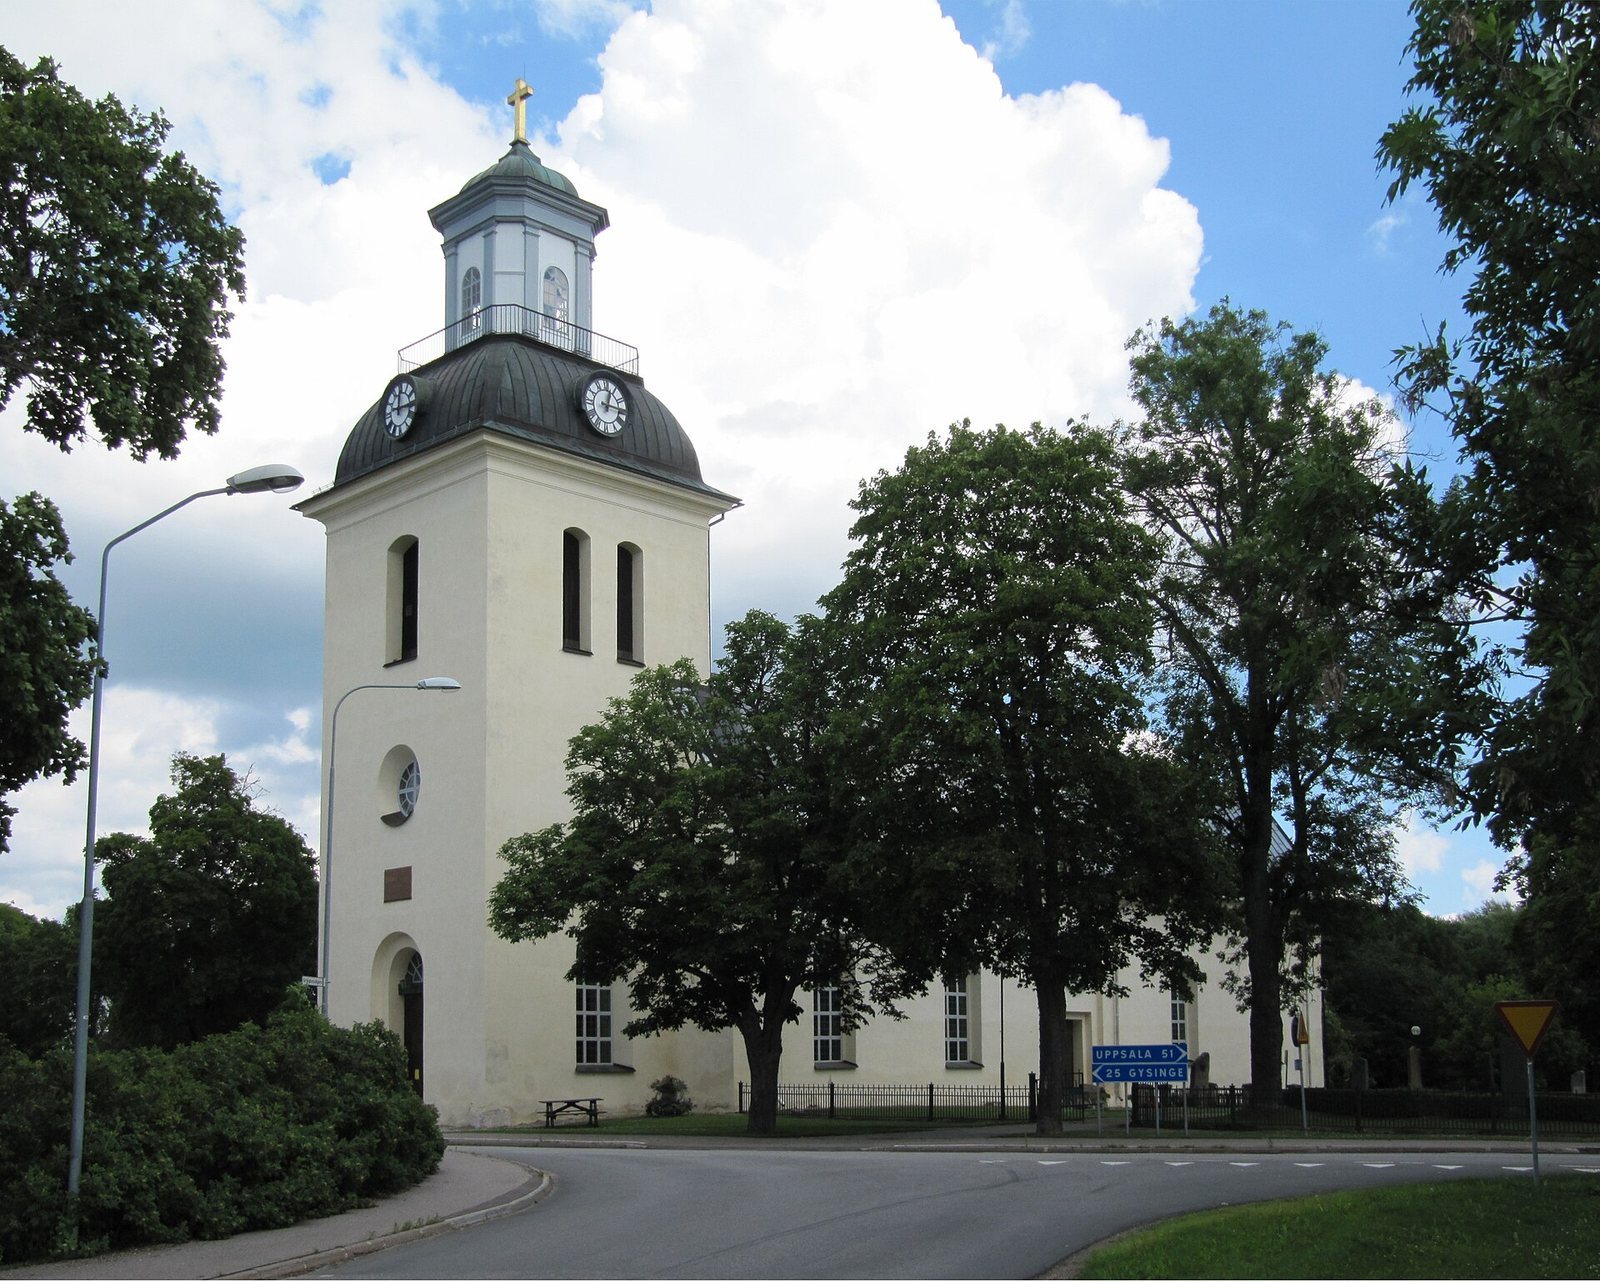
A roof turret, a small tower rising from the roof, stood above the middle of the church. Lightning struck it in 1687, destroying both the turret and the roof. A replacement turret had been installed by 1690, but it was removed either in 1806 or during the rebuilding of 1816–1817. A substantial tower with a lantern, an open or windowed structure crowning a tower, was built at the west end in 1806. In 1816–1817, the medieval brick vaults were demolished and replaced with a wooden barrel vault, a continuous arched ceiling.
During restoration in 1902, the tower’s ground floor became a porch and the older south porch was demolished. Another restoration took place in 1952–1953.
Remains
Church building
Plan and roofs
The church stands west of Lake Tämnaren in northern Uppland. Its present plan has a rectangular main body (nave), a straight-ended altar area (chancel) to the east, and a tower at the west end. The main body and chancel share a mansard roof, with two slopes on each side and a steeper lower slope. The tower is topped by a hood and lantern.
Sacristy
The sacristy is attached to the north side of the chancel. Its gable has blind brick arcading, recessed brick patterns resembling arches but not forming openings. Inside, a cross-vaulted ceiling, made from intersecting arches, dates from the room’s original construction. The sacristy’s north portal was restored in 1952–1953.
Interior and furnishings
Paintings and floors
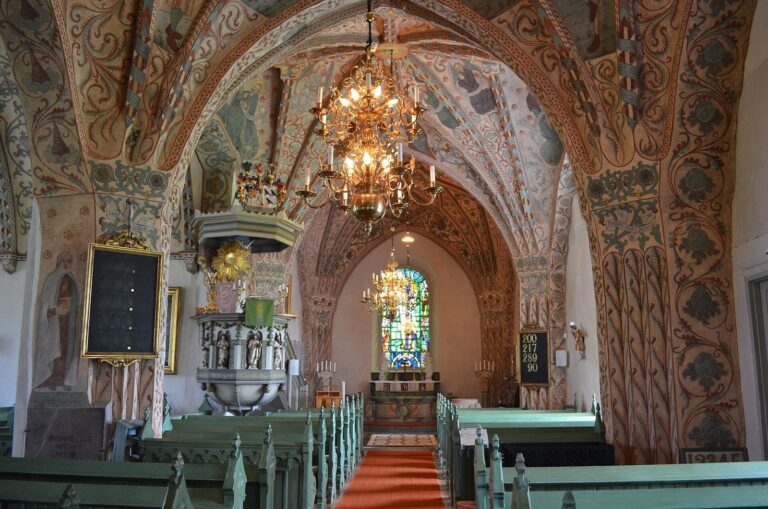
The wall paintings were uncovered during the 1952–1953 restoration. In 1902, wooden flooring in the chancel covered grave slabs, while a wooden floor was laid over the nave’s cement floor. Brick flooring replaced the floors in both areas during the later restoration.
Organs
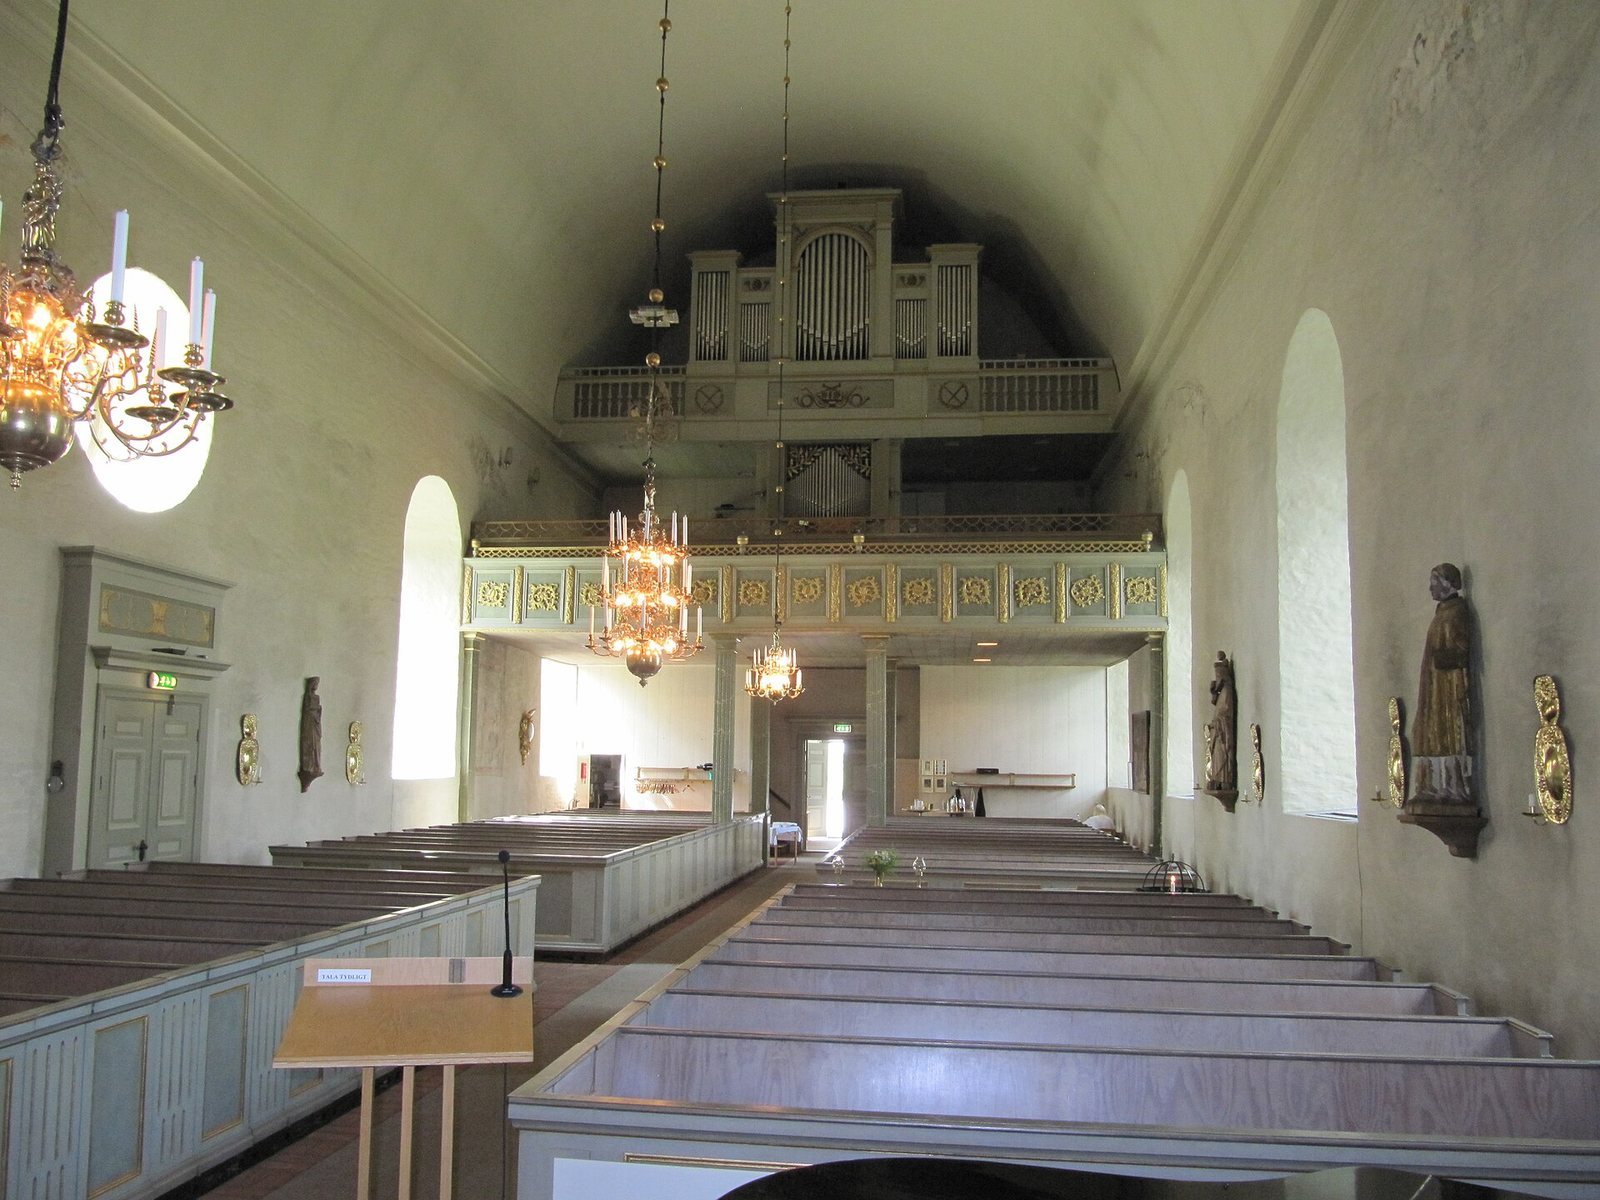
Organ stops control ranks of pipes; a manual is a hand-played keyboard, and a pedal is operated by foot. An organ may have been in the church by the seventeenth century. In 1705, Risberg of Falun supplied an instrument with eight stops and a pedal coupled to the manual. Pehr Zacharias Strand built an organ in 1825 with 14 stops, 11 on the manual and three on the pedal. A 22-stop instrument with two manuals, acquired from Åkerman & Lund in the late 1920s, was removed in 1952. The Strand organ returned to use after being rebuilt by Th. Frobenius and Sons and enlarged to 30 stops. A mechanically operated choir organ with four stops, made by Mads Kjersgaard, was inaugurated in May 1969.
Pulpit and baptismal font
The artist Thoman made the pulpit in the 1820s; Lindsbro Manor gave it to the church. The present sandstone baptismal font was made in 1949 to a design by architect Erik Fant. Its eight-sided base is shaped like a small turned column and supports an almost hemispherical basin. The inscription reads, “Let the children come to me, and do not hinder them.”
Bells
Two bells have hung in the tower since 1806. The larger bell took its present form in 1783, and the smaller bell was cast in 1824.