City Walls of Zhaoqing: Song-Dynasty Fortifications in China
Site at a Glance
- Country
- China
- Primary era
- Medieval
- Eras represented
- Medieval, Early Modern, Modern
- Civilizations
- Chinese, Ming, Qing, Song
- Site type
- Military
- Remains
- Wall
On this page12 sections
History
Song-Era Foundations
The City Walls of Zhaoqing are fortifications in China whose construction began under the Song dynasty in the mid-11th century. In the early 11th century, Northern Song official Bao Zheng moved the prefectural seat from east of the present city to its current site and established a government office there. In 1053, prefect Jiang Jianzhi enclosed the site with an inner wall.
Emperor Huizong, who had been Prince of Duan before taking the throne, regarded Duanzhou as his former princely residence and believed its auspicious spiritual force had helped him become emperor. The area was consequently elevated to Xingqing Military Prefecture, a Song administrative division with a military designation. In 1113, it became Xingqing Prefecture. That year, prefect Zheng Dunyi enlarged the earthen enclosure, rebuilt it in brick, and opened four gates, establishing the basis of the later fortifications.
Imperial Repairs and Defenses
The walls underwent repeated repairs during the Ming and Qing dynasties. An official serving as acting prefectural administrator led the first repair in 1368. Six further works took place during the Chenghua era, when the fortifications were thickened and the four gates renamed. The walls were repaired more than ten additional times. In 1614, the prefectural governor raised them by 3.5 chi, a traditional Chinese unit of length whose value varied over time, and rebuilt the outer enclosures at the gates.
In 1651, a military commander and the prefect added six gun platforms and 148 guard shelters, along with two platforms linked to the water defenses. They cleared houses from within four chi of the wall and renewed its towers and protective wall tops.
Twentieth-Century Alterations and Conservation
Flooding damaged the walls in 1915, prompting repairs the following year. A proposal to demolish part of the circuit in 1923 was dropped because the wall could help protect the city from floods. Between 1924 and 1926, gate and corner towers, Wenchang Pavilion, and gun platforms on the outer gate enclosures were demolished. Most of the wall was lowered, and the gates were filled and reshaped as slopes. Piyun Tower, the exception to the lowering, burned in 1927; a library was built on its site.
From 1986 to 1988, the municipal government rebuilt Piyun Tower and repaired wall sections and their protective tops. Further work in 2006–2007 restored more than 600 metres of the northwest wall. The walls received municipal cultural-protection status in 1984 and national-level protection in 2001. Municipal measures followed in 2015, a local protection ordinance took effect in 2017, and a conservation plan covering 2020–2040 was issued in 2020.
Remains
Plan and Wall
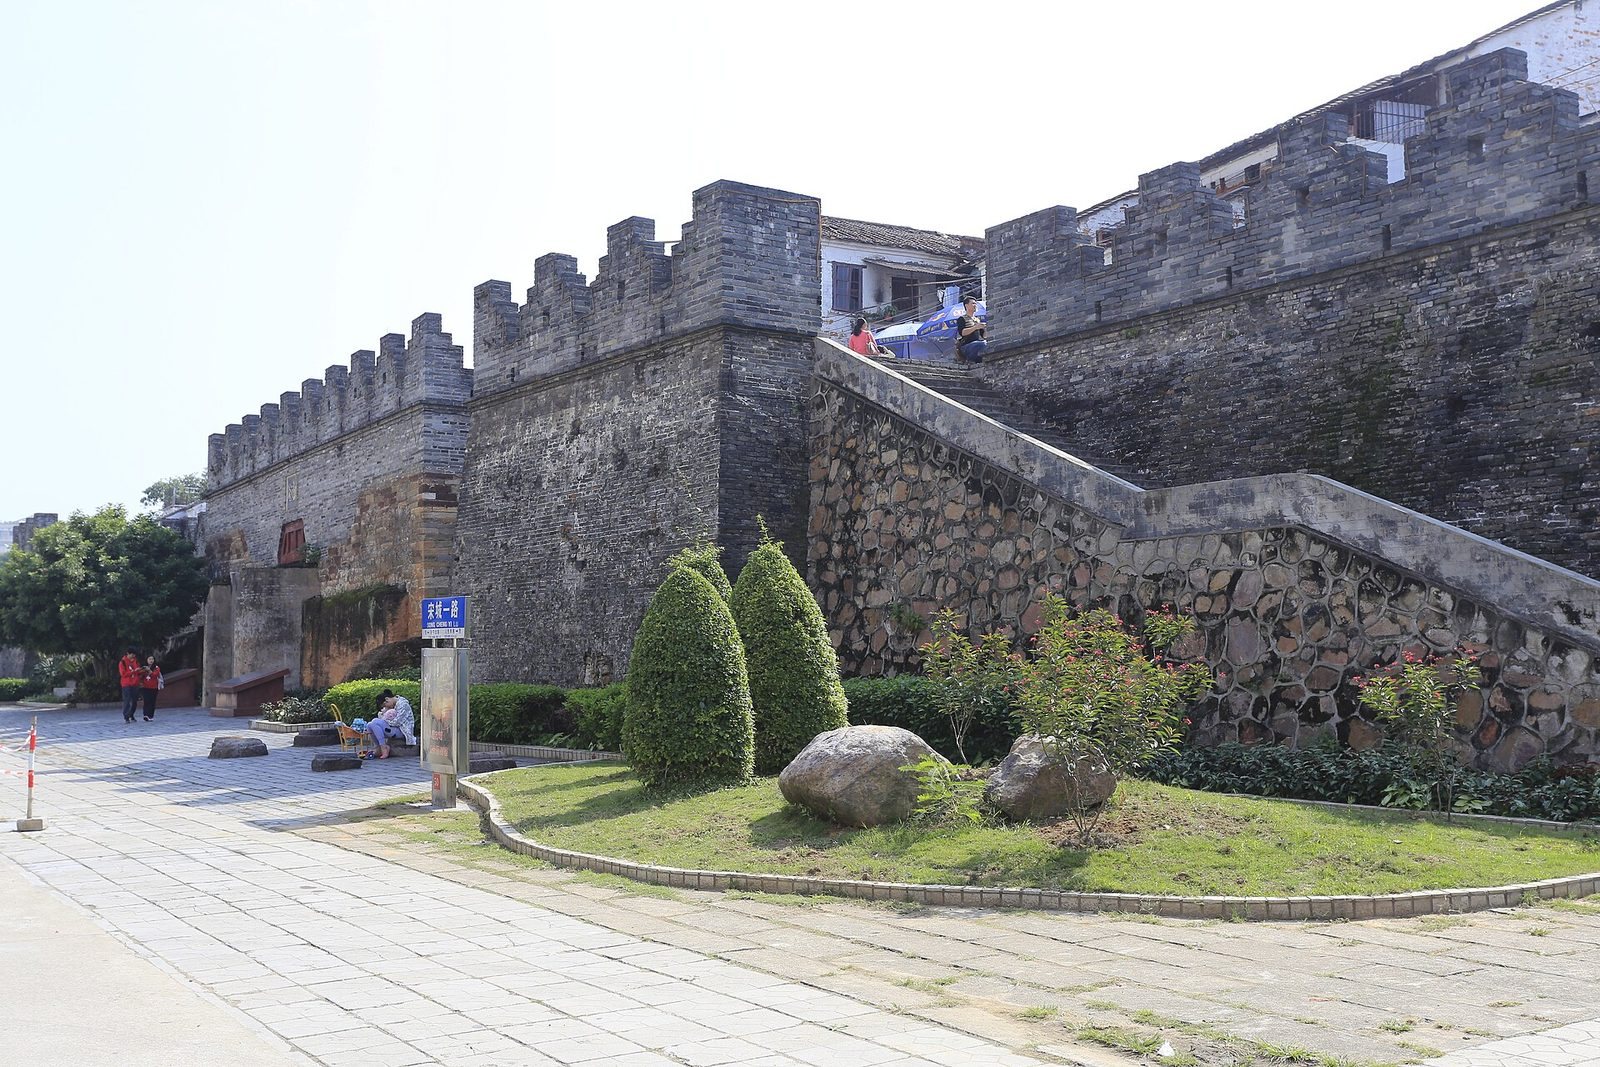
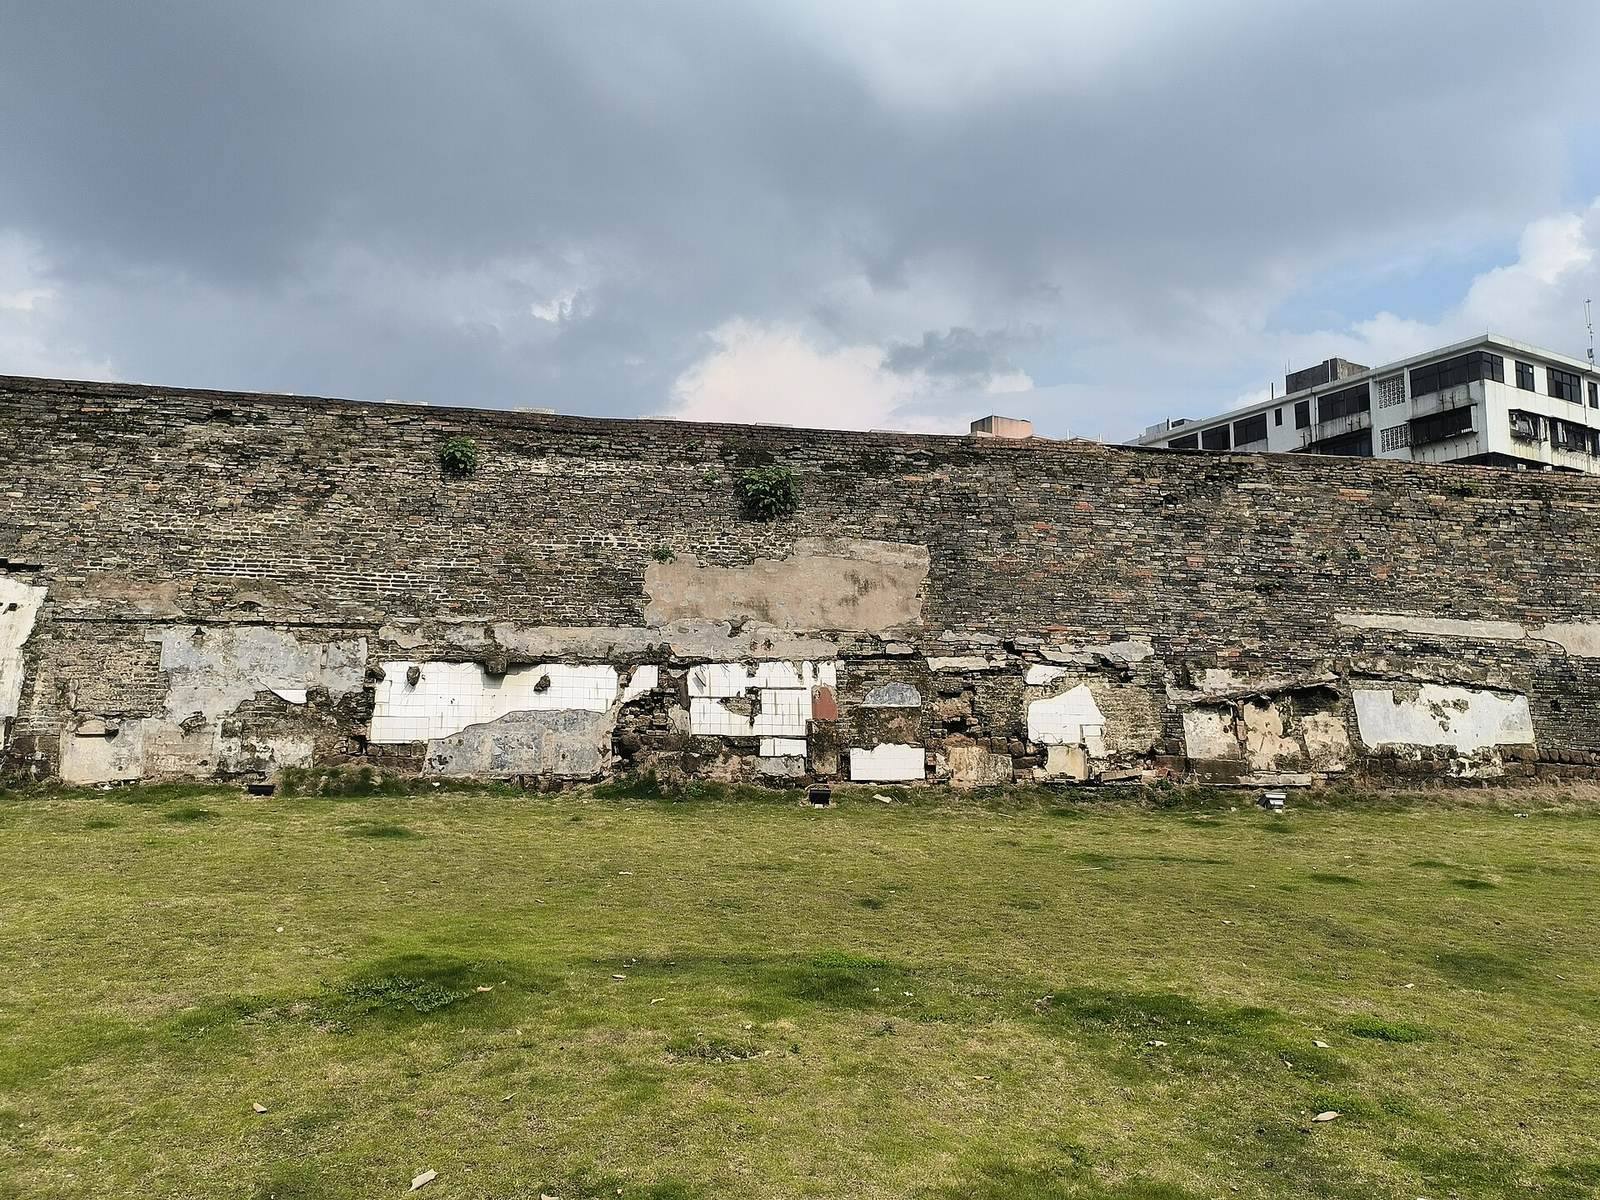
The largely preserved wall forms a roughly rectangular circuit, longer from east to west than from north to south. Its perimeter is about 2,801 metres. The eastern section measures 403.4 metres, the western 376.9 metres, the southern 992.3 metres, and the northern 1,028.6 metres. The enclosure began as an earthen wall and was rebuilt in brick. Twenty-eight defensive platforms are associated with the circuit.
Gates and Associated Buildings
Gates and Outer Enclosures
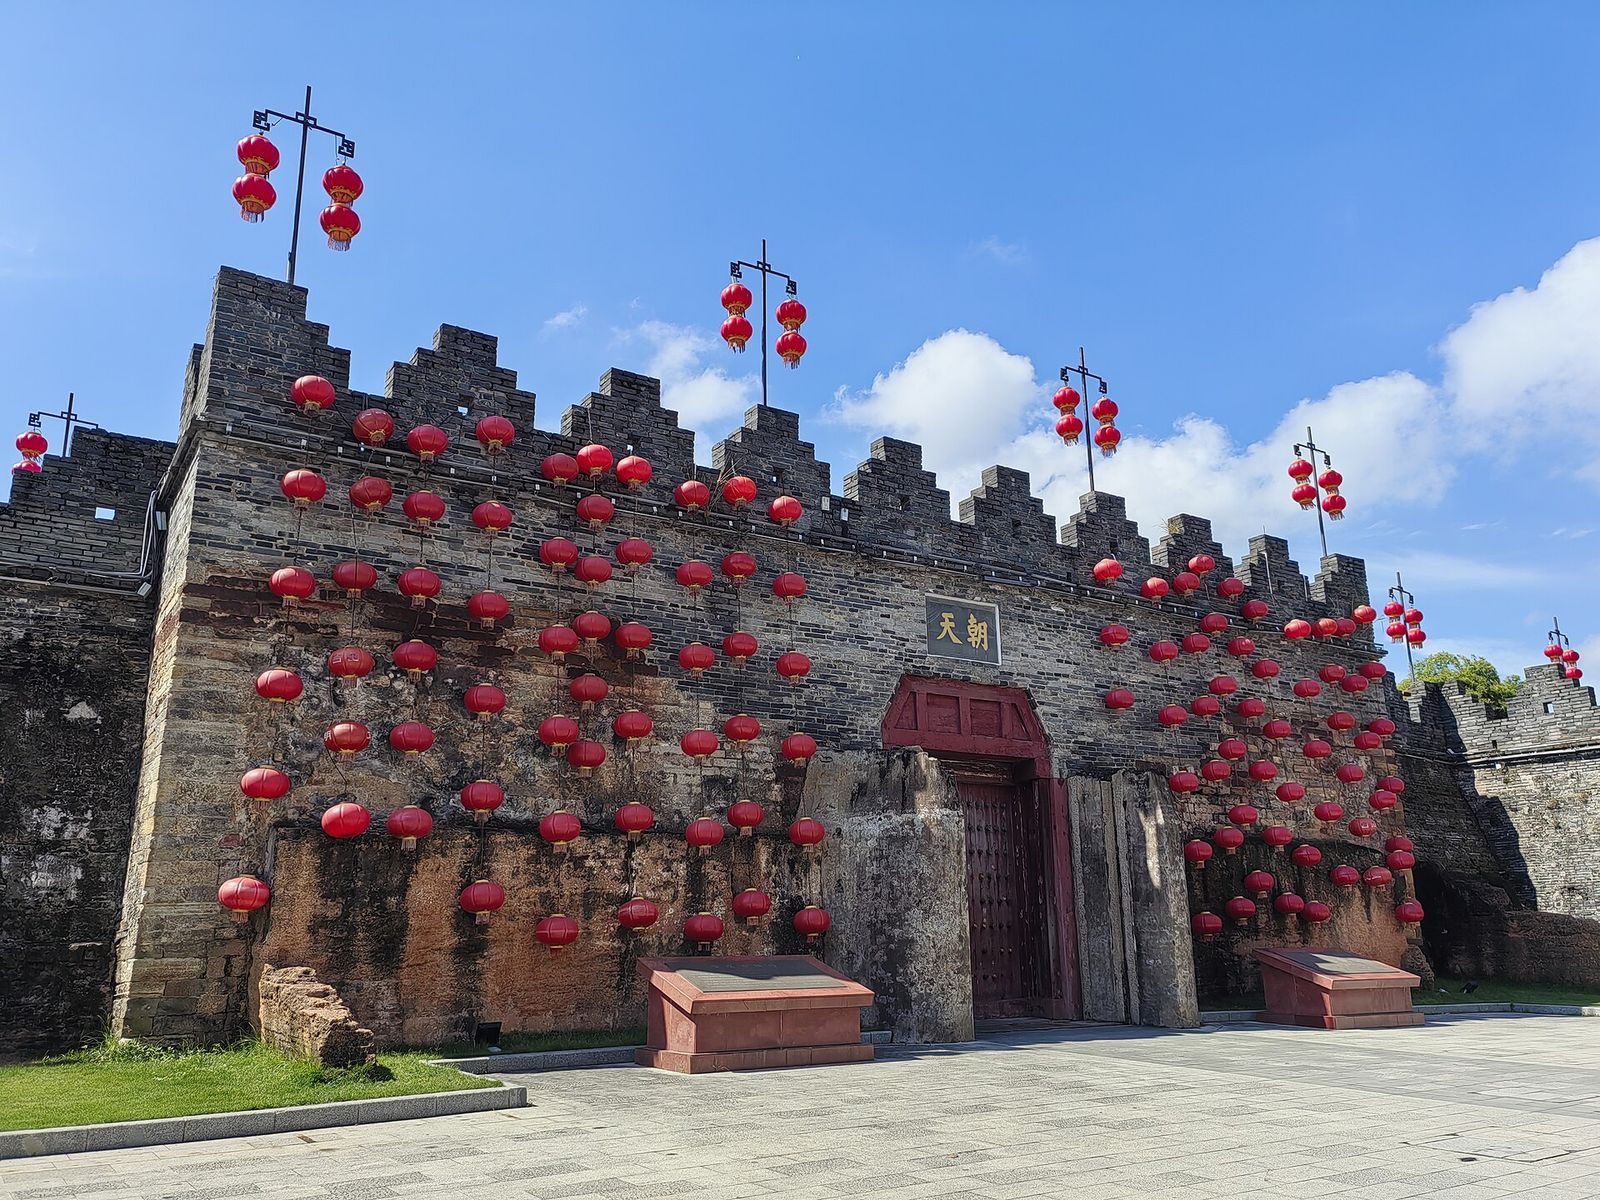
The four gates were first named Songchong (“Honoring Song”) in the east, Zhennan (“Pacifying the South”) in the west, Duanxi (“Duan Stream”) in the south, and Chaotian (“Facing Heaven”) in the north. During the Ming-era renaming, they became Qingyun (“Auspicious Clouds”), Jingxing (“Auspicious Star”), Nanxun (“Southern Breeze”), and Chaotian. Each gate originally had a curved outer fortification forming a partial enclosure in front of it, with its own entrance and a small tower overhead. The gates were later filled and reshaped as slopes.
Towers and Pavilion
A tower stood at each corner of the wall, and towers also rose above the four gates. Piyun Tower, meaning “Cloud-Parting Tower,” stood on the western part of the northern wall. It was rebuilt after its destruction by fire. Wenchang Pavilion stood on the eastern part of the southern wall; Wenchang is a Chinese deity associated with literature and scholarly achievement.
Defensive Works and Restored Sections
Wall Defenses
The early fortifications included six hollow platforms for guns, 17 smaller gun platforms, 13 barracks rooms, and both an inner and an outer moat. Later works added 810 covered sections along the wall and carved stone plaques at the gates. The defenses also included gun platforms, guard shelters, towers, and protective wall tops.
Northwest Wall
Conservation work restored the battlements, the raised sections along the wall top, and relaid the walkway in imitation ancient green bricks. More than 600 metres of the northwest wall between People’s Middle Road and the west gate were reinforced, while temporary structures and residential brick walls were removed from the protected area. The ground below the wall was landscaped in a historically styled manner.