Church of the Nativity of the Theotokos at Muravanka: A Fortified Church in Belarus
Site at a Glance
- Country
- Belarus
- Primary era
- Early Modern
- Eras represented
- Early Modern, Modern
- Civilizations
- Grand Duchy of Lithuania, Russian
- Site type
- Religious
- Remains
- Fortified Church
On this page13 sections
History
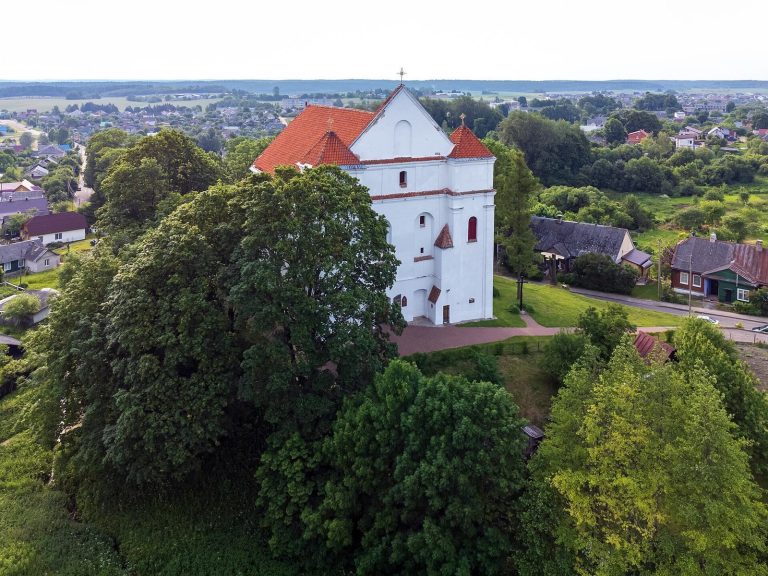
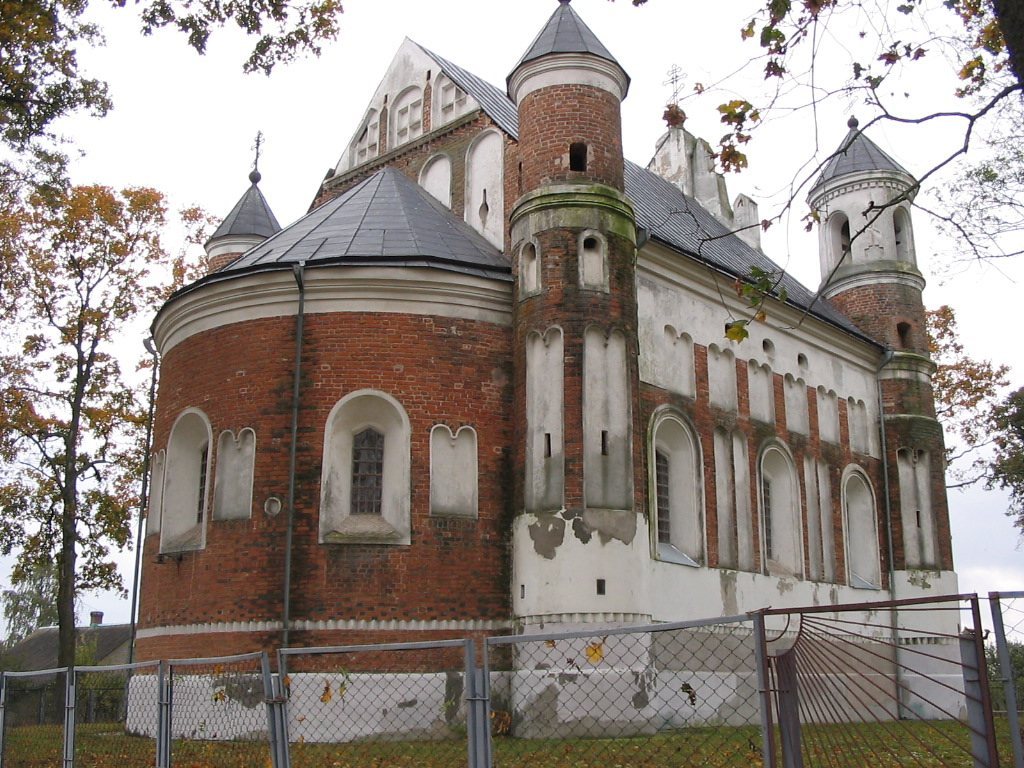
The Church of the Nativity of the Theotokos at Muravanka, also known as Malomozheikovo Church, is a fortified church in Belarus. Construction began in 1524 and was completed in 1542, when the region formed part of the Grand Duchy of Lithuania, a major eastern European polity of the medieval and early modern periods. The brick building combines Belarusian Gothic features with Renaissance elements and belongs to the fortified-church tradition of that polity. Its design has been compared with St. Michael’s Church in Synkavichy, though Muravanka’s structure is more developed. The dedication commemorates the birth of the Theotokos, Mary, the mother of Jesus.
Foundation and religious patronage
The locality already bore the name Muravanka, associated with a single fortified masonry tower that was later rebuilt as the church. A landowner named Shimka financed its construction. Its later proprietor, Shimko Matskevich-Shklyonsky, a Vilnius deputy equerry, or subordinate court official connected with the ruler’s stables, endowed the church with a tenth of the rye, barley, and wheat produced on his estate. The date 1407, long treated as the church’s construction date, was falsified in the seventeenth century.
In 1598, the landowner’s heirs confirmed the church’s holdings and stated that they wanted it to remain Orthodox rather than enter communion with Rome. It later passed to the Uniate Church, Eastern Christian communities in communion with Rome that retained their own liturgical traditions. In 1822, Kazimir Kostrovicki financed a Roman Rite altar, part of the Catholic Church’s Latin liturgical tradition, for the Carmelites, a Catholic religious order, at Zheludok.
War, restoration, and parish life
The church sustained substantial damage in 1656 during a war with Russia. In 1706, Swedish forces under King Charles XII bombarded it during the Great Northern War, a conflict fought from 1700 to 1721, as they advanced toward Poltava. The damage left the building out of use. After the Grodno region became part of the Russian Empire in 1795, Emperor Alexander I inspected the church while travelling from Vilnius and ordered the landowner Yundil of Slonim to repair it. Work began about five years later. Major restoration campaigns followed during the nineteenth century, including repairs in 1871–72. Church records had been lost when the house of a landowner named Kostrovicki burned in the late eighteenth century.
A church school was operating by 1864. After a fire, local residents built a schoolhouse beside the church; before the First World War, parish schools also served Mozheiki, Shpilki, and Ogorodniki. Priest Lev Savitsky took up his appointment in 1863, and a description of the church prepared during his tenure appeared in a diocesan journal in 1873. The Vilnius Holy Spirit Brotherhood funded another repair in 1906.
During the First World War, the German army used the building to store provisions. It was damaged again during the Second World War, and repairs to its walls, ceilings, and roof were carried out in the late 1940s and early 1950s. In the 1920s it served as a Catholic church; in 1928, Polish authorities took it from the Orthodox community and reconsecrated it for Catholic worship. It returned to Orthodox use by the late twentieth century and became the center of a parish serving eight villages in 1993. The church belongs to the Belarusian Orthodox Church’s Grodno diocese. Belarus protects it as a nationally significant historical and cultural site, and it was added to UNESCO’s Tentative World Heritage List in 2004.
Remains
Plan and defensive exterior
Main block and apse
The brick church has a near-square rectangular plan, measuring about 15 by 13.5 metres. A single apse, the curved sanctuary end, projects from the east side and is almost as wide as the main body. The building has a high pitched roof and triangular gabled ends, with the altar at the eastern end.
Corner towers and defenses
Four round towers rise from the corners. The western pair are about 4.5 metres in diameter, with walls around 1.8 metres thick; their original height was roughly 14 metres. The eastern pair are smaller, about 3 metres across, with walls about 1 metre thick, but were nearly as tall. The towers have tent-shaped roofs. Spiral stairways inside them led to loopholes, narrow openings for defensive fire. These were large, round-arched apertures that narrowed inward, with a smaller observation opening above each. The north and south walls originally had such openings; after one was blocked, six remained, three on each side. Later changes blocked further openings on the main and side faces and removed those on the east face.
A heavy iron portcullis, a gate lowered from above, protected the western entrance. Chains lowered it from a recess above the doorway, and it remained in use until the early nineteenth century. The building was also associated with numerous hiding places and a concealed passage said to have run around its perimeter until that period.
Interior and architectural decoration
Interior supports and ceilings
Four many-sided supports divide the interior into three lengthwise aisles. Their ribbed ceilings interlace to form diamond and triangular patterns. An altar wall separating the main worship space from the sanctuary area has been interpreted as a possible small defensive feature.
Wall decoration
Recessed niches decorate the walls, towers, and apse. A band of pale bricks laid at an angle runs around the building, contrasting with the dark-red wall surface. The western front is arranged as a decorative screen: three complex recesses at its lower level each contain two smaller ones, while a large double-arched recess occupies the upper level. The gable has stepped edges and steep slopes, with ornament that becomes more elaborate toward the top.
Alterations and buried features
Later changes to the building
Nineteenth-century work added a porch and projecting cornices, enlarged the windows, lowered the roof, and raised the western towers by one tier. Workers also plastered the exterior and dismantled stairways in the altar towers. Despite these alterations, the church retains its original appearance in its main features.
Crypts and memorial slabs
Two crypts, or underground burial chambers, lie beneath the church, with an arched storage chamber under the floor. A wall-mounted marble slab commemorates Shimka-Maska Lundzilovich and gives 1884 as his burial date and 1808 as the year Kazimir Kostrovicki erected a monument. A second marble slab, dated 1822, depicts armor and weapons of the Polish-Lithuanian army and records Kostrovicki’s restoration of the church and endowment of a Roman Rite altar.