Church of Saint-Hilaire-le-Grand: A Romanesque Collegiate Church
Site at a Glance
- Country
- France
- Primary era
- Medieval
- Eras represented
- Medieval, Modern
- Civilizations
- Duchy of Aquitaine, French
- Site type
- Religious
- Remains
- Church
On this page20 sections
History
Early Christian foundations
The Church of Saint-Hilaire-le-Grand is a predominantly Romanesque church in France, and construction of its present building began in the eleventh century. Romanesque architecture is a medieval style characterized by rounded arches, substantial masonry, and vaulting. The site’s history reaches back to the fourth century, when Hilary of Poitiers, a bishop and Christian theologian, arranged for a funerary chapel outside the city, in its southern cemetery. Dedicated to the Roman martyrs John and Paul, the chapel stood within a growing religious and burial complex that included a basilica and other buildings. Tradition places Hilary’s burial there in 367 or 368, between his wife and daughter Abre. A monastery had been founded at the site before 511.
The complex endured repeated attacks. Vandals destroyed it in 412, and in 450 monks living at Hilary’s tomb fled a Visigothic invasion and founded Saint-Maixent Abbey. The Huns devastated the site in 453; it was rebuilt in a later period. Stories associated with the church also connect it to the conflict between Clovis, king of the Franks, and Alaric II, king of the Visigoths. Venantius Fortunatus recounted that a light from the basilica encouraged Clovis to fight Alaric around 507, while Gregory of Tours described a vision of a fireball. Alaric died in the battle, after which the southwest of Gaul came under Clovis’s rule.
Collegiate church and medieval standing
From the eighth century, the basilical complex served as a collegiate church, an institution served by a chapter of clergy commonly known as canons. Its oldest surviving charter dates to 732, when Pippin the Short confirmed its privileges. That year, Muslim forces led by Abdiraman also devastated the site. Viking attacks followed in 863 and 865. Fearing further raids, monks carried Hilary’s relics to Le Puy-en-Velay. They were rediscovered there in 1655, but only a bone from Hilary’s left upper arm was returned.
Clergy had served the chapel from an early period, and by the ninth century they formed a chapter of canons. From 935, the counts of Poitou held the title of lay abbot, meaning they held the abbey’s leading title without necessarily belonging to its religious community. The title passed to the French crown in 1204. From the thirteenth century, after Poitou was incorporated into the crown’s lands, French kings held the office and received the chapter as its “abbot.” The papacy placed the abbey under the Holy See, the Catholic Church’s central authority under the pope, in 1074. A charter issued four years later set the chapter’s maximum membership at sixty.
The chapter remained at the heart of the church’s life until the end of the eighteenth century. It produced 24 bishops and maintained a prominent school and a rich library, which was destroyed during the French Wars of Religion, a conflict between Catholics and Protestants. In 1479, the first book printed in Poitiers was produced in a canon’s house. From the twelfth century, the church was also a stopping place for pilgrims travelling the Way of St James to Santiago de Compostela.
The Romanesque church and later medieval use
Work on the present church began in the eleventh century. Its consecration is assigned to 1 November 1049, although that date remains disputed. The Chronicle of Saint-Maixent credits Emma of Normandy with having part of the abbey church built. Agnes of Burgundy, the third wife of William V the Great, oversaw its completion and contributed substantially to the costs. Her son William VII Aigret, count of Poitou and duke of Aquitaine, attended the inauguration, along with more than a dozen archbishops and bishops. Fulbert of Chartres, associated with the chapter around 1022–1028, may have advised Emma and supported the project.
In June 1172, Richard the Lionheart received the insignia of ducal power at the church from the local bishop and the archbishop of Bordeaux. The church’s royal protection was reaffirmed by letters patent issued by Louis XI in September 1481.
Damage and rebuilding
Protestants pillaged the church in 1562, causing severe damage, especially to its bell tower. The tower collapsed in 1590 and was restored to its earlier design two years later. During the French Revolution, the church was vandalized in 1793 and used to house horses. Declared national property, it was sold in 1799 to Roy, known as Cassandre. After he failed to pay, the state recovered the building in 1800.
By 1800, only the choir, transept, bell-tower porch, and part of the last bay of the original five-bay nave remained. Worship resumed in 1808, with the building in a ruinous condition. In 1840, monuments inspector Prosper Mérimée drew attention to the church’s importance and the need to restore it. It was listed as a historic monument in 1847. Beginning in 1855, architect Charles Joly-Lanterme undertook work that amounted to a near-total reconstruction. Nineteenth-century works continued into the 1880s, rebuilding much of the church while restoring other parts. The lower level of the bell tower reopened in 1949.
The church remains a Catholic parish church attached to the Diocese of Poitiers. Since 1998, it has formed part of the UNESCO World Heritage property “Routes of Santiago de Compostela in France.”
Remains
The present church combines Romanesque masonry with extensive nineteenth-century rebuilding. Its long nave leads to a crosswise transept and a raised choir, while the eastern end is organized around a passage and chapels. The building’s surviving fabric reflects both its medieval plan and later reconstruction.
Nave and west front
Nave and aisles
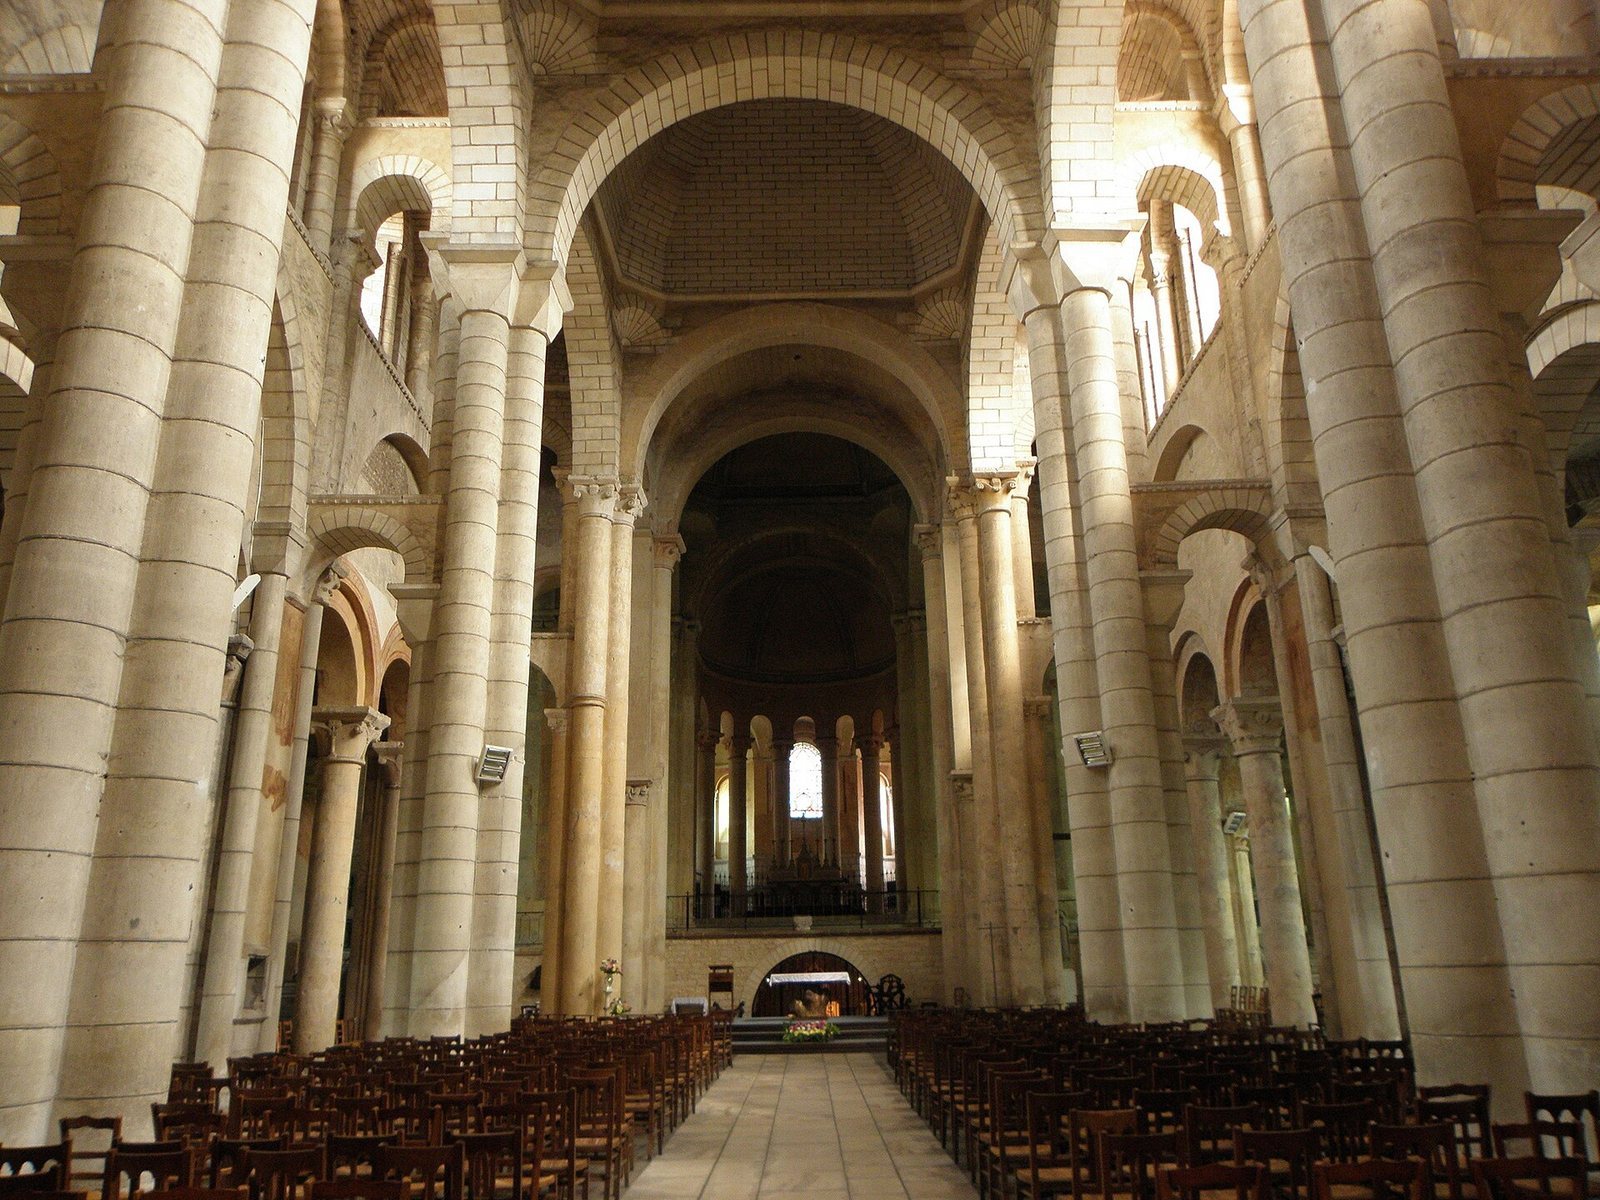
The nave, the church’s main lengthwise space, measures 59 metres internally. Its central vessel is 15.55 metres wide, and the full width with the side aisles is 34 metres. Three aisles run along each side of the central vessel, making seven in all; the interior rises in two levels. Alternating piers and columns reflect the influence of Norman buildings. The nave’s west end was originally one and a half bays longer than it is today, and its nineteenth-century shortening made room for a street.
The nave was first covered by a timber roof, later replaced by a stone vault. Additional supports narrowed the span and formed two passages beside the central vessel, within the outer aisles. Although nineteenth-century builders understood the earlier vault as a sequence of domes, Claude Perrault’s testimony from 1669 describes a barrel vault crossed by transverse arches. From the second bay at the east end of the nave westward, the fabric reflects nineteenth-century rebuilding; the first bay is medieval.
West façade
The west façade is Neo-Romanesque, a nineteenth-century revival of Romanesque forms, and was built between 1869 and 1884. A fifteenth-century Gothic portal was reused in a provisional façade before the new front was completed. The present nave bays were given domes based on the dome over the transept crossing, where the transept meets the nave.
Transept, choir, and tower
Choir and eastern end
The choir, the area around the altar reserved for clergy, and the transept stand 2.30 metres above the nave floor. The transept measures 7.50 metres across and 42 metres long. A transverse gallery separates it from the nave, with stairs rising on either side. The choir and transept cover the confession, a shrine chamber associated with Hilary’s tomb and relics. The choir has an ambulatory, a passage around the sanctuary that allows movement without interrupting services. Eight columns, each six metres high, form a semicircle around it.
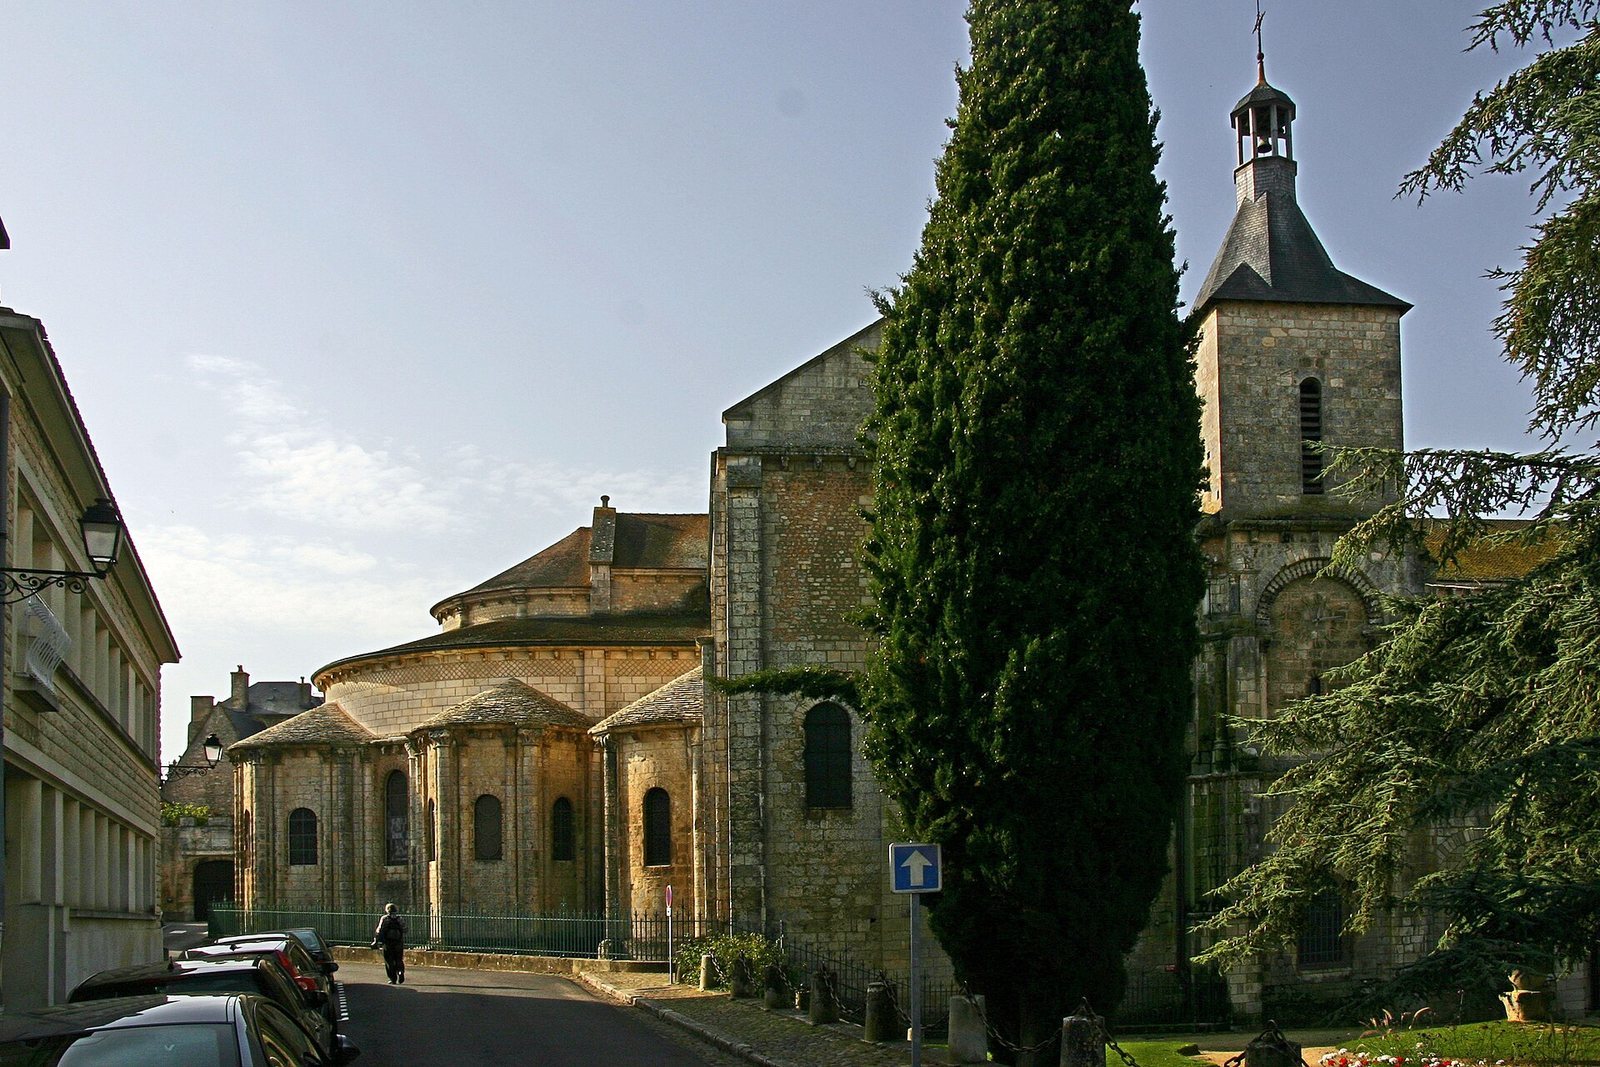
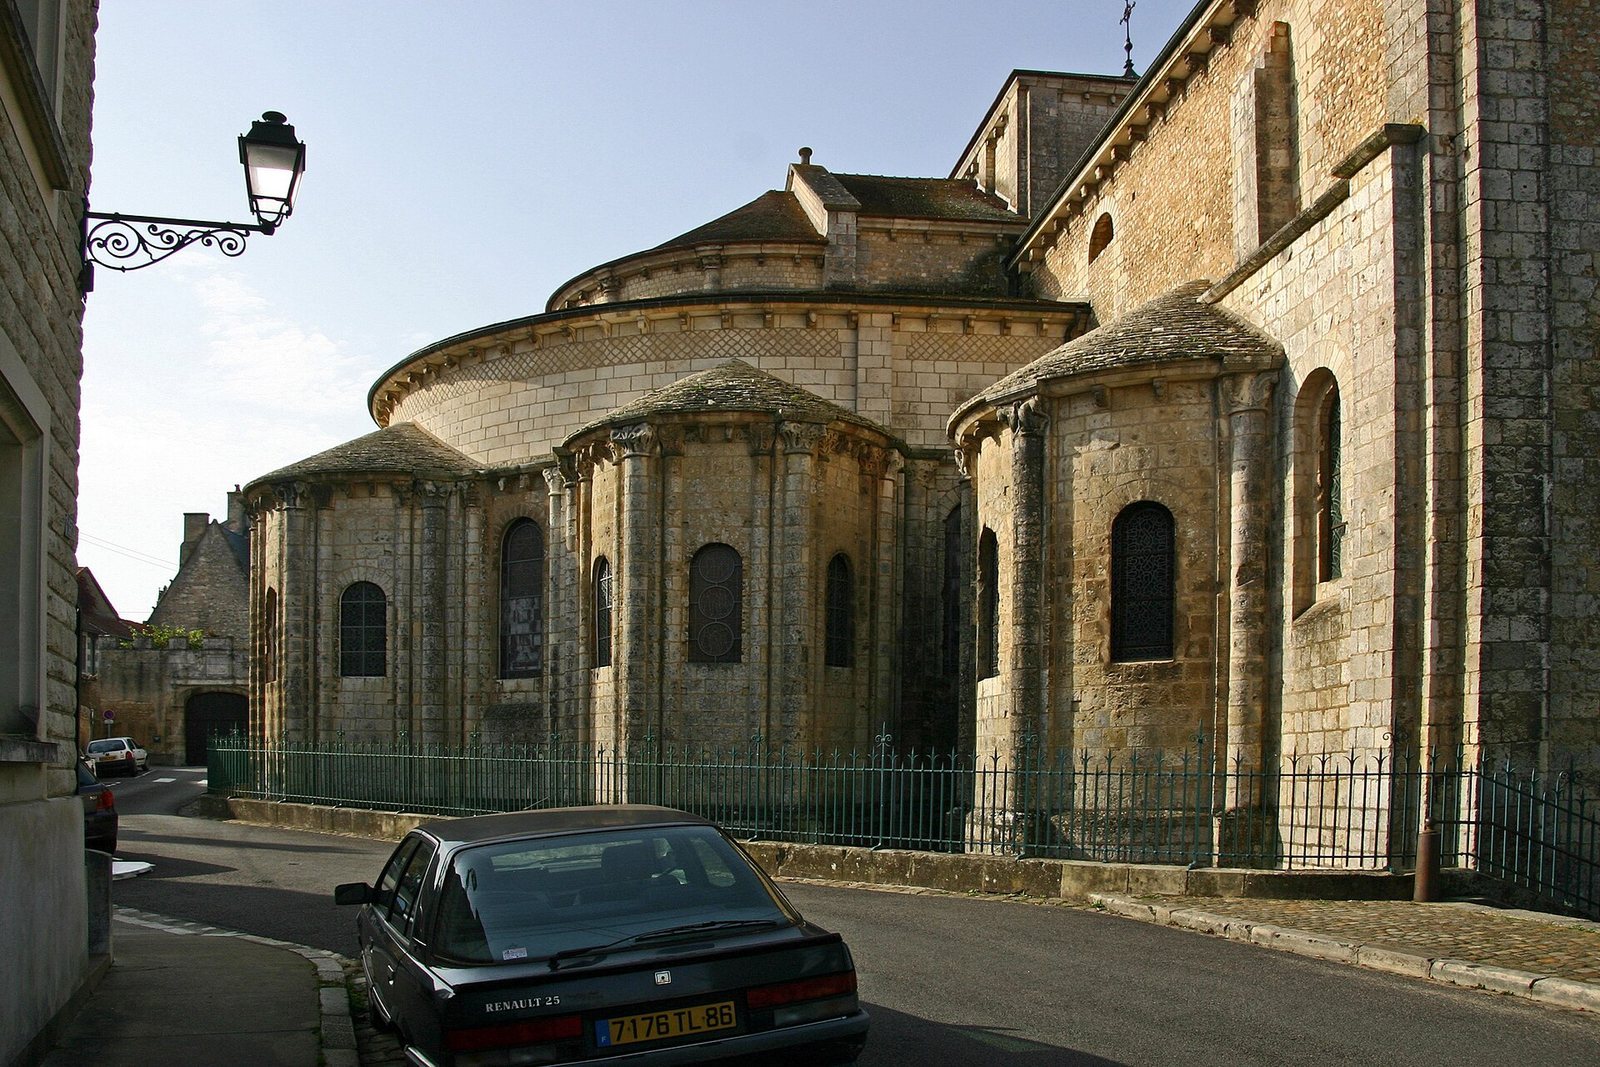
Four radiating chapels open from the ambulatory, with two further chapels in the transept. Outside, the eastern end is arranged in rising stages, from the chapels and ambulatory to the half-dome over the apse, the rounded space at the church’s end, and the square bay where the transept crosses the nave. A nineteenth-century stained-glass window showing Christ in Majesty is set in the wall between the two chapels closest to the building’s axis.
Bell tower and its base
The bell tower stands above the north arm of the transept. Its square base measures 11.60 metres on each side, and it once had a doorway into the sanctuary. At the meeting point of the north transept arm and the nave, the Romanesque base forms a room dating to the eleventh century. Its four vaulted bays rest on a massive central pier, and each bay has two semicircular arches that cross diagonally at right angles. The lower level of the tower reopened in 1949.
Sculpture and painted decoration
Sculpted capitals
The tower-base room contains sculpted capitals, the shaped tops of columns and piers, including one showing lions bringing their cubs back to life. This scene may refer to the Christian idea of Resurrection. Other eleventh-century capitals depict Hilary’s death and the Flight into Egypt. The church’s capitals are among the earliest examples of this kind of carving in Poitou.
Wall paintings
Substantial fragments of eleventh-century wall paintings survive in the radiating chapels. The south chapel depicts the martyrdom of Saint Quentin, while the north chapel shows the Charity of Saint Martin. In the latter scene, Martin shares his cloak with a poor person, then sees Christ wearing it. The workshop responsible for the painting later worked at Saint-Savin Abbey.
Paintings at the base of the apse’s half-dome depict visions from Revelation, the final book of the New Testament. They include a woman, a child, and a dragon; an archer on a white horse; an angel giving white robes to the souls of martyrs; and Michael fighting the dragon. These works are among the earliest mural depictions of Revelation. The half-dome probably also showed Christ in Majesty, an image of Christ ruling in glory. The nave piers once carried painted portraits of Poitiers’ first twenty bishops, recalling the church’s burial role through the twelfth century.
Tombs and furnishings
Relics and sarcophagus cover
A seventeenth-century reliquary shrine containing relics of Hilary stands in the crypt, a chamber beneath the church, below the choir. At the end of the last aisle on the right is a white-marble cover from a fourth- or fifth-century Christian sarcophagus, decorated with a dolphin. Tradition identifies it as the tomb of Abre, Hilary’s daughter.
Artworks, mosaics, and organ
A sixteenth-century statue represents the Trinity: God the Father holds Christ on the cross, with a dove above representing the Holy Spirit. Statues of the Virgin Mary, Hilary, and Radegonde in one chapel refer to the Miracle of the Keys legend. The church also contains a seventeenth-century Adoration of the Magi bearing the arms of Flandrine de Nassau, abbess of Sainte-Croix; a sixteenth-century wooden painting of the Trinity brought from the Abbey of the Trinity; and an early-seventeenth-century Adoration of the Magi by Étienne Cesi.
Mosaic fragments were found beneath the nave in 1856, and mosaics were laid in the choir in 1882. The organ was installed by Gaston Maille in 1884, modified by Louis Debierre in 1902, and restored by Gérard Bancells in 2006. Its instrumental section is protected as a historic monument.
Burial grounds and nearby remains
Early Christian necropolis
Excavations on land near the church in 2007 and 2008 uncovered an early Christian necropolis. The adjoining area included a cemetery used until the late eighteenth century, as well as the site of a thirteenth-century refectory and a cellar-refectory. Plans for building and parking in this area were revised in 2008 after protests.