Mikes Castle, Zăbala: A Historic Manor and Estate
Site at a Glance
- Country
- Romania
- Primary era
- Modern
- Eras represented
- Medieval, Early Modern, Modern
- Civilizations
- Unclassified
- Site type
- Domestic
- Remains
- Manor House
On this page17 sections
History
Mikes Castle, Zăbala, is a historic estate in Romania associated with the Transylvanian noble Mikes family. Its older residence developed from a fortified building on the site by the fifteenth century and took its present form through a major remodelling in 1867. The estate was also home to members of the Mikes family and to Count Imre Mikó, a statesman, politician, and historian.
The ancestral manor
A fortified building with a gate bastion stood on the site by the fifteenth century. It was remodelled several times in the seventeenth and eighteenth centuries, and its first known written mention dates to 1629. Kelemen Mikes, the Hungarian writer who wrote Letters from Turkey, spent his childhood there. Count Imre Mikó was born at the castle.
Nineteenth- and early twentieth-century changes
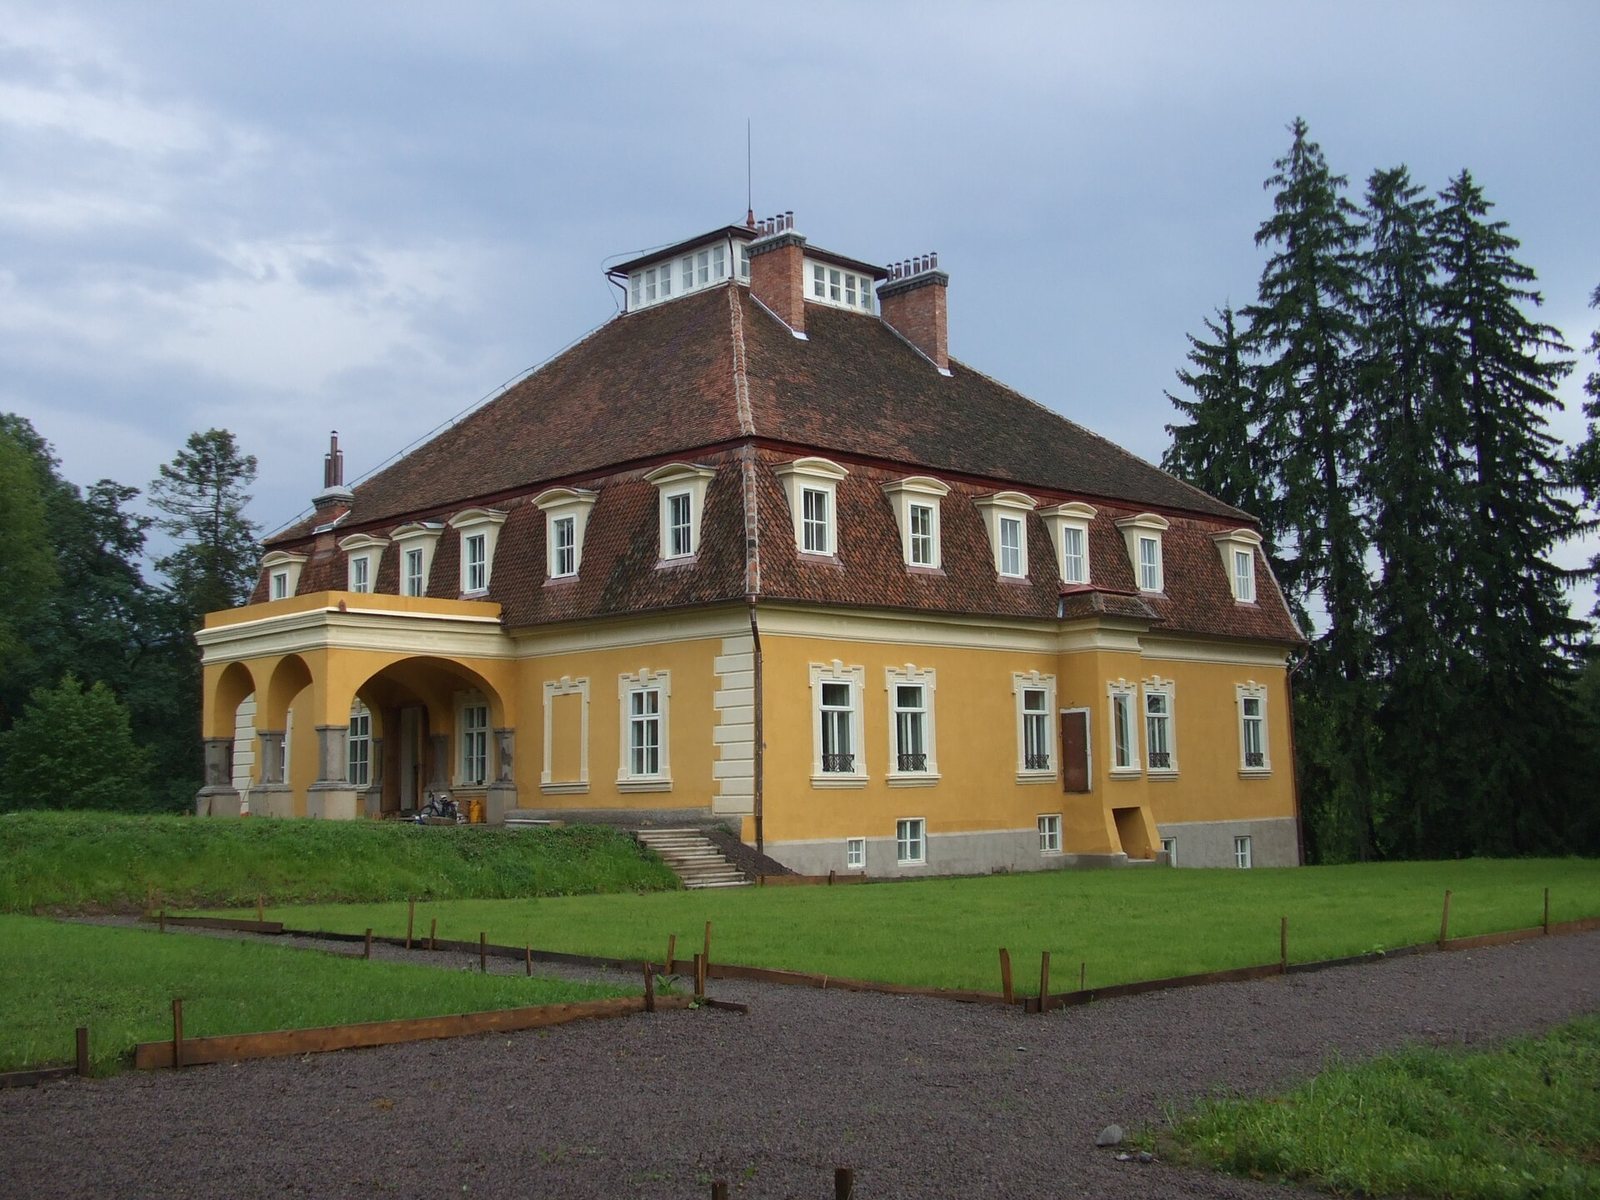
In 1867, Count Benedek Mikes remodelled the former manor shortly after his second marriage. The work added a mansard level, a roof form that creates usable space within the roof, and shaped the building that survives today. A drawing by Balázs Orbán, a Hungarian writer and ethnographer who documented the Székely region, also records the residence.
From 1910 to 1912, Count Ármin Mikes and his wife, Bethlen Klementina, commissioned a new castle for foreign guests. They also directed the park’s last major redesign.
War, nationalization, and changing uses
During the Second World War, the castle was looted and the estate ransacked. In August 1944, Ármin Mikes and his wife fled to Budapest. After the war, his widow returned to the castle and lived there until she was evicted in 1949, the year the property was nationalized and the family removed.
The castle subsequently served a state agricultural company as its headquarters, then became a holiday house for the trade-union federation, an orphanage, a school, a sanatorium, and a psychiatric hospital.
Restoration and present ownership
In 1995, the Mikes family sought the return of the castle and estate, and renovation of the buildings and park followed. The castle and park form a historic-monument ensemble, while the arboretum is designated a nature-conservation area. The castle is now a residence owned by Katalin Roy-Chowdhury of Ulpur, born Countess Katalin Mikes and daughter of the last owner, Countess Éva Mikes.
Remains
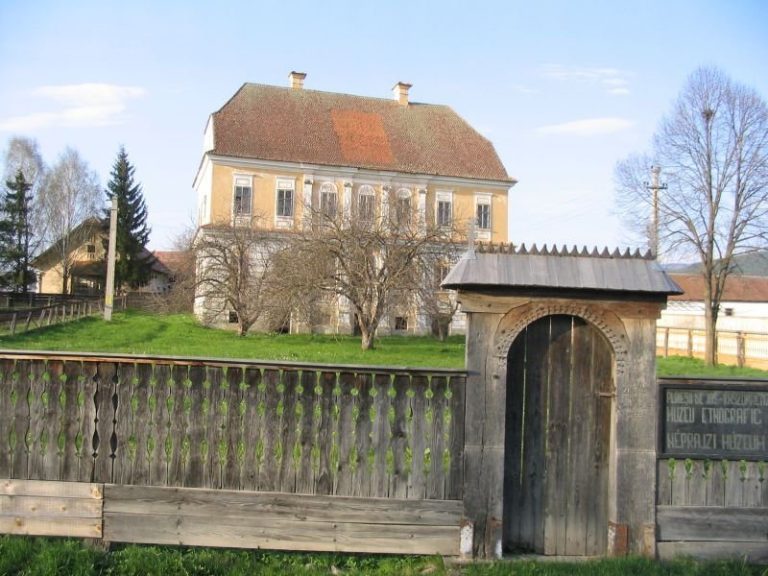
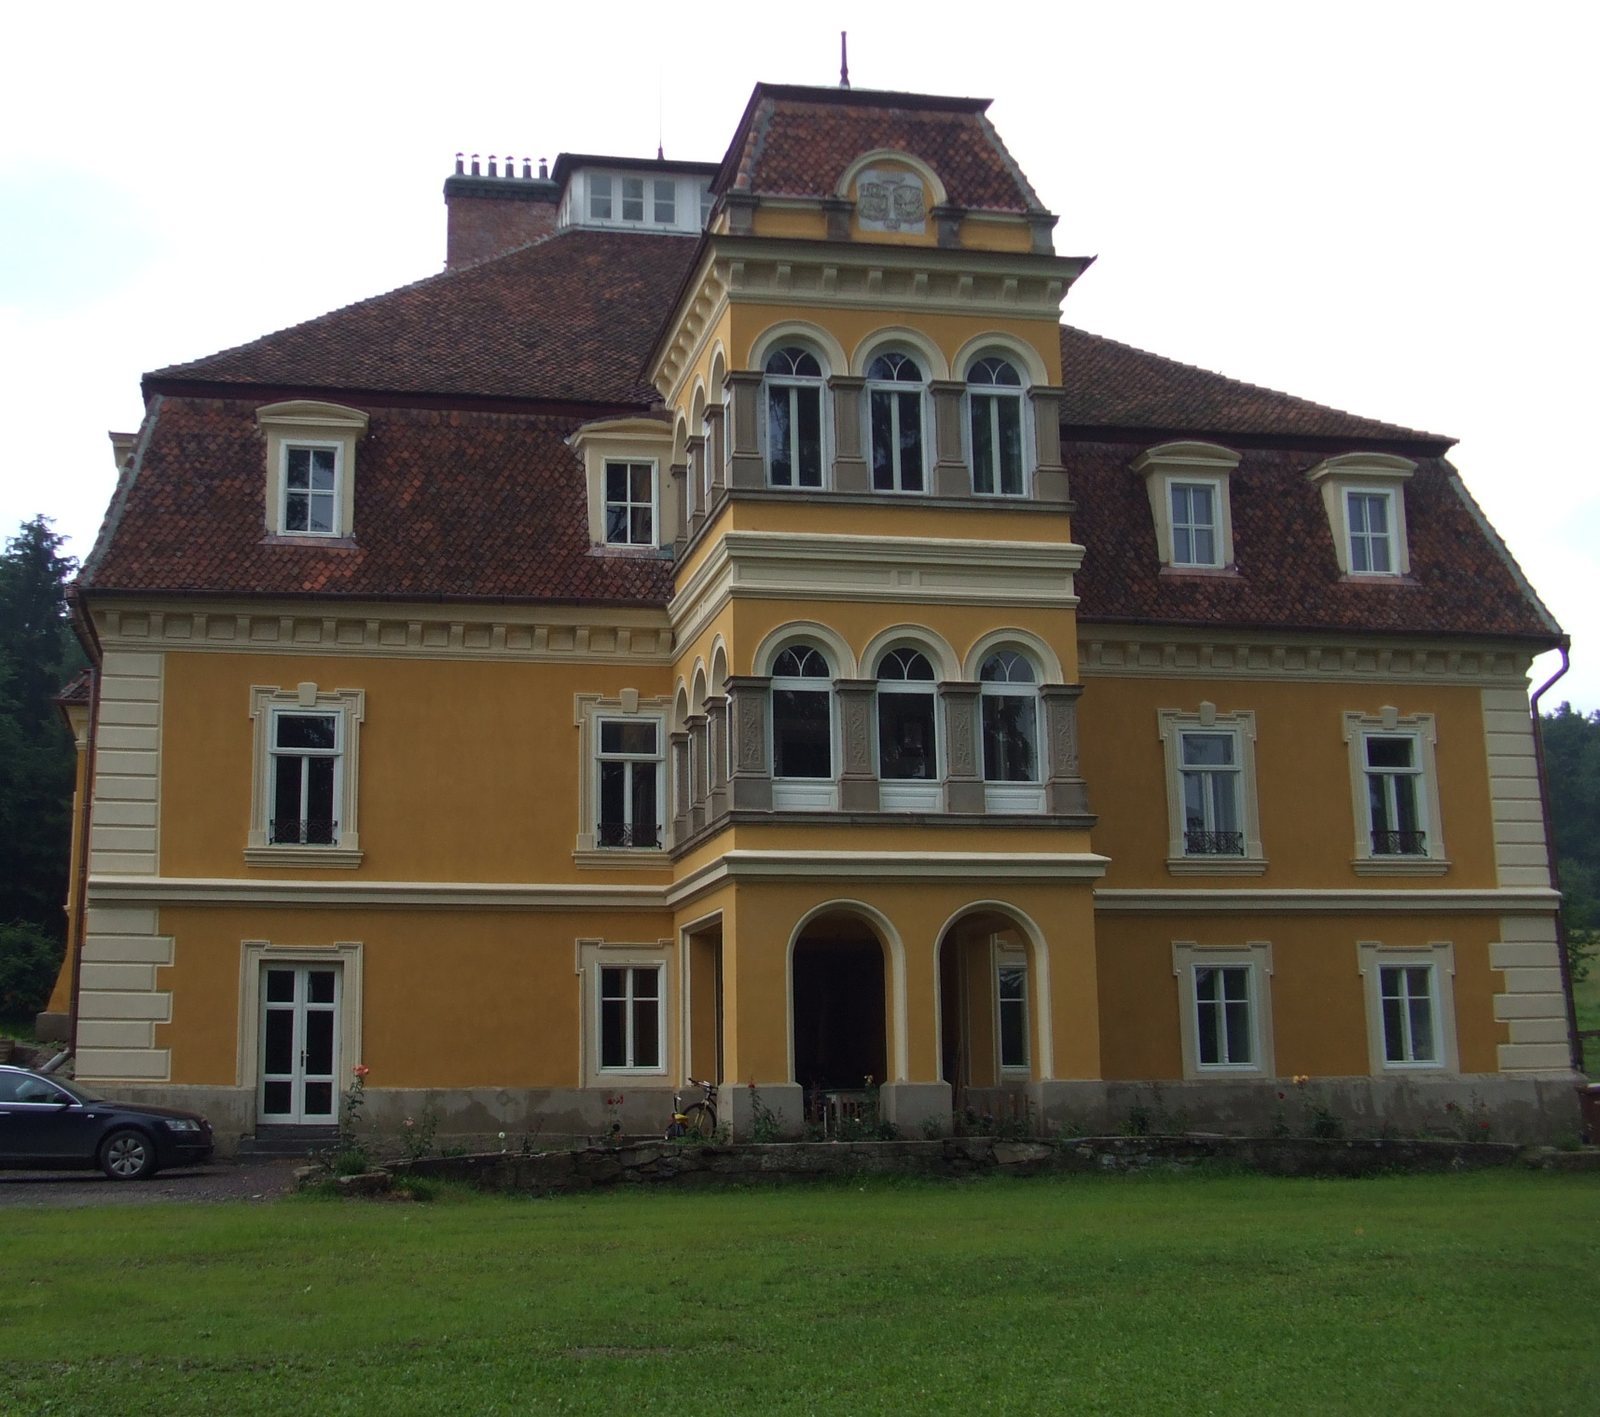
The estate includes an older, square-plan, three-storey manor with a projecting porch and high hipped roof, as well as a separate two-storey castle and a timber-framed guesthouse. The manor is described as an example of the manor-house type of Háromszék, a historic region of southeastern Transylvania. The buildings stand within a large garden with paths, terraces, ponds, a stream, and an arboretum.
The older castle
Form and exterior
The older building incorporates a Renaissance manor, reflecting the European artistic and architectural movement of that name. Its projecting porch has a closed lower stage with an arched stone entrance and an upper stage with semicircular openings at the sides. The lower level is glazed; the upper openings, which remained open until the early twentieth century, are now glazed too. Carved pillars give the porch a tower-like form.
Recessed panels and cornices shape the exterior walls, with mouldings differentiated by colour. Later enlargement added prominent plaster cornices and window surrounds. A glazed skylight rises above the roof, and the gable bears a double coat of arms for Benedek Mikes and his wife, Sophia Moser. The entrance passage was formed by opening the ground-floor walls of the earlier manor.
Rooms and circulation
The interior retains a layout associated with the seventeenth and eighteenth centuries. Rooms on the lower two storeys have vaulted ceilings: those on the ground floor are irregular, while the upper-floor rooms have regular barrel vaults, continuous arched ceilings, intersected by smaller curved sections. Two rooms are positioned behind one of the oldest rooms. A central staircase occupies a space surrounded by cellars and other rooms.
Ballroom and decoration
The former ballroom occupies the first floor and was probably divided into two rooms by a thin wall during the 1867 remodelling. It opens onto the glazed porch, whose square carved pillars carry climbing-vine decoration. The smaller ballroom room contains a tile stove in the German Renaissance style, a regional form of Renaissance art and architecture from German-speaking lands. It is described as the most valuable surviving item of the castle’s former furnishings.
Stucco divides the vault sections in the smaller room and the larger part of the ballroom. Eighteenth-century painted fragments have been uncovered in both areas, and the exposed decoration includes plant motifs. In an upstairs room, fragments of paintings on plaster point to the building’s late Renaissance origins. Paintings in a rear corner room show Turkish-style figures clinging to tendrils where the vault begins. The mansard level was altered further after the Second World War.
Later buildings
New castle
The two-storey castle commissioned by Ármin Mikes is linked to the older building by an underground passage and a bridge with two levels.
Guesthouse
A separate guesthouse commissioned by Ármin Mikes has a timber-frame structure, wooden balconies, and façades resembling those of hunting lodges. A covered corridor connects it to the castle.
Garden and arboretum
Garden features
The large garden is laid out in the English style, with paths, terraces, flowerbeds, ponds, a stream, and a tennis court. It contains the Swiss House, built in the style of Alpine timber houses. The house was made for a Paris World Exhibition before being placed in the garden.
Arboretum
The arboretum, a collection of trees and shrubs cultivated for study or display, contains 66 kinds of woody plants from 24 families. Listed protected plants include European silver fir (Abies alba), horse chestnut (Aesculus hippocastanum), European beech (Fagus sylvatica), English oak (Quercus robur), and yew (Taxus baccata).
Memorial posts
Three carved wooden posts in the garden commemorate Colonel Kelemen Mikes, who served in 1848, Count Ármin Mikes, and Count Imre Mikó. The colonel and the writer Kelemen Mikes, who spent his childhood at the castle, were different people.