Montmayeur Tower: A Fortified Residence in Aime
Site at a Glance
- Country
- France
- Primary era
- Medieval
- Eras represented
- Medieval, Early Modern
- Civilizations
- Duchy of Savoy, Holy Roman Empire
- Site type
- Military
- Remains
- Castle
On this page7 sections
History
Defensive role and ownership
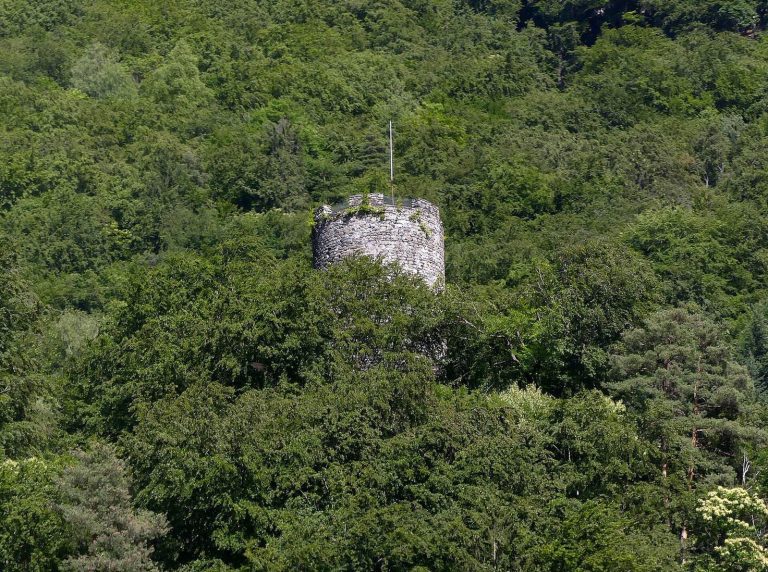
Montmayeur Tower is a fourteenth-century fortified residence in Aime, France, and part of a defensive network that protected the town and controlled a toll bridge over the Isère. The network also included Maney Tower, a square tower on the opposite bank beyond a bridge over the Ormente, and the round Poëncet Tower, below the Tessens road and behind the nuns’ pavilion. Saint-Sigismond Castle protected the ensemble.
The Montmayeur family, a noble family of Savoy, was the tower’s initial owner, although it also appears to have belonged to the Villette family. In 1392, Claude de Montmayeur received it as a fief, a landholding granted under feudal obligations. In 1447, Humbert de Montmayeur and his brother Claude were formally invested in the tower.
Later changes and protection
Later additions altered the residence. On 21 August 1983, a decree placed the keep and residential block under partial protection as French historic monuments, a legal heritage designation.
Remains
Enclosure and residential block
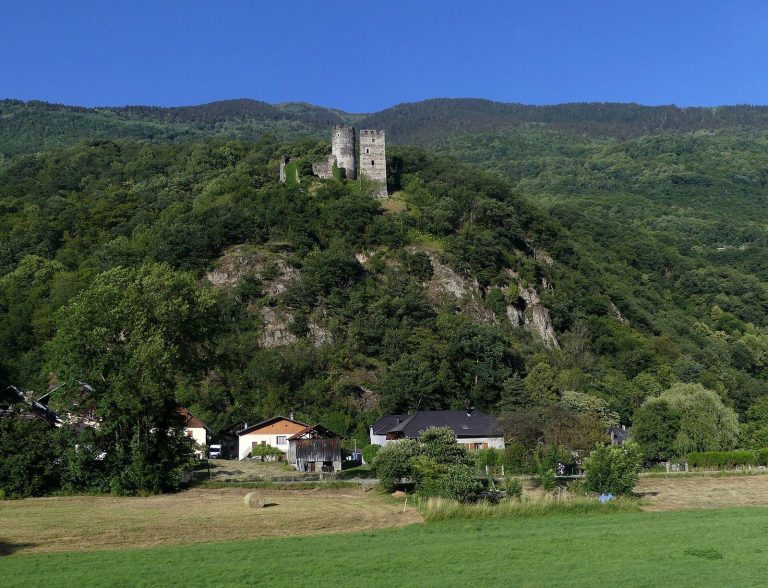
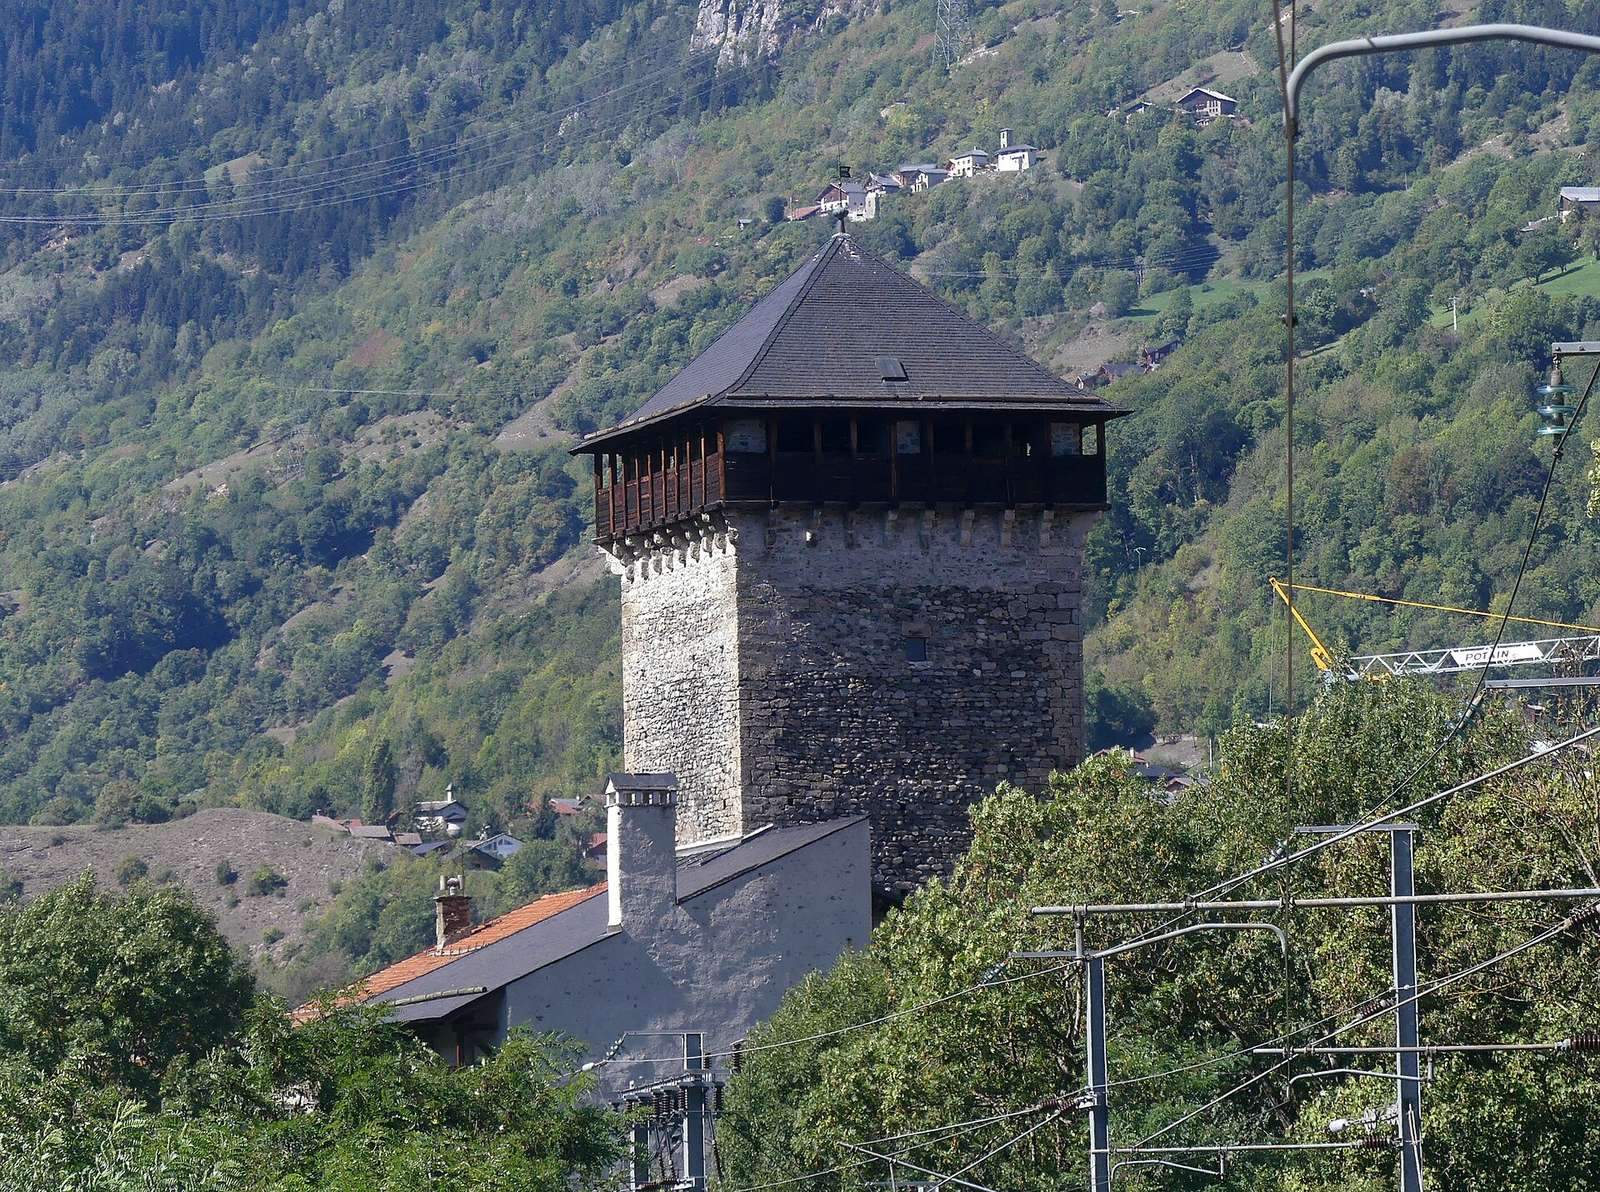
The complex stands in southern Aime, near a bridge over the Isère. A rectangular enclosure with round towers at its corners surrounded the fortified house. The oldest elements date to the thirteenth century, while the principal fortified house appears to date from the fifteenth. Its quadrangular residential block has a square main tower set centrally against its longest side, rising above the block. A trace of a round tower survives to the right of the complex and is probably part of the enclosure. Rounded pebbles from the Isère, laid in lime mortar, form the building’s corners, arch stones, and the sides of doors and openings.
Keep
The keep, the principal defensive tower, is 19.30 metres high, measures 9.55 metres on each side, and has walls 2.40 metres thick. Machicolations, projecting structures with openings for defense, survive on its south and west sides and belong to the original construction. The tower also has gun loops, narrow openings for firing weapons, with cross-shaped sighting openings. Its projecting defensive galleries, known as hoardings, its battlements, and its steeply pitched roof have been reconstructed.
Residential additions and interiors
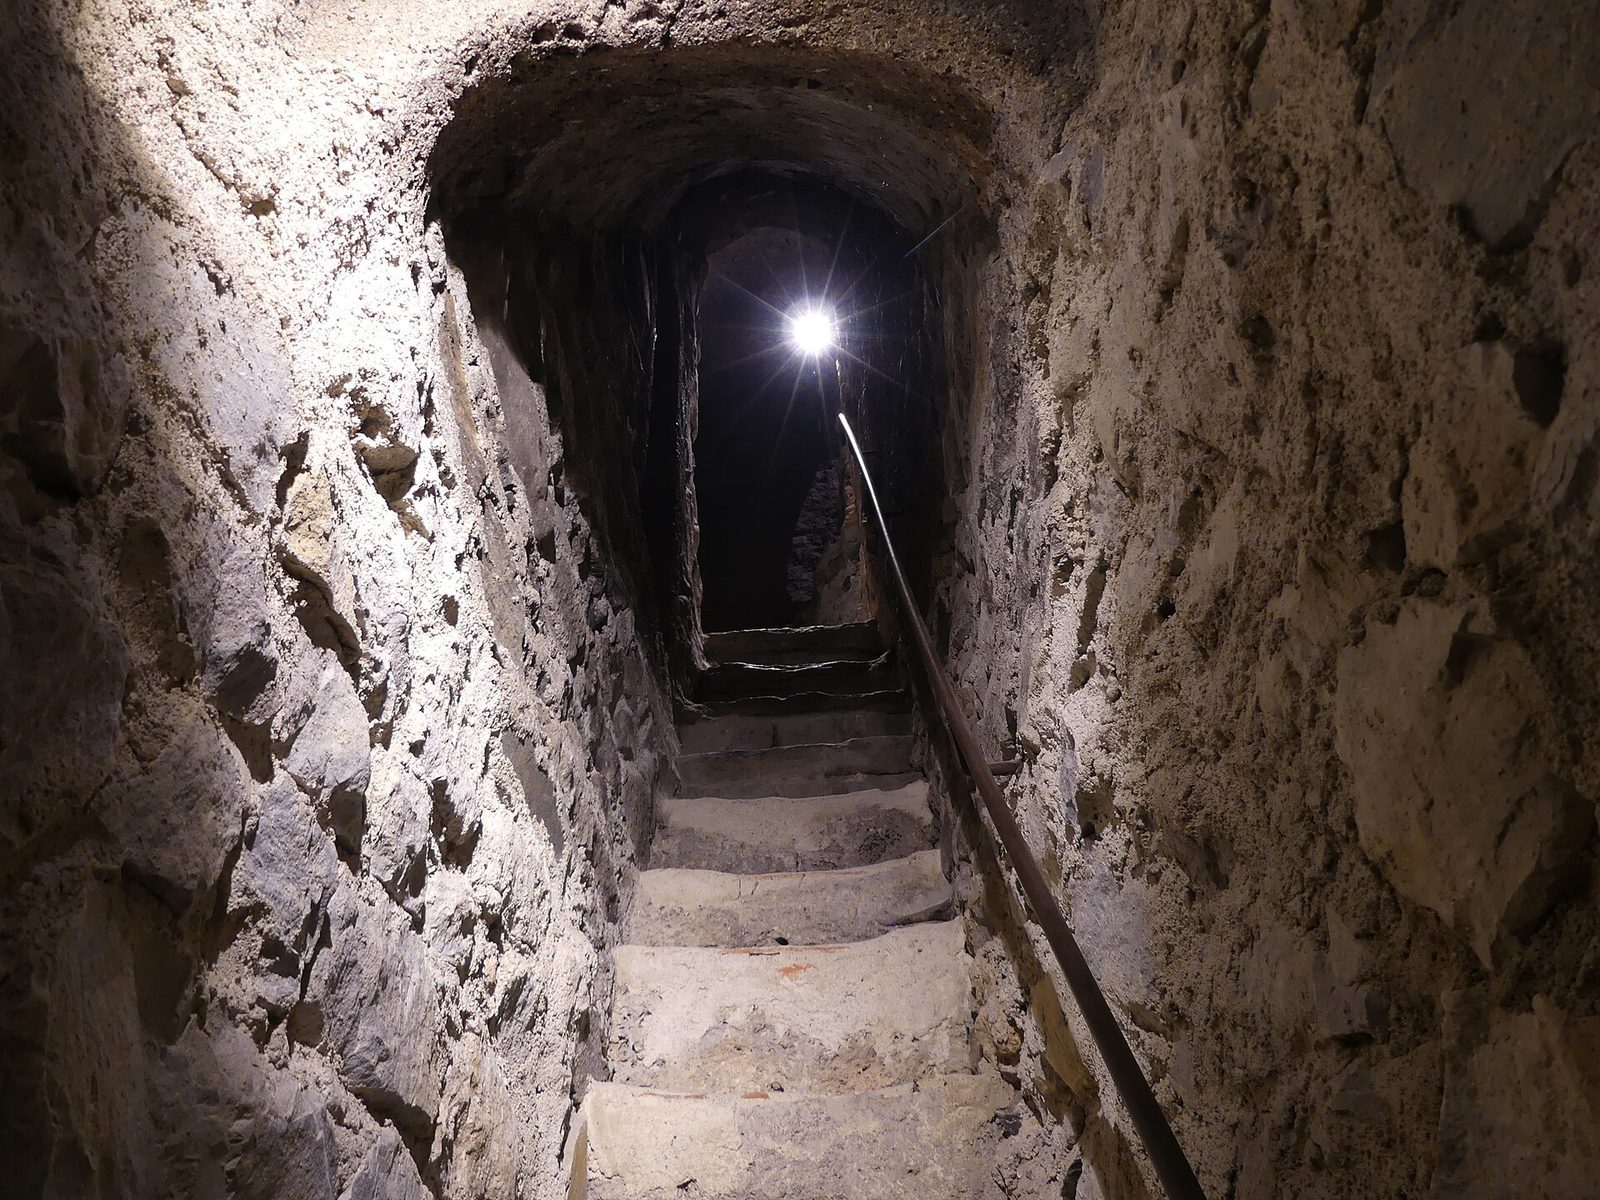
Sixteenth-century work added a large round tower containing a spiral staircase and a rectangular residential wing beside the keep. The stair tower stands at the angle between the keep and the residential block, does not rise above the block, and provides access to its first floor. Its doorway and a window in the keep date to the late fifteenth or early sixteenth century. Inside, a lower room has a vaulted ceiling, while a room known as the courtroom has exposed beams and joists with moulded details.