Tour de Bozel: A Medieval Fortified Tower in France
Site at a Glance
- Rating
- 3.9
- Popularity
- Very Low
- Country
- France
- Primary era
- Medieval
- Eras represented
- Medieval
- Civilizations
- Holy Roman Empire
- Site type
- Military
- Remains
- Castle
On this page8 sections
History
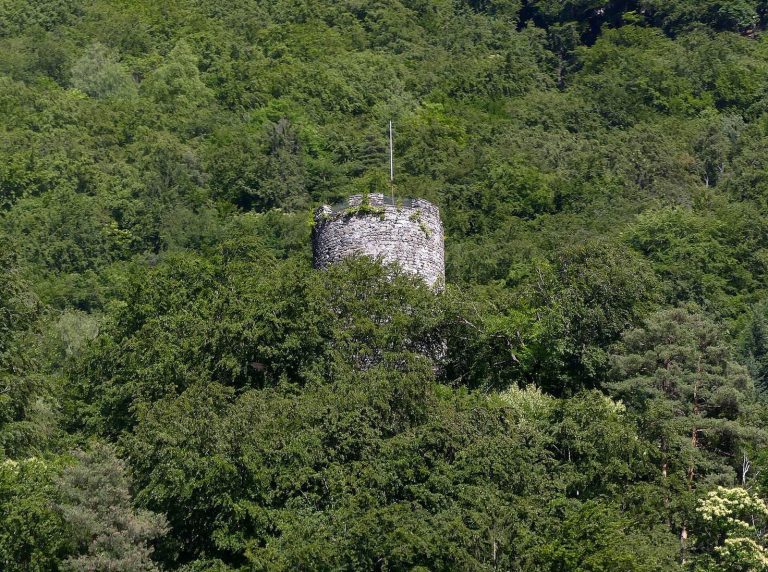
Tour de Bozel is a medieval fortified tower in Bozel, France, generally dated to the twelfth century and associated with a fortified residence. Its construction method has led to a date toward the end of that century. Locally known as the Tour des Sarrasins or Tour Sarrazine, it reflects the long political and noble history of the Bozel valley.
Medieval origins and noble ownership
The tower is traditionally linked with the Rouge family, a local lineage attested from 1140 and connected with the archbishops of Tarentaise and the counts of Savoy. The tower or the wider castle may later have passed through several noble families, including the Bozel family, although the complete sequence of ownership remains uncertain.
A castle at Bozel appears to have been built during the thirteenth century. Medieval documents identify the du Verger, also written du Vergier, family as possessing a fortified house with a tower at Bozel. A junior branch of this family, originally from Grand-Cœur in Lower Tarentaise, later held a house with a tower in the town.
Archiepiscopal authority in the valley
The tower’s history unfolded within the growing territorial authority of the archbishops of Tarentaise. An archbishop is a senior Christian bishop whose office could also carry territorial jurisdiction in the medieval period. A papal bull of 1176 placed the church of Bozel under the archbishop’s temporal authority, while an imperial bull of 1186 specified his authority over the valleys of Bozel and the surrounding area.
The du Verger family transferred several rights in the following centuries. In 1353, Jean du Vergier sold his rights over the alpine pastures of the Bozel valley to the archbishop. In 1406, the archbishop acquired the domain and jurisdictional rights in the valley from François Sécalcy, also recorded as Séchal. In 1439, Jacques du Verger sold the archbishop jurisdiction over certain inhabitants of the valley.
Other noble families settled at Bozel during the fifteenth and sixteenth centuries, including the Provence family and additional branches of the du Verger lineage. These changes placed the tower within a landscape of overlapping noble and ecclesiastical interests rather than tying its history securely to a single family.
Damage, repair, and later use
In 1630, flooding by the Bonrieu torrent inundated the tower’s lower level and caused damage. After a period in which the building was occupied, it was repaired in 1715.
The name Tour des Sarrasins comes from local tradition and does not establish a connection with the Moorish, or “Saracen,” incursions traditionally associated with the tenth century. Étienne-Louis Borrel, an architect and historian, suggested that an earlier tower might possibly have stood on the site during that period, while stating that the existing tower was built long after those incursions had ended.
The rehabilitated tower now houses the communal Tour Sarrazine museum. Its permanent exhibition presents the history of the Bozel valley from the Neolithic, the later Stone Age associated with farming and permanent settlements, to the present. Temporary exhibitions are also held there.
Remains
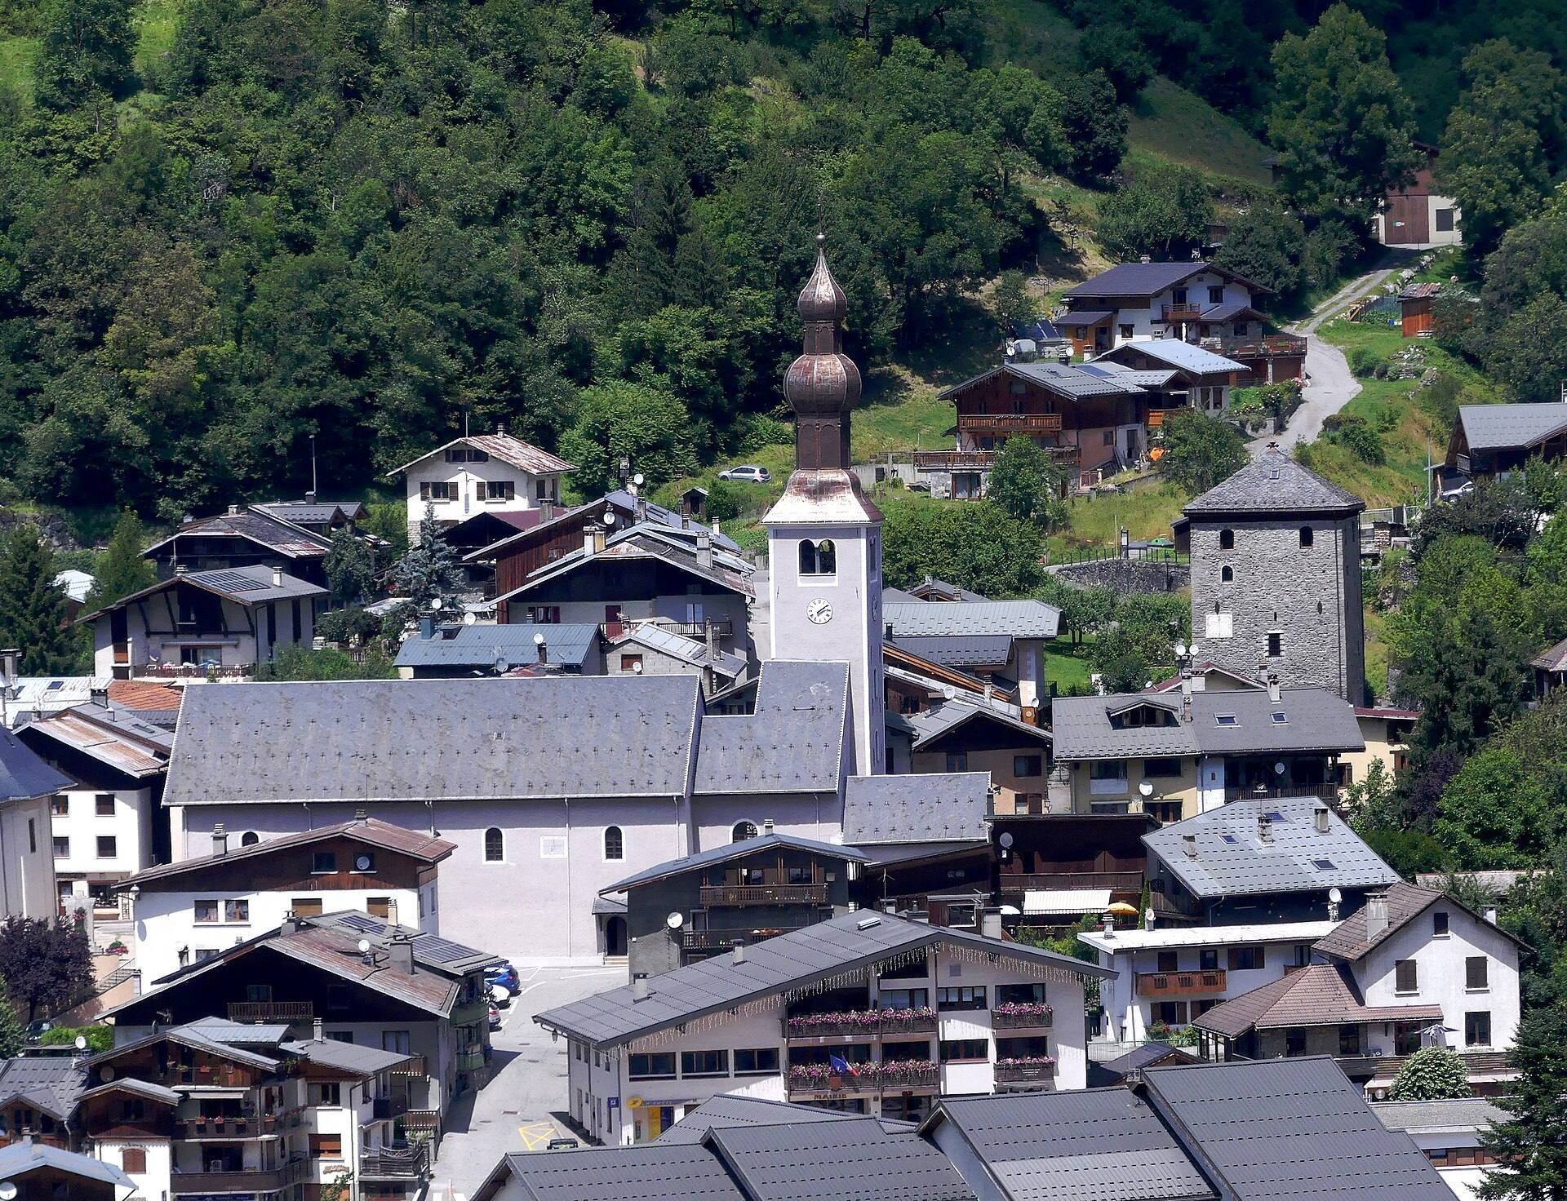
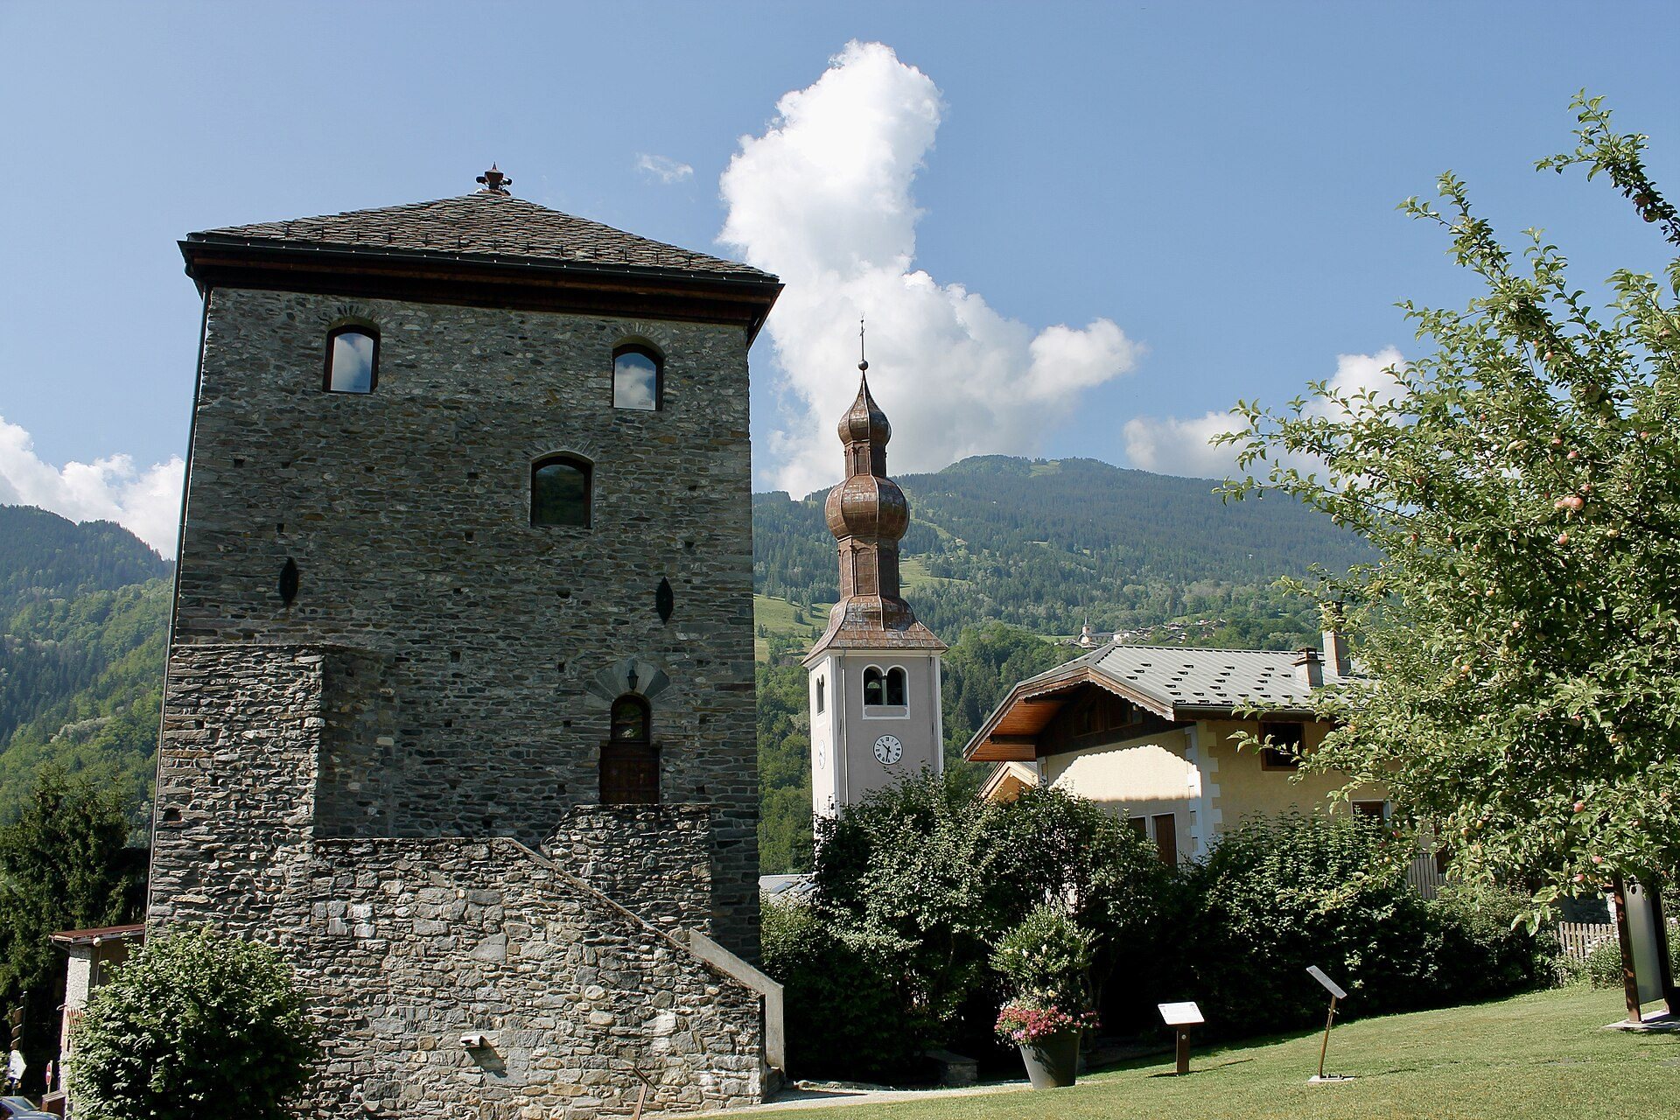
Tour de Bozel stands on the right bank of the Bonrieu torrent. The tower has an elongated rectangular, or barlong, plan measuring 9.70 by 8.20 metres externally. Its walls are 2.15 metres thick at the base, giving the building a strongly defensive form while preserving the compact scale of a fortified residence.
Construction and internal arrangement
The structure is built from small, rough rubble stones set in lime-and-sand mortar. More regular rubble stones reinforce the corners, doorjambs, and window arches. Four levels make up the tower, comprising a ground floor and three upper storeys. The floors were fitted into recesses in the walls, creating separate levels within the thick masonry.
Entrance and defensive openings
The original entrance was placed on the east side at first-floor level. The doorway stood approximately 4 metres above the ground, a position that strengthened the defensive character of the building. The ground floor and the first two upper storeys contain arrow slits, narrow openings used for shooting arrows. Each has a recessed niche with paired stone seats beside the opening, features that may date from the thirteenth century.
Upper storey
The highest level is illuminated by eight openings with semicircular heads, meaning that each opening is capped by an arch forming a half-circle. This storey also contains a small room heated by a stove and used as a study or workroom. Together, these features show how the upper part of the tower accommodated uses beyond strictly defensive functions.