Zein-o-Din Caravanserai: A Safavid Roadside Inn in Iran
Site at a Glance
- Country
- Iran
- Primary era
- Early Modern
- Eras represented
- Early Modern
- Civilizations
- Safavid
- Site type
- Economic
- Remains
- Caravanserai
On this page6 sections
History
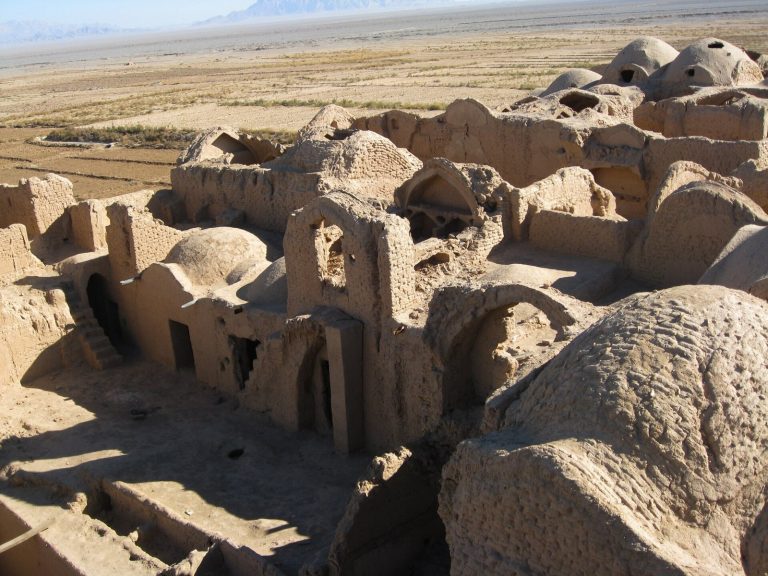
Zein-o-Din Caravanserai is a sixteenth-century caravanserai, a roadside inn for travelers and their pack animals, in Iran, about 60 kilometres from Yazd on the Yazd–Kerman route. Built during the Safavid period, it was ordered by Shah Abbas I, ruler of Safavid Persia from 1587 to 1629, and commissioned by Ganj Ali Khan, governor of Kerman.
Safavid trade network
The building formed part of a network of caravanserais established under Shah Abbas I to shelter travelers and support trade. It also housed riflemen and guards. The site stood on the Silk Road, a network of routes connecting Asia and Europe that had been a major trade route until around 1500. Travelers approaching from south of Yazd reached it after about two days by camel. Safavid caravanserais were generally placed 20 to 30 miles apart. Their caretakers protected merchants and their goods, supervised transactions, and collected sales taxes, though some could overcharge traders.
Restoration and heritage
Restoration and refurbishment adapted the building for continued use as an inn while retaining its earlier architectural character. During a three-year renovation, workers cleaned the interior walls using 13,000 pieces of pumice. In 2006, the caravanserai received a UNESCO diploma of honour for its revival and rehabilitation with traditional materials. It was registered as Iranian National Heritage under number 926. In 2023, it became part of the UNESCO World Heritage inscription of The Persian Caravanserai, alongside 53 other caravanserais across 24 Iranian provinces. The inscription recognizes cultural exchange and the testimony these sites bear to a cultural tradition or civilization.
Remains
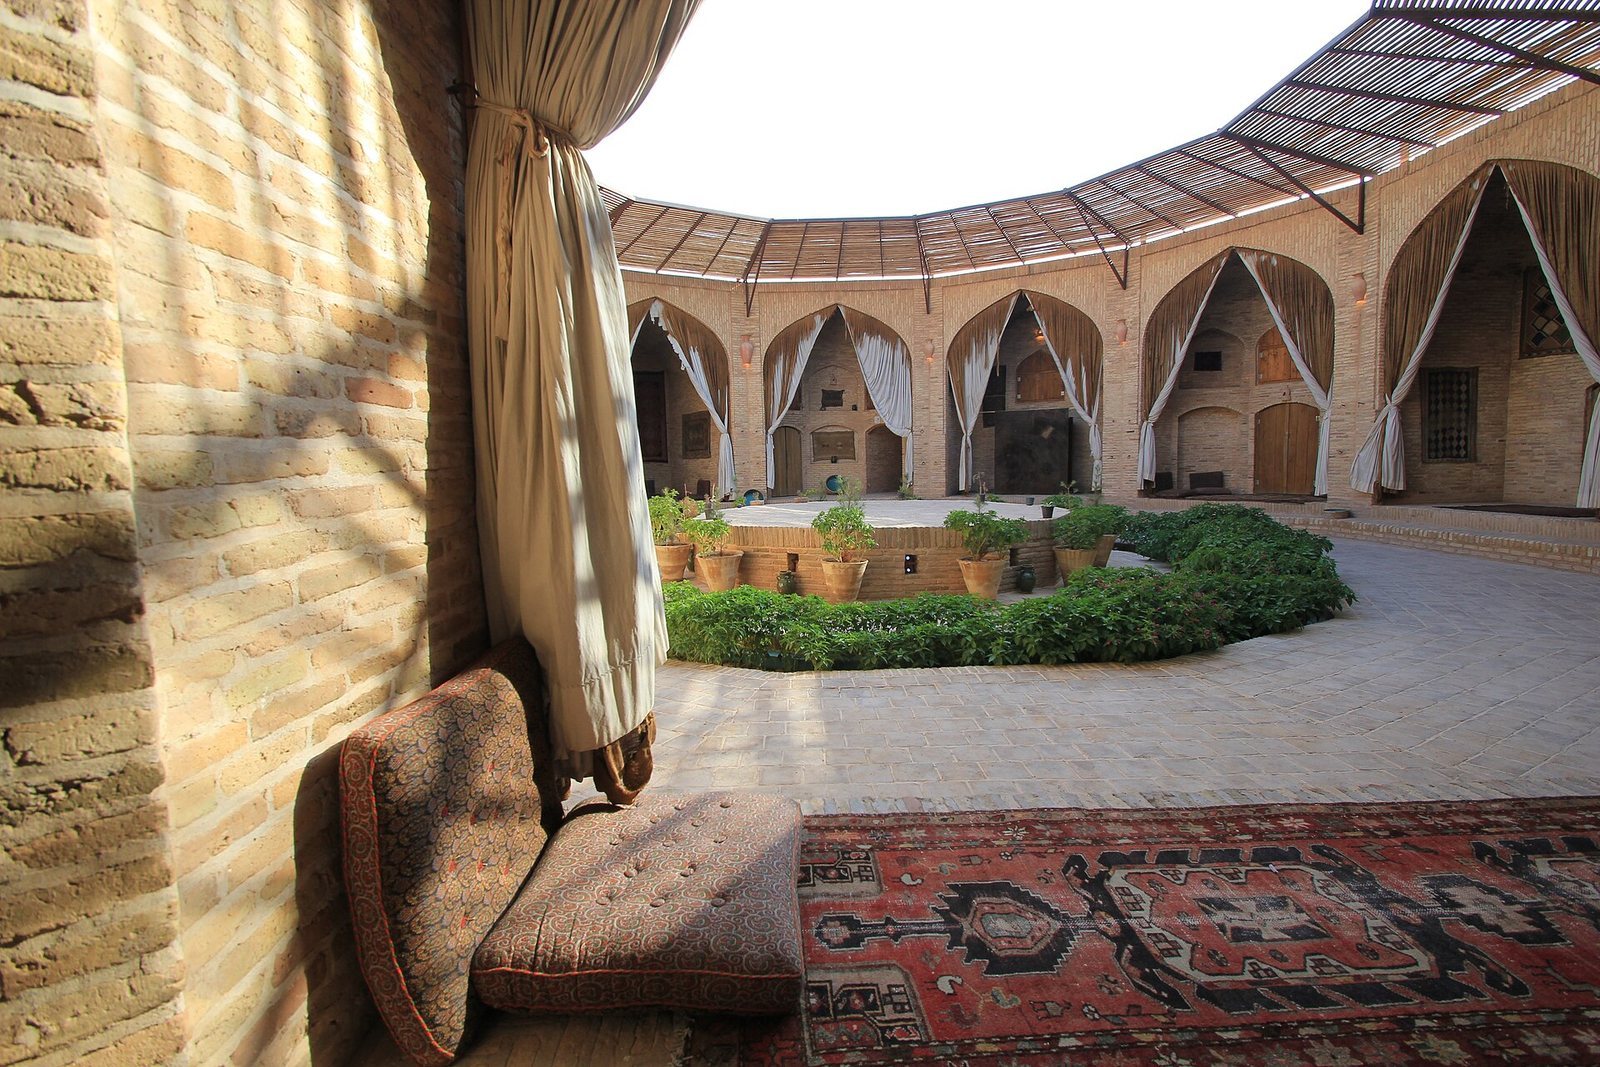
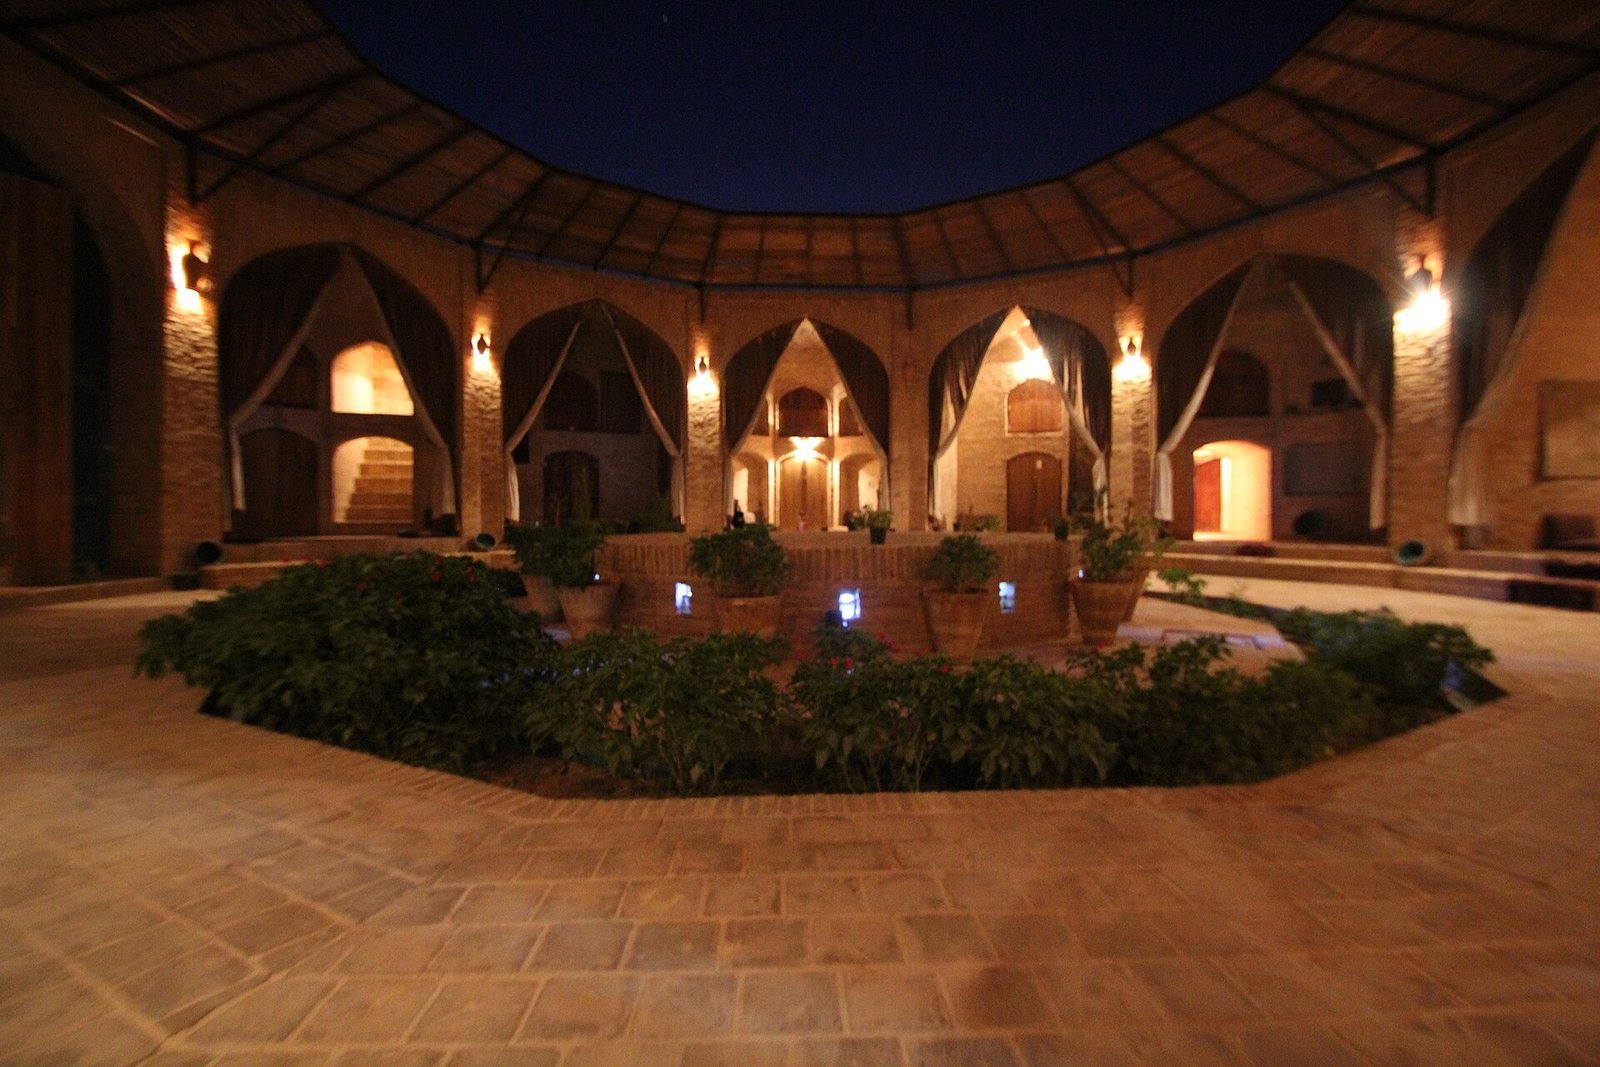
Built of brick, the two-storey caravanserai has a circular plan organized around a twelve-sided courtyard. Circular towers are attached to its outer walls, while rooms and service spaces are arranged around the central court.
Courtyard and perimeter
A water pool occupies the central courtyard, whose east and west sides are symmetrical. The broad entrance on the south side leads through an entrance hall to the courtyard. Five semicircular towers are attached to walls about eight metres high. Raised sections and narrow openings for weapons line the roof edge.
Rooms and service spaces
Rows of arches on raised platforms surround the courtyard, with similar rooms at the ends of the arcades. Long, wide corridors beside the entrance hall and behind the rooms served as stables for pack animals. A space on the north side, apparently a reception chamber, has a high ceiling with decorative vaulting. Its walls and ceiling have a plaster finish, and the interior brick decoration follows the courtyard’s layout.
A spring supplied the building with water and remains at the site. The restored rooms are raised above the floor and carpeted; curtains, rather than doors, separate them from the corridor.