Dar El Bey: A Palace and Seat of Government in Tunis
Site at a Glance
- Country
- Tunisia
- Primary era
- Early Modern
- Eras represented
- Early Modern, Modern
- Civilizations
- Ottoman
- Site type
- Civic
- Remains
- Palace
On this page8 sections
History
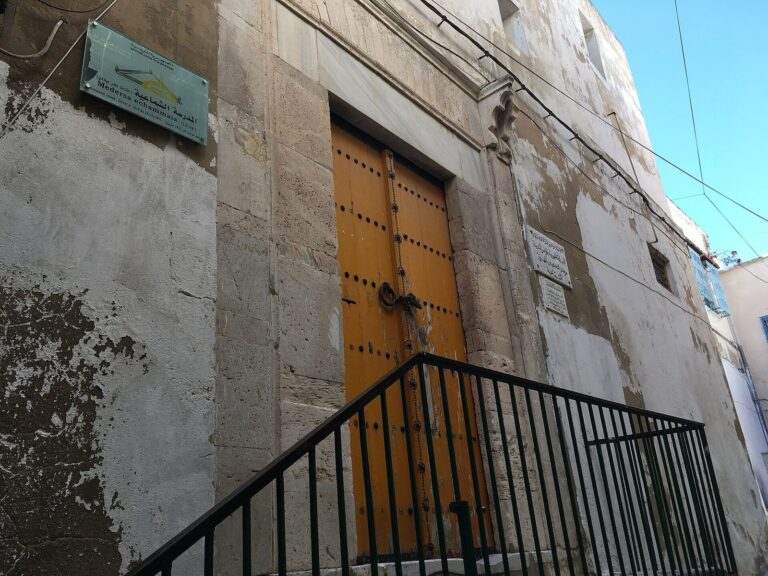
Dar El Bey is a palace in the Kasbah quarter of the medina of Tunis, Tunisia. Built between 1613 and 1666, it is attributed to the Muradid bey Hammouda Pacha Bey, a ruler of Tunis. The palace later welcomed state guests and became a seat of government.
Construction and alterations
Major improvements took place during Hammouda Pacha Bey’s reign, from 1631 to 1661. In 1795, a different ruler, the Husainid bey Hammouda Pacha, remodelled the palace and added an upper floor. The Muradid and Husainid rulers belonged to distinct dynasties.
Further changes followed under later beys. Ahmad Bey added a wing, while Sadok Bey oversaw the construction of a large hall and salons along the façade.
State guests and government
Dar El Bey was long set aside for state guests. In 1816, the bey made it available to Queen Caroline of Brunswick, wife of George IV of Britain, and her entourage, which included 60 mamluks, military retainers of slave origin in Islamic states, and a carriage drawn by six horses. European visitors, including members of royal families and French military commander Marshal Pélissier, came between 1845 and 1872. Swiss humanitarian Henri Dunant praised the palace as an exceptionally beautiful Moorish princely residence.
Before Tunisian independence, the palace became the seat of the head of government, with Mustapha Kaak as its first occupant in that role. Habib Bourguiba, a leading nationalist and Tunisia’s first president, used it as a government center during the early independence years. From 1969, it housed the Prime Ministry. It is now state-owned and serves as the headquarters of Tunisia’s head of government.
After the Tunisian Revolution, the palace became a focus of protests known as the Kasbah sit-ins. As part of the medina of Tunis, it falls within a UNESCO World Heritage property, a place recognized for its cultural value.
Remains
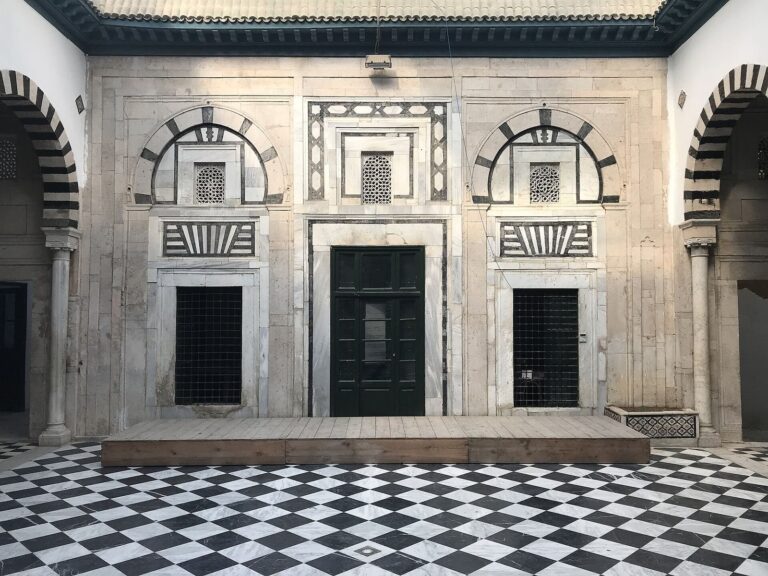
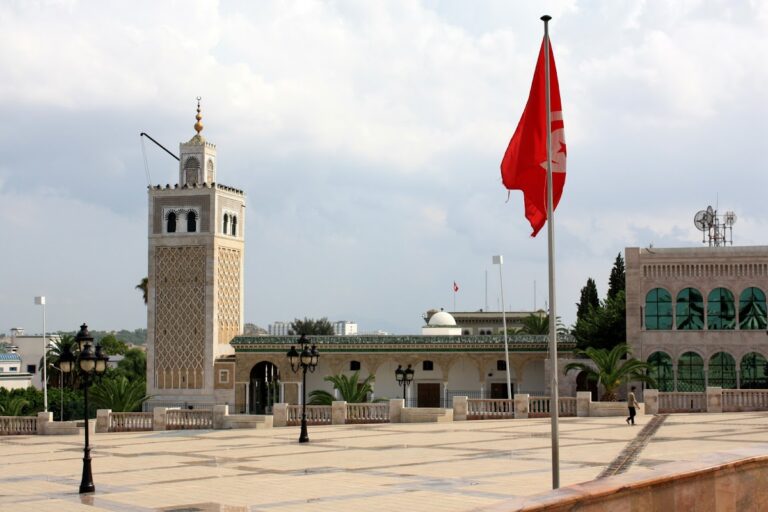
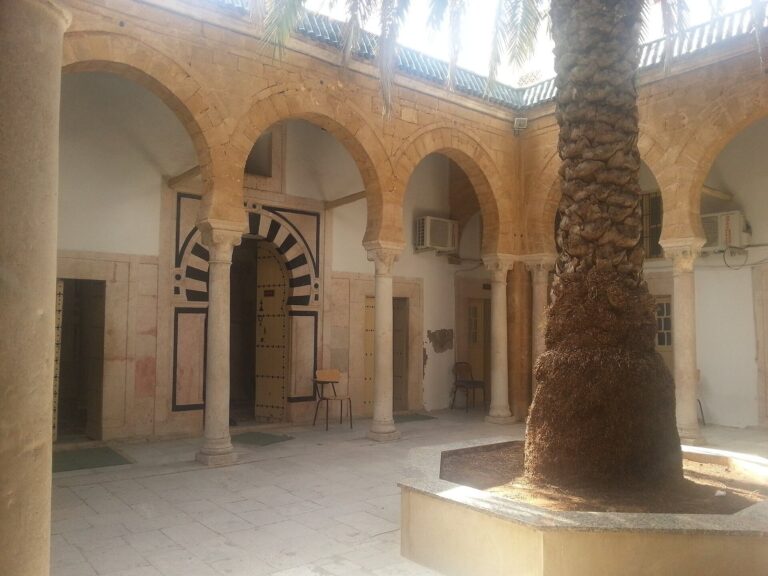
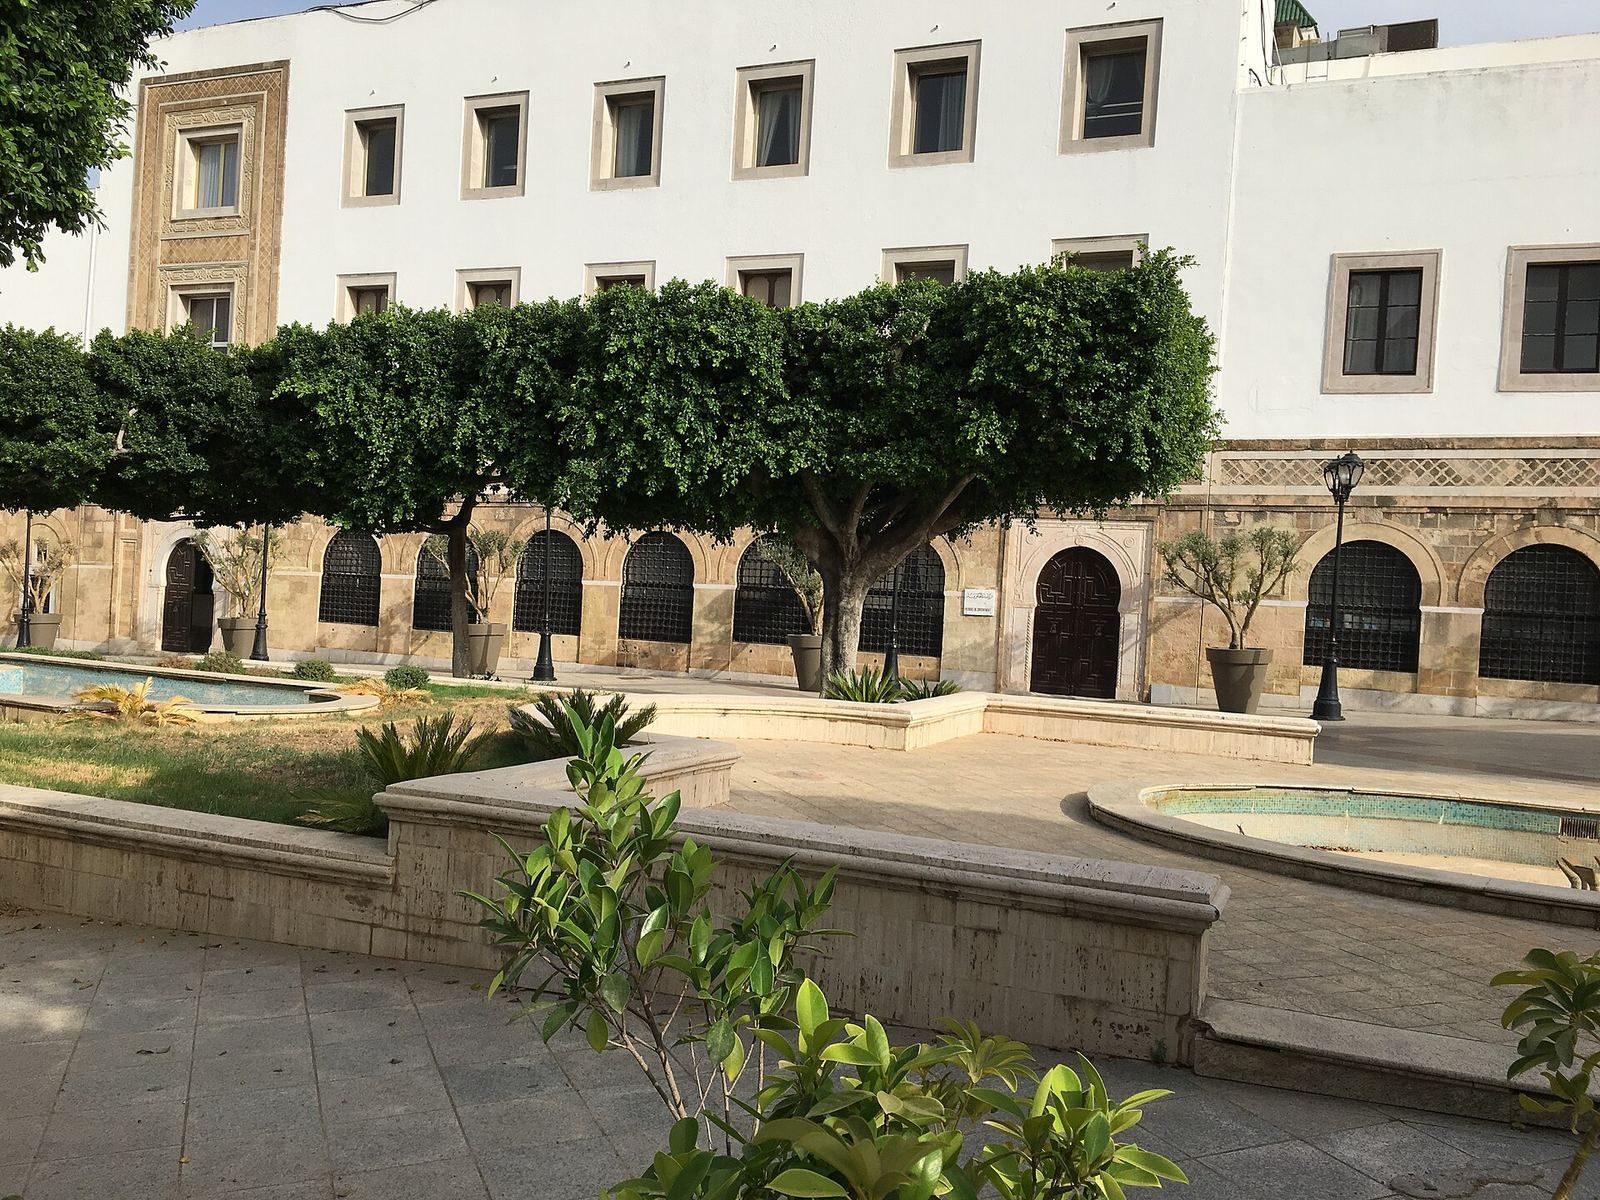
The palace’s surviving spaces include a marble-paved courtyard, decorated upper-floor rooms, a wing containing the current office of the head of government, and reception spaces. Its main entrance lies south of Government Square, which opens west onto Kasbah Square. The palace stands at Kasbah Square, near the old city’s southern entrance.
Architectural features
Courtyard
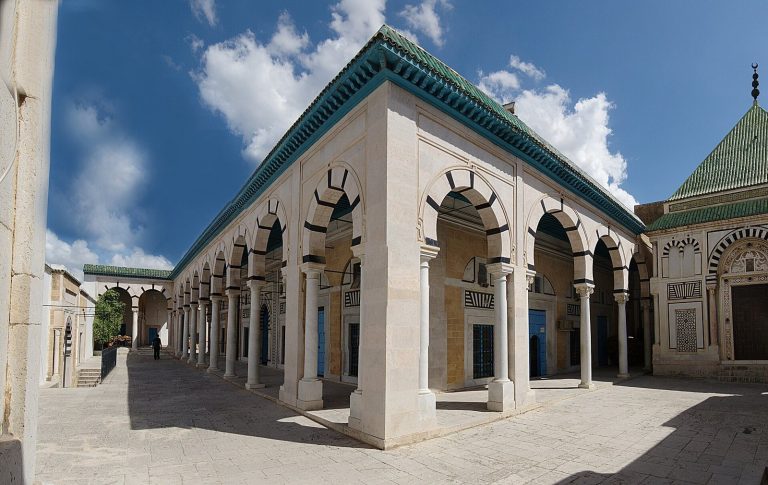
A portico runs along two sides of the courtyard. Sixteen columns with spiralling shafts support arches ornamented with white and black marble. Above them, a gilded ceiling is finely carved with flowing arabesque patterns.
Upper-floor rooms
The upper floor contains richly decorated rooms with painted and gilded ceilings, carved wall panelling, and Andalusian-style panels of glazed earthenware. The ornament has been attributed to Moroccan and Spanish artists. The French architect and architectural writer Henri Saladin suggested that Italian captives and artists from Morocco may also have worked on it. The rooms include biblical and historical representations. In one, mirrors cover the walls and ceiling; the dining room has a high gilded ceiling with multicoloured arabesques.
Wing and reception spaces
One wing contains the current office of the head of government. The palace also includes a large hall and salons arranged along its façade.