Fortifications of Birgu: Malta’s Defensive Walls and Forts
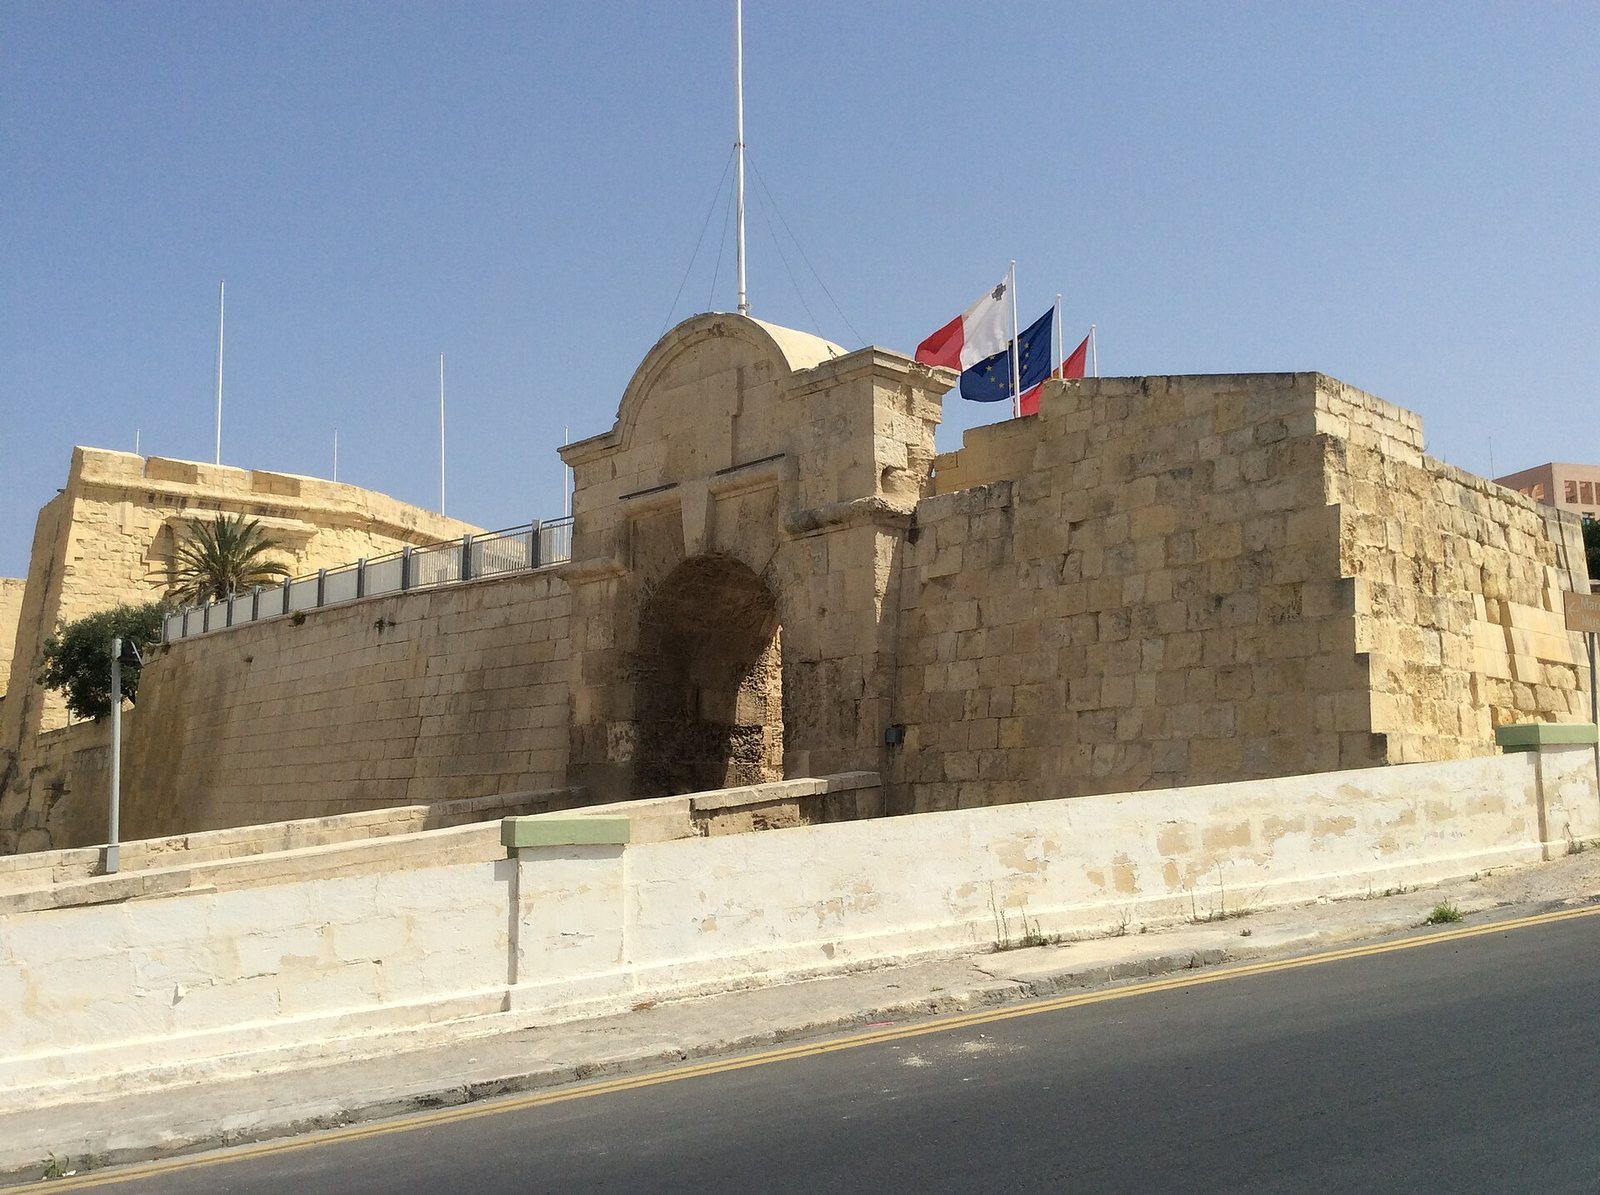
Site at a Glance
- Country
- Malta
- Primary era
- Early Modern
- Eras represented
- Medieval, Early Modern, Modern
- Civilizations
- Aghlabid, Kingdom of Sicily, Knights Hospitaller
- Site type
- Military
- Remains
- Wall
On this page17 sections
History
The Fortifications of Birgu are defensive walls and other works surrounding Birgu, Malta, developed chiefly by the Order of Saint John, a Catholic religious and military order also known as the Hospitallers. Their general layout dates to the mid-16th century, while the present arrangement largely reflects rebuilding in the 18th century. After the Order established its base at Birgu in 1530, the defenses protected its stronghold during the Ottoman Great Siege of Malta in 1565, a three-month assault on the island.
Castrum Maris and the Order’s arrival
Birgu’s earliest fortification was Castrum Maris, a castle traditionally attributed to Arab builders around 870. References to the castle, however, date from about the 13th century. In 1526, eight knights sent by the Order of Saint John inspected Malta, which Holy Roman Emperor Charles V had offered as a possible base after the Order lost Rhodes. They found Birgu to be a small, undefended town, with Castrum Maris as its only fortification, and described the castle as outdated and partly ruined.
The Order moved to Malta in 1530 and made Birgu its base. It adapted Castrum Maris into Fort Saint Angelo, which became the residence of the Grand Master, the Order’s senior leader. The Order also began enclosing Birgu with walls modeled on its earlier defenses in Rhodes. The landward defenses were built by 1540.
The Great Siege and wider defenses
In 1551, Ottoman forces turned away from an attempted attack on Birgu after seeing its new defenses. They returned in greater strength in 1565 and heavily bombarded the town during the Great Siege. Jean de Valette, a Grand Master and military leader, served as a commander at Birgu. The fortifications were repaired after the siege.
Birgu’s military importance diminished after the Order transferred its base to its new capital, Valletta, and fortified that city. In the 17th and 18th centuries, the Santa Margherita and Cottonera Lines, wider systems of landward defenses around Birgu and Senglea, strengthened the surrounding defensive position and reduced the importance of Birgu’s own land front. The fortifications were also associated with the Siege of Malta of 1798–1800, which followed the French occupation and the Maltese uprising against French rule.
Rebuilding and later history
Extensive rebuilding took place in the 18th century. On 18 July 1806, a gunpowder magazine exploded in Birgu, killing more than 200 people. The fortifications were added to Malta’s Antiquities List in 1925. Since 1998, they have formed part of Malta’s tentative UNESCO World Heritage List entry for the Knights’ Fortifications around the Harbours of Malta, and they are also listed in the National Inventory of the Cultural Property of the Maltese Islands.
Restoration plans were drawn up in 2006, and work began in January 2008 as part of a wider project covering several Maltese fortifications. An arch was built across a breach in St. John Bastion in 2011. Later work restored and partly reconstructed the 18th-century caponier in Birgu’s ditch.
Remains
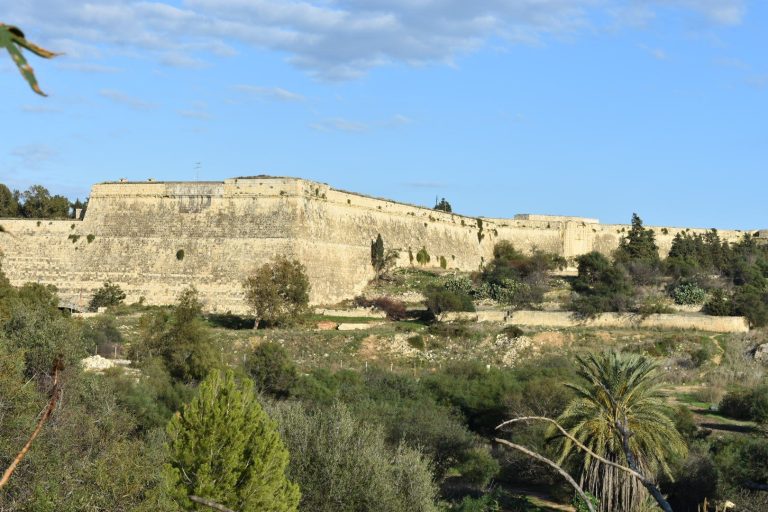
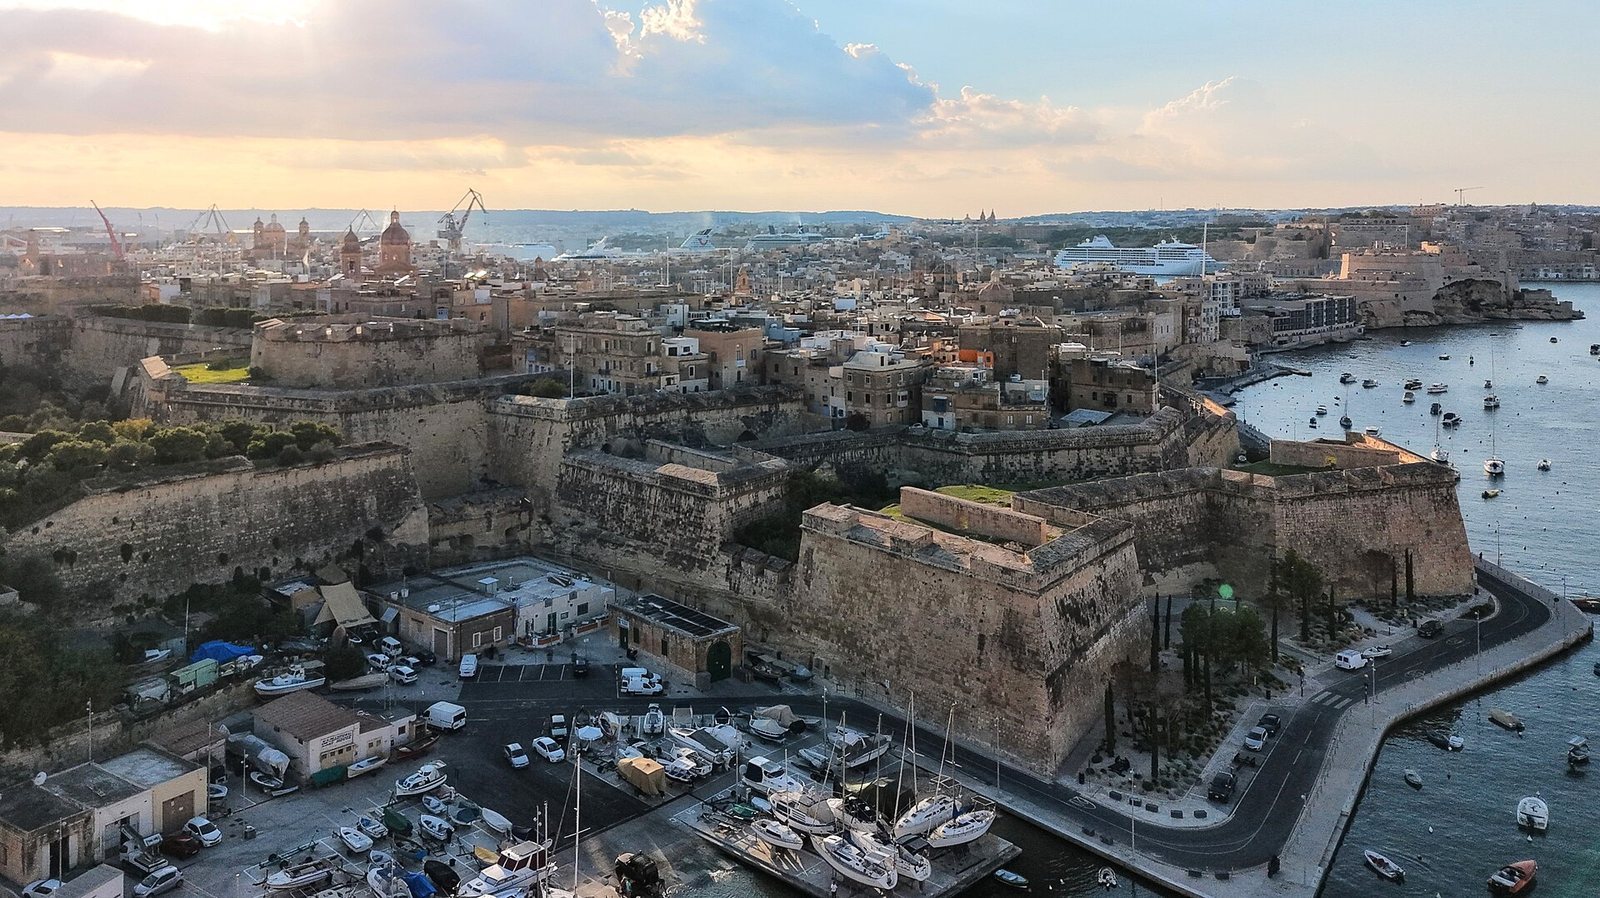
The surviving system combines limestone walls with bastions, projecting defensive positions, and other works. Most of the fortifications remain intact. The land front is protected by a dry ditch cut into the rock, while a connected series of forts, walls and gates forms the town’s defenses.
Fort Saint Angelo and the eastern defenses
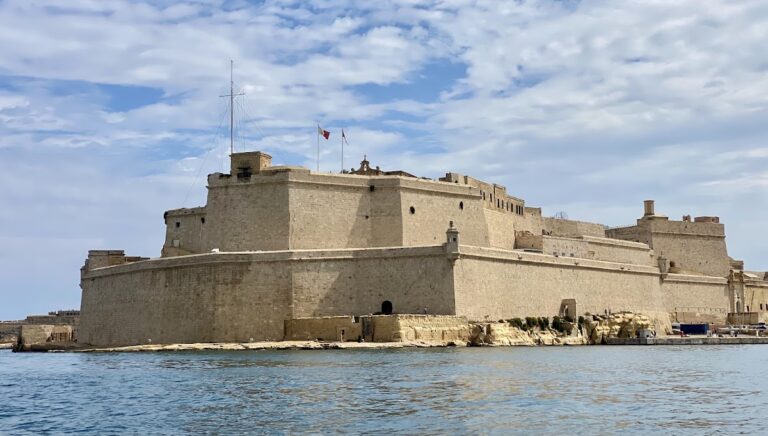
Fort Saint Angelo
Fort Saint Angelo is a large fort that developed from a castle built in or before the 13th century. The Order of Saint John modernized it during the 16th and 17th centuries, and a major reconstruction in the 1690s shaped its present layout.
Post of Castile
The Post of Castile marks the eastern end of Birgu’s land front. Built before 1565, it played an important part in the Great Siege. Its 18th-century arrangement includes a retrenchment, an additional defensive barrier, and a hornwork, an projecting outwork formed by two half-bastions joined by a wall.
Wall toward the Post of Castile
An irregular defensive wall runs from Fort Saint Angelo’s moat to the Post of Castile. A battery, a position for artillery, occupied its northern end and is now partly dismantled.
Bastions and connecting works
St. James Bastion and Cavalier
St. James Bastion is a two-tiered, five-sided structure built before 1565 and redesigned in the 18th century. Restoration work revealed part of its original 16th-century fabric. St. James Cavalier, a smaller five-sided raised gun platform, stands above the bastion and dates to the 18th century.
French Curtain
The French Curtain is the defensive wall connecting St. James Bastion with St. John Bastion.
St. John Bastion and Cavalier
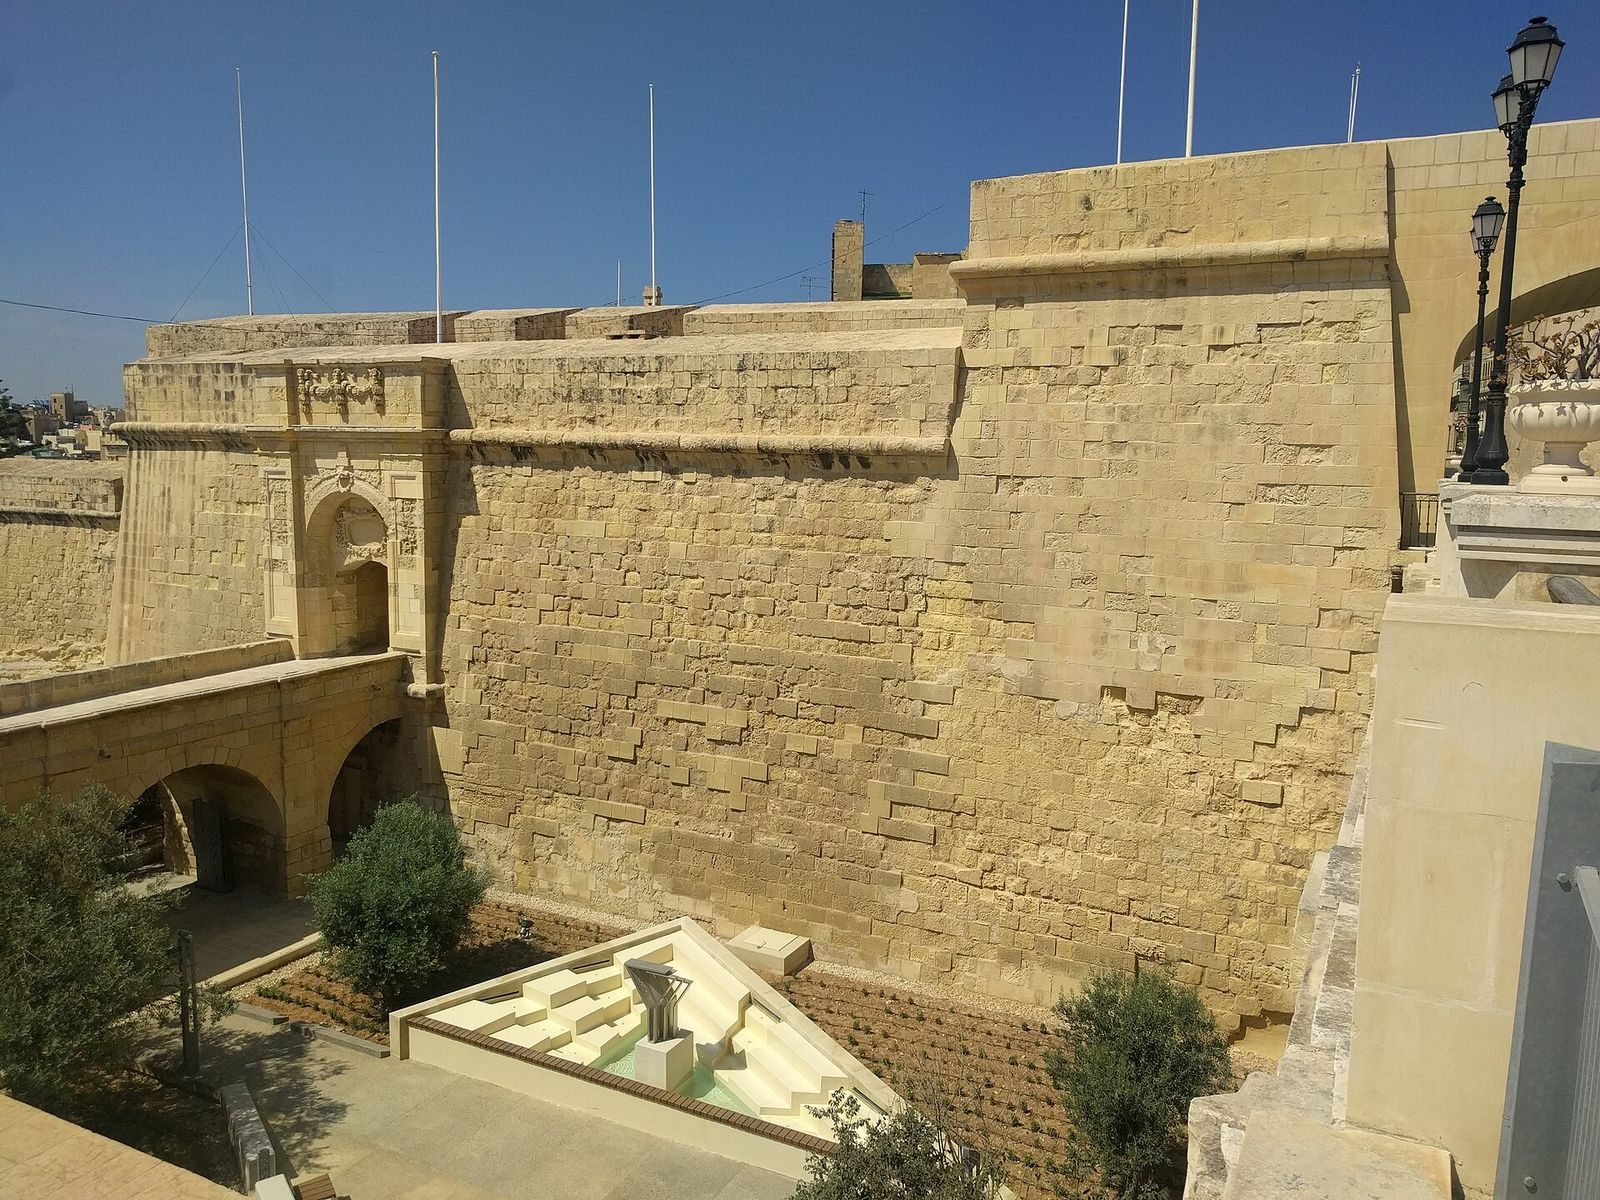
St. John Bastion is a large, asymmetrical work designed in the 18th century. It contains two of Birgu’s three main gates. An arch built across a breach carries a modern road through the bastion. St. John Cavalier, a raised gun platform built on the bastion before 1565, has two levels. It was modified in the 18th century and altered further, though more slightly, by the British in the 19th century. A curtain wall continues from the bastion to Dockyard Creek. A small bastion once stood along this stretch but was destroyed in the 1806 explosion.
Couvre Porte Counterguard
The five-sided Couvre Porte Counterguard is an outer defensive work built to protect St. John Bastion during the rule of Grand Master Antoine de Paule. It was modified in the 18th and 19th centuries. British authorities turned its casemates, enclosed vaulted chambers, into barracks; the building now houses the Malta at War Museum.
Ditch and entrances
Dry ditch
A dry ditch cut into the rock surrounds the land front. It contains a caponier, a protected passage or defensive structure within a ditch, and a battery at its left end. A covertway, a protected route along a fortification, and a glacis, a sloping outer earthwork, near the land front were mostly cleared away in the 19th century.
City gates
Birgu had four city gates, three of which survive. Designed in the 18th century in the Baroque style, the main entrances are Couvre Porte Gate, set within the western side of the Couvre Porte Counterguard; Advanced Gate, on the right face of St. John Bastion; and Gate of Provence, on its inner flank. Porta Marina stood at Birgu’s western end and was destroyed in the 1806 explosion. An outer gate originally led to it.