Tensta Church: A Medieval Gothic Church in Sweden
Site at a Glance
- Country
- Sweden
- Primary era
- Medieval
- Eras represented
- Medieval, Early Modern
- Civilizations
- Swedish
- Site type
- Religious
- Remains
- Church
On this page22 sections
History
Tensta Church is a medieval Gothic church in Vattholma, Sweden, associated for centuries with the owners of Salsta Manor. Its consecration is dated to around 1300, but its construction date is uncertain. Proposed dates range from 1250 to 1340, while features of the building point to a later date, probably in the 1340s.
Foundation and patronage
The owners of Salsta held the church’s patronage rights for centuries, and a lord of the manor was probably responsible for initiating the project. Nils Abjörnsson, of the Sparre of Tofta family, is considered its likely commissioner. A knight and member of the royal council, he served King Magnus Eriksson as seneschal, a senior royal official. In the 1340s, Nils also built a church at Ängsö, another of his estates.
An alternative proposal credits Archbishop Jakob Israelsson with the initiative, under the influence of an estate that included the villages of Vansta and Tensta. This attribution is considered less likely: Jakob was archbishop from 1278 to 1281, while Tensta’s architectural style points toward the 14th century.
The Salsta family and medieval changes
Nils’s daughter Ingeborg married Bengt Nilsson of the Oxenstierna family in her second marriage, and Salsta and its patronage rights passed from the Sparre family to the Oxenstiernas. The Salsta owners were buried at Tensta for several centuries. Their grandson Bengt Jönsson, who owned Salsta, paid for new church paintings in the 1430s.
Around 1430, the porch and sacristy were altered, probably in connection with the installation of brick ceilings. They were either newly built or substantially reconstructed during this work.
Later alterations and conservation
At Christmas in 1725, pinnacles on the supports at the west end fell, possibly together with the roof turret. Eva Bielke, mistress of Salsta Castle, was asked to arrange repairs and ordered the pinnacles rebuilt, but the work was not carried out. The medieval roof turret was dismantled in 1810.
The church’s medieval wall paintings were covered with whitewash in the later 18th century. Restoration and conservation began in 1894 and continued through several campaigns. The earliest known image of the church is a drawing from the 1630s.
Nils Söderström of Nora built the first gallery organ in 1780. A new instrument by Th. Frobenius og Sønner Orgelbyggeri A/S replaced it in 1932. In 1946, the earlier organ, except for its case, was sold to Musicum at Uppsala University. It returned to Tensta in 2000 and was restored to its original condition by Mads Kjersgaard.
Remains
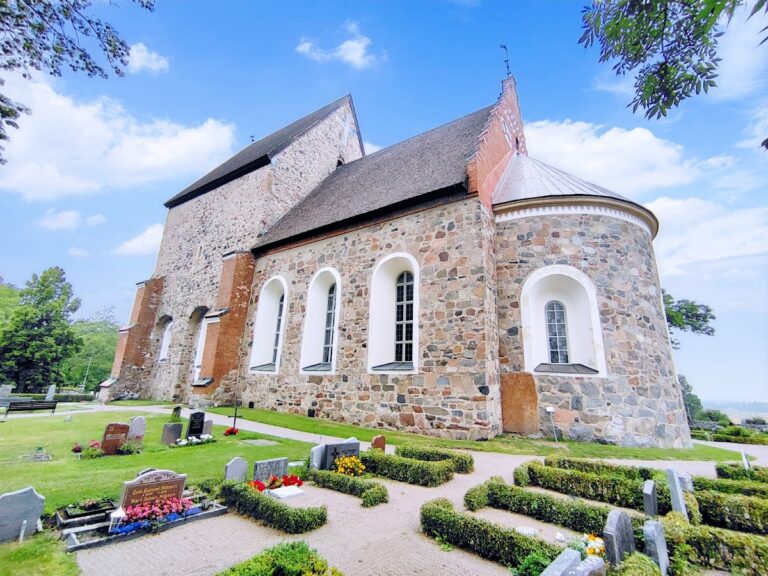
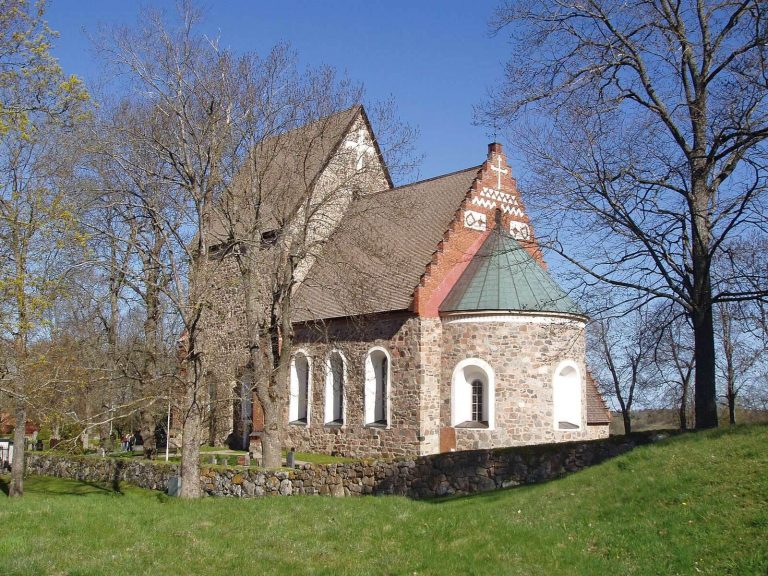
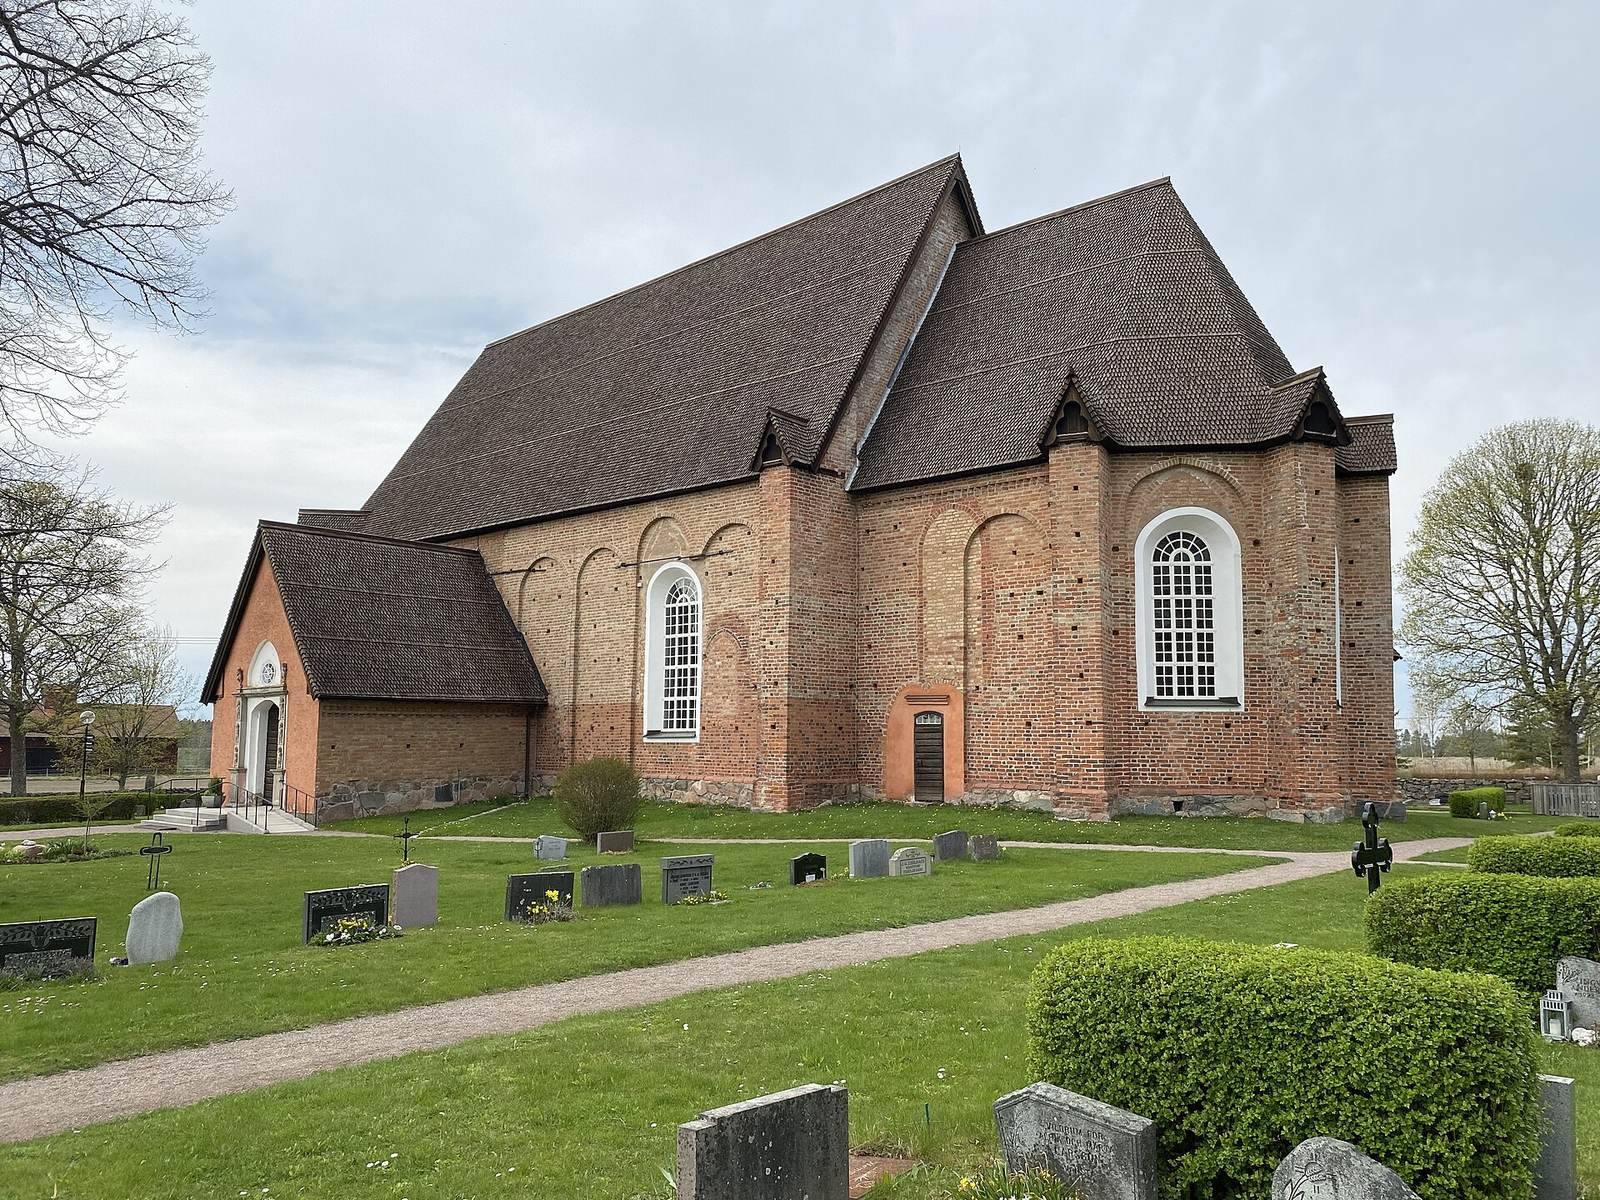
The church’s layout brings together a nave and a choir with a three-sided end. Its unusually high outer walls are built of brick around cores of grey stone. A west end that may have been conceived as a separate chapel completes the plan.
Plan and exterior
Choir and west end
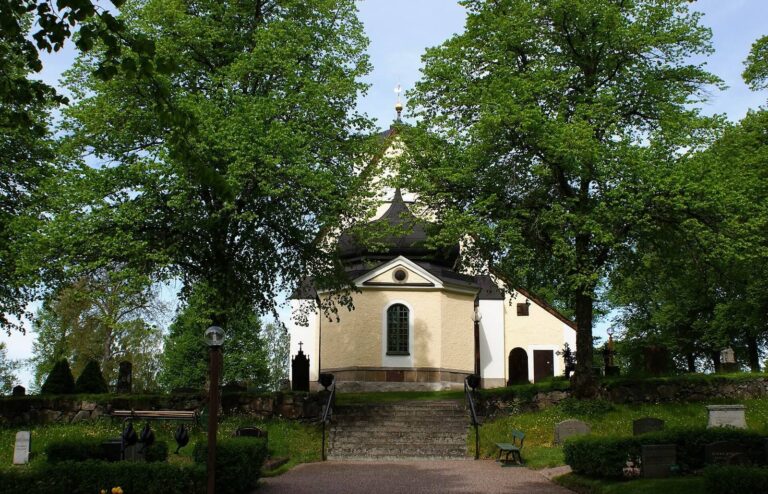
The three-sided choir has a support at each corner. Its design has parallels in Franciscan churches at Riddarholmen and Uppsala, as well as at Ängsö Church, which was probably built by the same person. The west end appears to have been planned as a separate chapel, perhaps for the commissioning family or to hold the baptismal font.
Facades, windows, and portals
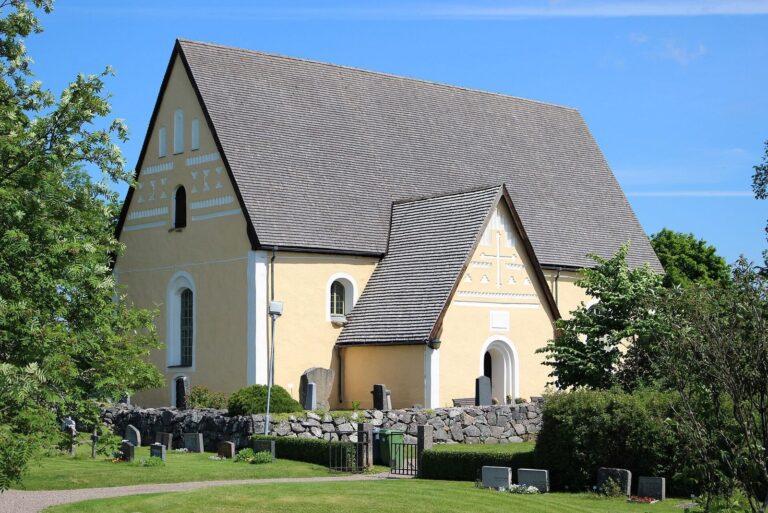
Rows of tall blind arches, recessed arches without openings, run along both the north and south walls. The facades also have carefully arranged round-arched recesses, with possible models among churches in East Prussia and at the parish church in Dobczyce. The present windows date from the 18th century. Traces of earlier pointed windows remain in the choir, the nave, and the west part of the church. The south face of the choir also preserves the outline of a medieval doorway.
The west gable has a narrow portal and a high circular window with decorative framework cut from oak. Blind panels at the gable’s peak include two tall fields with arched tops. A recess in the south wall may have held a reliquary, a container for a relic, associated with Saint Catherine, daughter of Saint Bridget.
Roof and bell structures
Roof turret
A small roof turret, a tower set on a roof, once stood above the nave. Traces in the attic indicate a base about three metres wide and an estimated height of about 20 metres above the roof ridge. It was probably covered with wooden shingles and held one or more small bells, rung by a rope from inside the church. A similar arrangement of a roof turret and separate bell structure existed at St Lars Church in Söderköping.
Freestanding belfry
The separate belfry stands on a hill east of the church and was built in 1756. It houses a bell cast at the church by Busse Jacobsson in 1512. The bell is 1.5 metres high and 1.5 metres wide, and is the largest surviving bell by this caster. Its size led to the construction of a separate structure rather than placing it in the roof turret.
Ceilings and interior light
Vaults and surviving structure
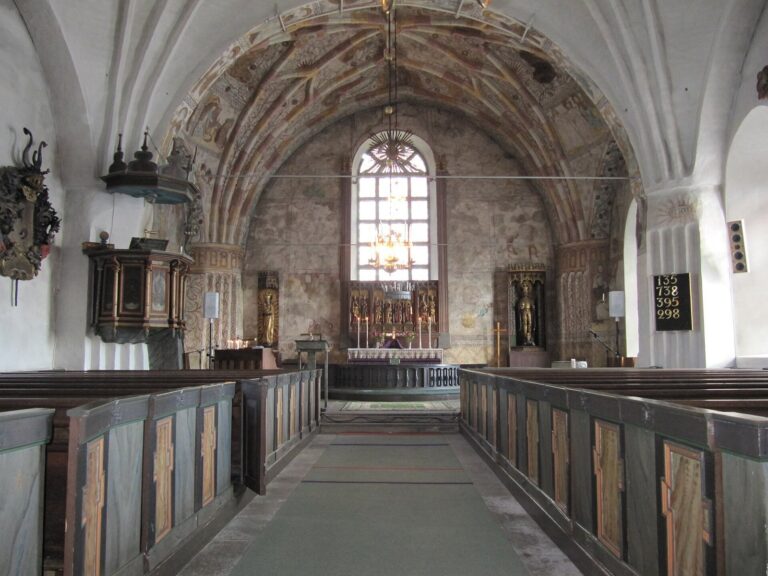
The nave originally had a wooden barrel vault, a continuous tunnel-shaped arched ceiling, while the choir had a three-lobed ceiling. Brick ceilings later replaced these wooden forms, and the original roof trusses remain above them. With the original ceilings in place, the church’s interior height was nearly 16 metres.
Windows and wall panels
The original lighting arrangement included one window near the middle of the nave, another in its west part, and three large windows in the choir. Three blind panels, recessed areas without openings, remain on the wall between nave and choir. Their backgrounds are whitewashed and their surrounds are brick; they can be seen above the brick ceilings and in the attic.
Wall paintings
Choir paintings and donor portrait
Paintings cover the choir and almost all of the nave. Johannes Rosenrod, also known as Master Johannes, painted the choir in 1437. His signature and an inscription on the south wall state that the work honoured Christ and Mary. The scenes include episodes from the lives of Jesus and Mary, a cycle about Saint Bridget in the west part of the church, and Bridget with Pope Urban V.
A portrait on the choir’s north wall shows Bengt Jönsson kneeling before the apostle Peter. It is regarded as the earliest deliberate portrait in Swedish art history. A fuller image depicts Bengt in armour beside his coat of arms.
Later painted phases
A painter from Albertus Pictor’s workshop decorated the south wall of the nave’s eastern bay around 1480. An unknown painter added work to the north wall of the central bay in the early 16th century. Renaissance-inspired paintings in the porch also date to the 16th century.
Furnishings and stone monuments
Altarpiece and chandelier
The oak altarpiece was probably made in a North German workshop in the last quarter of the 15th century. Its painted panels have been tentatively attributed to Bernt Notke’s workshop. Only the central section survives. An iron chandelier in the choir also dates from the 15th century.
Baptismal fonts and pulpit
The church has two baptismal fonts, basins used for baptism. The older, from the 13th century, stands at the west end, while a 15th-century font is in the choir. The pulpit dates from 1749. Its back panel bears a sun motif and the tetragrammaton, the four-letter divine name used in the Hebrew Bible, written JHWH.
Organs
The returned historic organ stands in the gallery. Its stops, controls that select ranks of organ pipes, include Gedagt 8 foot, Quintadena 8 foot, Principal 4 foot, Spetsfleut 4 foot, Quinta 3 foot, Octava 2 foot, Scharff 3 chor, Trompet 8 foot bass and discant, Trompet 4 foot bass, Wox wirginea 8 foot discant, and Sparfquitter. Since 1979, the church has also had a five-stop choir organ built by Robert Gustavsson Orgelbyggeri.
Runestones and grave slab
Three runestones, stones bearing runic inscriptions, stand at the church. One, U 1034, is preserved just outside it. A large limestone slab inside the church is marked "Salsta grave."