Château de la Mignarde: A Provençal Country Estate in Aix-en-Provence
Site at a Glance
- Country
- France
- Primary era
- Early Modern
- Eras represented
- Early Modern
- Civilizations
- French
- Site type
- Domestic
- Remains
- Manor House
On this page12 sections
History
Construction and the Mignard family
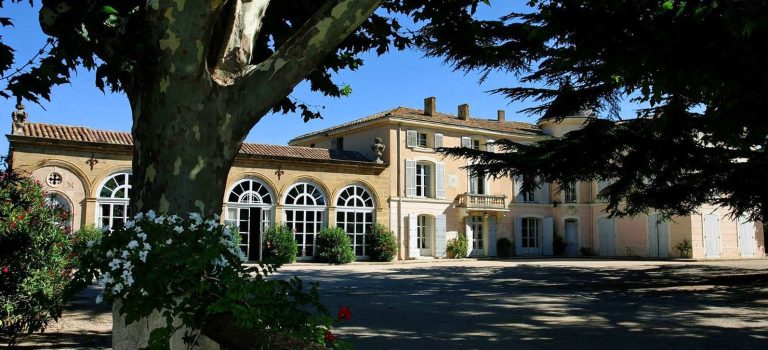
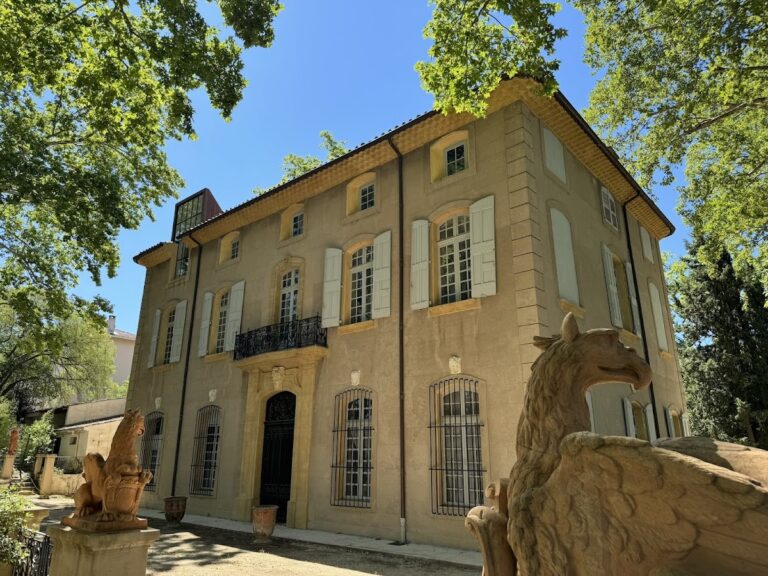
Château de la Mignarde is a large Provençal country estate on the northern outskirts of Aix-en-Provence, France. Built around 1670, it was substantially reworked during the eighteenth century, when its house took on an Italian style and its park was redesigned in the French style.
In 1766, Gabriel Mignard, a confectioner and provincial governor, bought the estate and altered the interiors. His son Sauveur, also a confectioner, renovated the house as an Italian-style residence. Sauveur was associated with the invention of mignardises, small, delicate pastries served as sweets.
Revolution and Bonaparte visits
During the French Revolution, the upheaval that began in 1789 and ended the French monarchy, Jean-Joseph-Pierre Pascalis took refuge at the château. Pascalis was an Aix-en-Provence lawyer who supported the monarchy. Amid the riots of December 1790, eighty armed men arrested him at the estate; he was later executed.
Pauline Bonaparte, Napoleon I’s sister, stayed at the château in 1807 and had an affair with Louis Nicolas Philippe Auguste de Forbin, a French painter and museum administrator. They returned in 1813. A story associated with Pauline says she asked her staff to quiet the frogs and cicadas with long poles and bathed in donkey’s milk.
Rigaud and Sechiari ownership
Émile Rigaud bought the estate in 1858. He served as mayor of Aix-en-Provence from 1849 to 1863 and died at the château on 19 March 1890.
In 1900, Julie Rigaud (1874–1967), a descendant of Émile, married Étienne Sechiari (born 1871), bringing the château into the Sechiari family. Of Greek origin from Chios, the family was active in maritime trade and finance, with commercial connections in Marseille and London. Its standing was linked to Chios’s Twenty, a group of twenty noble families, and to the island’s archons, notable figures associated with its administration under Ottoman rule. The family was also connected with Phanariot lineages, wealthy Greek Orthodox families tied to Constantinople’s Phanar district and the Ecumenical Patriarchate. The marriage joined the history of Provençal bourgeois families with that of Greek aristocratic lineages.
Twentieth-century changes
During the Second World War, the château sheltered artworks from departmental museums. The estate originally covered 40 hectares and was divided during the twentieth century. To retain the main residence, an heir bought his sisters’ shares; some land was detached, and the adjacent Parc Rigaud was created.
In 1969, the Pinchinats Valley, where the estate lies, was registered as a protected site. In 1995, the château and park were classified as historic monuments; the nineteenth-century farm and its wine cellar were excluded. The estate remains with Émile Rigaud’s descendants, and Sabine Sechiari is its owner.
Remains
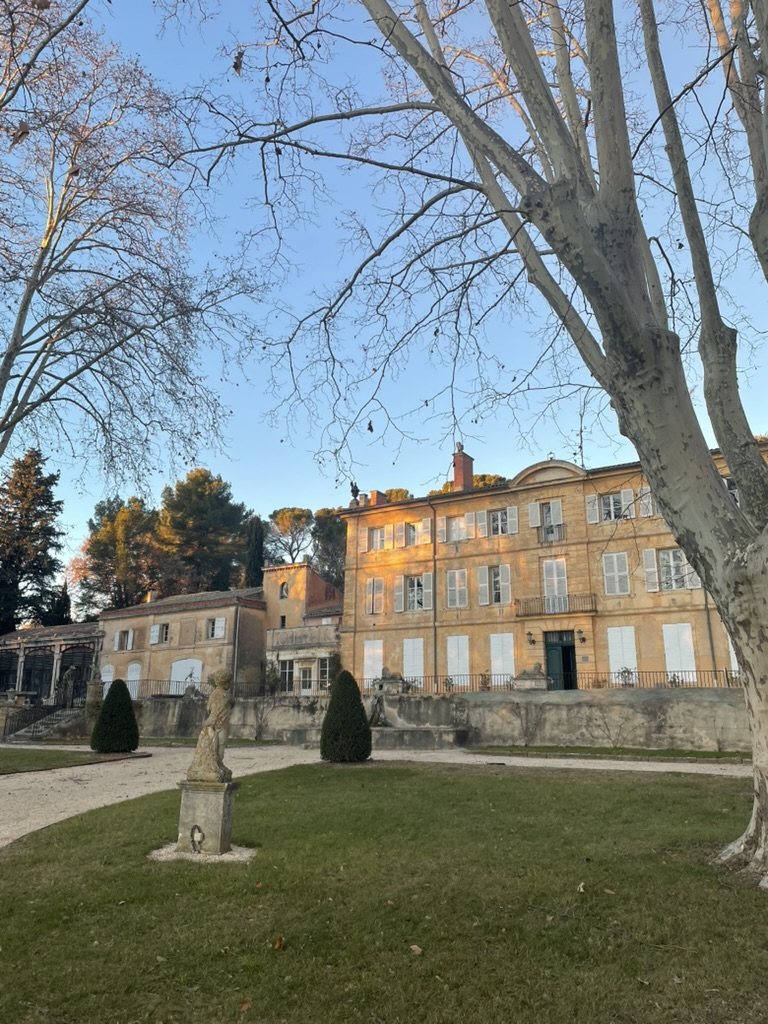
The estate is organized around a large Provençal country house and its connected outbuildings, with extensive cellars and landscaped grounds. A raised terrace overlooks a sloping park, bringing the built complex and its gardens together in a clear layout.
Building complex
Main residence
The main building has a monumental façade with 27 windows and more than 1,200 square metres of floor area. In the drawing room, hand-painted wallpaper depicts rice fields in China.
Outbuildings and cellars
Connected outbuildings include a private chapel, a small and a large orangery, a large garage, and former pigsties. The estate’s wine cellars historically extended across more than 1,000 square metres. Part of this area, along with ancillary houses, has since been detached from the estate. A nineteenth-century farm and wine cellar form separate elements of the complex.
Terrace and park
Landscaped grounds
The raised terrace covers one hectare and overlooks a landscaped park of one hectare, laid out on a slope. The grounds include ponds, dozens of statues, and fountains. Three large basins aligned in succession form a notable vista.
Greenhouse and water system
The grounds also contain a greenhouse and a hydraulic system, part of the estate’s surviving physical features.