House of the Architect Jean Delhaye: An Art Nouveau Residence in Brussels
Site at a Glance
- Country
- Belgium
- Primary era
- Modern
- Eras represented
- Modern
- Civilizations
- Belgian
- Site type
- Domestic
- Remains
- House
On this page11 sections
History
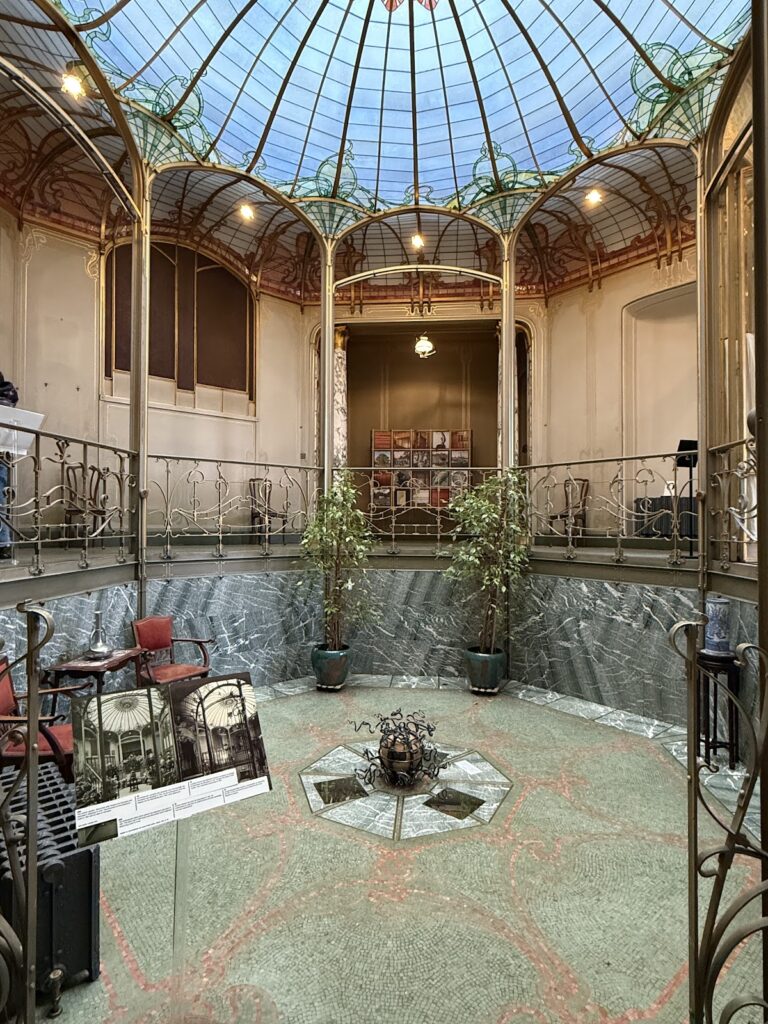
The House of the Architect Jean Delhaye is an Art Nouveau rental residence in Brussels, Belgium, designed by Victor Horta and completed in 1899. Art Nouveau was an international movement of the late nineteenth and early twentieth centuries, known for flowing organic forms and ornament integrated into design. The house was commissioned by Edmond van Eetvelde, secretary-general of the Congo Free State, a Central African colony personally ruled by King Leopold II until its annexation by Belgium.
Van Eetvelde’s commission and the 1920 redesign
Van Eetvelde commissioned Horta to build the rental property at the corner of Avenue Palmerston and Square Marie-Louise, beside the Hôtel van Eetvelde, a private urban mansion. He also commissioned a one-bay addition to the mansion. This extension became its west wing and held a formal office that opened onto the winter garden.
After Van Eetvelde’s wife died, architect Arthur Verhelle redesigned the property in 1920. The extension was separated from the mansion and incorporated into the rental house, and a garage entrance was added beneath the left projecting bay window.
Proposals to replace the house
The Nicolaïdes-Hoffman family bought the property in 1926. In 1936, they proposed replacing it with a 43-metre-high apartment building. Protests and intervention by the minister of public works preceded the City of Brussels’ refusal of the building permit.
Jean Delhaye’s parents acquired the house in 1937. The following year, Delhaye sought permission to demolish it for a nine-storey building, but the proposal did not proceed. After submitting another demolition application in 1957, this time for a six-storey building, he chose in 1958 to keep the house for his family and architectural office. It survived the postwar redevelopment of Brussels, during which many of the capital’s architectural works were lost.
Protection and later use
A royal decree protected the house on 21 June 1971, and it joined the UNESCO World Heritage List in 2000. The Croatian Chamber of Economy owned it from 2006 and put it up for sale in 2020. The Brussels-Capital Region acquired the property in 2022, contributed to restoration work and installed the Art Nouveau Laboratory, known as LAB·AN.
Remains
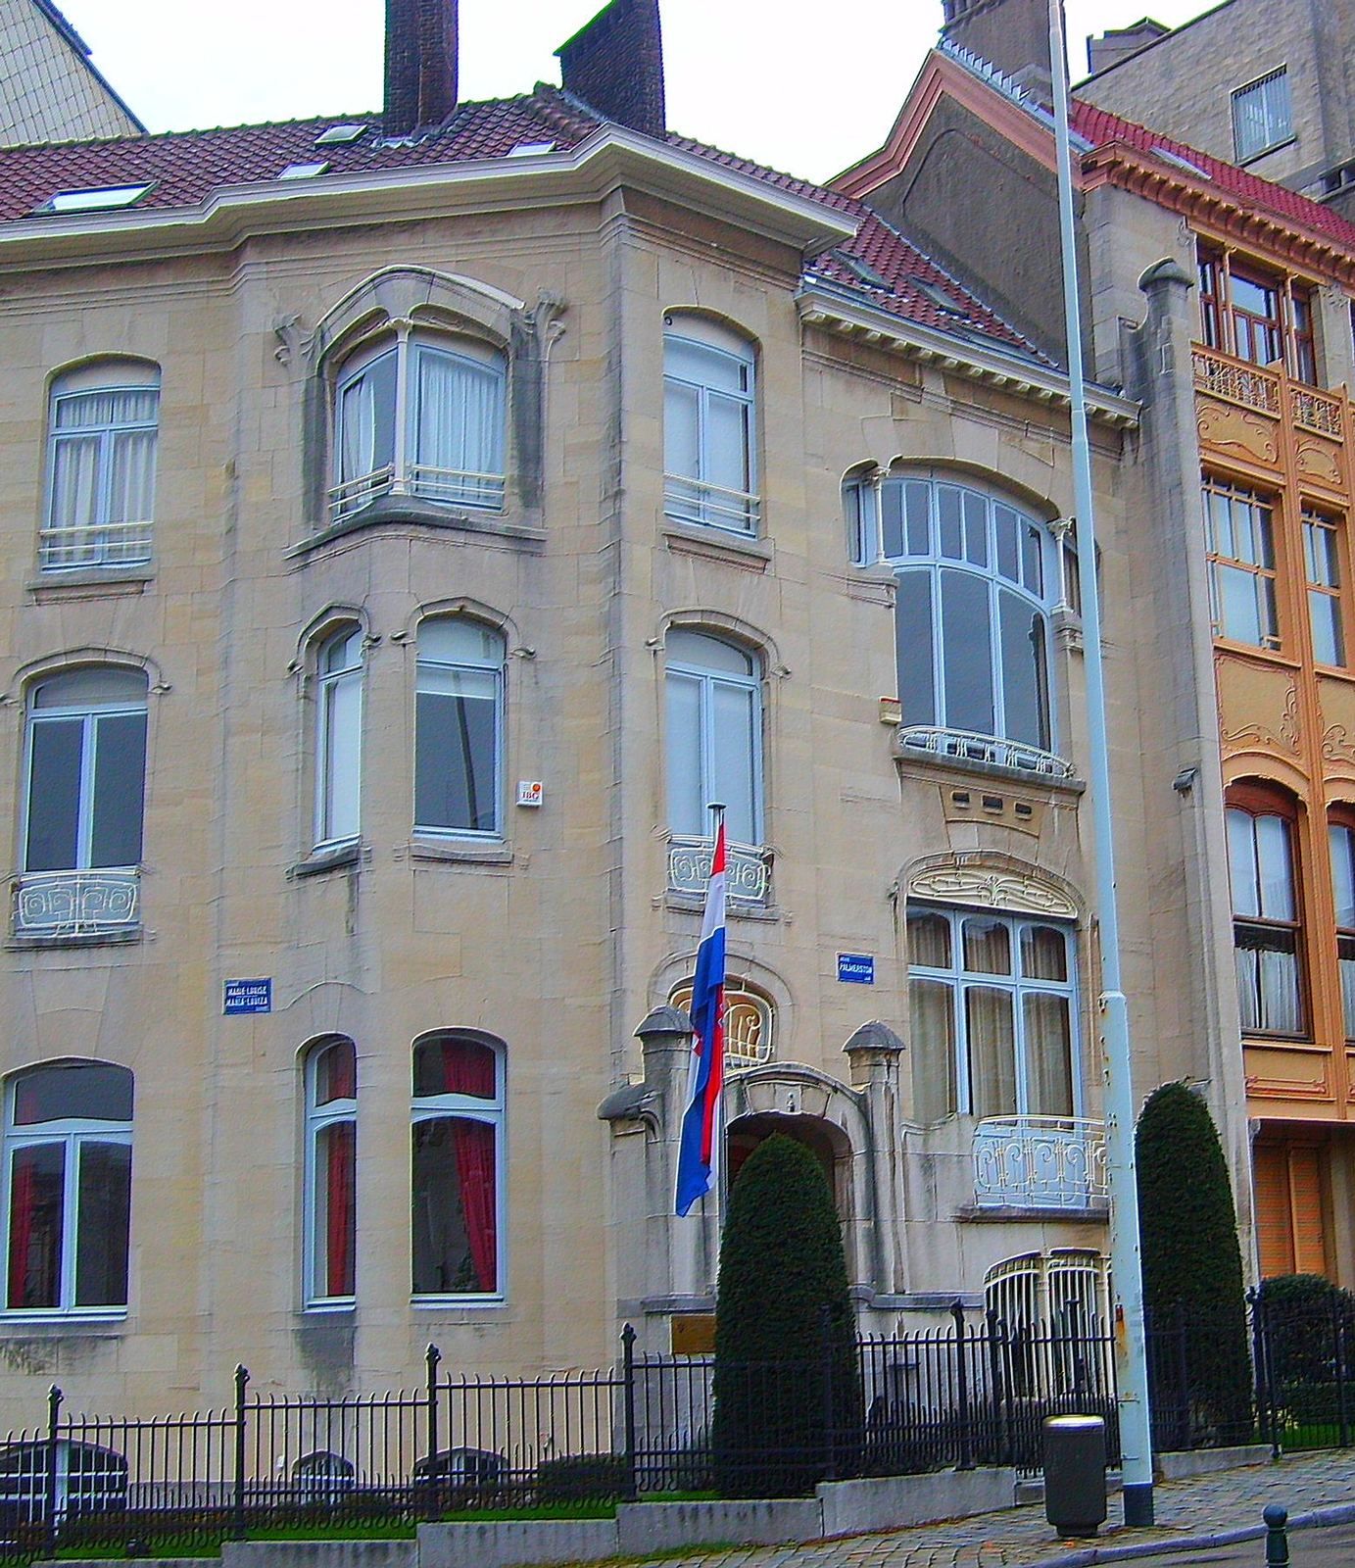
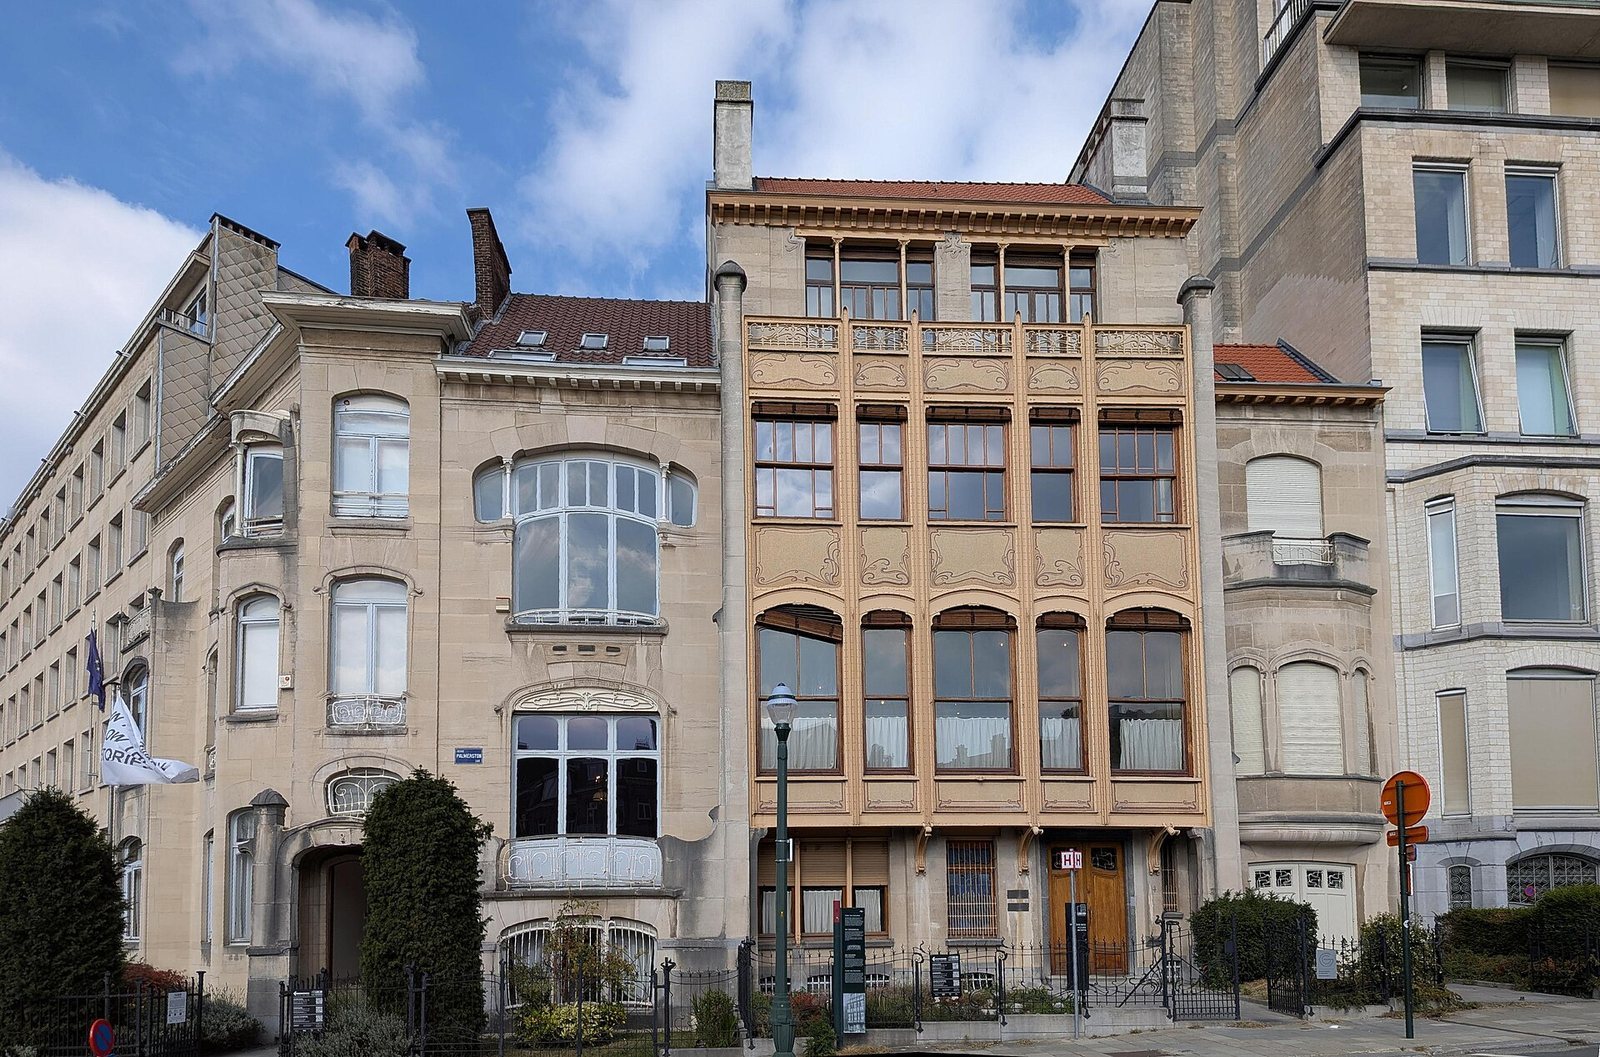
The house has 838 square metres of habitable space and two asymmetrical, mainly horizontal façades. Its Avenue Palmerston elevation has two bays, while the Square Marie-Louise elevation has three bays across four levels, including the ground floor. Both façades are built from carefully cut Euville and Savonnières stone blocks above a blue-stone base. Their horizontal emphasis contrasts with the Hôtel van Eetvelde’s symmetrical, vertical façade. Most openings have shallow, flattened arches with a slight point; the broad ground-level opening beneath the terrace is an exception.
Avenue Palmerston façade
Entrance bay
The narrower bay contains the entrance. Its ground-floor door is made of openwork solid wood, and a wrought-iron grille with Horta’s flowing whip-like line protects the adjacent window. A deeply projecting porch shelters the doorway. Two pillars topped by conical pinnacles frame it, and a slightly pointed arch above the entrance bears the house number in its central block. Three windows of different heights form a row above: a small one with curved sides, a richly ornamented window with a balcony, and a simpler window.
Wider bay and terrace
The wider bay begins with a projecting section containing a broad basement window. Three divisions, separated by small iron columns, sit beneath an arch supported by small metal cap blocks; this arch is not pointed. A terrace above has a wrought-iron railing, with its sides joining the porch and the Hôtel van Eetvelde façade. Behind the terrace is a large three-part window. A metal plate above it was intended to conceal a blind or shutter and carries a wrought-iron dragonfly. On the second floor, another large three-part window and two smaller openings above it form a T-shaped arrangement, with small cast-iron columns between the side openings and the main window.
Square Marie-Louise façade
Right projecting bay window
The right bay has a triangular projecting window that rises from ground level to the top floor, with increasingly elaborate decoration at higher levels. Two simply ornamented windows form a pair at ground level. The first-floor pair has carved sides and ornament where the arches begin. At the top, a double window has two faces divided by a cast-iron column. A large pointed arch groups the window, with especially prominent Art Nouveau motifs at the points where the arch begins.
Left projecting bay window and terrace
The left bay contains a projecting window with a trapezoidal outline, topped by a terrace. Its railing is framed by two pillars with pinnacles. A garage doorway lies beneath the projecting window.