Lidingö Church: The Oldest Church in Lidingö Parish
Site at a Glance
- Country
- Sweden
- Primary era
- Early Modern
- Eras represented
- Early Modern, Modern
- Civilizations
- Swedish
- Site type
- Religious
- Remains
- Church
On this page15 sections
History
The chapel and the 1623 church
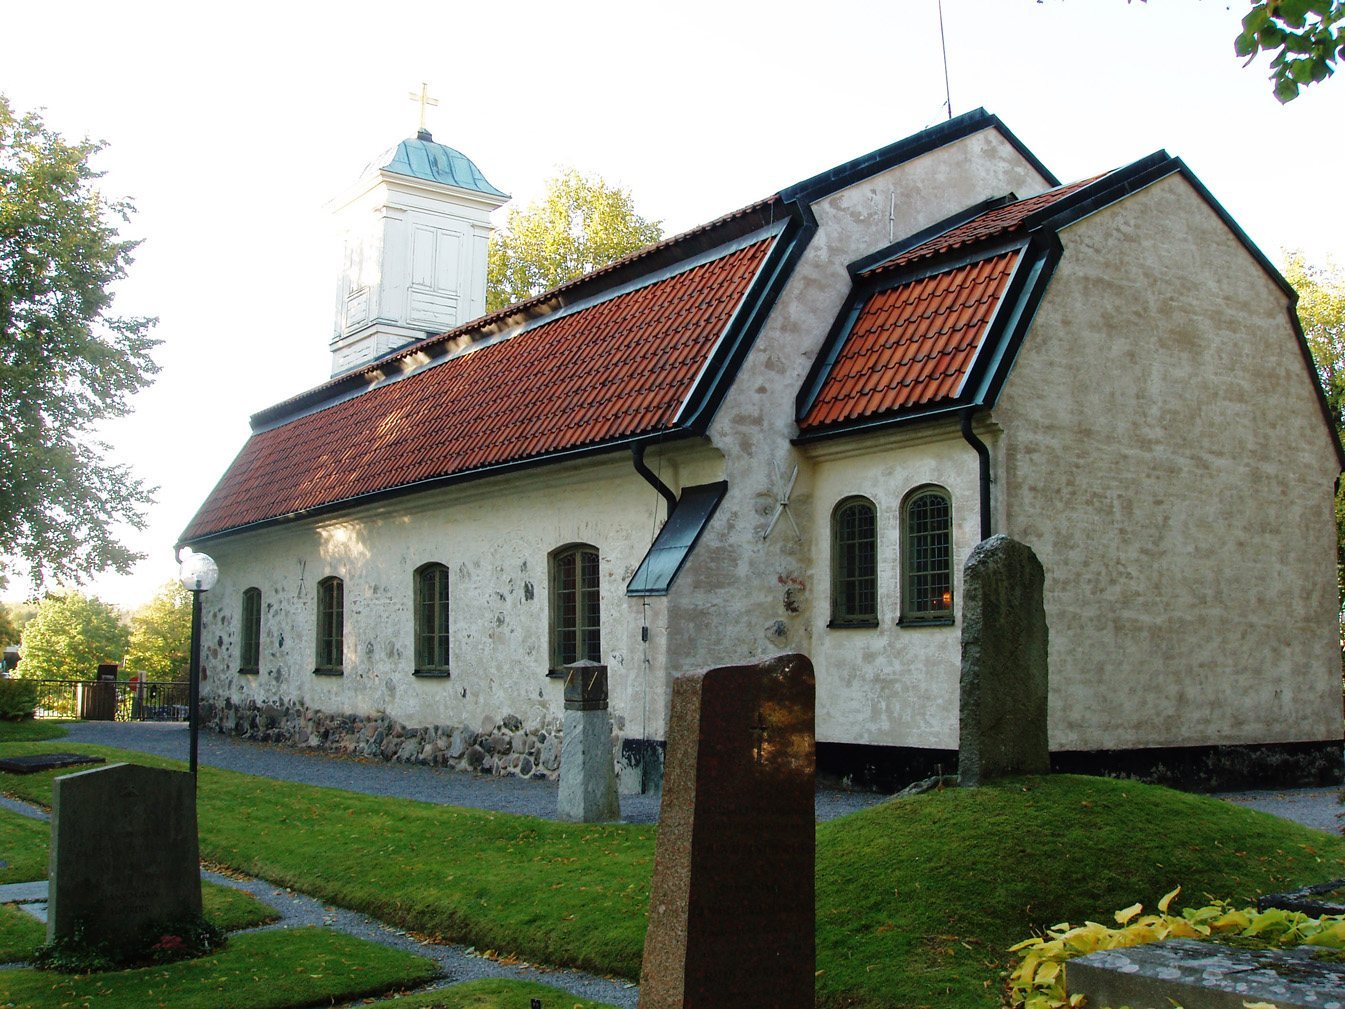
Lidingö Church, the oldest church in Lidingö parish, stands in Lidingö, Sweden, and its present stone building was completed and consecrated in 1623. The work was initiated by Svante Gustafsson Banér and his wife Ebba Grip, who lived at Djursholm Castle. Older records describe the church as having been built anew that year.
A wooden chapel dedicated to St Anne is thought to have stood on the site in the late 15th or early 16th century. The stone church is believed to have replaced it and was first called St Anne’s Chapel. Franciscans, members of a Catholic religious order, promoted teaching centered on St Anne, a Christian saint traditionally regarded as the mother of Mary. This religious tradition was later displaced by the Reformation in Sweden, associated with the 16th-century king Gustav Vasa. The nearby parish hall, S:ta Annagården, retains the church’s earlier dedication in its name.
Lidingö’s connection to the Djursholm estate began after the Swedish nobleman and political figure Nils Jönsson (Oxenstierna) acquired the islet of Old Djursholm in 1418. Lidingö later became part of the estate, which also included the Bogesund area and was owned by the Banér family.
Parish organization and Banér patronage
In the 17th century, northern Lidingö belonged to Täby parish and southern Lidingö to Solna parish. Danderyd, including Djursholm, was an annex to Täby, meaning it was a subordinate parish served in relation to another parish. A royal letter issued by Queen Christina, who ruled Sweden in the 17th century, made Danderyd a separate parish in 1653 and Lidingö its annex. The priest lived in Danderyd, so local farmers arranged for one to come from Sticklinge for the main church service. The Banérs organized a regular rowing ferry from Rödstugeviken to Ekudden; farmers then arranged the priest’s return to Sticklinge by horse.
Ebba Grip gave Grönsta farmstead, by Grönstaviken in northern Lidingö, to serve as the priest’s residence. It remains the parish priest’s residence. Her son Svante Svantesson Banér became patron of the new pastoral district, a position that gave him and his heirs the right to appoint the priest. His son Johan Gabriel Banér, who spent much of his life abroad, managed church matters in Sweden by letter and proposed improvements, including stronger doors to protect church property.
The Banérs sold their Lidingö property in 1774, separating the island from the Djursholm estate. Lidingö became a separate parish in 1832, still as an annex to Danderyd, and formed its own pastoral district in 1907, with its rectory at Grönsta.
Alterations and later history
The church was extended westward in 1756. A sacristy was added on the north side in 1867, and windows were installed in the north wall during the 1870s. The choir was altered in 1913. A restoration in 1952 included new pews. Fire damaged the north sacristy in 1969, and it was remodeled to its present form in 1972.
In 1817, Lars Fresk donated the wooden bell tower. That same year, Fresk’s friend Samuel Owen married Beata Carolina Svedell at the church. Their reception took place at Elfviks estate, where Fresk operated a textile industry. Later gifts included an iron poor box from restaurateur Karl Petter Lindbom in 1823 and a sundial from him in 1835. Johan Gabriel Banér gave the church a communion chalice in 1702. A 17th-century silver jug was bequeathed by Jan Betulin, who died in 1759; its inscription records a gift by Betulin and his wife, Anna Andersdotter Lund.
Remains
The church stands on a rise south of the inner part of Kyrkviken, in the Hersby district, with Lidingö cemetery beside it. The present building grew from a much smaller stone church, and its surviving features include altered masonry, interior fittings, a north sacristy and a separate wooden bell tower.
Church building and interior
Masonry and plan
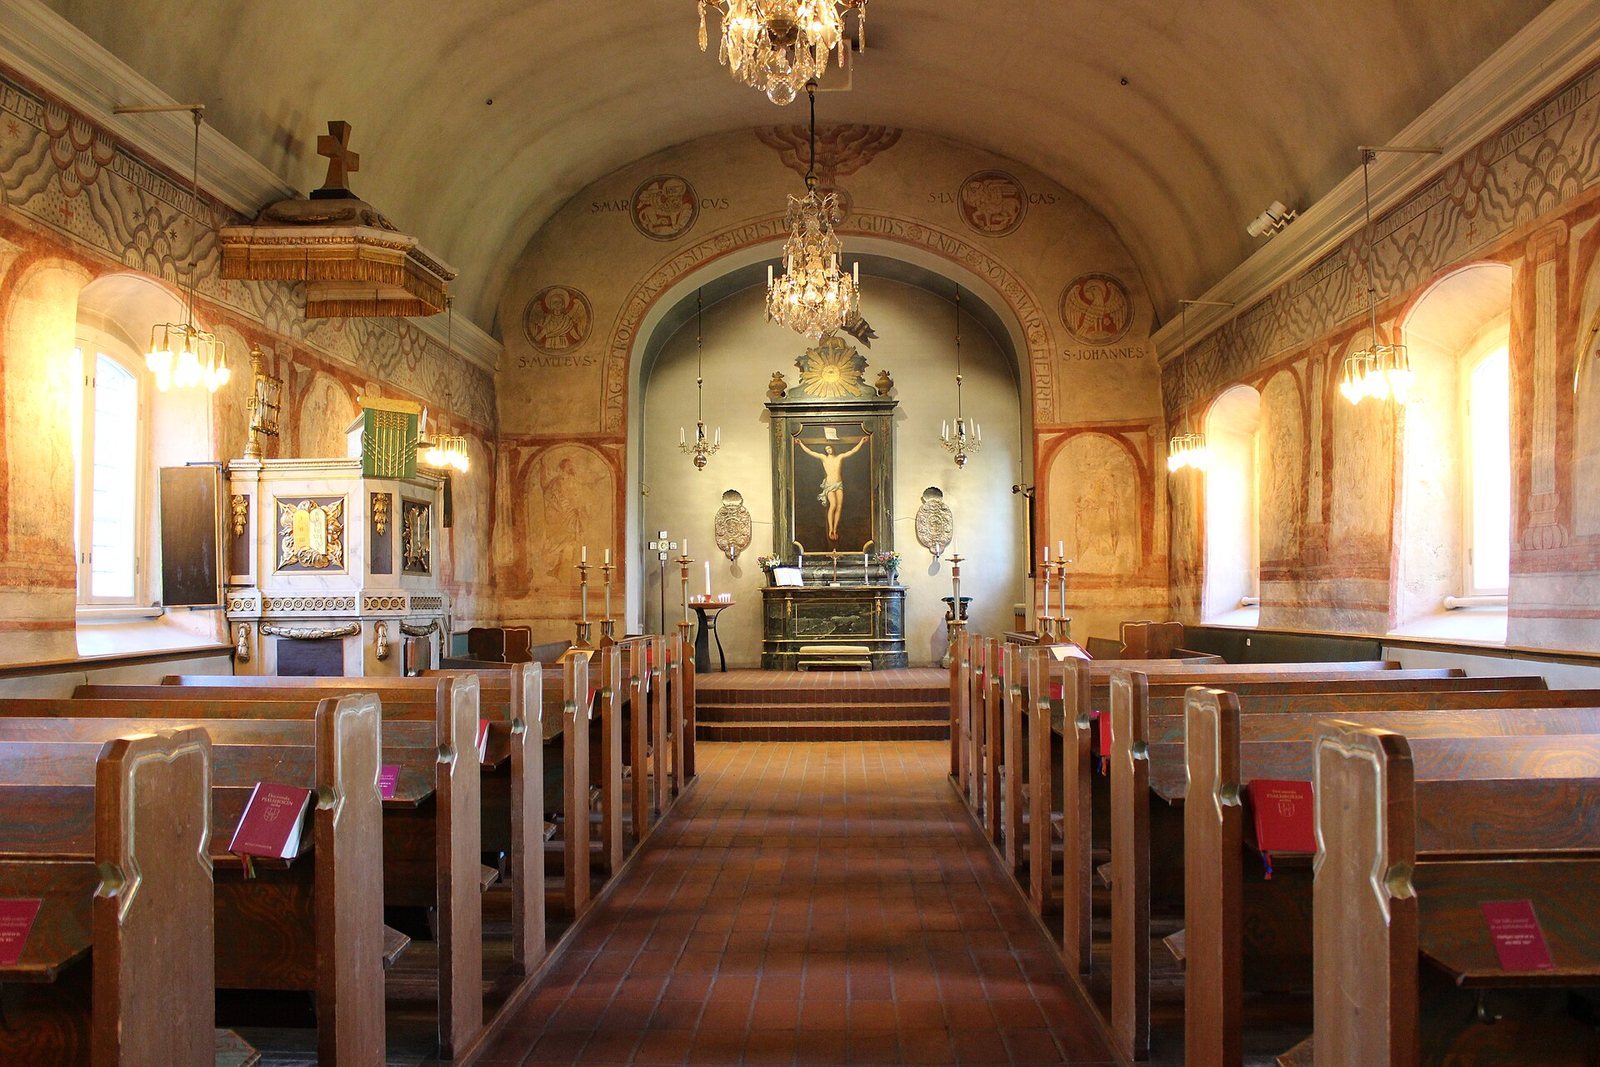
The original stone church measured 13 by 8 metres. Its oldest surviving parts are the long north and south walls. The north wall was initially built without windows, a measure intended to reduce heat loss in cold weather. The westward extension of 1756 added six metres and included a gallery. The choir wall was rebuilt with three light openings. Windows were later added to the north side, and in 1913 an opening was made in the east wall to form the present triumphal arch.
Altar, pulpit, and baptismal font
The altar and Rococo-style altarpiece were given to the church in 1756. The altarpiece is an oil painting of Jesus on the cross, set within a frame decorated with painted and gilded ornaments. The 1623 pulpit was replaced after it was considered outdated and dangerous to use. Per Ljung, a Stockholm sculptor, made the present pulpit in 1779 in the Gustavian style, an 18th-century Swedish style influenced by classicism. Gilded ornaments on its body represent the Law and the Gospel.
A carved wooden angel from the 1770s holds the baptismal bowl above a flat, capital-shaped plate. The angel has two right hands. It may have been donated with the pulpit by Ljung, since it is not listed as a purchase. The present pews date from the 1952 restoration. The closed pews acquired in 1756 were replaced in the 1870s.
Paintings
Parts of the church’s wall paintings date from the 17th century. They were restored after being covered with whitewash in the 18th century. Symbols of the Evangelists on the choir wall date from 1913. Three oil paintings with biblical subjects hang beneath the gallery; each was donated during the 19th century.
Sacristy and bell tower
North sacristy
The north sacristy, built in 1867, ends in a three-sided form. Its present appearance resulted from remodeling after the 1969 fire, completed in 1972.
Bell tower
The bell tower is made of white-painted wood. Lars Fresk donated it in 1817.
Organs and church gifts
Organs
The church has had several organs. Pehr Zacharias Strand of Stockholm built a seven-stop organ in 1834; a stop controls a set of pipes that produces a particular tone. Around 1912, C. R. Löfvander built a 12-stop organ with two hand-operated keyboards, called manuals, and a foot-operated pedal. Åkerman & Lund of Sundbyberg built an 18-stop organ with two manuals and a pedal in 1941. Grönlunds Orgelbyggeri of Gammelstad made a mechanical 16-stop organ with two manuals and a pedal in 1957; it was moved to Åkersberga Church in 1984. The present mechanical organ, built by Åkerman & Lund Orgelbyggeri of Knivsta in 1985, has 23 stops. Architect Ulf Oldaeus designed its façade and the barrier along the gallery.
Chalice, silver jug, and exterior objects
The communion chalice donated by Johan Gabriel Banér in 1702 bears an inscription identifying the church as St Anne’s Chapel on Lidingö. The 17th-century silver jug carries an inscription stating that Jan Betulin and Anna Andersdotter Lund gave it to God and to Lidingö Church for its service and benefit in 1759. It also gives the jug’s weight as 130 lod, an old unit of weight.
The iron poor box stands by the church entrance. Lindbom’s square sundial, set on a stone base, is on the south side of the building.