Purana Qila: The Sixteenth-Century Citadel of Delhi
Site at a Glance
- Country
- India
- Primary era
- Early Modern
- Eras represented
- Medieval, Early Modern
- Civilizations
- Delhi Sultanate, Mughal
- Site type
- Military
- Remains
- Citadel
On this page14 sections
History
Purana Qila is a sixteenth-century fort in Delhi, India, founded in 1538 as the inner citadel of Dinpanah, a new city planned by Mughal emperor Humayun. The Mughals were a South Asian empire ruled by a dynasty of Central Asian origin, and Humayun was its second emperor. The fort was intended to serve a royal city, and its construction continued through a period of political change.
Humayun’s citadel and Sur rule
Dinpanah was laid out on a mound near the Yamuna, close to ruins associated with ancient Indraprastha. The exact division of construction between Humayun and Sher Shah Suri remains uncertain. Muhammad Khwandamir describes Humayun as beginning the city and bringing its fortifications close to completion. After defeating Humayun, Sher Shah, founder of the Sur Empire, strengthened the defenses, completed walls, and added buildings within the fort, continuing the citadel plan.
Sher Shah also commissioned Shergarh as a separate residence for a governor. Accounts describe the royal city and the two forts under construction as unfinished when Sher Shah died. The protective wall around Humayun’s Dinpanah is attributed to Sher Shah’s successor, Salim Shah Suri, and further building may have followed the Sur ruler’s reign.
Indraprastha traditions and the coronation of 1556
Mughal court historian Abul Fazl connected Humayun’s fort with ancient Indraprastha, a city associated with the five Pandava brothers in the Sanskrit epic, the Mahabharata. In the nineteenth century, archaeologist Alexander Cunningham identified the fort with Indraprastha while distinguishing the surviving structure as the work of Muslim rulers. Until the early twentieth century, the fort was also called Pandavon Ka Qila, while the surrounding settlement was known as Indraprastha village. The traditional association does not by itself establish that the archaeological remains belong to the city of the epic.
The fort and its surroundings flourished as what was called Delhi’s “sixth city.” On 7 October 1556, Hem Chandra Vikramaditya, commonly known as Hemu, was crowned there after defeating the forces of Akbar, a Mughal emperor, at the Battle of Delhi. About a month later, the Mughal army defeated Hemu and his forces at the Second Battle of Panipat.
New Delhi and wartime internment
In the 1920s, British architect Edwin Lutyens aligned New Delhi’s central vista with Purana Qila. The vista later became known as Rajpath.
During the Asia-Pacific War, the Second World War’s conflict in Asia and the Pacific, Purana Qila served as one of two major civilian internment camps in British India; the other was at Deoli. British plans for internment and surveillance began in July 1940, with preparations for camps under way by February 1941. After war began between Japan and the Allies, authorities interned civilians from Japan and other enemy countries, including people from British territories such as Malaya and Singapore. By December 1942, 2,115 Japanese people were held at Purana Qila, most of them from Singapore. Across British India, more than 2,000 Japanese civilians were interned, including about 554 women and 224 children.
Internees lived in tents that offered little protection from winter cold or summer temperatures reaching 120 degrees. The Japanese government protested that food, cooking, washing, and sanitation facilities were inadequate. British officials rejected the complaints, said the rations met Asian standards, and argued that Japanese people could not cope with extremes of heat or cold.
Partition and later use
During the 1947 Partition of India, the division of British India into India and Pakistan, Purana Qila and nearby Humayun’s Tomb became camps for Muslims migrating to the newly established Pakistan. By September, Purana Qila held more than 12,000 government employees who had chosen to serve Pakistan and between 150,000 and 200,000 Muslim refugees. The Indian government took over management of both camps that month. Purana Qila’s camp continued into early 1948; trains to Pakistan had begun running in October 1947.
The Archaeological Survey of India excavated the fort in 1954–55 and 1969–73 under archaeologist B. B. Lal, then returned in 2013–14 and 2017–18 under Vasant Kumar Swarnkar. Finds from the excavations are displayed in the Archaeological Museum at Purana Qila. In the 1970s, the ramparts formed the setting for National School of Drama productions of Tughlaq, Andha Yug, and Sultan Razia, directed by Ebrahim Alkazi. The fort later hosted other theatre productions, cultural events, and concerts.
Remains
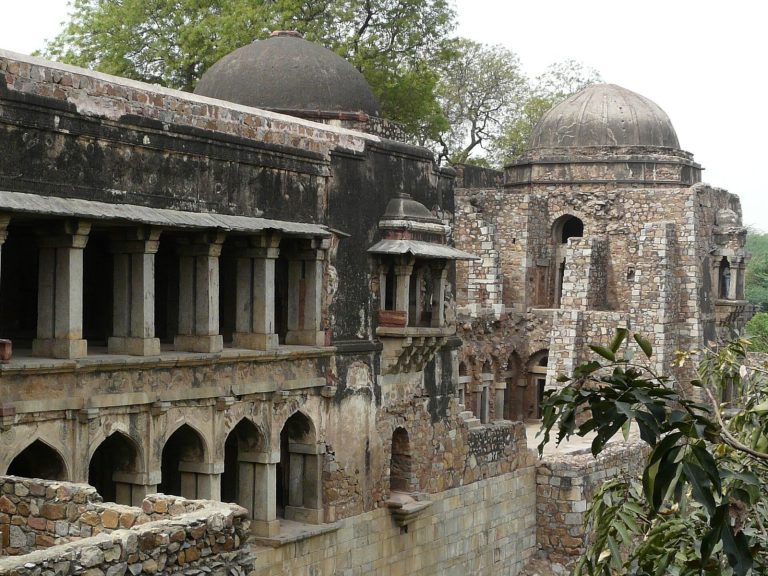
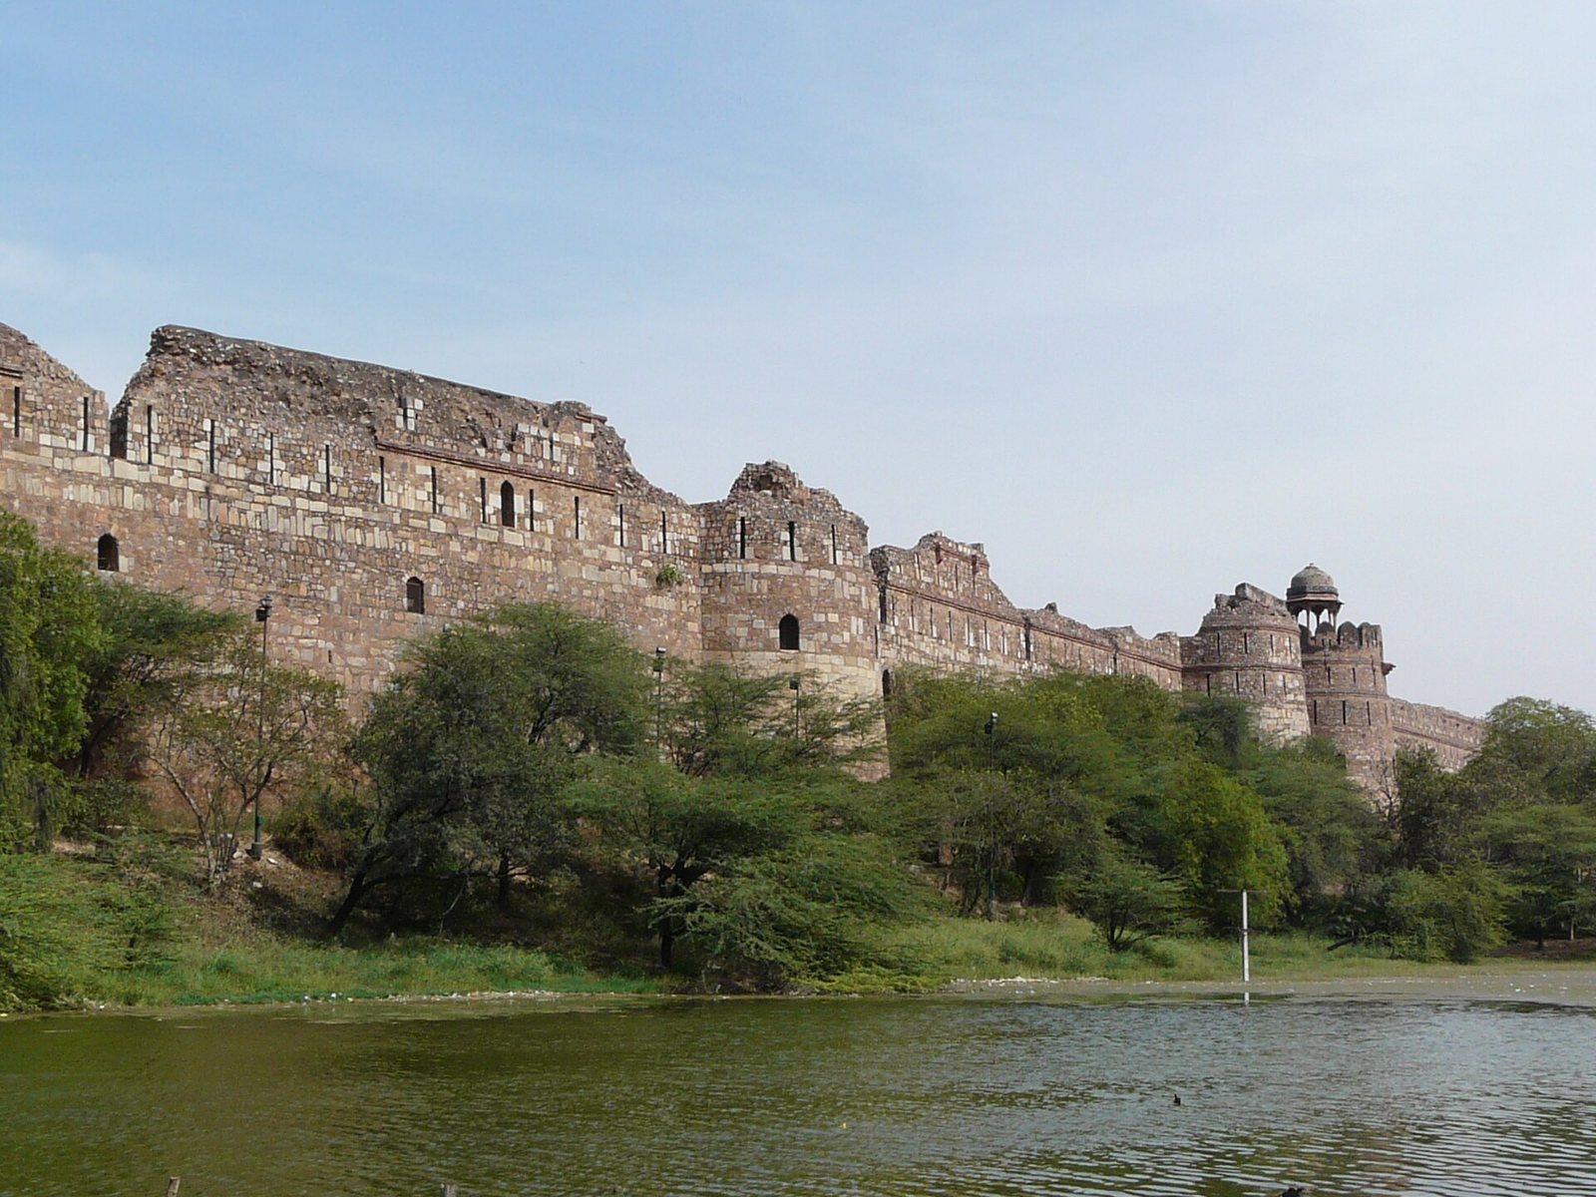
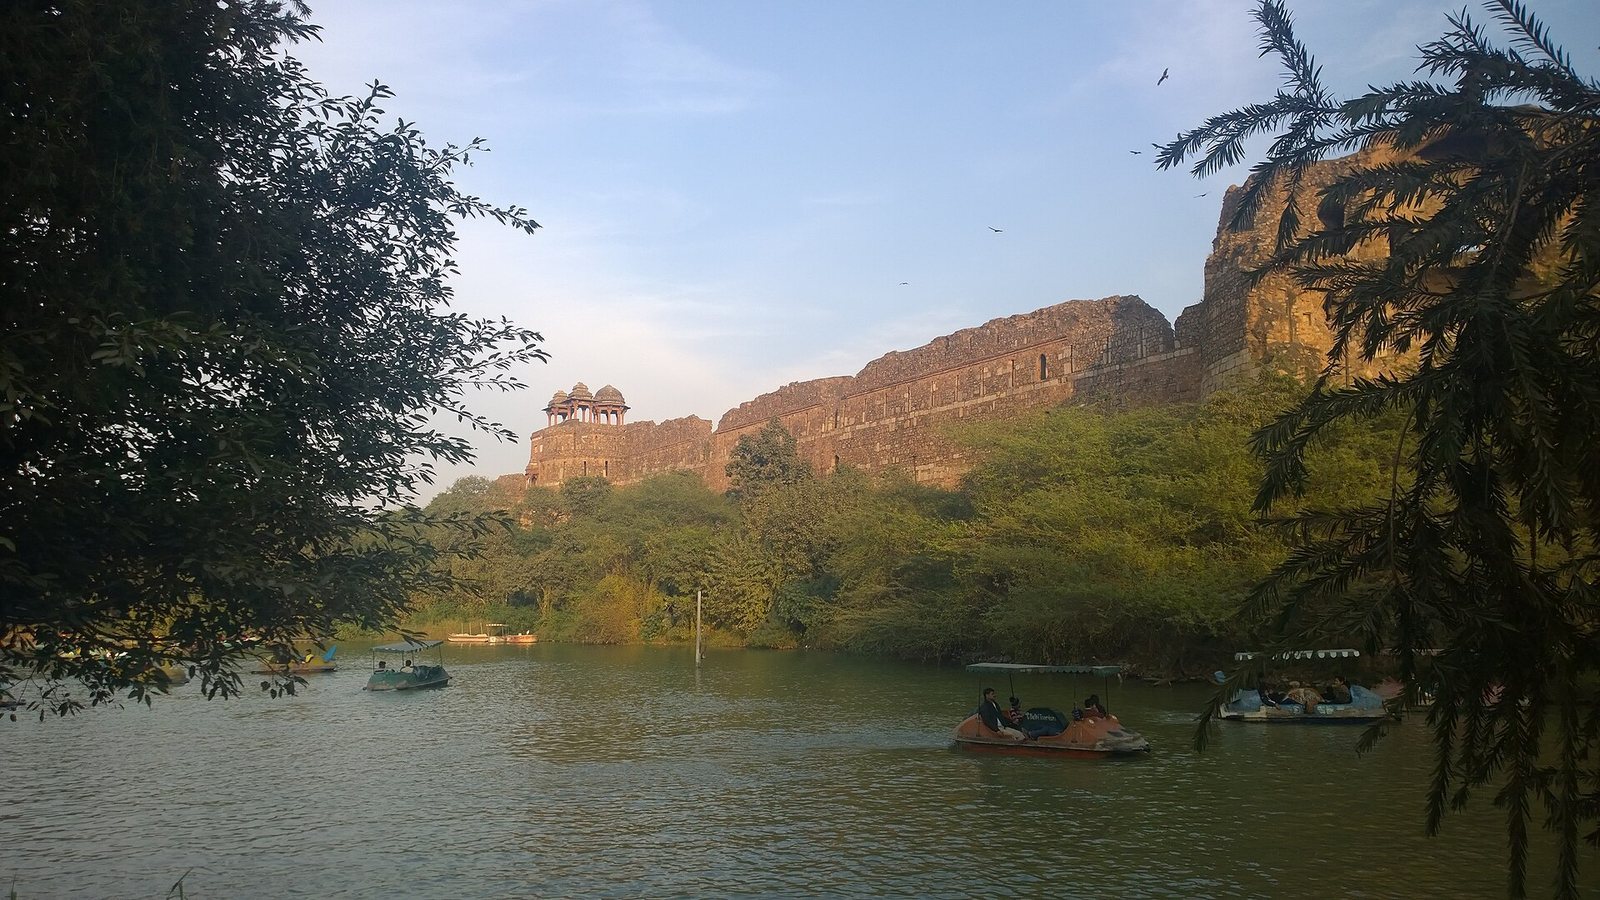
The fort is enclosed by long walls pierced by three arched gateways. Within the enclosure stand the Qila-i-Kuhna Mosque and Sher Mandal, alongside an identified bathhouse. A lake lies outside the fort. Excavated remains also reveal building activity from several historical periods.
Walls and gateways
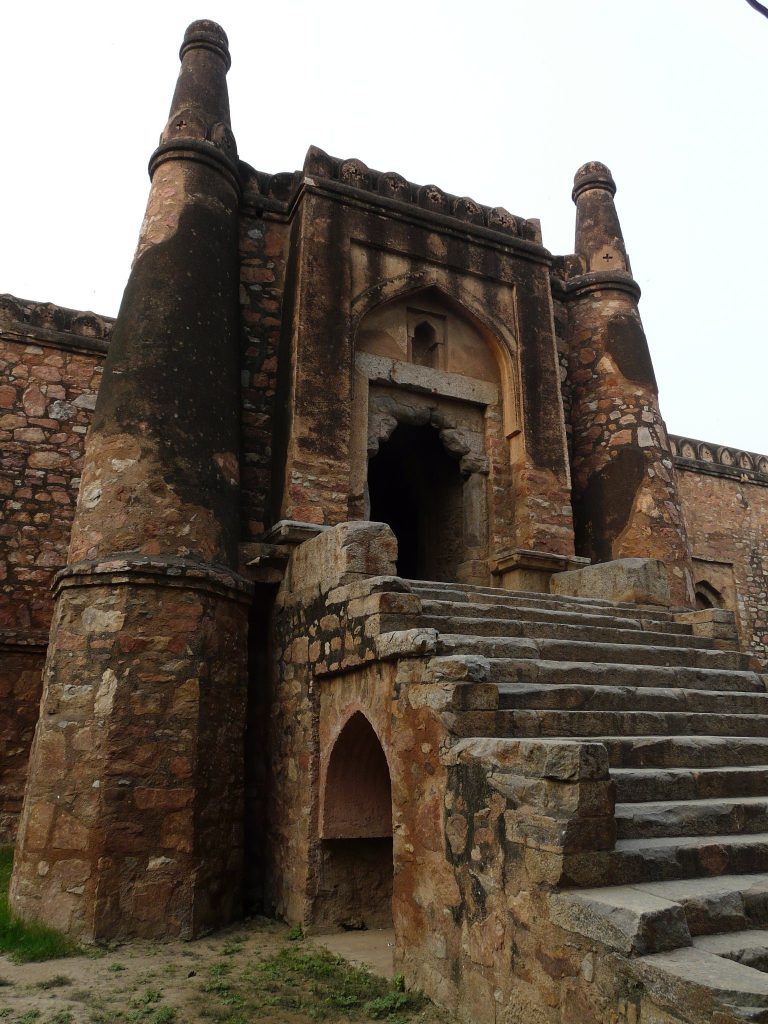
The walls rise about 18 metres and extend for roughly 1.5 kilometres. Each of the three gateways is a two-storey sandstone structure flanked by large, semicircular defensive towers. The west-facing Bara Darwaza, or Big Gate, remains in use; the southern entrance is also called Humayun Gate, and the Talaqi Gate is known as the Forbidden Gate. The reason for the southern gate’s name is uncertain: it may refer to Humayun as its builder or to the view of Humayun’s Tomb from the gate.
White and coloured marble inlay, blue tiles, projecting balconies, and small rooftop pavilions decorate the gates. The northern and southern gateways use forms associated with Rajasthani architecture, designs that were repeated in later Mughal buildings. Remains of the fort’s outer walls can also be seen.
Buildings within the fort
Qila-i-Kuhna Mosque
Sher Shah had the single-domed Qila-i-Kuhna Mosque built in 1541. It is an example of pre-Mughal architecture and an early regional building to make extensive use of pointed arches. Its five entrances have horseshoe-shaped arches, and the mosque was intended for Friday prayers by the sultan and his courtiers. The prayer hall, arranged in a single aisle, measures 51.20 by 14.90 metres. Five arched prayer niches are set into its western wall.
The mosque’s monumental entrance portal is a pishtaq, a prominent framed entrance. Red, white, and slate-coloured marble calligraphy decorates the central iwan, a vaulted recess open on one side. The design has been described as a transition between Lodhi and Mughal architecture. A shallow tank with a fountain once stood in the courtyard.
Stairs from the prayer hall lead to an upper storey, where a narrow passage runs alongside a rectangular hall and provided a place for female courtiers to pray. An arched doorway in the left wall, framed by decorated projecting balconies, was reserved for the royal family. A marble inscription wishes that the building remain frequented and that its visitors be happy and cheerful. The mosque is the best-preserved building in the fort.
Sher Mandal
Sher Mandal is a two-storey octagonal tower of red sandstone, with steep stairs leading to its roof. It was intended to be taller than its surviving form. An octagonal rooftop pavilion, supported by eight pillars and decorated with white marble in Mughal style, crowns the structure. Inside, traces of decorative plasterwork and stone shelving remain; the shelves were probably used for books.
Excavated remains
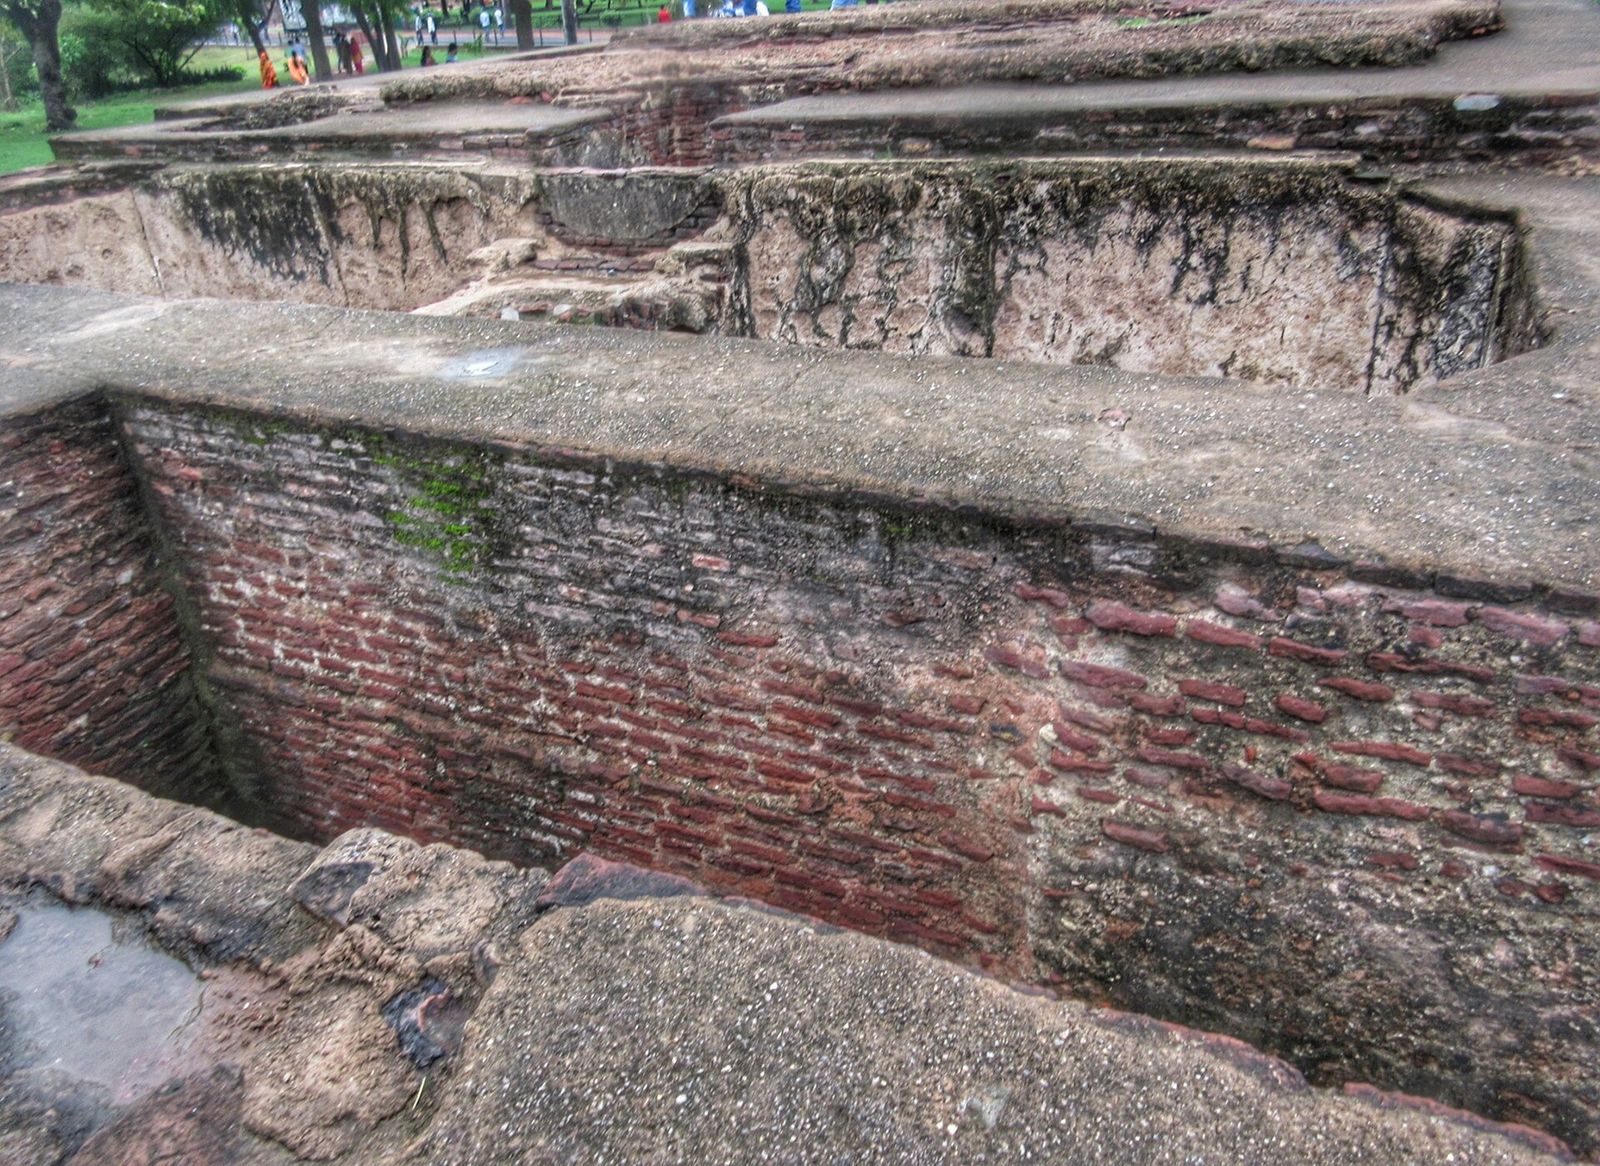
Excavations uncovered Painted Grey Ware, a pottery tradition associated with early Iron Age settlements in northern India, dated to about 1000 BC. Objects and pottery also indicate habitation during the Mauryan, Shunga, Kushana, and Gupta dynasties, as well as the Rajput, Delhi Sultanate, and Mughal periods. Rajput-period houses used mud bricks and bricks reused from other buildings, and excavators found a fortification wall about 30 metres long. Delhi Sultanate structures were built over earlier ruins using reused bricks. Three Mughal building phases were identified; their construction included deep pits dug through earlier buildings and the use of reused bricks, rubble, and thin lakhori bricks.
Monuments around the fort
Kairul Manzil
Kairul Manzil, a mosque later used as a school for Islamic religious education, stands among the monuments around the complex.
Sher Shah Suri Gate
Across Mathura Road, opposite Purana Qila and southeast of Kairul Manzil, stands Sher Shah Suri Gate, also called Lal Darwaza. It served as the southern gate of Shergarh.