Vologda Kremlin: Ivan IV’s Sixteenth-Century Fortress
Site at a Glance
- Country
- Russia
- Primary era
- Early Modern
- Eras represented
- Early Modern
- Civilizations
- Russian
- Site type
- Military
- Remains
- Citadel
On this page15 sections
History
The Vologda Kremlin is a former fortress in Russia, established by order of Tsar Ivan IV in 1567. Construction of its stone citadel began on 28 April 1566, the feast day of the apostles Jason and Sosipater. Ivan intended to make Vologda his residence, and the feast-day association gave the fortress the additional name Nason Town.
Foundation and early military use
An English engineer directed the work, although a Russian engineer is also credited with that role. Construction stopped in 1571 after Ivan unexpectedly left Vologda. A wooden defensive enclosure was built along the unfinished stretches, with tent-roofed towers whose number is given as either 21 or 23. The fortress served a military purpose during the sixteenth and seventeenth centuries.
A German visitor to the region in 1575–76 described a city still being built, with stone walls on one side and wooden walls on the other. He noted that the stone chambers held coins, valuables, sable furs, and about 300 recently cast guns. During the oprichnina, Ivan IV’s system of rule and territory under his direct authority, 500 streltsy, Russian firearm troops serving as a standing force, guarded the fortress day and night.
A fortified civic and religious center
In the 1580s, the bishops of Vologda moved their residence into the fortress beside the Sophia Cathedral. Its interior brought religious, administrative, penal, and commercial functions together. Cathedral Square held the cathedral, the bishops’ chambers, and the tsar’s palace; government offices, prisons, grain stores, and customs and treasury facilities also occupied the grounds. The Bishop’s Court later became the complex most commonly called the Vologda Kremlin, although that name originally referred to Ivan IV’s fortress.
Trade grew within and around the fortress. The Trade Square had 11 rows in 1627 and 22 by 1711. As the city could not accommodate them all, further rows were built beside the Zolotukha River. The merchant court stored and sold state goods and rented space to merchants from other towns and abroad. A major road to Kirillov-Belozero ran from the Ilyinsky Gate along Troitskaya Street.
Seventeenth-century rebuilding and decline
On 22 September 1612, a Polish-Lithuanian raid burned sections of the walls and towers. New wooden walls renewed the stockade in 1632, and further fortification work took place in 1657 under Tsar Alexei Mikhailovich. By then, the fortress had lost its defensive importance: its northern and western wooden walls were already gone, while stone walls and towers had suffered serious damage. Stone and brick were reused in churches and civic buildings.
After a 1670 flood on the Vologda River washed away part of the rampart, the fortress was not rebuilt. The Sophia Cathedral, built at Ivan IV’s order as the principal religious building of the fortress, continued in use until worship there ended in 1923. It then served as a museum. Its interior had been painted in 1686–88 by the workshop of Russian painter Dmitry Plekhanov.
Urban transformation and archaeological work
Vologda’s first general plan, drawn up in 1780, used the surviving Kremlin walls as its basis and placed the former fortress at the center of the city layout. The plan also envisaged radial streets extending from that center. In 1822–23, during the laying out of boulevards under Governor-General Brusilov, workers dismantled the last fortress tower, the Powder Tower, and filled the ditches along present-day Oktyabrskaya and Leningradskaya streets.
Excavations in 2011 targeted the area expected to contain the Prechistenskaya and Stone towers and the wall between them. Work in 2013 uncovered a non-gate tower foundation and brick flooring associated with the Prechistenskaya Tower. Excavations continued in 2022, revealing two of the non-gate tower’s four walls. Restoration of the Bishop’s Court complex began in 2023 with work on its Pyatnitskaya Tower and North Wall. The Vologda Kremlin is a cultural heritage property of federal significance in Russia.
Remains
The fortress occupied about 56 hectares. Its walls extended for 3,108 metres, stood between 2 and 8 metres high, and reached up to 4 metres in thickness. The enclosure had seven gates and 22 towers. The Vologda River bounded it to the north; a southeastern ditch became the present Zolotukha River, while other ditches followed the lines of today’s Oktyabrskaya and Leningradskaya streets. An earth rampart ran along the western boundary. Water for the ditches came from the Sodima River, whose course may have been altered.
Walls, gates, and towers
In the initial building phase, the southeastern side had a stone wall with nine towers. Two more towers and connecting wall sections stood at the southwestern corner. The southeastern wall was entirely stone, while parts of the northwestern side were also built in stone. The early complex included the Sophia Cathedral and a wooden tsar’s palace with a church dedicated to Joachim and Anna.
Fortified walls and towers
The 1657 defenses combined 11 sixteenth-century stone towers, topped with wooden tent-shaped structures, with newly built wooden towers. On the eastern side, wooden upper works were added to stone towers, and wooden walls linked them; the southern wall was rebuilt. Three wooden towers stood between the Obukhov and Powder corner towers, with a passage through the middle one. The western wall had four intermediate wooden towers between its stone southern corner tower and a wooden corner tower beside the Vologda River. Five wooden towers, including a passage tower, stood along the northern wall between its corner towers.
Named stone structures included the Ascension and Obukhov corner towers, five non-gate towers, and the Savior’s Gate, Pyatnitsa Gate, and Annunciation Gate towers. The gates included St Nicholas Gate at the Savior’s tower and Pyatnitsa Gate at the Pyatnitsa tower. Other named defenses included the Prechistenskaya Tower, also called the Powder or Sviblova Tower, and the Ilyinsky Gate Tower. The wall sections beside the Ilyinsky Gate Tower were stone.
Surviving traces of the defenses
Ponds and a rampart in VRZ Park, the Zolotukha River, and foundations of trading rows on Mira Street preserve traces of the former fortress landscape. A filled ditch, formerly Pyatnitsky Pond, is associated with the state university stadium on Leningradskaya Street.
Religious and administrative buildings
Sophia Cathedral and Cathedral Square
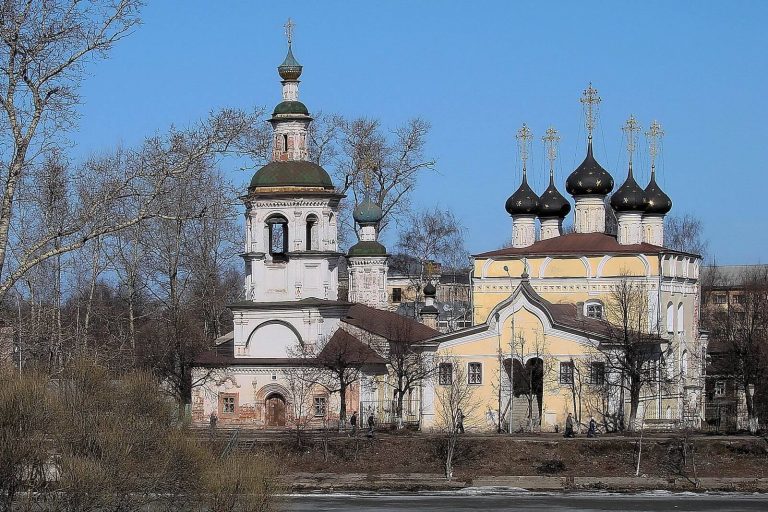
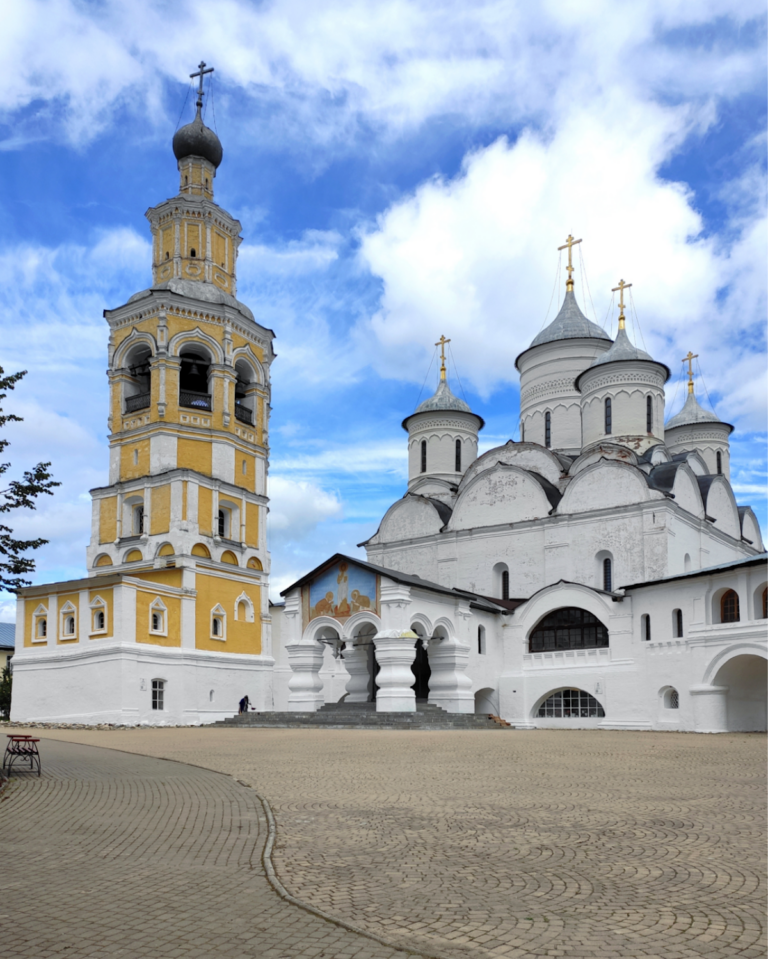
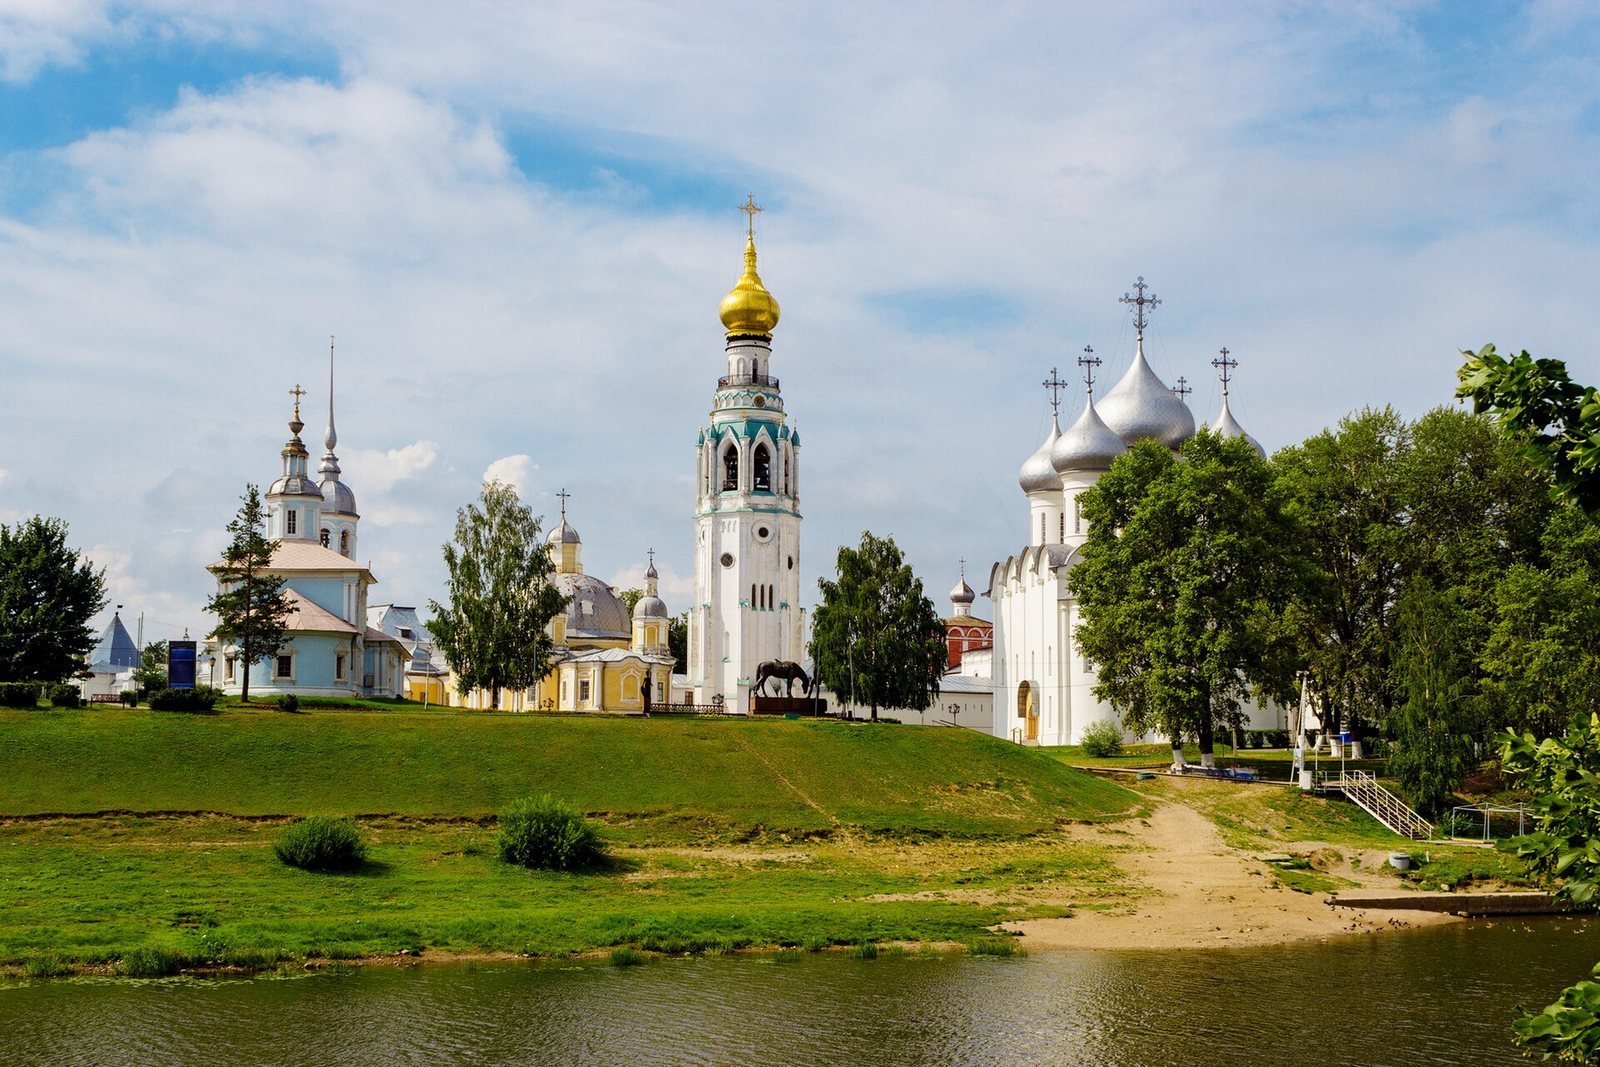
The Sophia Cathedral and its bell tower survive as part of the historic complex. Cathedral Square, now Kremlin Square, was the central open space. Routes within the fortress connected the Savior’s Gate with the cathedral and Ilyinsky Gate, the Pyatnitsa Gate with Pyatnitsa Church and its passage, and the Annunciation Gate with Annunciation Church and the western wall. Residential streets and passages ran between these main routes.
Bishop’s Court and the Church of the Protection
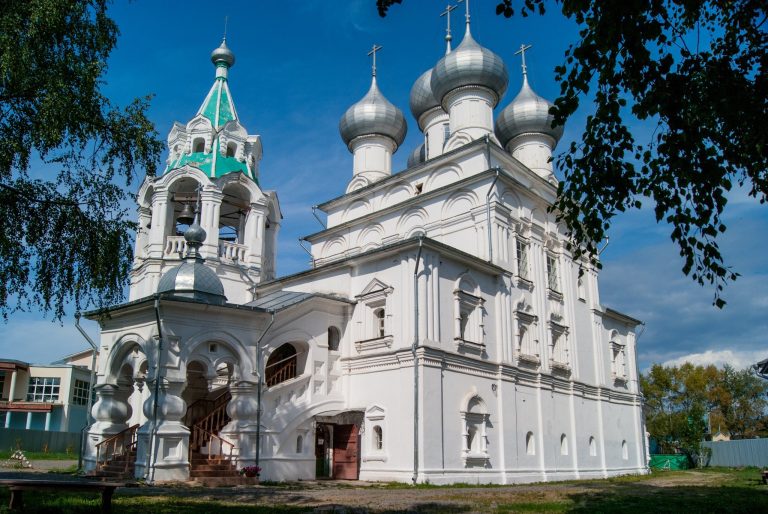
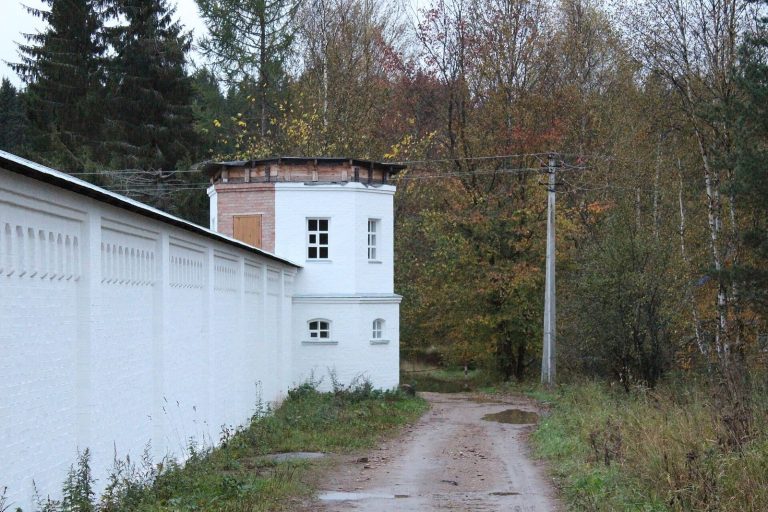
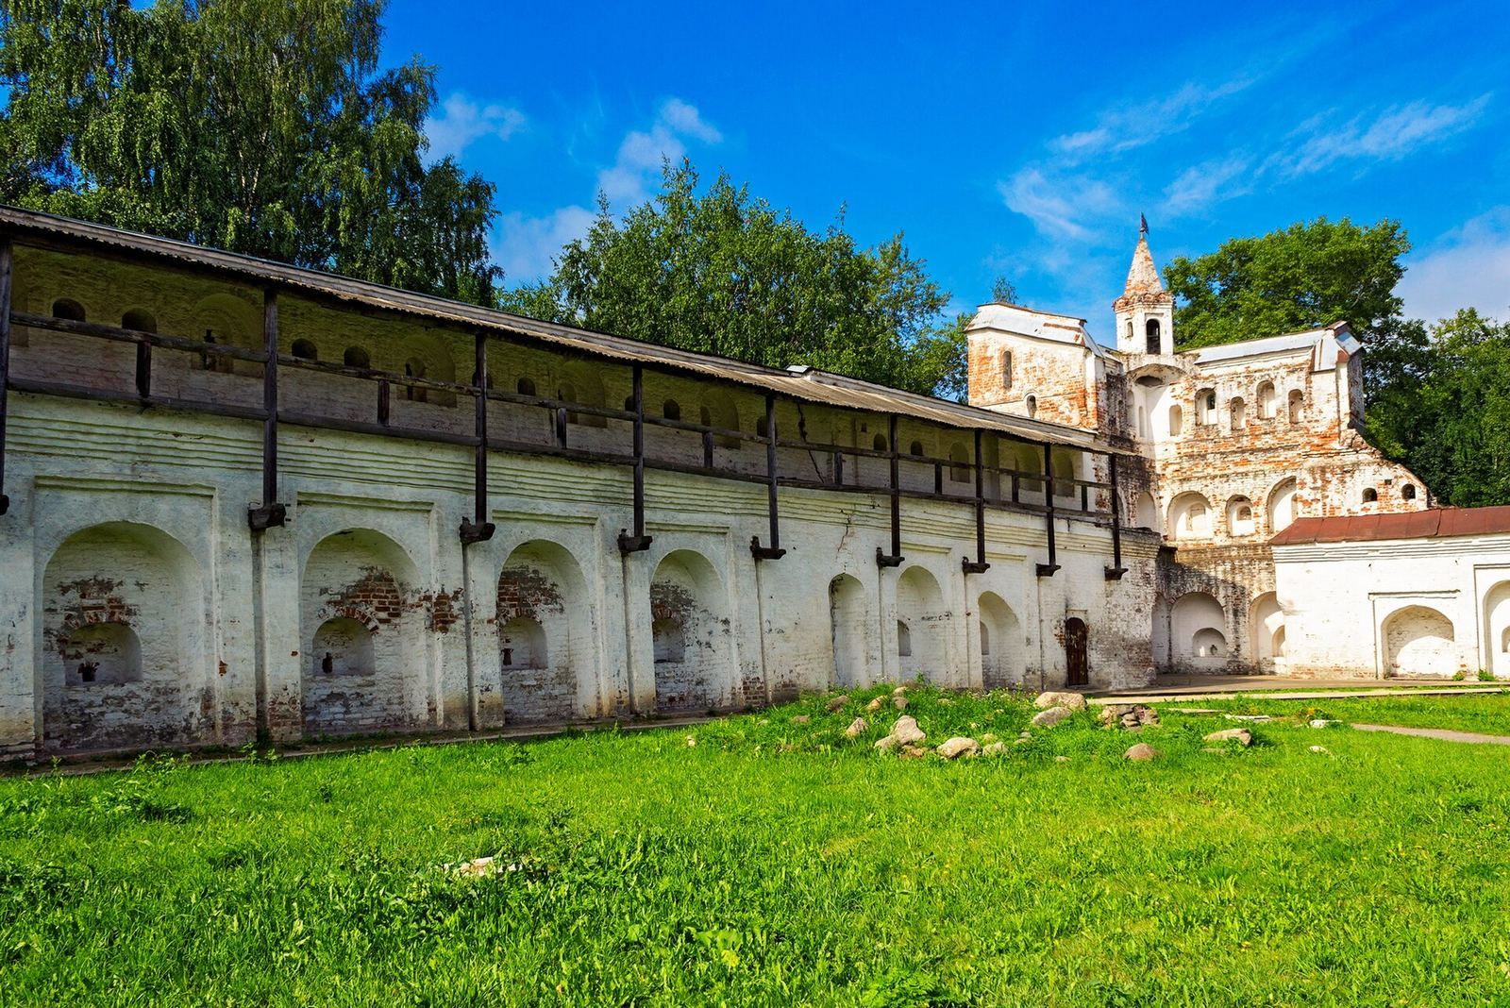
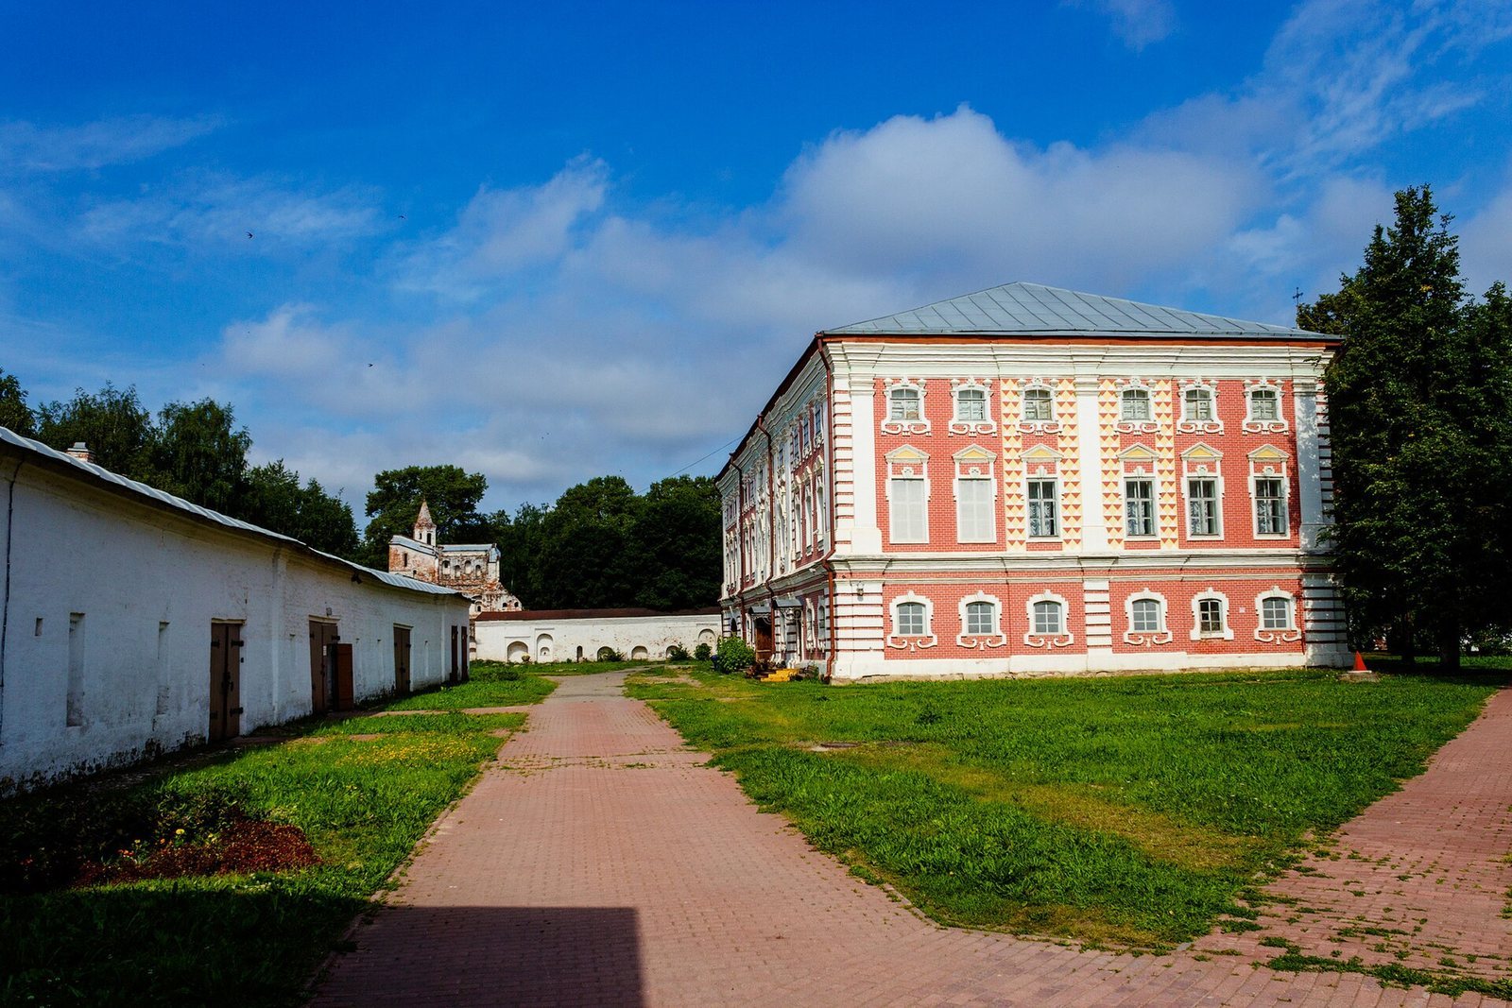
The Bishop’s Court has stone walls and principal buildings dating from the seventeenth and eighteenth centuries. The eighteenth-century Church of the Protection stands on the site of an earlier church with the same dedication. That earlier building had a chapel of Joachim and Anna, which had served as a separate palace church in the sixteenth century. The Bishop’s Court now houses the principal exhibitions of the Vologda museum-reserve.
Civic and commercial areas
Government offices and stores
Along the eastern wall beside the Zolotukha stood a governor’s office, a writing office, a prison made up of two huts within a palisade, and eight state granaries for tax grain. Near a stone non-gate tower south of Pyatnitsa Gate were an office for officials handling criminal cases, a palisaded prison yard, a treasury office, and a customs office.
Trade Square and merchant court
Trade Square lay between the Pyatnitsa and Savior’s towers. Its market rows took their names from goods sold there, including bread rolls, gingerbread, meat, salt, fish, candles, pottery, cloth, and rags. The candle row contained 109 shops. Between the Savior’s and Vologda corner towers, the merchant court occupied a fenced plot measuring 98 by 92 metres in 1627. It included the Church of Peter and Paul, timber state warehouses under shared roofs and raised on basement levels, an upper gallery with railings, and two guest houses with rooms.