Somerset House: A London Palace, Government Building, and Cultural Centre
Site at a Glance
- Country
- United Kingdom
- Primary era
- Early Modern
- Eras represented
- Early Modern, Modern
- Civilizations
- British, English
- Site type
- Civic
- Remains
- Palace
On this page17 sections
History
Somerset House is a historic palace and public-building complex on the Strand in London, United Kingdom. Its present main building was constructed from 1776 in the Palladian tradition, while the site’s history as a royal residence began in the sixteenth century. The complex later housed government offices and learned societies, and now serves as a centre for cultural organisations and creative work.
Tudor residence and Stuart palace
In 1539, Henry VIII granted the site to Edward Seymour, then Earl of Hertford. After Edward VI became king in 1547, Seymour became Duke of Somerset and Lord Protector, the chief governing official during the young king’s minority. Around 1549, he began building a residence. Before it was complete, Parliament attainted him, stripping him of legal rights and property, and he was executed in 1552. The Crown took over the unfinished house, also known as Somerset Place.
The future Elizabeth I lived there during the reign of her half-sister Mary I, from 1553 to 1558. Work to complete and improve the house proceeded slowly; it was still described as unfinished in 1598. In the summer of 1604, it hosted negotiations among England, Spain, and the Spanish Netherlands that brought the nineteen-year Anglo-Spanish War to an end. The resulting Treaty of London was signed at Whitehall Palace on 28 August. The Constable of Castile, one of the negotiators, stayed at Somerset House.
Under James I, the house became the London residence of his wife, Anne of Denmark, and was renamed Denmark House. Anne commissioned improvements, some designed by the architect Inigo Jones. The palace hosted court entertainments for the 1614 wedding of Anne’s attendant Jean Drummond, including a masque, a form of court performance, written by Samuel Daniel. Christian IV of Denmark, Anne’s brother, also made an unexpected visit that year. James granted the palace to his son, Prince Charles, in 1619.
After James died in 1625, his body lay in state at Denmark House before his funeral at Westminster Abbey. The building had no chapel, so its Great Hall was adapted for the lying-in-state. Between 1630 and 1635, Inigo Jones built a chapel for Charles I’s wife, Henrietta Maria, a Roman Catholic. Members of the Capuchin Order, a branch of the Franciscan religious order, cared for it.
Civil War, royal rebuilding, and decline
The English Civil War interrupted the palace’s use by the royal family. Parliament tried to sell the house in 1649 but did not succeed. It did sell the contents, including 1,570 paintings belonging to Charles I, for £118,000. Part of the building became an army headquarters, and Thomas Fairfax, Parliament’s commander-in-chief, had official quarters there. After Oliver Cromwell died in 1658, his body lay in state at the house.
Following the Restoration, the return of the monarchy in 1660, Henrietta Maria came back and began a major rebuilding scheme in 1661. The work included a new river frontage designed by Jones, but she left for France in 1665 before it was finished. Catherine of Braganza, Charles II’s wife, used the house occasionally. During the fabricated Popish Plot, false allegations of a Catholic conspiracy, claims circulated that Sir Edmund Berry Godfrey had been murdered there; the accusation was never established.
Christopher Wren refurbished the house in 1685, and by 1686 it accommodated the Master of the Revels, the royal official who oversaw court entertainments and theatrical performances. After the Glorious Revolution of 1688–89, which replaced James II with William III and Mary II, and Catherine’s departure from England in 1692, the palace entered a long decline. It was divided among homes granted as royal favours, storage, accommodation for visiting overseas dignitaries, and barracks. Demolition of the old buildings began in 1775.
Public offices and learned societies
By the mid-eighteenth century, calls grew for a substantial London building to house government departments and learned societies. The politician Edmund Burke advocated a national building, and Parliament passed the Crown Lands Act in 1775 to establish public offices at Somerset House and embank parts of the Thames. The Act identified a wide range of offices for the complex, including those responsible for taxes, the navy, public records, and Crown lands.
William Robinson received the initial design commission but died in 1775. Sir William Chambers, Comptroller of the King’s Works, then took over, and construction began in 1776. The building was considered complete in 1801, though work had been slowed by the French wars and lack of money, and exterior decoration continued into 1819. Chambers died in 1796; James Wyatt supervised the later work. The recorded construction cost was £462,323.
The Royal Academy, Royal Society, and Society of Antiquaries occupied the North Wing from 1779–80. The Royal Academy held its annual Summer Exhibition there from 1780 until 1837. The Geological Society took rooms in 1828, followed by the Royal Astronomical Society in 1834. These societies left for Burlington House in stages: the Royal Society in 1857, and the Society of Antiquaries, Geological Society, and Royal Astronomical Society in 1874. The Government School of Design used the former Royal Academy accommodation from 1837 to 1853; it later developed into the Royal College of Art. The complex also housed the University of London and other learned and scientific societies.
Naval offices moved in during 1789. The Navy Board, which managed aspects of naval administration, and its subsidiary bodies occupied a large part of the building. Their work included supplying provisions to the fleet and caring for sick or wounded seamen. Midshipmen took promotion examinations there, and the complex also housed the Admiralty Museum. The Navy Board and its subsidiaries were abolished in 1832, with their responsibilities transferred to the Admiralty. The Admiralty decided to move its staff to Whitehall in 1868; the move was completed by 1873, and the Inland Revenue took over the vacated rooms.
The Stamp Office and Tax Office occupied the complex from its early years. Until the newspaper duty ended in 1855, every newspaper produced in the country had to be brought to the Stamp Office for its duty stamp. The Tax Office administered and collected taxes, including income tax, first levied in 1799, repealed in 1816, and reintroduced in 1842. The Inland Revenue was formed in 1849 by merging the Stamp and Taxes Office with the Excise Office, which collected taxes on particular goods. Excise staff moved into the New Wing in 1854.
An Inland Revenue laboratory was operating at Somerset House by 1858. Its work expanded from preventing adulteration of tobacco products to testing food, beer, spirits, and other substances. In 1897 it combined with a Customs laboratory as the Government Laboratory and moved to a new building designed by its director, Sir Thomas Edward Thorpe. Other occupants included the Duchy of Cornwall and Duchy of Lancaster offices, public auditors, and the Surveyor of Crown Lands. Treasury and Exchequer records, including pipe rolls of Crown revenue, were stored in the basements from 1793 until the Public Record Office was established in 1838.
Several other offices and public bodies used the complex. The North Wing housed the Lottery Office, the Hackney Coach Office, and the Hawkers and Pedlars Office, as well as the Poor Law and Tithe Commissioners. The Registrar General of Births, Marriages and Deaths moved there in 1837 and held certificates for England and Wales until the registry and archives transferred to St Catherine’s House in 1970. The Principal Registry of the Court of Probate, later part of the Family Division, remained at Somerset House from 1859 to 1998. A headquarters for the Civil Service Rifles was established in the West Court in 1891; by the First World War, the unit also had an indoor rifle range there.
War damage and cultural use
During the Second World War, a direct hit in October 1940 damaged 27 rooms in the West Wing and destroyed 16 rooms and the Nelson Stair in the South Wing. Further explosions shattered windows and toppled balustrades, with the worst damage occurring by the end of May 1941. Repairs to the South Wing took place in the 1950s under architect Sir Albert Richardson. The work included rebuilding the stair and recreating the Nelson Room, and was completed in 1952.
The Somerset House Act of 1984 authorized leases for artistic, cultural, and other uses. The Courtauld Institute of Art, including the Courtauld Gallery, moved into the North Wing in 1989. The Somerset House Trust was established in 1997 to maintain the building and develop it as an arts centre. Between 1999 and 2003, the South Wing was converted for cultural use, while the main courtyard and river terrace were refurbished. The Gilbert Collection and Hermitage Rooms also occupied the South Wing for a period.
HM Revenue and Customs left its remaining parts of the complex in stages between 2009 and March 2013, ending a 224-year connection with government revenue services. The Trust then assumed oversight of the whole complex, which has developed as a home for cultural organisations, creative businesses, and artist studios. Somerset House Studios opened in the New Wing in 2016, offering studios, residencies, and commissions for artists and makers. Somerset House and King’s College Old Building received Grade I listed status in 1970. A fire that began at the roof on 17 August 2024 affected the West Wing, which housed offices and related facilities rather than artworks.
Remains
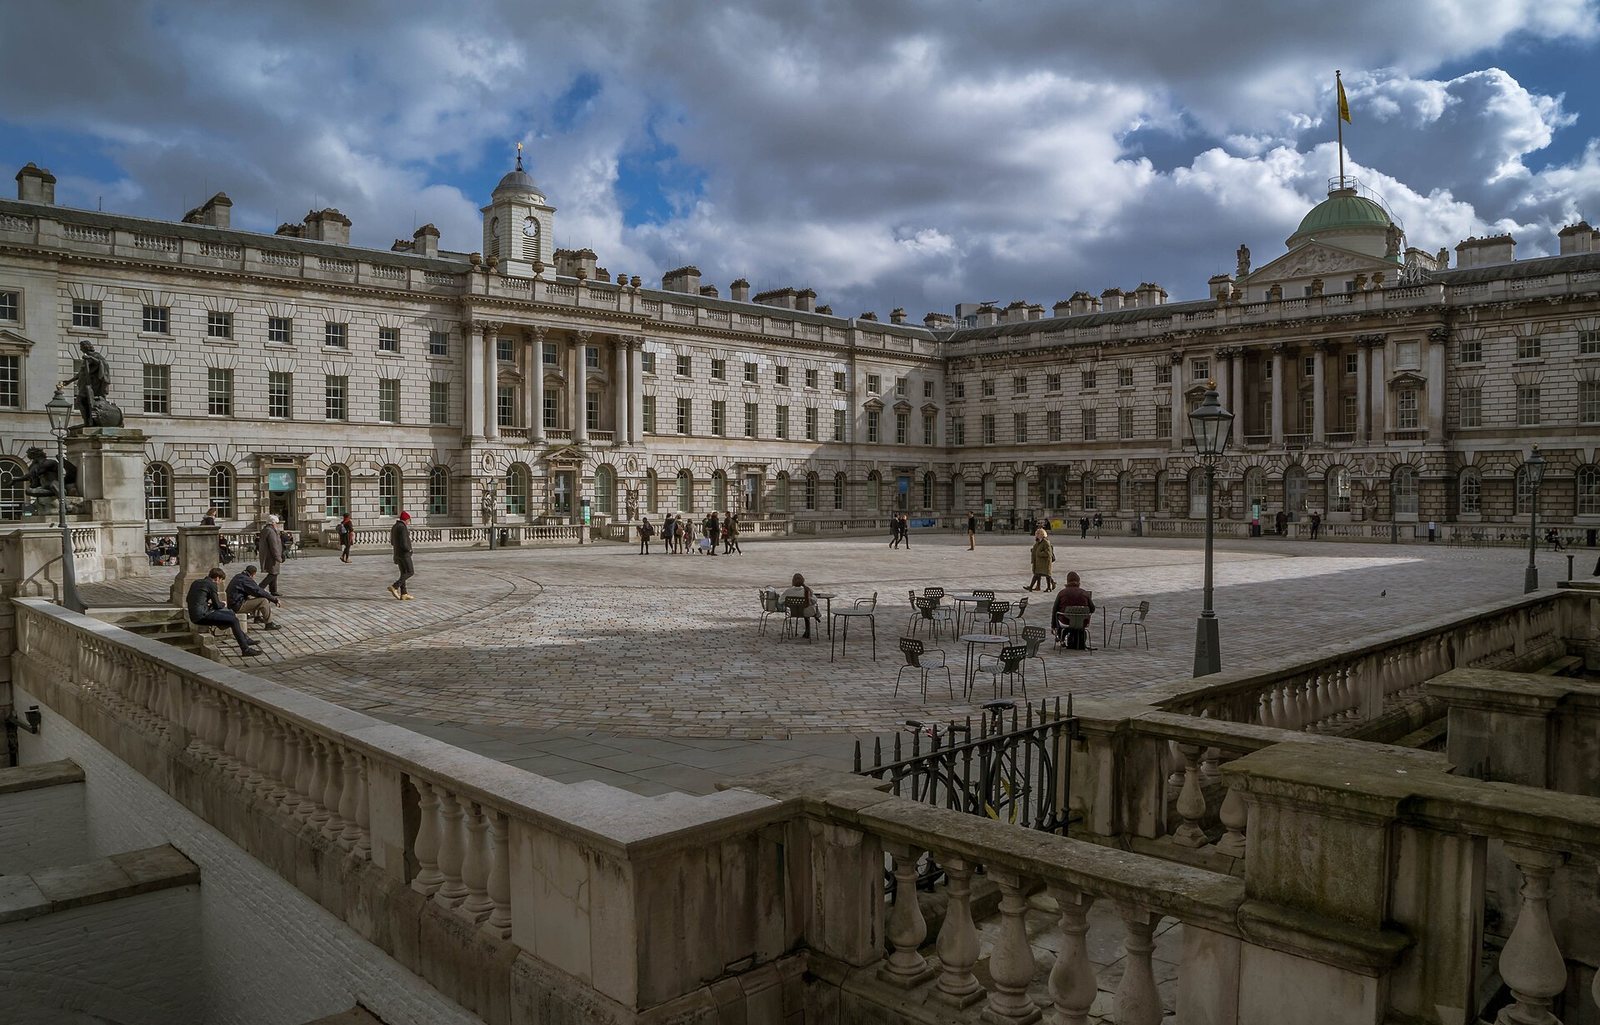
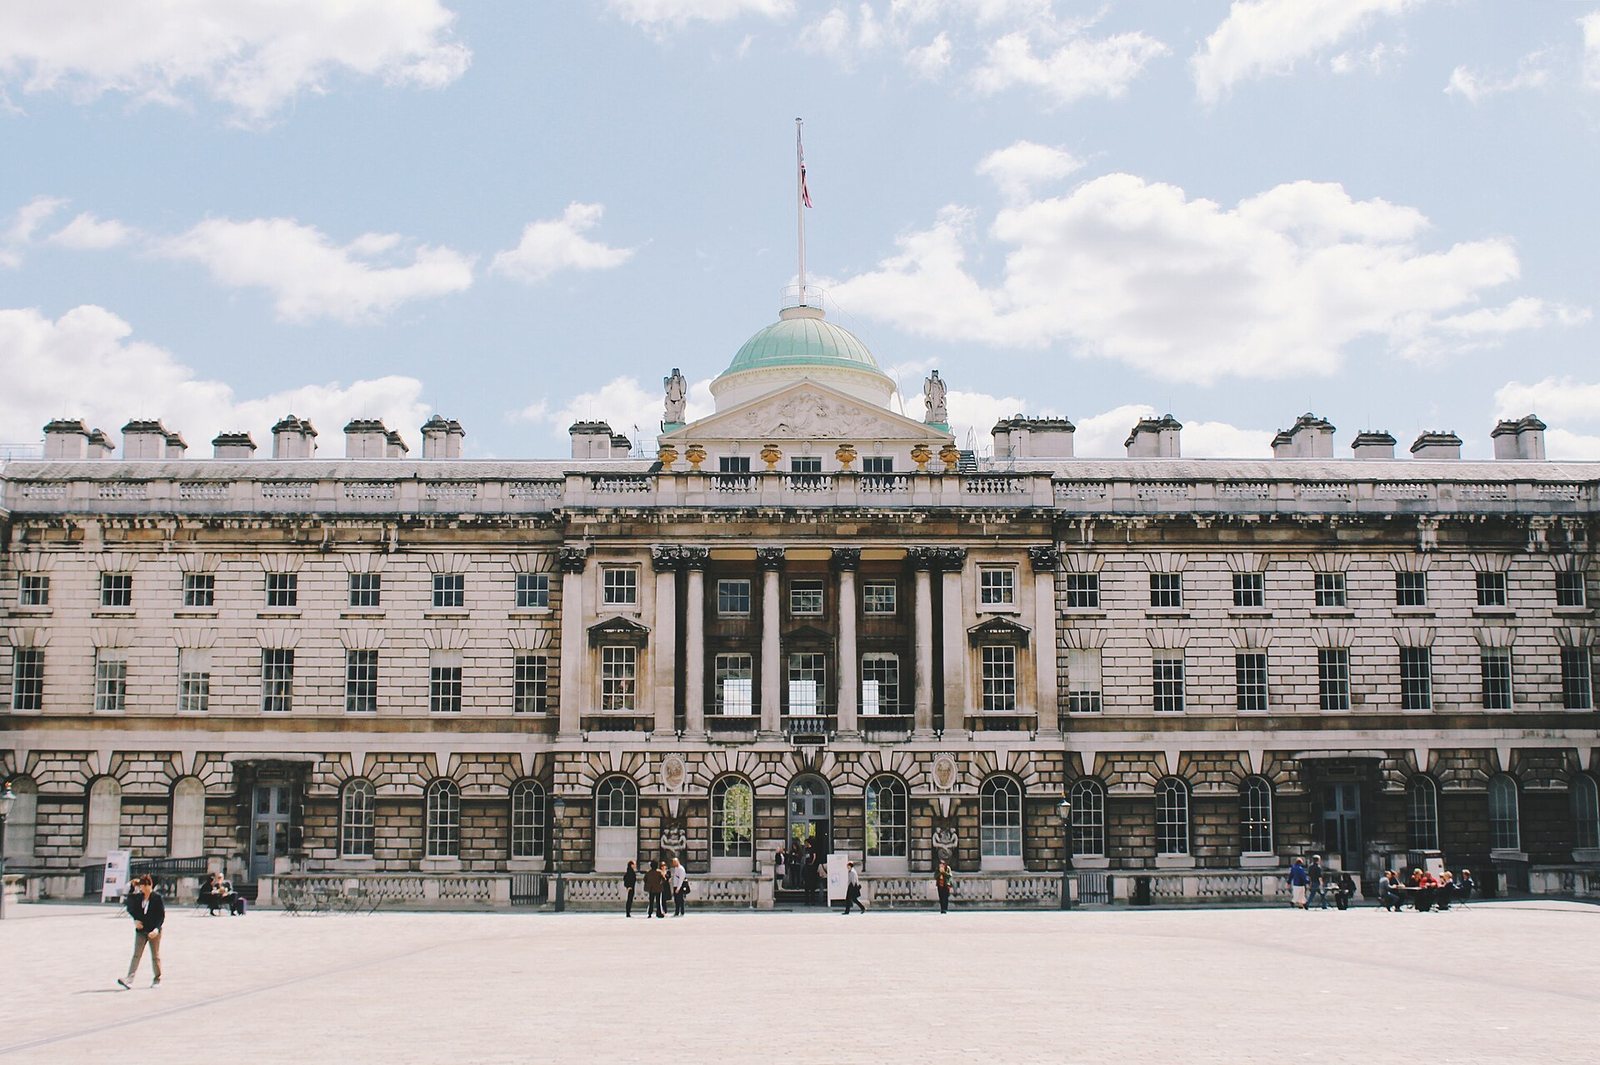
The complex is arranged around a central courtyard, with wings forming a broad river frontage. Chambers’s design followed Palladian principles, an architectural tradition based on the work of Italian Renaissance architect Andrea Palladio. The principal blocks have six levels: cellar, basement, ground, principal, attic, and garret. Large vaults for document storage extend beneath the northern part of the courtyard.
Earlier palace and garden features
Tudor residence
Seymour’s Tudor residence was arranged around a quadrangle, with two storeys and a gateway rising to three. Its designer is unknown. The building was among England’s earliest examples of Renaissance architecture, and some of its construction material came from chapels and cloisters at St Paul’s Cathedral after their demolition during the dissolution of the monasteries.
Anne of Denmark’s garden
Anne’s improvements included garden steps and terraces made in 1609 by Simon Basil and William Goodrowse, an orangery, and a fountain designed by Salomon de Caus. The fountain had a shell-decorated grotto, a black-marble female figure representing the River Thames, and a statue of Pegasus above it. A cistern associated with the fountain survives in nearby Strand Lane; it was once mistaken for a Roman bath.
Chapel cemetery
Henrietta Maria’s chapel had a small cemetery. Its tombstones remain set into a wall in a passage beneath the present quadrangle.
Chambers’s complex and later additions
Courtyard and wings
The courtyard measures approximately 300 by 200 feet (91 by 61 metres), while the unified river frontage is about 500 feet (150 metres) wide. The North Wing, facing the Strand, was completed first, in 1780, and drew on Jones’s designs for the earlier palace’s riverfront. The riverside wing was completed in 1786. Before the Thames was embanked, boats and barges could pass through an archway in the South Wing to landing places within the building. The East and West Wings began to be occupied in 1788, and the main quadrangle was complete by 1790. The Victoria Embankment, built in the late 1860s, changed the site’s direct relationship with the river.
Terraces and added wings
Chambers planned a terrace of houses on either side of the quadrangle, but only the western terrace formed part of the original scheme. In 1817, Sir Robert Smirke designed the Legacy Duty Office at the North-West corner to complement the adjoining facade. The East Wing’s river frontage was completed as part of a King’s College London building scheme of 1829–34, designed by Smirke in accordance with Chambers’s plan. Between 1851 and 1856, James Pennethorne substantially enlarged and remodelled the row of houses used by Admiralty officials to create the New Wing.
Sculpture and decorated rooms
Exterior decoration includes designs by Giovanni Cipriani and sculpture by Joseph Wilton, Agostino Carlini, John Bacon, Joseph Nollekens, John Cheere, and Giuseppe Ceracchi. Bacon oversaw the bronze group of Neptune, the Roman god of the sea, and George III in the main courtyard, facing the Strand entrance. The North Wing’s formal rooms and public spaces received richer decoration than its offices, including ceiling paintings by Cipriani, Benjamin West, Angelica Kauffman, J. F. Rigaud, Charles Catton, and Joshua Reynolds. Thomas Collins and Thomas Clerk made ornamental plasterwork, while John Papworth worked on the Royal Academy Room. Many ceiling paintings were removed when the Royal Academy left. Busts of Michelangelo and Isaac Newton remain above the former Royal Academy and Royal Society entrances, on opposite sides of the central vestibule from the Strand to the courtyard.
Reconstructed spaces and present layout
Nelson Room and stair
The Nelson Room and Nelson Stair in the South Wing were reconstructed after their wartime destruction. The room contains a framed copy of Nelson’s will.
Current uses and courtyard
The North Wing houses the Courtauld Institute and Courtauld Gallery. King’s College London uses the East Wing, beside its historic college building, while Somerset House Studios occupies the New Wing. The central courtyard has 55 vertical water jets that rise to varying heights. Somerset House’s design also influenced Charles Bulfinch’s Massachusetts State House, begun in 1795 and described as closely derivative of Chambers’s building.