Sendai Castle: A Date Clan Fortress and Seat of Domain Government
Site at a Glance
- Country
- Japan
- Primary era
- Early Modern
- Eras represented
- Early Modern, Modern
- Civilizations
- Japanese, Tokugawa
- Site type
- Military
- Remains
- Castle
On this page23 sections
History
Sendai Castle was a fortified residence and seat of government in Sendai, Japan, begun by the Date clan in 1601 on Mount Aoba. For about 270 years, it was the family’s residence and the administrative center of Sendai Domain, a territory governed by a daimyō, or major territorial lord, under the shogunate.
From earlier stronghold to Date residence
Before the castle was built, Mount Aoba was associated with a fortified residence linked to a branch of the Shimazu warrior clan. The Kokubun clan controlled the area during the Muromachi period, a medieval era of warrior government, before the Date clan displaced it. Local tradition connects an earlier castle on the hill with the origin of the name Sendai, while a medieval document has been interpreted as a reference to a fort on Mount Aoba.
After the Battle of Sekigahara, Date Masamune received permission from Tokugawa Ieyasu to move his residence from Iwadeyama to the Sendai area. Masamune surveyed Mount Aoba in December 1600, and work on the new stronghold began the following year. The area took the name Sendai during the planning. Aoba Castle and Gojō-rō are also names for the castle; Aoba, derived from Mount Aoba, came into use from around the middle of the Edo period. One tradition connects that name with an early-seventeenth-century shrine and temple between the main and later secondary enclosures, whose mountain name and the area’s spring greenery were said to have inspired it.
The move reflected the area’s connections between inland and coastal routes. Roads linked it with the Tōkaidō and the former Tōsandō, while the Natori and Hirose rivers connected it to Pacific ports. The Date family’s earlier residence at Iwadeyama had been imposed under the Toyotomi government and seemed poorly placed if Masamune gained the additional lands he expected. A nearby fortress was considered, but adapting it was judged too time-consuming. Gold mined in the region helped pay for construction.
The castle under the Date family
Masamune began the work, and his son Date Tadamune completed the wider complex in the late 1630s. Tadamune started the Ninomaru, or secondary enclosure, in 1638. It was finished in 1639, and he moved his residence there the next year. The Ninomaru became the main residence and seat of government, while the Honmaru, or principal enclosure, was used less often and retained ceremonial functions. The castle served both as an administrative center and as a stronghold. Spanish envoy and explorer Vizcaíno praised it as among Japan’s strongest fortresses.
The castle’s buildings and defenses were repeatedly affected by natural disasters. Earthquakes damaged stone walls and towers in 1646, and stone walls again suffered damage in 1668. More than six major earthquakes struck between 1710 and 1868, though no major damage was recorded for that later span. A fire destroyed the Ninomaru in 1804, and it was rebuilt in 1809.
War, military occupation, and the loss of buildings
During the Boshin War, the 1868–69 civil conflict that ended Tokugawa rule, Sendai joined the Ōuetsu Reppan Dōmei, an alliance of northern domains opposed to the new imperial government. Date Yoshikuni led the alliance. Sendai surrendered in 1868, but the castle was not attacked and its military role ended without a battle there.
After the surrender, the Ninomaru housed a government office from 1869 and a military garrison from 1871. The garrison became the Japanese Army’s 2nd Division in 1888. The castle was designated for retention in 1873, but many buildings were taken apart during the Meiji period. The army straightened the approach to the Ōte-mon, the main gate. The Honmaru came under military control and may have been used for exercises. Its buildings seem to have disappeared by about 1874; the Great Hall was reportedly already gone when Emperor Meiji visited in 1876.
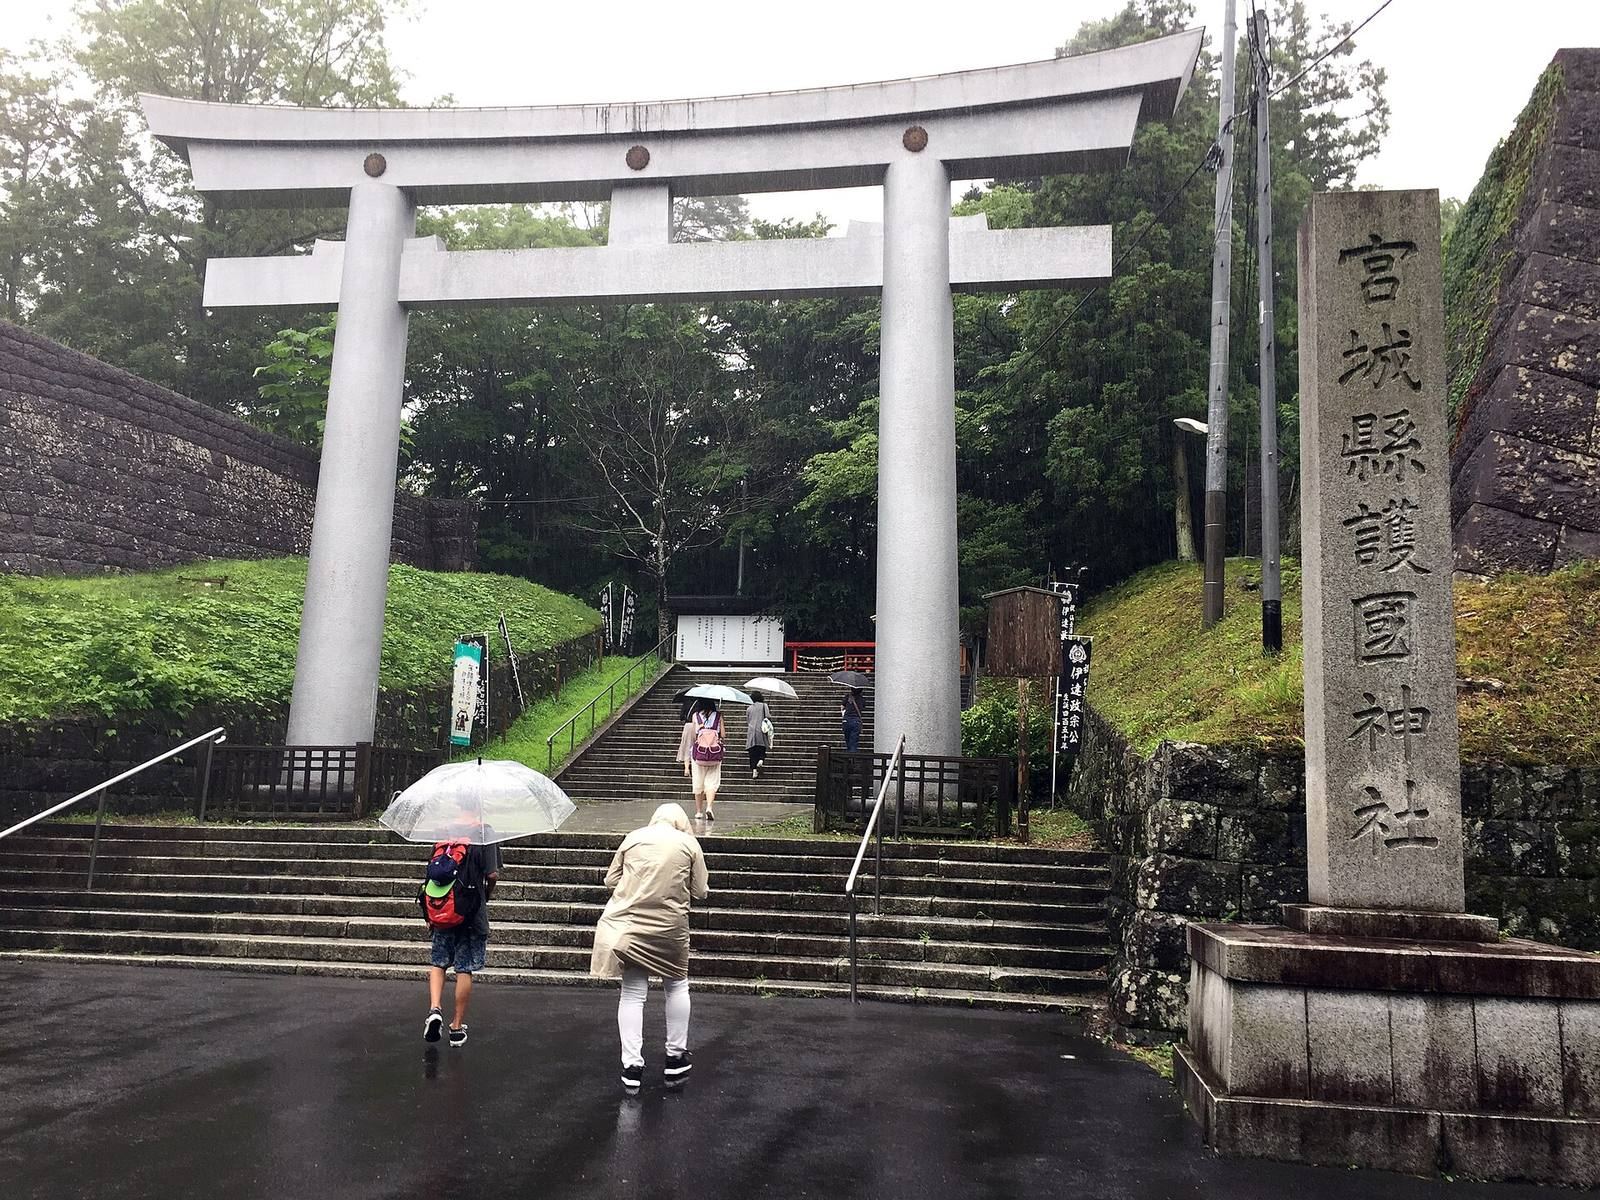
A fire on 7 September 1882 destroyed the Ninomaru’s remaining buildings except for its Noh stage, a performance space for classical musical drama, and the building behind it. The fire began when fireworks at a memorial ceremony for those killed in the Seinan War fell without exploding. In the early twentieth century, a memorial to military dead was established on the Honmaru: a monument was erected in 1902, followed by a shrine in 1904. The shrine became Miyagi Prefectural Gokoku Shrine in 1939. Its grounds were landscaped through 1942.
In 1925, Sendai established Aobayama Natural Park on land leased from the military, opening a public route from the Ōte-mon toward the Honmaru. In 1931, the Ōte-mon and its Wakiyagura, a flanking tower, were designated National Treasures. On 10 July 1945, incendiary bombs in the American air raid on Sendai destroyed them, the Tatsumimon gate, the shrine, and most of the other remaining buildings. The Noh stage and its backstage building had survived the 1882 fire, but were also destroyed in the air raid.
Postwar use and preservation
During the postwar occupation, the U.S. Army used the Ninomaru as Camp Sendai. Building work and earthworks cut through the former Ōte-mon site, and the former pond was apparently filled. The Ninomaru returned to Japan in 1957 and became part of Tohoku University’s Kawauchi campus. Aobayama Park opened as an urban park in 1953, and the former Sannomaru became the site of Sendai City Museum in the early 1960s. Around 500 homes were built after the war in a riverside area beside the Hirose River; the last was removed in 2023 as the area was developed as part of the park.
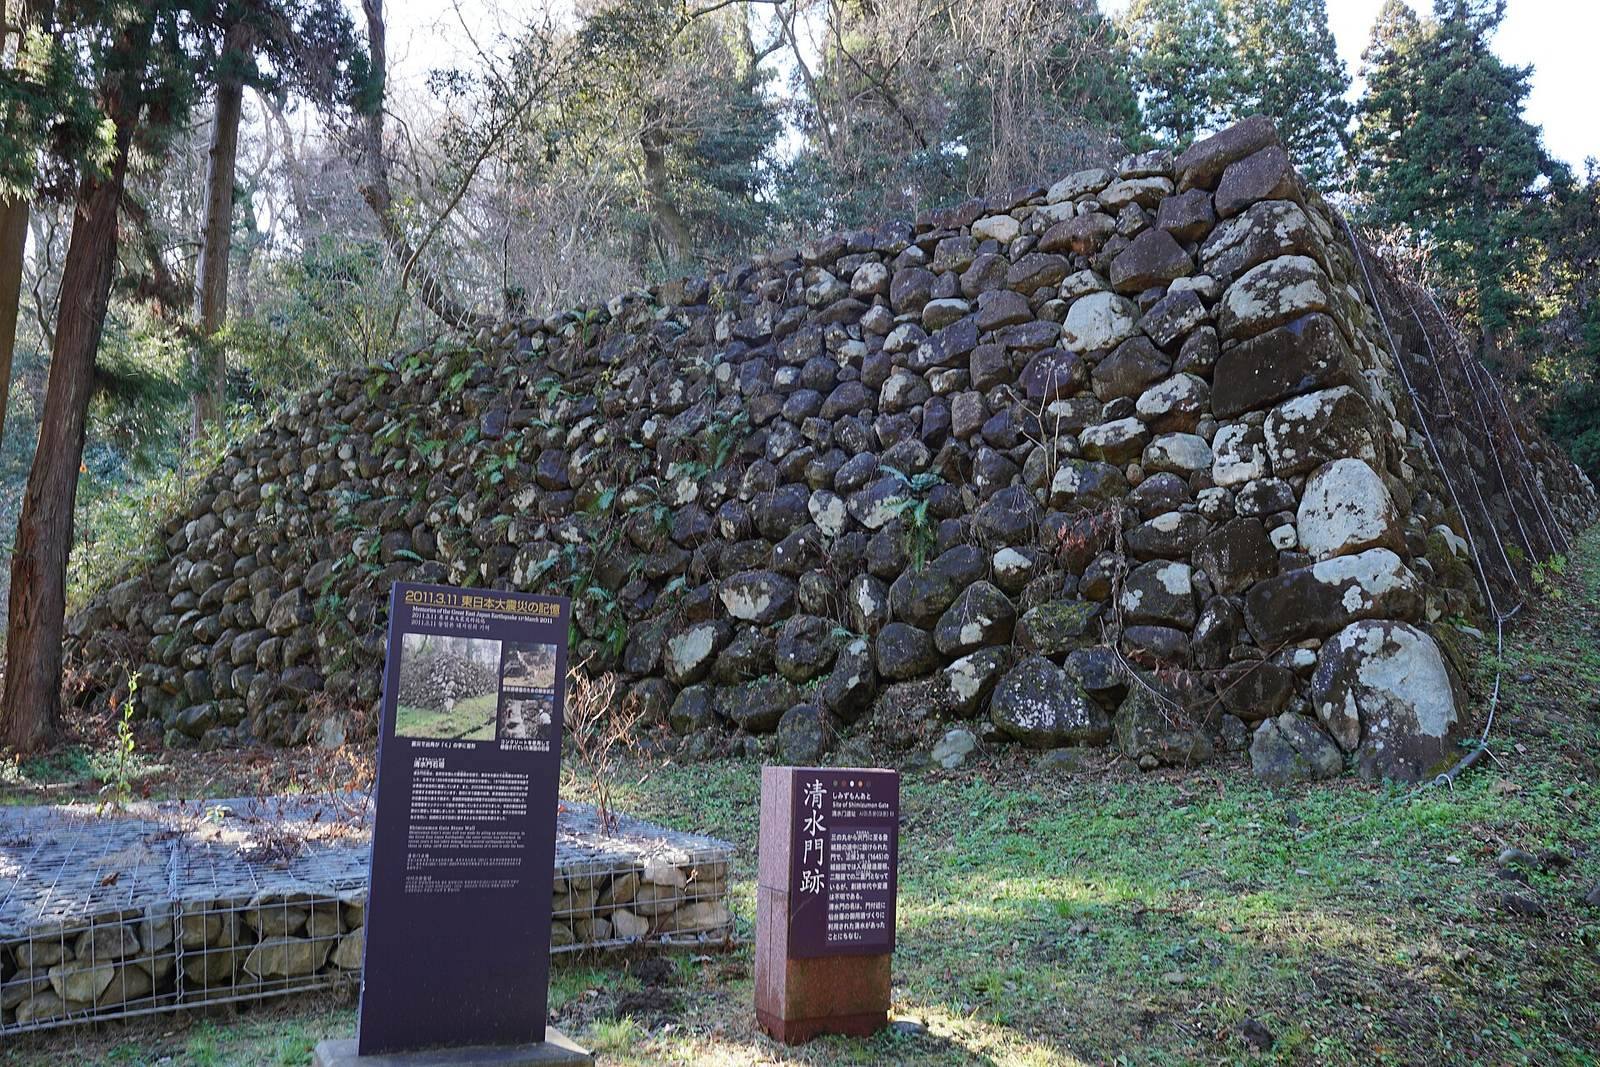
Earthquakes continued to affect the site. The 1978 Miyagi offshore earthquake damaged stone walls and earthen ramparts. In 2011, the Tōhoku earthquake brought down stone walls and part of the reconstructed Wakiyagura, although the large Honmaru wall suffered no major damage despite repeated aftershocks. The 2022 Fukushima offshore earthquake brought down more stonework and damaged the Date Masamune statue.
Sendai Castle ruins became a National Historic Site in 2003, with parts of the Ninomaru added in 2010 and parts of the Honmaru in 2012. Repairs to the Honmaru’s north wall from 1998 to 2003 reused original stones where possible, numbering them individually. A plan to rebuild the northeastern tower known as Ushitora was abandoned in 2003 after investigation showed it did not belong to the wall’s latest phase and reconstruction risked damaging older foundations.
Remains
The castle occupied a plateau on Mount Aoba, overlooking Sendai across the Hirose River. The river bordered the hill in part to the north and east and served as an outer moat; cliffs protected the southern and eastern sides, while forest lay to the west. The grounds covered about 66,000 square metres. They comprised the Honmaru, the northern Ninomaru, and the Sannomaru, or third enclosure, also called the eastern enclosure. Residences for senior domain samurai lay beyond the Ninomaru. A bridge across the river led toward the eastern approach, where the Ōte-mon served as the Ninomaru’s main gate.
The Honmaru
Walls and defenses
The Honmaru stood at about 115 metres above sea level and formed a roughly square enclosure about 250 metres across. Its stone walls reached about 15 metres high in places, with an entrance in the north wall. A foundation was prepared for a main keep, but no keep was built. Instead, four three-storey towers, another two-storey tower, and long defensive galleries formed part of its defenses.
Palace and Great Hall
The palace placed the formal Great Hall on the northern side and the lord’s private quarters to the south. The Great Hall covered an area equivalent to 430 tatami, traditional Japanese floor mats used to describe room area. Screens and partitions carried gold and blue-green paintings by artists of the Kanō school, a major Japanese painting tradition known for large decorative works. The hall’s arrangement was compared with the Great Hall of Toyotomi Hideyoshi’s Jurakudai Palace. Above the lord’s upper room was a raised room reserved for the shogun, and a special gate was prepared for a visit that never took place. One modern interpretation proposes that Vizcaíno entered through this gate in 1611 and met Masamune in the Great Hall, though this remains a theory.
Cliffside pavilion and palace records
On the Great Hall’s eastern side, a pavilion projected over the cliff on timber supports and looked out over the castle town. Plans and elevations of the palace survive, along with wall paintings that were once mounted on screens.
The Ninomaru
The Ninomaru measured about 310 metres from east to west and 200 metres from north to south. Its main entrance, the Ōte-mon, was a turret-style gate decorated with fittings shaped like paulownia and chrysanthemum crests. A tradition says the gate was transferred from Nagoya Castle, though the account may confuse a copied design with an actual move. Beyond the entrance stood a Noh stage and garden, as well as the lord’s residence.
The Sannomaru and surrounding landscape
Third enclosure and water defenses
The Sannomaru contained the domain’s rice storehouses and was probably laid out while the Ninomaru was being built, although its exact construction date is unknown. Two water moats remain there. The Sendai City Museum now occupies this area.
Ramparts and woodland
Stone walls and earthen ramparts survive between the Honmaru and Sannomaru. The castle forest, protected during the Edo period, preserves a rare example of original woodland on Honshu and is now managed by Tohoku University as a botanical garden.
Stonework and archaeological evidence
Castle masonry
The walls use fitted-stone masonry, in which stones are shaped to sit closely together. Corner stones were cut using an Edo-style technique. The earliest wall phase, from Masamune’s time, used rough, unworked stones; later rebuilding appears to have adopted different methods in pursuit of stronger walls. Investigation identified three construction phases in the north wall and two earlier wall lines within the present structure.
Evidence of earlier activity
Excavations in the Honmaru and Ninomaru recovered Jōmon pottery and stone tools, as well as Yayoi pottery. The Jōmon and Yayoi were prehistoric periods in Japan, with the Yayoi following the Jōmon. A kiln may have stood on the west side of the Ninomaru during the Heian period, a classical era preceding the medieval warrior governments.
Reconstructed and relocated structures
Wakiyagura and former gates
The Wakiyagura was reconstructed in the 1960s and donated to Sendai City in 1967. Investigations in the 2020s found that its form differs from that of the prewar tower. The Ōte-mon, Wakiyagura, and Tatsumimon are among the named castle gates and towers associated with the complex.
Relocated buildings
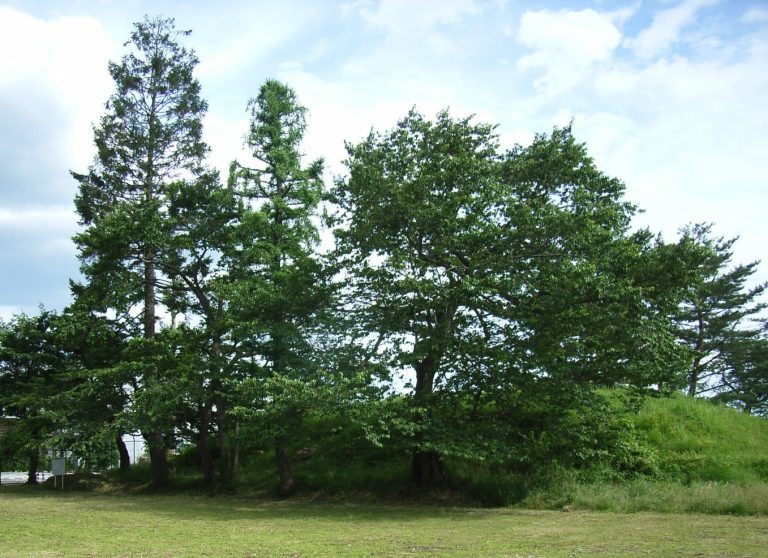
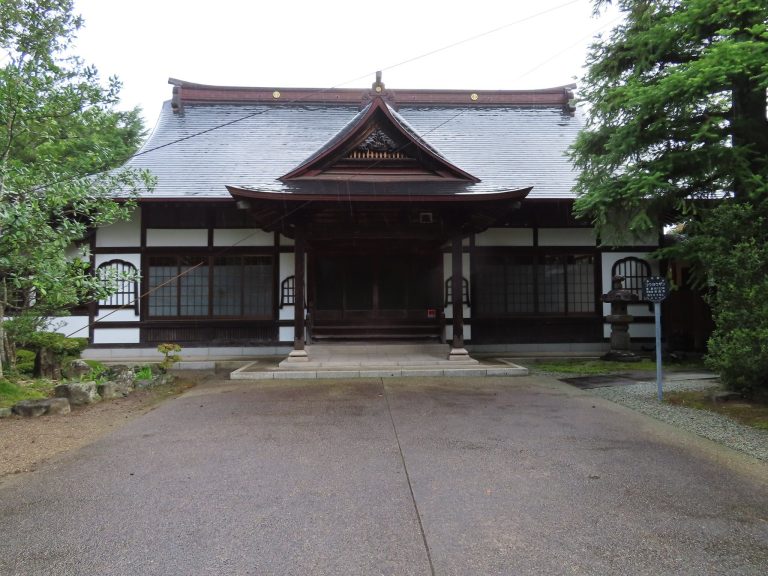
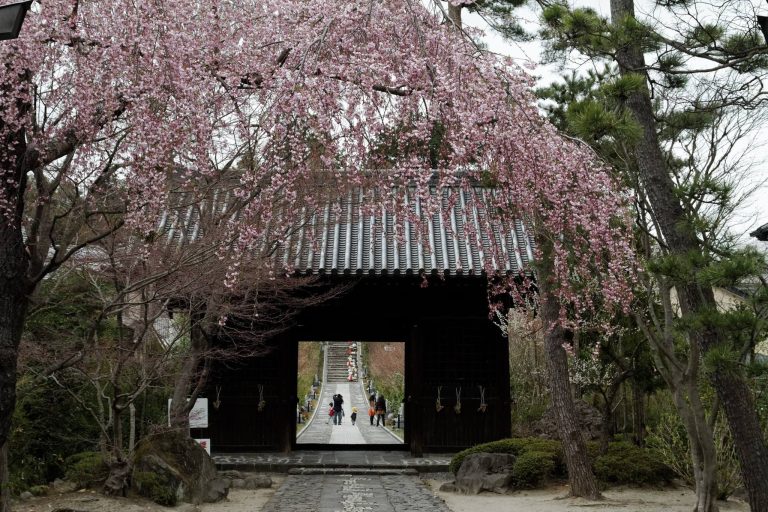
The two-storey gatehouse known as Toranomon was dismantled in 1920 and reused at the prefectural governor’s official residence. A rear gate from the Honmaru survives at a Buddhist temple, as does another former castle gate now used as a temple entrance. A building thought to have been a board storehouse connected with the Ninomaru accounting office was moved to a private residence in Iwakiri.
Statues and monuments
Date Masamune statue
An equestrian statue of Masamune was first erected on the Honmaru in 1935, for the 300th anniversary of his death. It was removed in 1944 for wartime metal collection and found in Shiogama in 1945. By the following year it had been reduced to a bust-like form. A local historian bought it for 1,700 yen and gave it to Aoba Shrine. It was later donated to Sendai City Museum and displayed there as a bust, then moved to a facility in Sendai in 2023. A concrete standing statue erected on the Honmaru in 1953 was later moved to the former Iwadeyama Castle site. A replacement equestrian statue was installed on the Honmaru in 1964.
Other memorials
The Honmaru also has a bronze statue of poet Doi Bansui and a stone monument to The Moon over the Ruined Castle.