Drisi Javakhaant Castle: A Medieval Fortress in Georgia
Site at a Glance
- Country
- Georgia
- Primary era
- Medieval
- Eras represented
- Medieval
- Civilizations
- Georgian
- Site type
- Military
- Remains
- Castle
On this page11 sections
History
A medieval estate near Kvenadri
Drisi Javakhaant Castle is a medieval fortress on a rocky promontory above the Tedzami River in Kaspi Municipality, Georgia. It dates to the developed feudal period, generally placed between the 11th and early 13th centuries. Historical records also call it Kvenadri Castle, after the former village nearby, and associate the fortress with the Javakhishvili family.
Serfs belonging to the Manglisi Church of the Mother of God lived at Kvenadri and were exempt from royal taxes. Manglisi was a historic Georgian church center and the seat of a bishop.
Seventeenth- and eighteenth-century records
In 1624, Zakaria and Iese Javakhishvili pledged to join Giorgi Saakadze, a Georgian military commander and political figure. Under their agreement, they transferred to him the fortress and palace of Kvenadri’s royal estate, along with its qvevri, large Georgian earthenware vessels used to ferment or store wine, surrounding grounds, and other estates. Saakadze was known by the title Great Mouravi, based on mouravi, a local administrative official. Later in the 17th century, Zurab and Shermazan Javakhishvili owned the Drisi fortress and “half a meadow.”
In 1721, the bishop of Manglisi renewed the Georgian noble Dzamutashvili family’s hereditary mouravi rights in villages on the Javakhishvili estate, including Kvenadri. These rights were connected with the serfs of the Manglisi church. Kvenadri was devastated in the second half of the 18th century, and Zenadri is now the only village that remains. A 2006 presidential decree recognized the fortress as an immovable cultural monument of national importance in Georgia.
Remains
Fortress complex
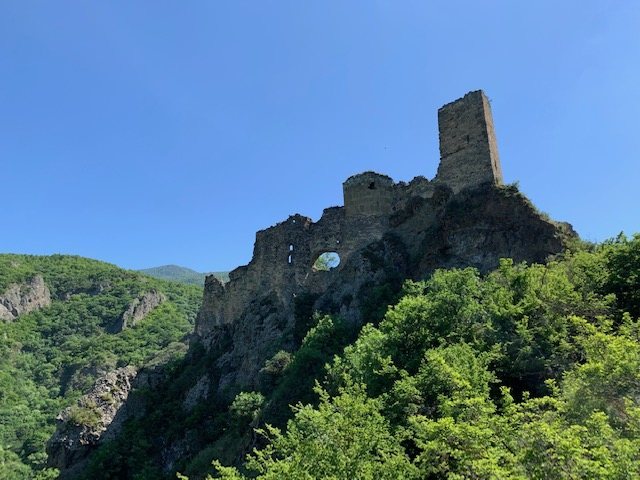
The ruined complex occupies a rocky promontory above the Tedzami River’s left bank, about 400 metres west of Chqopiani village. Its irregular enclosure follows the natural contours of the rock, which the builders also incorporated into the fortifications. The site contains a defensive wall, a church, a tower, a palace, and agricultural or service buildings.
Wall and building materials
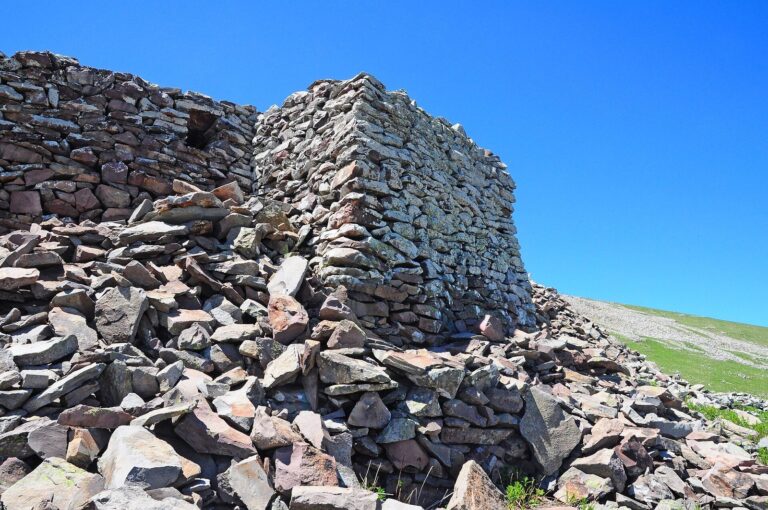
The fortification wall bends with the promontory’s uneven terrain. Apart from the church, the complex’s buildings were constructed using sandstone and cobblestones.
Tower
A rectangular tower in the northern part of the fortress measures 5.8 by 3.9 metres. It originally had four storeys, but the upper levels have collapsed.
Palace
The palace stood in the southern part of the fortress. It was a two-storey building and is now substantially ruined.
Church of St George
On the fortress’s upper level stands a hall church, a church with one continuous interior space, dedicated to St George, a Christian saint and martyr venerated in Georgia. Measuring 6.35 by 4.65 metres, it is built from carefully cut blocks of green volcanic stone. Its entrance is in the west wall. A deep, circular, jar-shaped cavity is cut into the altar floor.
Agricultural and service buildings
Damaged agricultural or service buildings also form part of the complex.
Separate church east of the fortress
A small, separate church stands some distance east of the fortress, across a ravine and opposite Chqopiani. Its entrance is in the south wall.