Church of San Antón: A Gothic Church in Bilbao
Site at a Glance
- Country
- Spain
- Primary era
- Early Modern
- Eras represented
- Medieval, Early Modern, Modern
- Civilizations
- Crown of Castile, Spanish
- Site type
- Religious
- Remains
- Church
On this page21 sections
History
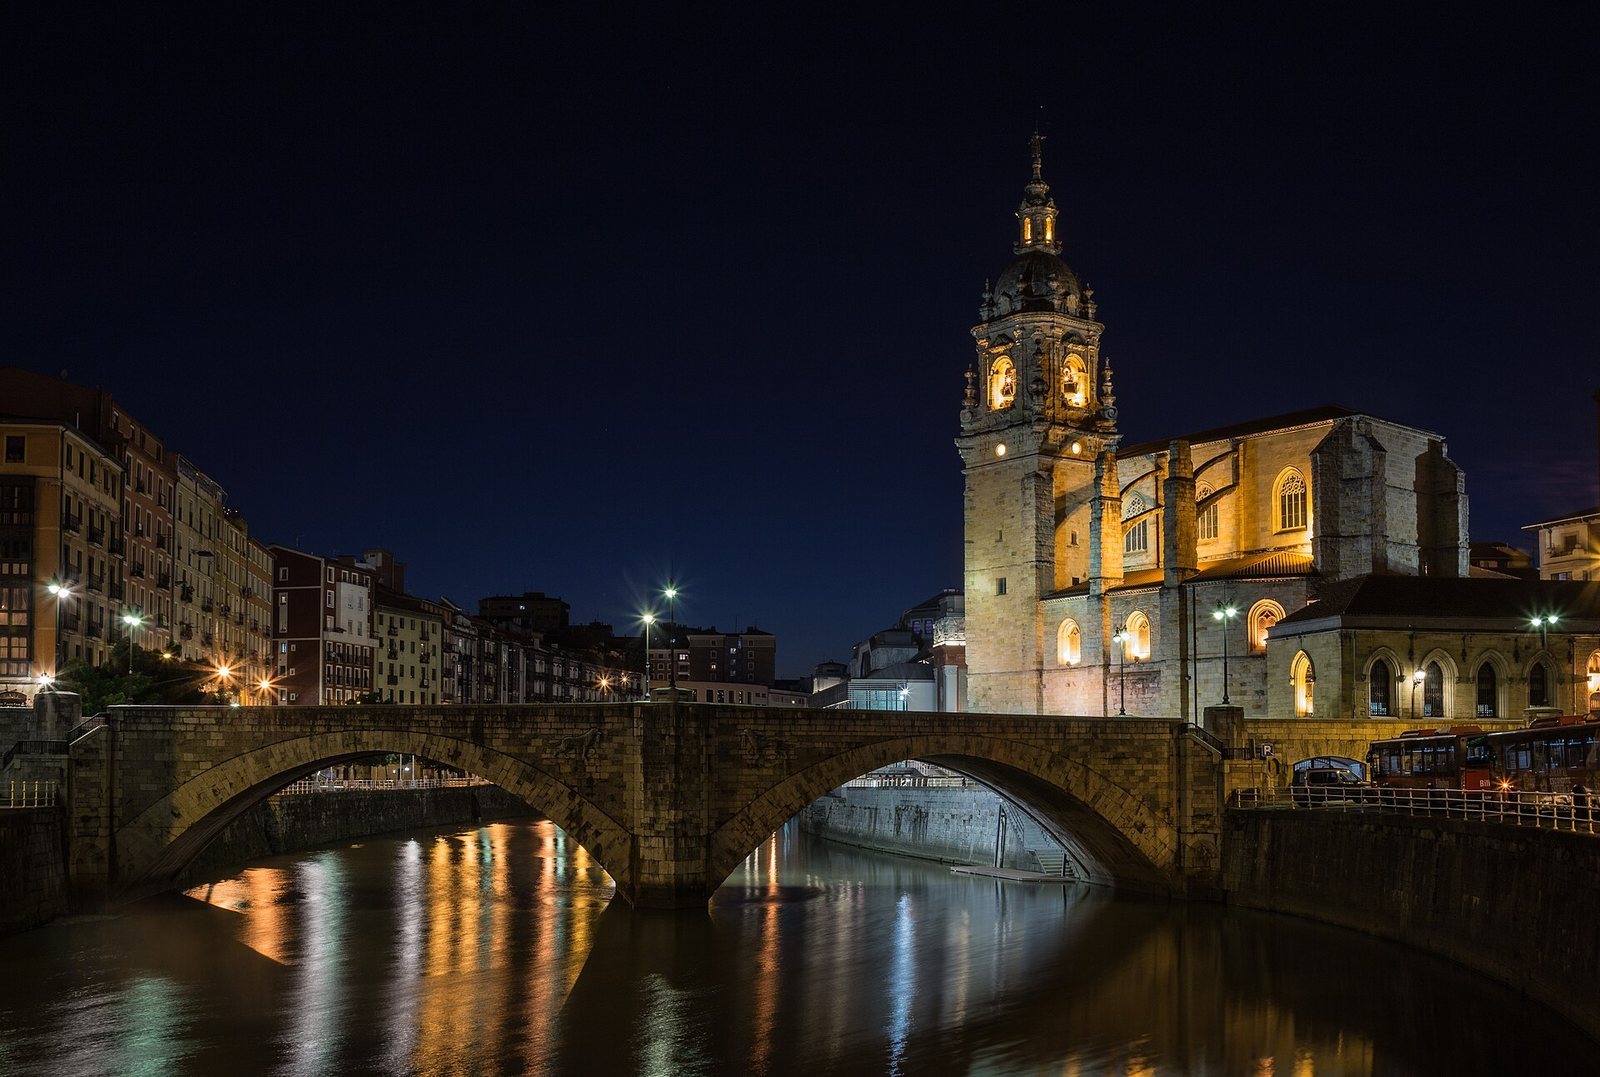
The Church of San Antón is a Roman Catholic church in Bilbao’s Old Town, Spain, consecrated in 1433 and developed into an important Gothic building in Biscay. Dedicated to Anthony the Great, an early Christian ascetic associated with the beginnings of Christian monasticism, it belongs to the Diocese of Bilbao and is served by diocesan priests. The church and San Antón Bridge appear together on Bilbao’s coat of arms.
River settlement and the first church
A warehouse for goods carried by river occupied the site for about three centuries before the church was built. In 1300, Diego López V de Haro, the medieval Lord of Biscay, granted a municipal charter to settlers along the Ibaizábal River. The former warehouse site then became part of the newly established town. In 1334, Alfonso XI, king of Castile, built a fortress and defensive wall there. The wall also served as a barrier against flooding.
The fortress and part of the wall were later demolished to make room for a church dedicated to Anthony the Great. The first church was consecrated in 1433. With the congregation growing, plans to enlarge it followed in 1478, and the basic structure of the expanded Gothic church was completed around 1510. Gothic architecture reached Biscay later than France and much of Spain; population and economic growth in the region during the fourteenth century helped its adoption.
Expansion and new commissions
Private patrons contributed to the church’s development by funding three chapels. Their founders were the provosts Lezama-Leguizamón, Martínez de Recalde and Ibaseta. Santa Lucia became the official chapel of Bilbao’s Consulate in the late seventeenth century. The Consulate was a commercial institution connected with the city’s mercantile life.
In the sixteenth century, Juan de Garita designed the main Renaissance portico in 1544. Sculptors led by Guiot de Beaugrant carried out the work between 1546 and 1548, and Juan de Láriz made the balcony in 1559. The bell tower replaced an earlier structure. Its construction began in 1774, and it was completed in 1775 by Manuel de Capelastegui to a design by Juan de Iturburu.
Damage, restoration and conservation
The church interior served as a cemetery from its beginnings until the nineteenth century. During the Carlist Wars, conflicts over rival claims to the Spanish monarchy and the country’s political order, bombardment and fire damaged the building. It was closed while being used for military logistics, and in 1881 it closed again because of its deteriorated condition. Restoration led by Sabino Goikoetxea substantially changed the original design. In 1919, a Gothic arch joined Santa Lucia and the Chapel of Piety to enlarge the communion rail.
A side portico, sacristy and parish offices were added around the eastern wall in 1902. Floods from the Nervión repeatedly damaged the church. The 1983 flood destroyed much of the interior furnishings and tore away doors and railings. The church received the designation Asset of Cultural Interest, in the category of National Historic-Artistic Monument, on 17 July 1984. Excavations in 2002 located foundations of the earlier defensive wall.
Remains
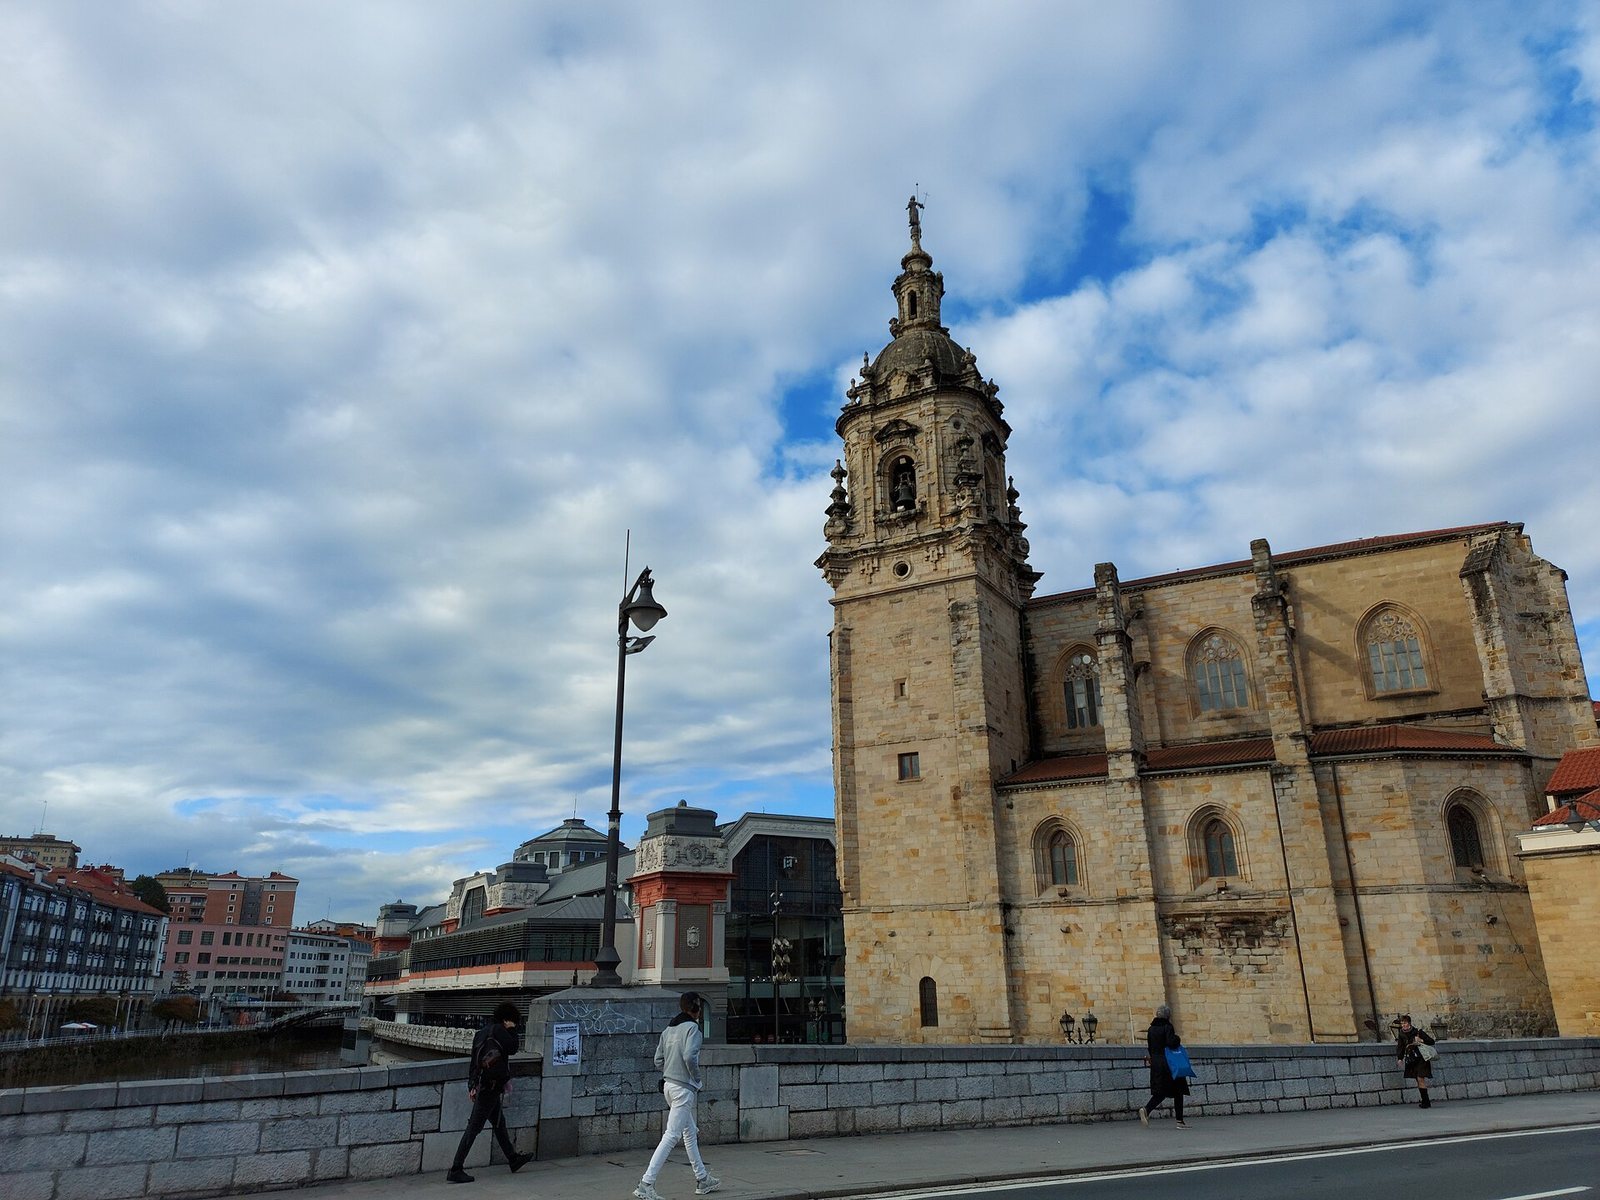
The church stands beside Bilbao’s estuary and San Antón Bridge, near the Ribera Market and the old town hall. Its Gothic core is arranged in three stepped naves, or long divisions of the church interior, with the central nave rising well above the two side naves. Chapels line the north nave, while the church’s entrances, tower and later service buildings form other parts of the surviving complex.
Gothic fabric and earlier foundations
Naves and vaults
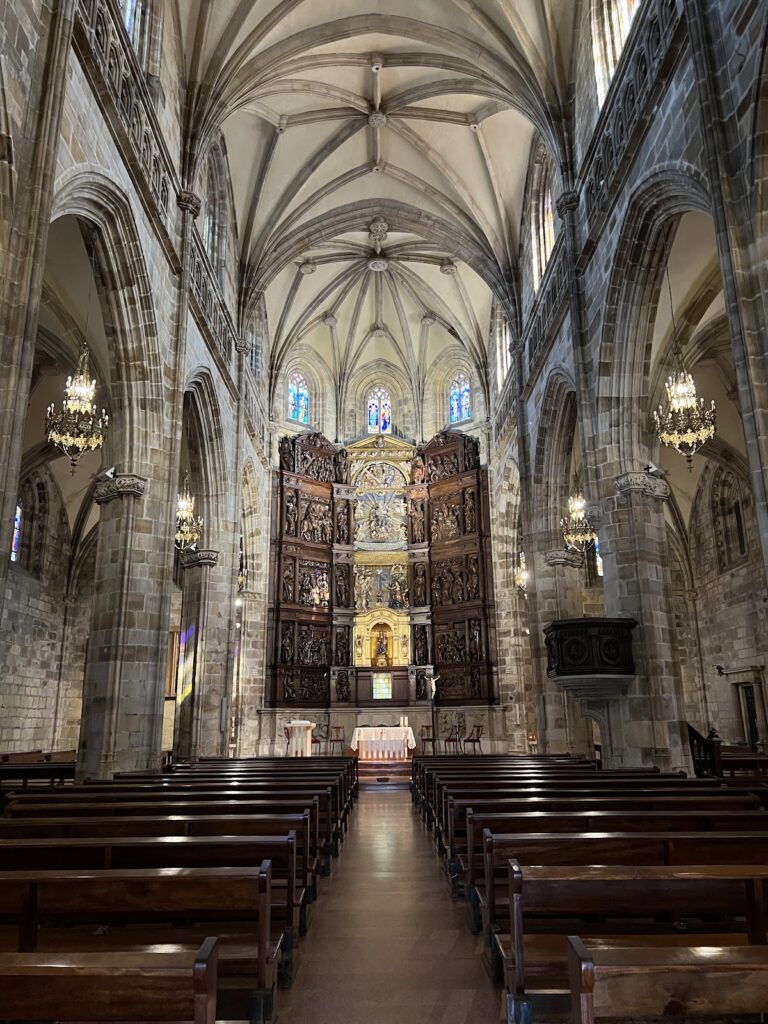
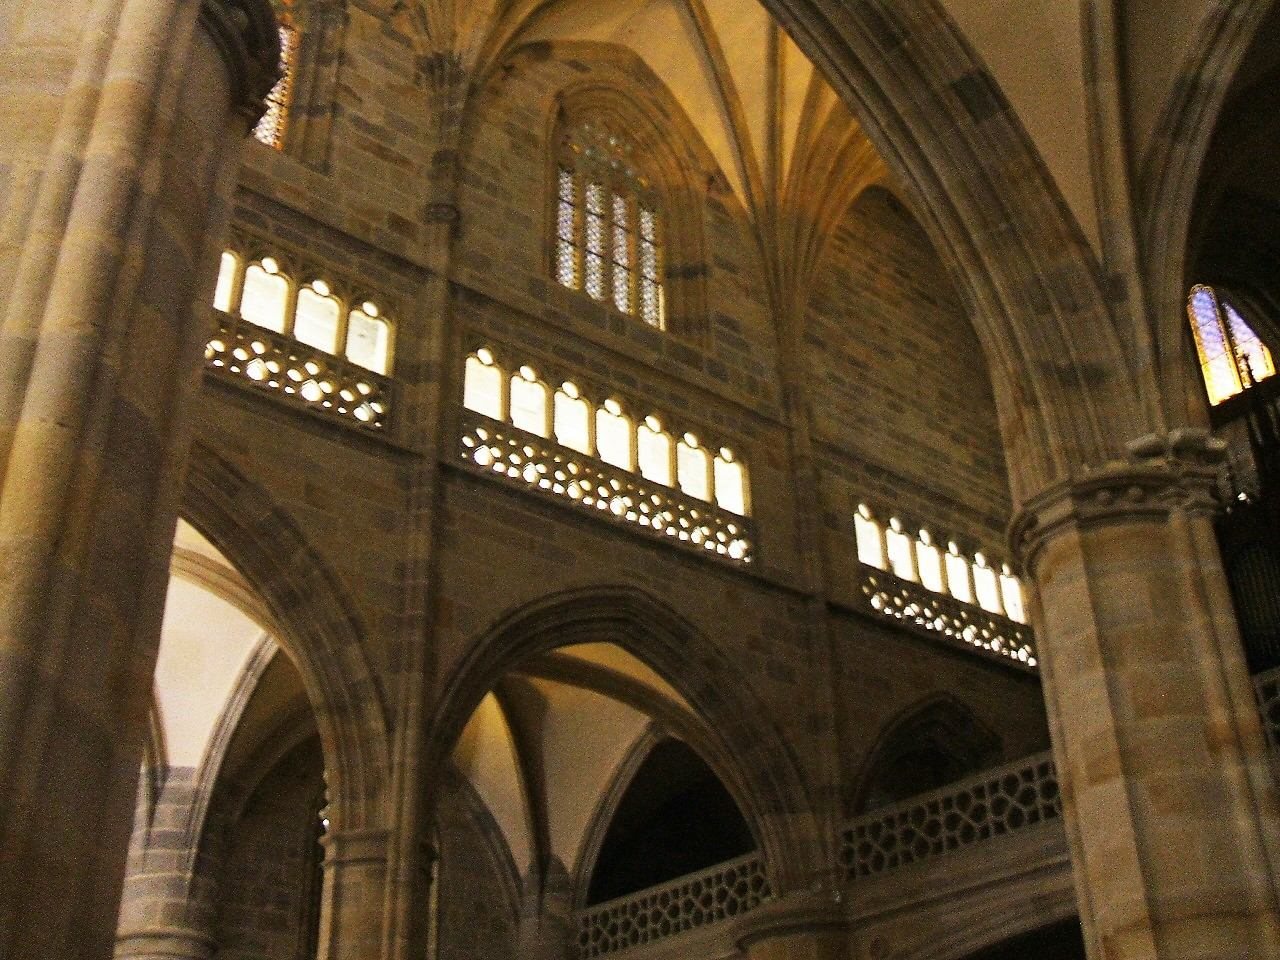
Each of the three naves has four structural sections, or bays. The side naves have simple rib vaults, ceilings supported by intersecting ribs, while the central nave has more complex vaulting. The main chapel is covered by double tiercerons, secondary ribs that branch across a vaulted ceiling. Pointed arches carry the structure except in the first bay, where the supporting arches are semicircular. Pillars with cylindrical cores and attached columns carry the ribs; pilaster strips support the arcade arches, and similar half-pillars are attached to the walls. Most capitals are plain. Those in the north nave have ball-shaped ornament, while carved animal forms decorate projecting supports in the first bay of the opposite nave and beneath the choir.
Walls and exterior supports
A narrow triforium, a gallery running along the upper part of a church interior, follows the walls enclosing the central nave and continues across the wall at the head of the main chapel. The eastern end is straight, and the south nave ends at an angle that allows the estuary waters to pass. Outside the south nave, two levels of flying buttresses, exterior arches that transfer structural weight to separate supports, carry the central nave’s thrust to two tall, pilaster-like buttresses.
Earlier foundations
Behind the altar, foundations of the former defensive wall can be seen beneath the many-sided head of the first church. The church’s earlier foundations are made from rectangular sandstone blocks, and the remains of the head lie over those of the wall.
Porticos and bell tower
Main Renaissance portico
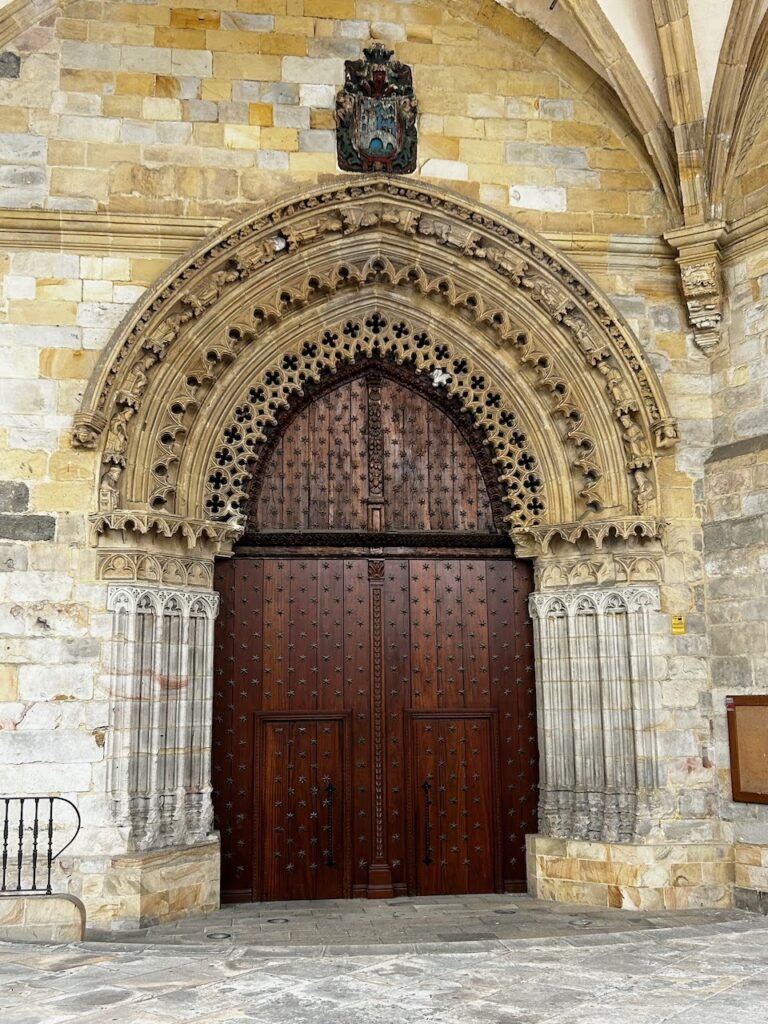
The main portico is a richly decorated Renaissance composition. A shallow, triumphal arch stands between pairs of Corinthian columns, whose capitals have the acanthus-leaf ornament associated with that classical style. A balcony above the entrance overlooks the square. Low-relief heads, most with angel wings, surround the arches, and the central keystone bears a larger shield marked 1548. The columns have fluted shafts and carvings of plants and human figures near their bases. Saint Peter and Saint Paul, major apostles of early Christianity, flank the entrance. The niches beside the doorway include scallop forms and small angels holding a medallion with a human head; statues of the two apostles were installed there in 1892. Round arches at the entrance are associated with Romanesque work, alongside another arch form linked to the late fifteenth century.
Bell tower
The tower has an octagonal body, corner pinnacles set on curved supports, a dome and a lantern, a small upper structure above the dome. A weather vane representing Faith was carved by Gerónimo de Argos and made on 7 December 1775. The tower’s internal stair includes 106 limestone steps and 32 wooden steps between its base and the lantern. A clock with a bronze sphere and gold-colored numerals is located in the lantern. Two bronze coats of arms are associated with the Consulate balcony facing the Ribera Market.
The present bell carries an inscription naming Saint Anthony the Abbot and asking him to pray for the faithful. It also names Antonio de la Hoza as its maker and gives the year 1829. An earlier bell, called The Circumcision of the Lord, fell on 29 June 1779.
Eastern portico and parish buildings
The side portico, sacristy and parish offices at the church’s eastern wall are in the Gothic Revival style, a return to medieval Gothic forms. Their design is by Enrique de Epalza. The portico and façades extend in the direction of the bridge.
Chapels on the north side
Santa Lucia
Santa Lucia is the oldest of the three chapels and was in existence by 1530. Associated with the Lezama-Leguizamón provosts, it has a large pointed entrance arch closed by a two-part iron grille made in Bilbao. A crest bearing the family’s arms crowns the grille, and a stained-glass window is set in the front wall. A passage once connected the chapel with the family’s tower house. A silver lamp bears an inscription recording its donation in 1621 by María de Leguizamón and Domingo de Isasi-Leguizamón to the chapel of Saint Anne.
The chapel’s furnishings reflect several periods. Earlier altarpieces were dedicated to Saint Anne and Our Lady of Consolation. A later ornate altarpiece, in the Rococo style, an elaborate decorative style of the period, dates to the last third of the eighteenth century. It includes an image of the Immaculate Conception, the Catholic belief that Mary was preserved from original sin from the moment of her conception, and a figure of Saint Agatha above. That carving came from an altarpiece made by Antonio Alloitiz in 1664. A mid-seventeenth-century wall painting depicts the Circumcision of Jesus in the stable at Bethlehem. The chapel also contains paintings and a carved wooden image of the Immaculate Conception. Two paintings by Manuel Losada, made in 1907, portray Biscay’s patrons Ignatius of Loyola and Valentine of Berriochoa.
Chapel of Piety
The Chapel of Piety communicates with Santa Lucia and is larger than the Chapel of San Roque but smaller than Santa Lucia. Construction began in 1538 and was completed in 1554. A Gothic arch forms its entrance, while rib vaulting and stained-glass windows are among its interior features. Its iron grille, dated 1538, is older than the grille at Santa Lucia. The grille bears the Recalde family arms and scenes and details of the Passion. An inscription in its middle band asks the Mother of God to remember the person making the plea before Jesus.
The chapel’s Plateresque altarpiece belongs to an ornate Spanish Renaissance style whose decoration recalls silversmith work. Guiot de Beaugrant may have made its central image of the Virgin holding the dead Christ; that possible attribution does not extend to the reliefs in the lower section or side panels. A painting from the mid-seventeenth century, to the left of the altarpiece, shows Anthony the Great visiting Paul the Hermit.
Chapel of San Roque
The smallest chapel was originally an entrance to the church. It has a rib vault and a small blind Gothic arch, a decorative arch that does not open into a passage, in its right wall. The Ibaseta family, whose tomb was in the chapel, made it an artistic mausoleum when the church’s new main front was built. The tomb sits beneath a round-headed arch supported by Corinthian columns. Saint Roch stands above it, with Saint Lucy and Saint Sebastian beside him. The figure of Roch, a medieval saint traditionally associated with protection against plague, and possibly the nearby Saint Sebastian, have been attributed with some uncertainty to Juan Pascual de Mena.
Altars, choir and other images
Main altarpiece and devotional sculpture
The main altarpiece combines twelve elements: seven paintings by Bilbao artist Ignacio García Ergüín and five sculptures. The sculptures include two lower-panel reliefs showing the Washing of the Feet and the Last Supper, round figures of Peter and Paul in the middle section, and a crucified Christ above. The figures of the apostles and the two reliefs came from a late-sixteenth-century Spanish altarpiece in the Romanist style, influenced by Italian Renaissance and Mannerist models. Esteban de Velasco carved that work to designs by Martín Ruiz de Zubiate. The crucifix is older and belongs to the first phase of the Spanish Renaissance. Near the altar area and entrance is a wooden, painted image of Anthony the Great from the fifteenth century.
Choir and organ
The choir occupies the west end of the church. Master Domingo de Garita and woodcarver Juan de Lete worked on it during the last quarter of the sixteenth century. It houses a pipe organ made in Paris in 1901 by Aristide Cavaillé-Coll. Beneath the choir are figures of Saints Cosmas and Damian, remembered as physician-martyrs, carved by Antonio de Alloitiz in 1664.
Images along the south nave
A stone niche in the first bay of the south nave holds an ornate statue of Anthony of Padua with the Child. Anthony of Padua was a thirteenth-century Franciscan preacher, distinct from Anthony the Great, and the statue is attributed to Juan Pascual de Mena. Farther along, a large blind arch shelters a modern copy of Our Lady of Begoña, a title for the Virgin Mary, made by sculptor Larrea. A painting to its right depicts the Assumption, the belief that Mary was taken up into heaven, and is thought to date from the late seventeenth century.