Rostov Kremlin: A Metropolitan Residence and Ecclesiastical Complex
Site at a Glance
- Country
- Russia
- Primary era
- Early Modern
- Eras represented
- Early Modern, Modern
- Civilizations
- Russian
- Site type
- Religious
- Remains
- Palace
On this page26 sections
History
The Rostov Kremlin is a Russian ecclesiastical and administrative complex in Russia, developed chiefly from the mid-seventeenth century. Its churches, residence, and service buildings formed the seat of Rostov’s metropolitan, a senior bishop who governed a large Orthodox district.
Early fortifications and the cathedral
A fortified central enclosure, known as the Rostov detinets, occupied the site from the ninth to the seventeenth century. By the sixteenth century its defenses had deteriorated. During the Time of Troubles, a period of political crisis and conflict in Russia around the turn of the seventeenth century, this left the city vulnerable to interventionist forces, which caused extensive damage.
Under Tsar Michael Fyodorovich, the first ruler of the Romanov dynasty, Dutch military engineer Jan Cornelius van Rodenburg, also known as Jan Kornilov, directed the construction of a star-shaped earthwork fortress using Western European methods. Its surviving earthworks remain around the Kremlin.
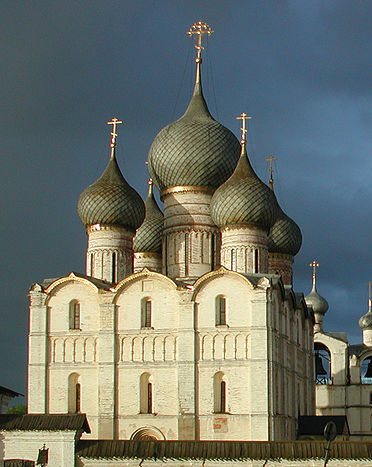
The Assumption Cathedral was built from 1508 to 1512, replacing earlier churches on the site. It became part of a much larger religious and administrative complex developed in the following century.
The Metropolitan Court
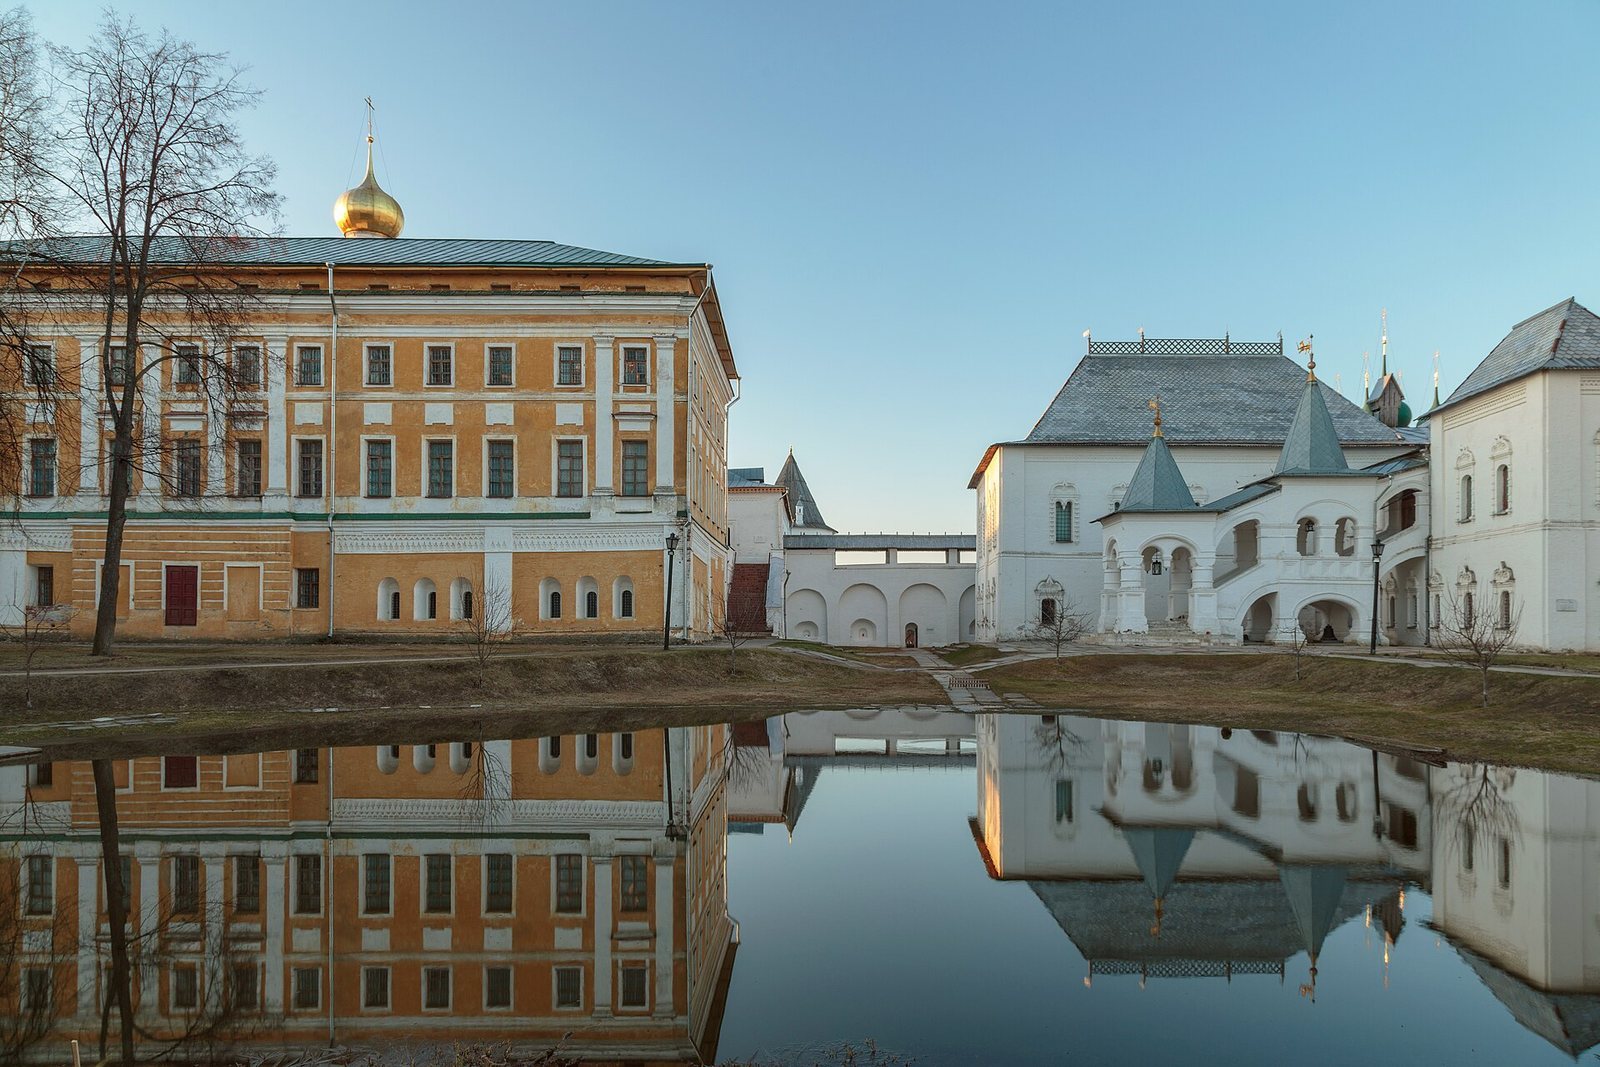
From the 1650s, Metropolitan Jonas Sysoevich, who led the Rostov diocese from 1652 to 1690, oversaw the creation of the Metropolitan Court. He commissioned a unified plan for his residence and its buildings. The layout was intended to evoke a biblical paradise, with an enclosed garden, pond, walls, and towers. By this time Rostov no longer required substantial military defenses, so the complex’s fortress-like appearance served religious and representational purposes as well as providing an enclosure.
The ensemble continued to develop under Jonas’s successor, Metropolitan Joasaph. Its final independent building, the Church of Hodegetria, was completed in 1692-1693.
Decline and preservation
In 1787 the episcopal see, or bishop’s seat of authority, was transferred from Rostov to Yaroslavl. The former residence lost its purpose and gradually deteriorated. Government departments used some buildings for storage, worship ceased in the churches, and the bishops considered selling the complex for demolition.
Rostov merchants supported restoration work from the 1860s through the 1880s. On the initiative of merchant and historian A. A. Titov and museum organizer I. A. Shlyakov, the Rostov Museum of Church Antiquities opened in the White Chamber in October 1883. The future Emperor Nicholas II took the Kremlin under his patronage in 1886. In 1910 the State Duma gave the museum all-Russian status and authorized state funds for its upkeep.
A tornado on 24 August 1953 damaged many of the monuments. Emergency repairs expanded into a scholarly restoration program led by V. S. Banige, intended to recover the ensemble’s earlier appearance. Work on most buildings was finished by 1957, although a shortage of funds delayed the wider program. The Metropolitan Garden was reconstructed in the late 1990s to reflect its late-seventeenth-century arrangement. From 2001 to 2003, workers cleaned and restored the Church of Hodegetria’s interior decoration, which had previously been whitewashed and repainted.
The Assumption Cathedral and its belfry were transferred to the Russian Orthodox Church in 1991. Since 1998, the Kremlin has been included on UNESCO’s Tentative List of World Heritage sites, and it is designated a cultural heritage site of federal importance in Russia.
Remains
The 4.3-hectare ensemble lies near Lake Nero and comprises the Metropolitan Court, Cathedral Court, Metropolitan Garden, and Stable Yard. Cathedral Square adjoins the court to the north, while the garden lies to the south. The buildings combine religious, residential, administrative, and fortress-like forms and were arranged according to a unified plan, an unusual approach in Russia at the time. The ensemble’s original palette included pale, slightly pinkish walls, dark silvery plank roofs, and tin-covered domes and crosses.
Layout and enclosures
Fortress walls and towers
The principal wall circuit extends 875 metres and reaches a thickness of up to 5 metres. It has eleven towers across the site, including five corner towers and two gate towers. The walls and towers were built mainly in the 1670s and 1680s. Broad entrances and upper fighting levels fitted with windows and decorative surrounds give the enclosure a fortress-like form suited to a complex whose purpose was not primarily military. Most towers later received elaborate Baroque spires in place of their earlier tent-shaped roofs. Baroque is an ornate European style known for elaborate decoration.
Garden and square enclosures
Earthworks from the earlier star-shaped fortress survive around the Kremlin. Walls and towers enclosing the Metropolitan Garden date from the 1680s to the mid-eighteenth century. A separate enclosure around Cathedral Square, including the Holy Gate, was built in the eighteenth and nineteenth centuries.
Cathedral Court
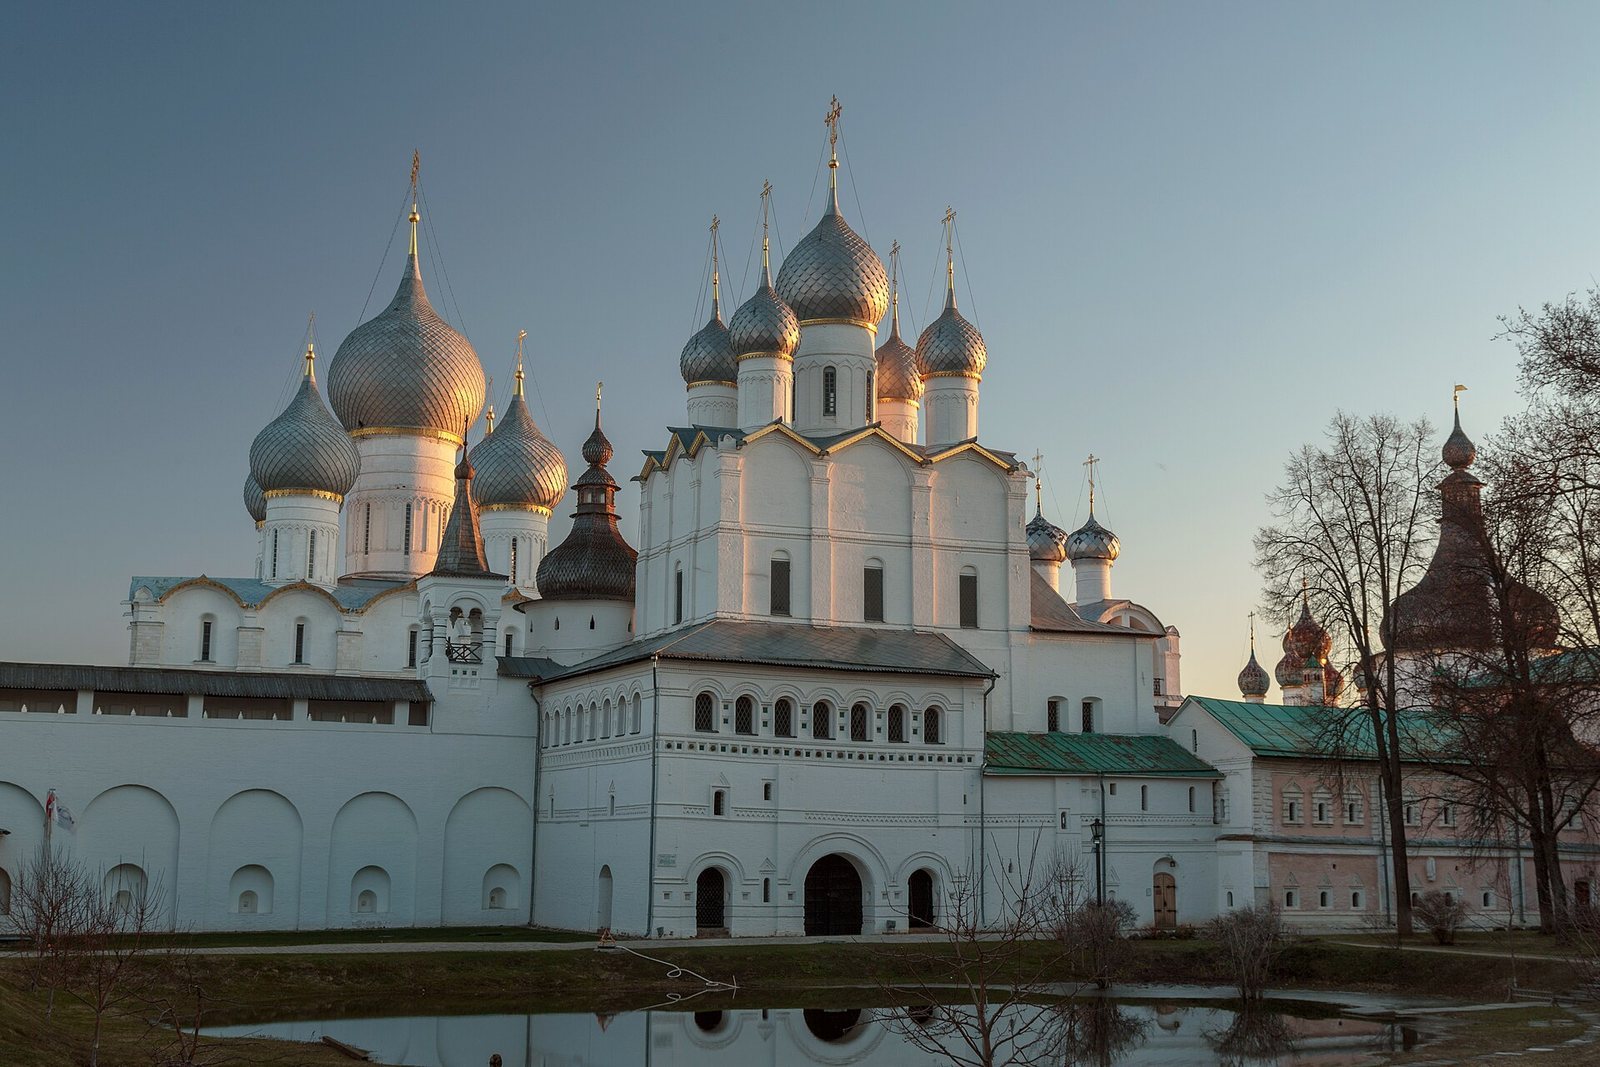
Assumption Cathedral
The present cathedral stands on the foundations of several earlier churches: an oak-timber church built in 991, a white-stone church erected in the 1160s and destroyed in 1204, and another white-stone cathedral built on the same foundations from 1213 to 1231. The current five-domed building rises 60 metres to the cross. Its walls and dome drums are brick, while white stone forms its base and prominent architectural details.
The cathedral has a six-column interior, a triple apse (projecting spaces at the altar end), and facades divided into four horizontal levels. Broad pilaster strips, shallow attached bands resembling columns, and cornices divide the exterior. Curved gable-like crowns with S-shaped profiles top the facades. The domes were originally helmet-shaped. Its composition follows medieval Russian traditions, while details show the influence of Venetian Gothic, a regional form of Gothic architecture associated with Venice. An Italian architect from Venice built the cathedral.
The interior walls were first painted to imitate brick. Jonas commissioned wall paintings in 1659, and painters completed them in 1670-1671. Oil painting covered the murals in 1843, although some seventeenth-century frescoes survived underneath. The present main iconostasis, a screen separating the sanctuary from the worship space, and the screens on the piers are ornate Baroque replacements dating from 1731 to 1740.
Assumption Cathedral belfry
Built from 1682 to 1688, the belfry stands southeast of the cathedral. It has two principal levels and four domes. Pilaster strips and horizontal bands divide its facades, which also include curved gable-like crowns and pointed roof ornaments. The lower part contains a church dedicated to the Entry of Christ into Jerusalem. A tower-shaped addition on the north side houses the largest bell.
Jonas commissioned a set of bells for the belfry. Moscow bell founders Philip and Cyprian Andreev cast Polyeleine, weighing 1,000 poods, and Swan, weighing 500 poods, in 1682. A pood was a traditional Russian unit of mass. Flor Terentyev cast the 2,000-pood Sysoy in 1688, naming it in memory of Jonas’s father. The bells had distinct tones that combined in harmonious chimes. Fifteen bells remain in the belfry, while Jonas’s commission called for thirteen.
Churches of the Metropolitan Court
Church of the Resurrection
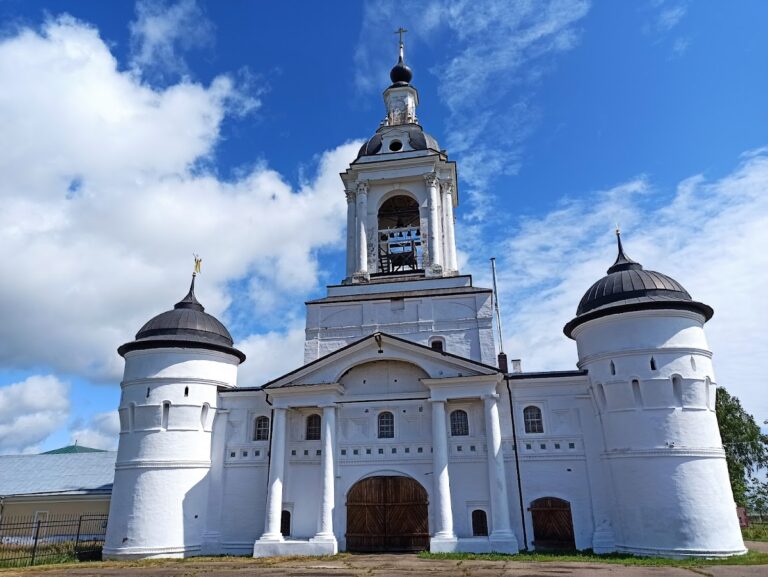
Built around 1670 beside the Judicial Office, the gateway Church of the Resurrection forms the principal entrance to the Metropolitan Court. Two towers flank it. The church’s square body has no interior supporting pillars and is crowned by five domes. A triple entrance portal with a gallery leads inside. The upper exterior is comparatively plain, while patterned brick, multicolored tiles, and a large icon niche enrich the lower walls.
Inside, a transverse vault spans the rectangular main space, with a triple apse to the east and galleries on the south, west, and north. Frescoes painted in the 1670s cover the walls. The unusually high stone icon screen is itself painted in fresco and has only two icons on either side of the Royal Doors, the central doors leading into the sanctuary. The sanctuary and choir area stand four steps above the main floor. Images of Christ’s earthly life fill the church, while paintings in the galleries draw on the Old Testament and the Book of Revelation, including a vision of the heavenly city.
Church of the Saviour by the Porch
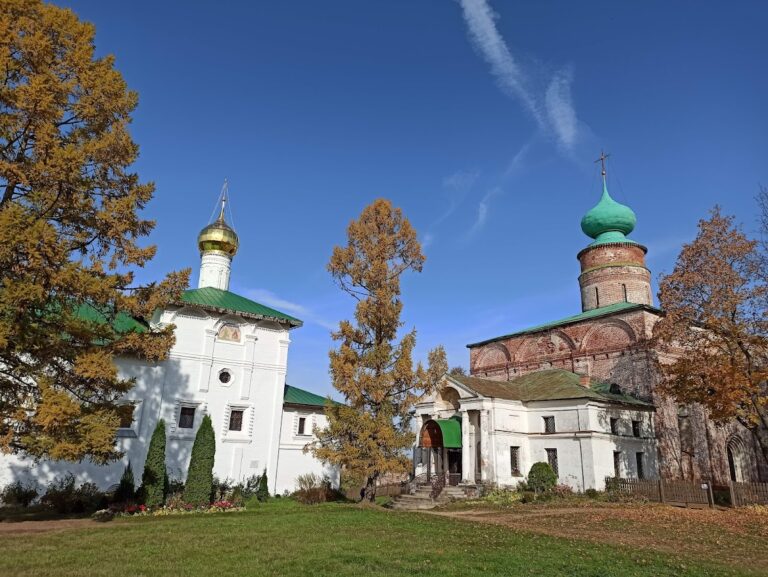
Built around 1675 behind the Metropolitan Chambers, this church was Jonas’s private place of worship and the principal church of the Metropolitan Court. It is also called the Church of the Mandylion, referring to the Christian image of Christ known as the Image Not Made by Hands. A bakery and domestic facilities occupied the lower level. The upper floor held the church, a vestibule, a large refectory (communal dining hall), and service rooms on the north side; those rooms were demolished in 1778.
The square church has a cross vault, formed by intersecting vaulted sections, and a gilded dome set on an elaborate drum. Its double-pitched roof follows the shape of the vault. Blind arcading, a band of five-pointed niches, and decorative roof forms echo features of the Assumption Cathedral, while much of the exterior ornament is concentrated at ground level.
Inside, frescoes and a stone icon screen surround a sanctuary platform raised by eight steps. The decoration connects that number with paradise and Jonas. Unlike the Church of the Resurrection, this sanctuary has no canopy over the bishop’s seat or the Royal Doors. Instead, an arcade on gilded posts runs above the platform’s parapets. Paintings above the platform show Christ, the Virgin Mary, and the Apostles; Jacob’s twelve sons appear on the parapet, and a Last Judgement scene covers the west wall. The Royal Doors take the form of a recessed stone portal faced with gilded bronze.
Church of St. John the Theologian
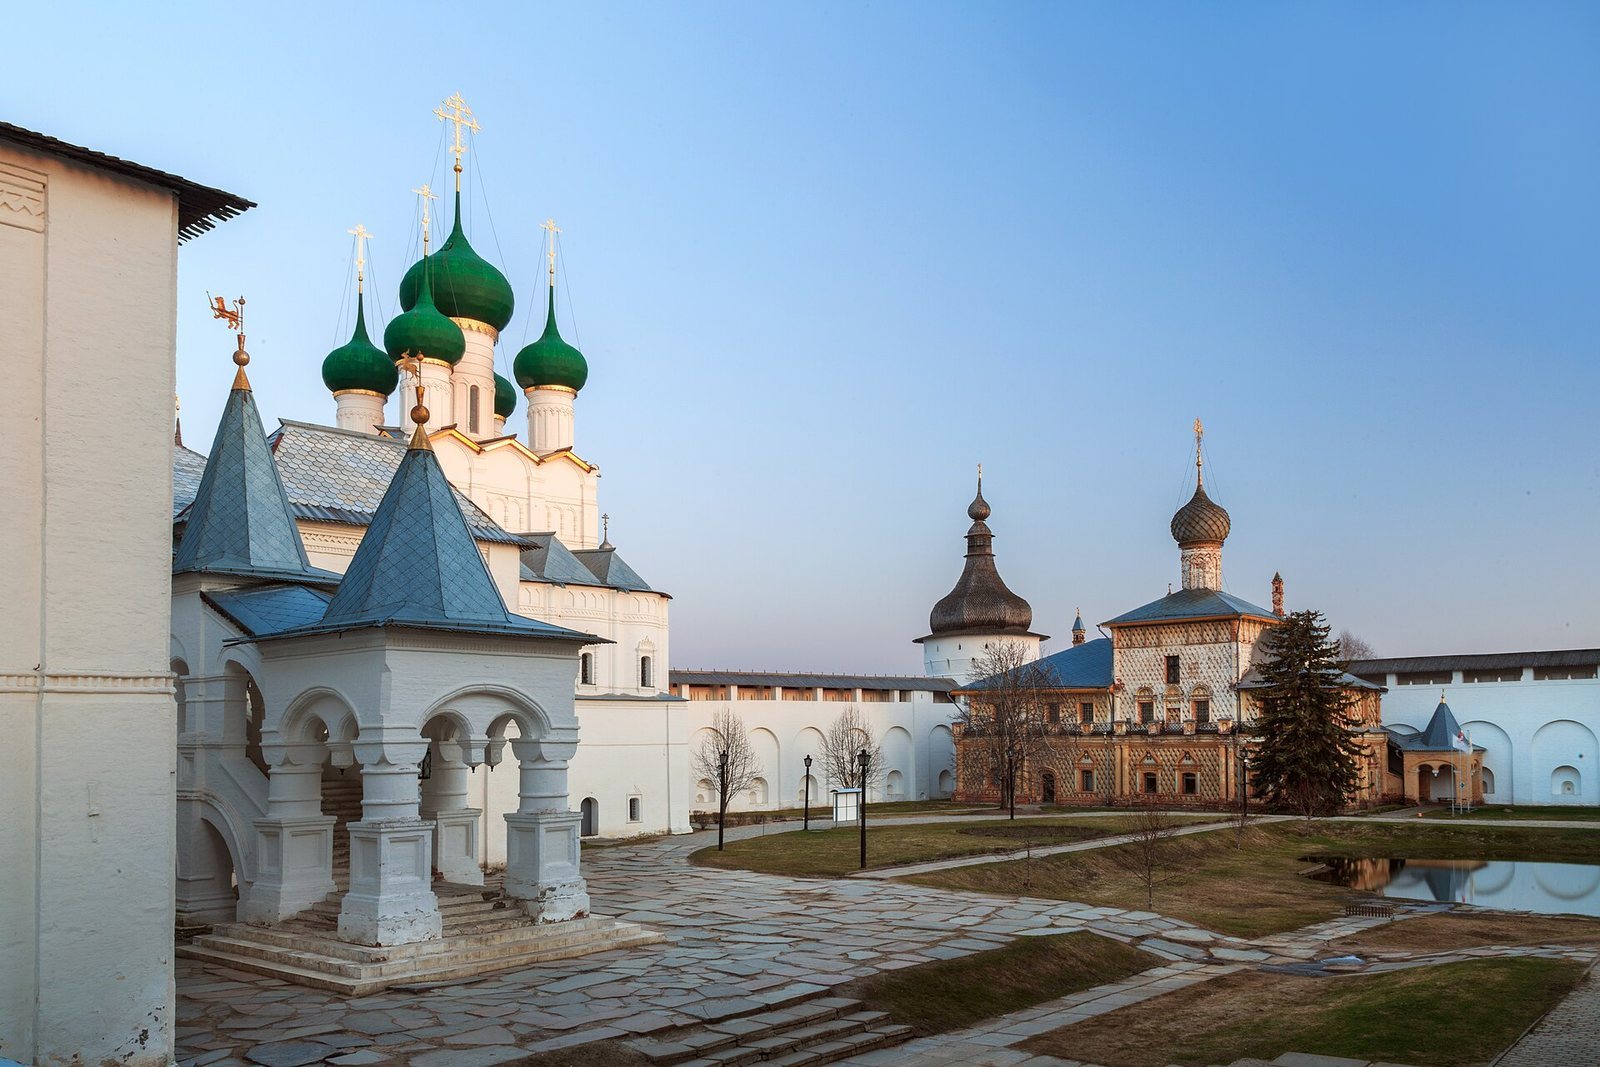
Built around 1683, the gateway church stands above a passage through the enclosure wall, between two towers. Its square plan and cross-vaulted interior are topped by five domes on elongated drums. Pilaster strips, curved gable forms, blind arcading, and ornamental bands decorate the upper facade; patterned brickwork and richer window surrounds distinguish the lower part. Inside, a stone icon screen has canopies over the Royal Doors and the bishop’s seat. The sanctuary platform rises one step above the main space.
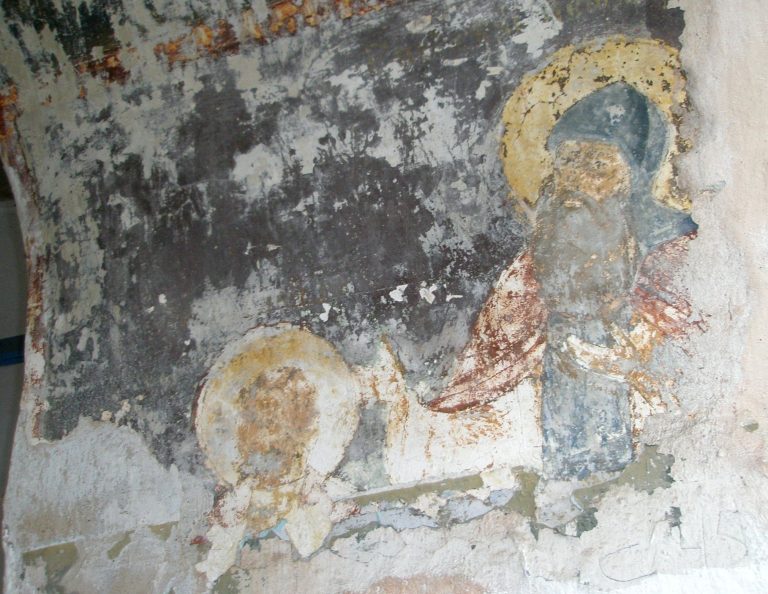
The church was painted in 1683, and its main-room and sanctuary murals survive with only small losses. They include Gospel scenes and episodes from the lives of John the Theologian, the traditional Christian name for the Apostle John, and Abraham of Rostov, a saint in Russian tradition. One scene shows John appearing to Abraham; another depicts Abraham casting down an idol of Veles, a pre-Christian Slavic deity. The church may have served as a royal place of worship when sovereigns stayed in the complex.
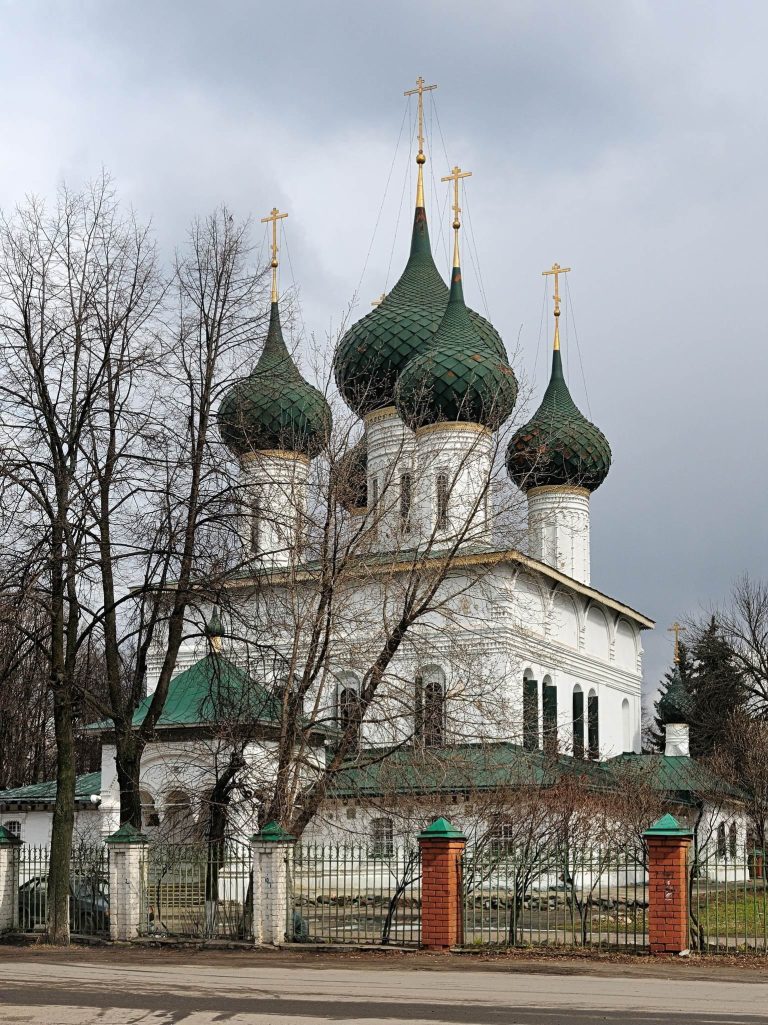
Church of St. Gregory the Theologian
Built in the 1680s, this church belongs to the Grigoriev Monastery, which was associated with the metropolitan. Its multi-pitched roof and five domes resemble those of other Kremlin churches, while its exterior decoration is more restrained. The building has neither the arcaded-column band nor the tile band and elaborate window surrounds found on some of its counterparts.
Church of Hodegetria
Built in 1692-1693 at the Kremlin’s northwest corner, the Church of Hodegetria adjoins the enclosure wall. The name means “Guide” and is also used for an icon type showing Mary with the child Jesus. The church is rectangular and oriented east to west, with worship on the upper floor and an exterior balcony running around the lower level. Triangular ornament on the outside creates a raised relief effect.
Twenty unusually shaped stucco cartouches, or framed ornamental panels, cover the vaults and walls. They were painted soon after construction, while the church’s broader wall painting was carried out substantially later. The interior was whitewashed and painted over between 1920 and 1950.
Administrative and residential buildings
Judicial Office
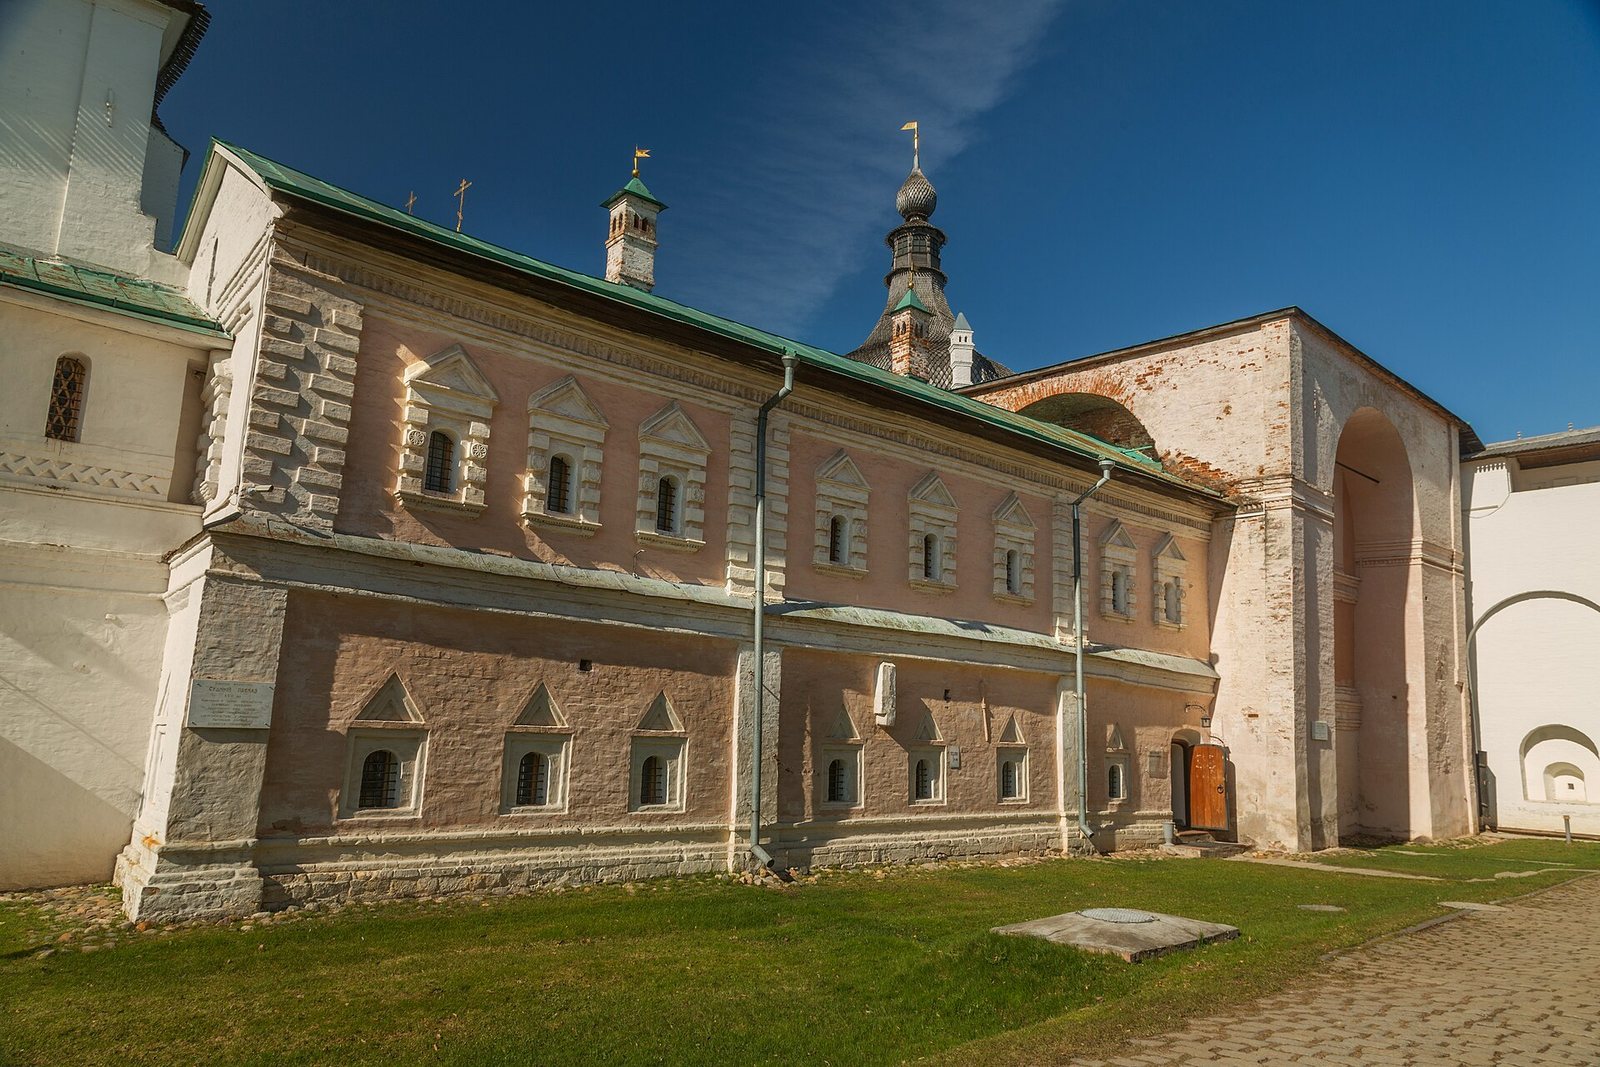
Built in the 1650s and 1660s near the Church of the Resurrection, the Judicial Office is a two-storey building. It housed judicial functions and also served as an administrative center for the diocese. Rusticated window surrounds on the ground floor are paired with pilaster strips. These features are unusual among Rostov buildings of the period.
Metropolitan Chambers
The Metropolitan Chambers were built from about the 1650s to the early 1670s as a residence and treasury. Part of the building housed the diocesan treasury office, which oversaw the diocese’s finances. The chambers remained two storeys during the seventeenth century. A third floor was added in the eighteenth century, and a later-eighteenth-century renovation gave the exterior Classical-style decoration. An ornamental band and narrow first-floor windows, restored in the 1920s, retain elements of the earlier design.
Royal Apartments and White Chamber
The Royal Apartments, also called the Red Chamber, date from 1670 to 1680. Their varied building forms have steep roofs, and a large porch is crowned by two tent-like structures. The White Chamber, also known as the Dining Chamber, was built around 1675. Its traditional interior is organized around a single column and lit by broad windows with projecting stone decoration. Jonas used it for formal meals.
Other court buildings
The complex also includes a seventeenth-century Clock Tower, whose upper level was demolished in the first half of the nineteenth century; the House on the Cellars, built in phases from the 1660s to the 1680s, in 1697-1698, and in the mid-eighteenth century; and the Samuel Building, dating from the seventeenth and eighteenth centuries. A garden pavilion from the seventeenth century also survives.
Garden, service, and stable areas
Domestic Courtyard
The Domestic Courtyard and its service buildings date from the 1670s and 1680s. Storehouses, a brewery, and a drying room stood between the Water Tower and Wood-Burning Tower; a kitchen and pastry shop were located beyond the Wood-Burning Tower. Their modest decoration reflected their supporting role within the larger complex.
Stable Yard
Built at the end of the seventeenth century, the Stable Yard combines residential and domestic sections with horse stalls. It is the earliest surviving Russian building of this type.
Metropolitan Garden
The garden was laid out at the end of the seventeenth century with a broad pond and fruit trees. An inventory from 1701 gives its dimensions as 55 and 300 fathoms, a fathom being a traditional unit of length, and lists apple, pear, cherry, and other trees. Its reconstructed arrangement is cross-shaped. A formal planted enclosure, or bosquet, in the northern part marks the plan of a cell building associated with the Grigoriev Monastery. Archaeologists found remains of that building there.