Björke Church: A Medieval Parish Church on Gotland
Site at a Glance
- Country
- Sweden
- Primary era
- Medieval
- Eras represented
- Medieval, Modern
- Civilizations
- Swedish
- Site type
- Religious
- Remains
- Church
On this page9 sections
History
Medieval construction and enlargement
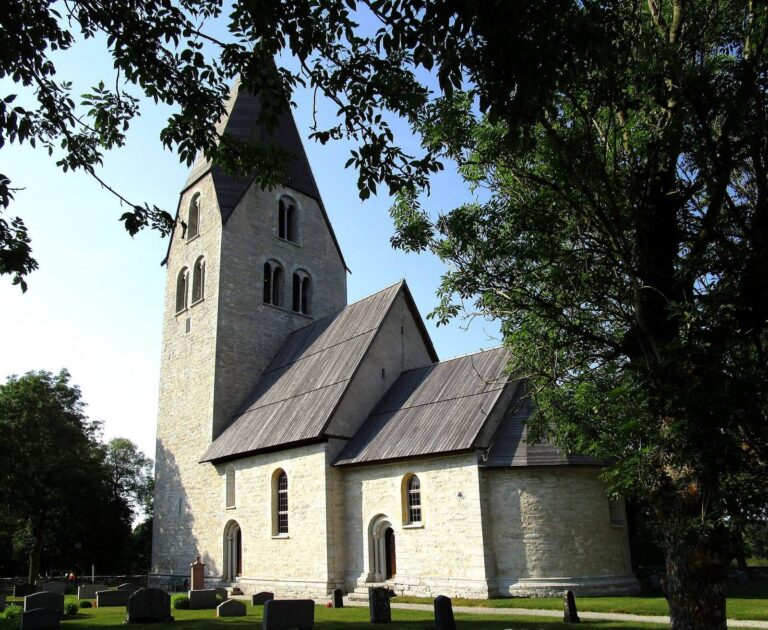
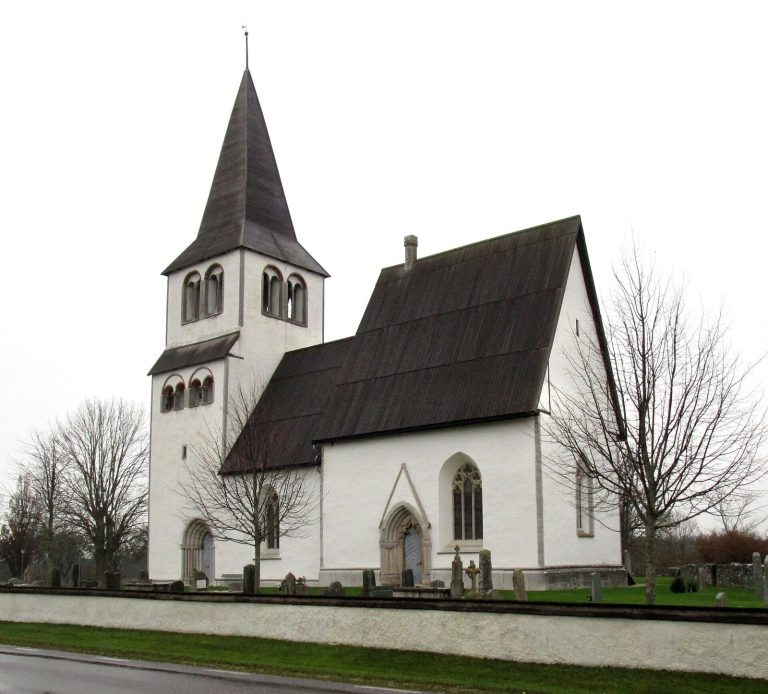
Björke Church is a medieval church in Romakloster on the Swedish island of Gotland. It belongs to Björke Parish in the Diocese of Visby, the regional church jurisdiction on Gotland, and to the Church of Sweden, Sweden’s Evangelical Lutheran church. Construction began in the early 13th century with a choir, the area around the altar, and an eastern apse, a projecting end of the church. The main body, or nave, was added in the middle of the century.
Around the middle of the 14th century, the apse was demolished and the choir was lengthened to about twice its former size. A tower was planned, but never completed.
Alterations and restoration
After the medieval enlargement, the church changed little until 1860. Work that year added a sacristy, a room for vestments and vessels used in worship, lowered the nave roof, enlarged the windows, and altered the interior. A small roof turret designed by architect Fredrik Wilhelm Scholander was also added.
A major restoration in 1910–1912 affected the interior. Further extensive work on both the interior and exterior took place in stages between 1954 and 1963. The exterior was renovated again in 1994 at the request of architect Jan Utas.
Remains
Setting and exterior
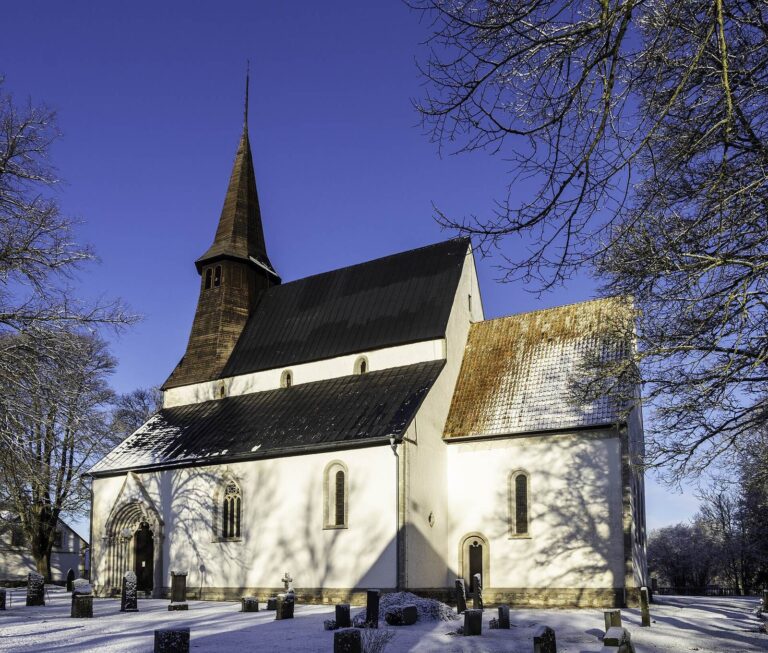
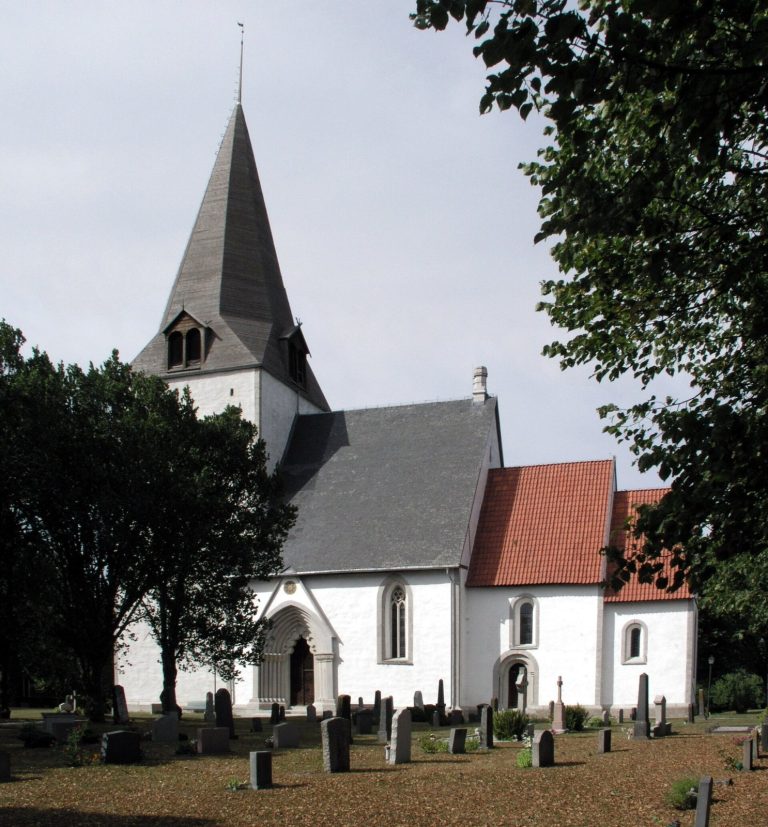
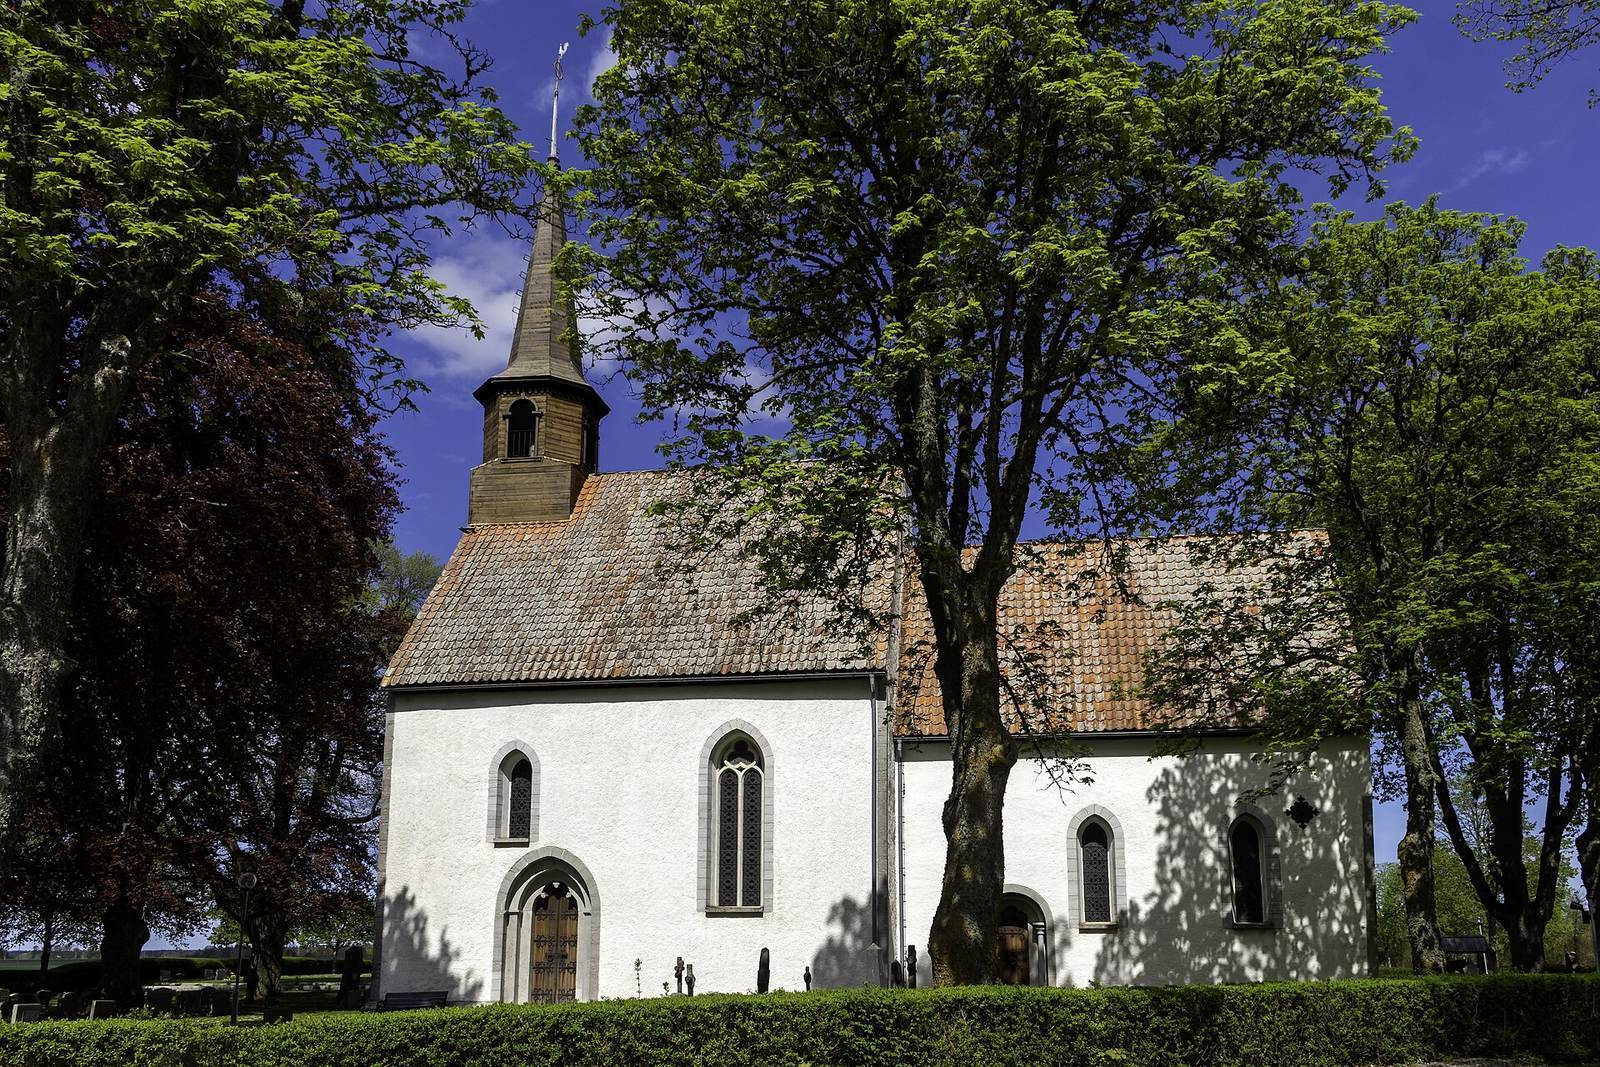
The church stands in a small grove of deciduous trees surrounded by open, level fields. Its nearly square nave lies west of a smaller, elongated choir with a straight eastern end. The choir is almost as long as the nave, and the sacristy adjoins its north side. Whitewashed limestone walls support low tiled roofs with gable ends. A small, wood-clad roof turret rises above the nave’s western part. Its unusual design for Gotland combines classical details with forms inspired by medieval architecture. The principal entrance is in the nave’s south wall; other entrances are on its north side and the choir’s south side. A Romanesque portal, an entrance in a style associated with rounded arches, is in the western part of the choir.
Interior and furnishings
Vaults and windows
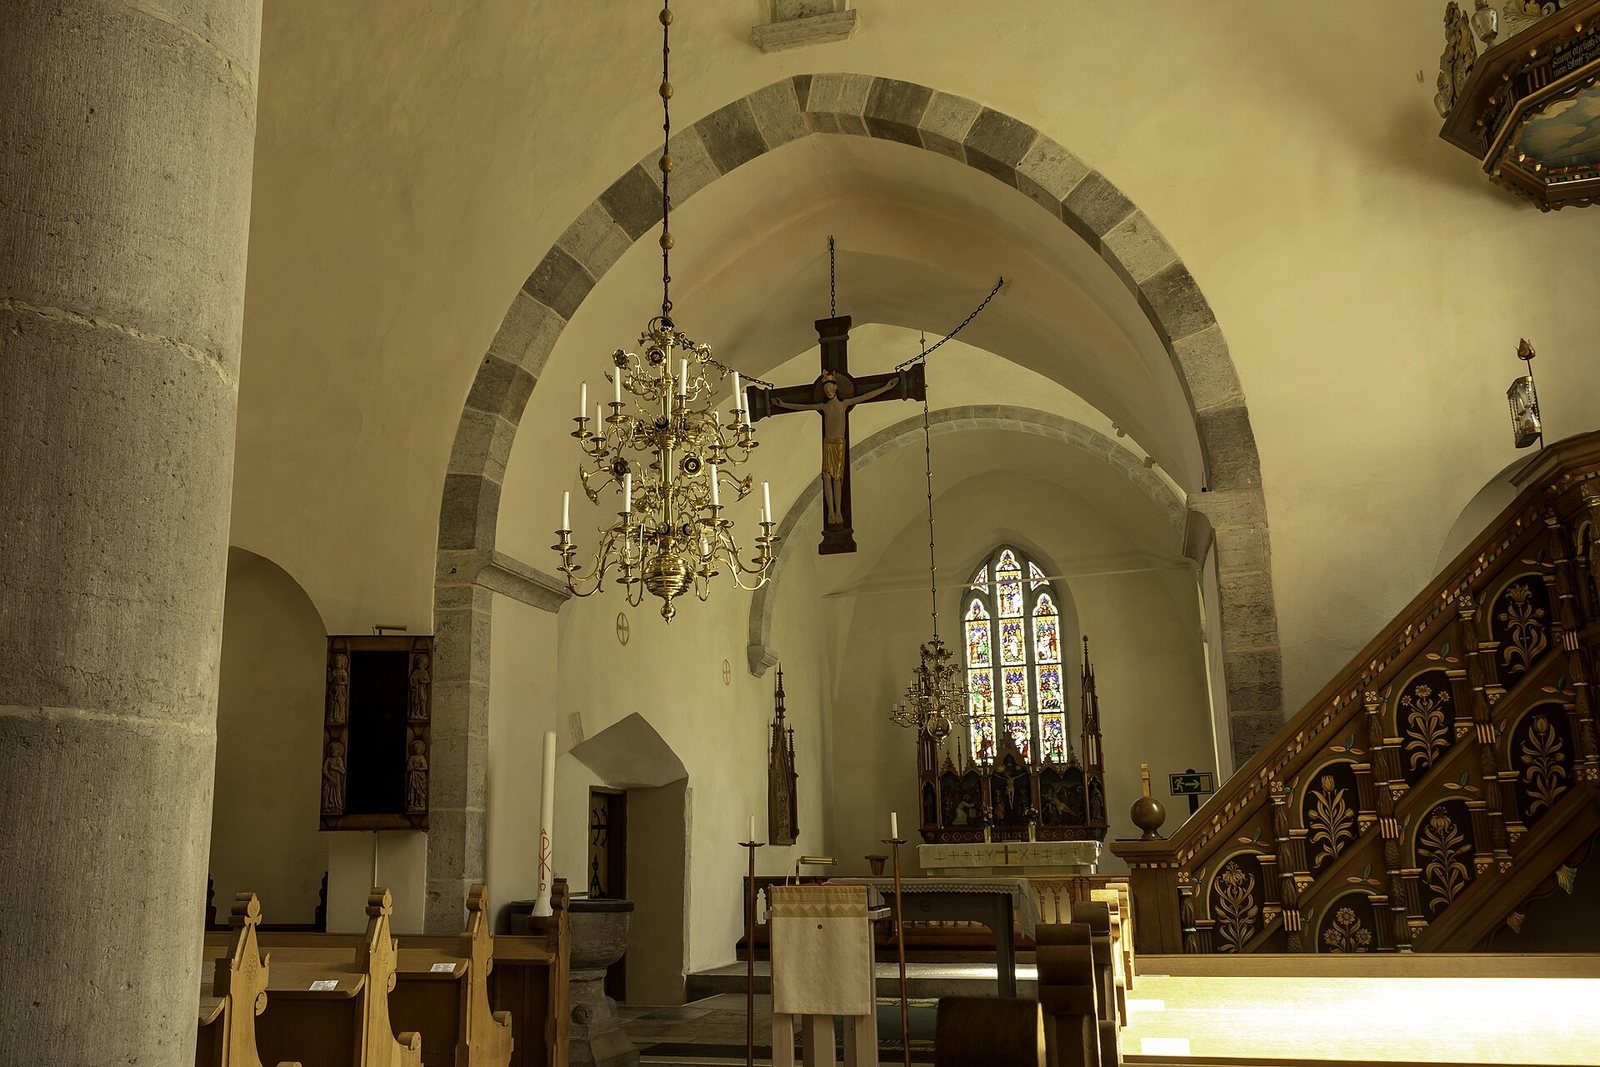
The choir has two vaults, curved ceilings that span the space, while four cover the nave around a central column. A blocked arch in the nave’s west wall marks the intended tower. The windows were enlarged in 1860 and given their present forms during the 1910–1912 restoration, when they were shaped to imitate medieval designs. The east window contains stained glass made by Carl Wilhelm Pettersson in 1910, alongside surviving medieval tracery, the framework dividing the window.
Medieval furnishings
The church retains a limestone baptismal font from the 13th century, used for baptism, along with 13th-century sculptures. One medieval crucifix has an uncertain date; another dates to the middle of the 14th century. A 14th-century sacrament cupboard, used to store items for the Eucharist, is set into the choir’s north wall and has carved doors.
Pulpit, altar fittings, and organ
The pulpit dates to 1594 and is among the oldest on Gotland. Its canopy and staircase were added in 1745. Behind the altar is a medieval-inspired retable, a decorated structure placed behind an altar, made in 1911 by Eugén Hammarberg to designs by Carl Wilhelm Pettersson; an inscription identifies their work. A votive ship, a model offered as a religious dedication, was given to the church in 2004.
An organ built in 1864 by Olof Niclas Lindqvist of Visby had five stops, which control sets of pipes. The organ built in 1909 by Eskil Lundén of Gothenburg has eleven stops, two manuals, or hand-operated keyboards, and a pedal keyboard operated by the feet. Its pneumatic action uses air pressure to operate the mechanism, and a swell mechanism affects the whole instrument. The Neo-Gothic facade, in a revival style inspired by medieval Gothic design, was designed by Ivar Tengbom and Elis Kjellin.