Palazzo Barbarigo: A Renaissance Palace on Venice’s Grand Canal
Site at a Glance
- Country
- Italy
- Primary era
- Early Modern
- Eras represented
- Early Modern, Modern
- Civilizations
- Italian, Venetian
- Site type
- Domestic
- Remains
- Elite Residence
On this page7 sections
History
Sixteenth-century origins
Palazzo Barbarigo is a sixteenth-century Renaissance palace on the Grand Canal in Venice, Italy. The Renaissance was a European cultural and artistic movement that flourished in Italy during this period. Gregorio Barbarigo, a Venetian Catholic cardinal who later became a saint, was born in the palace in 1625.
The Testolini brothers and the mosaic commission
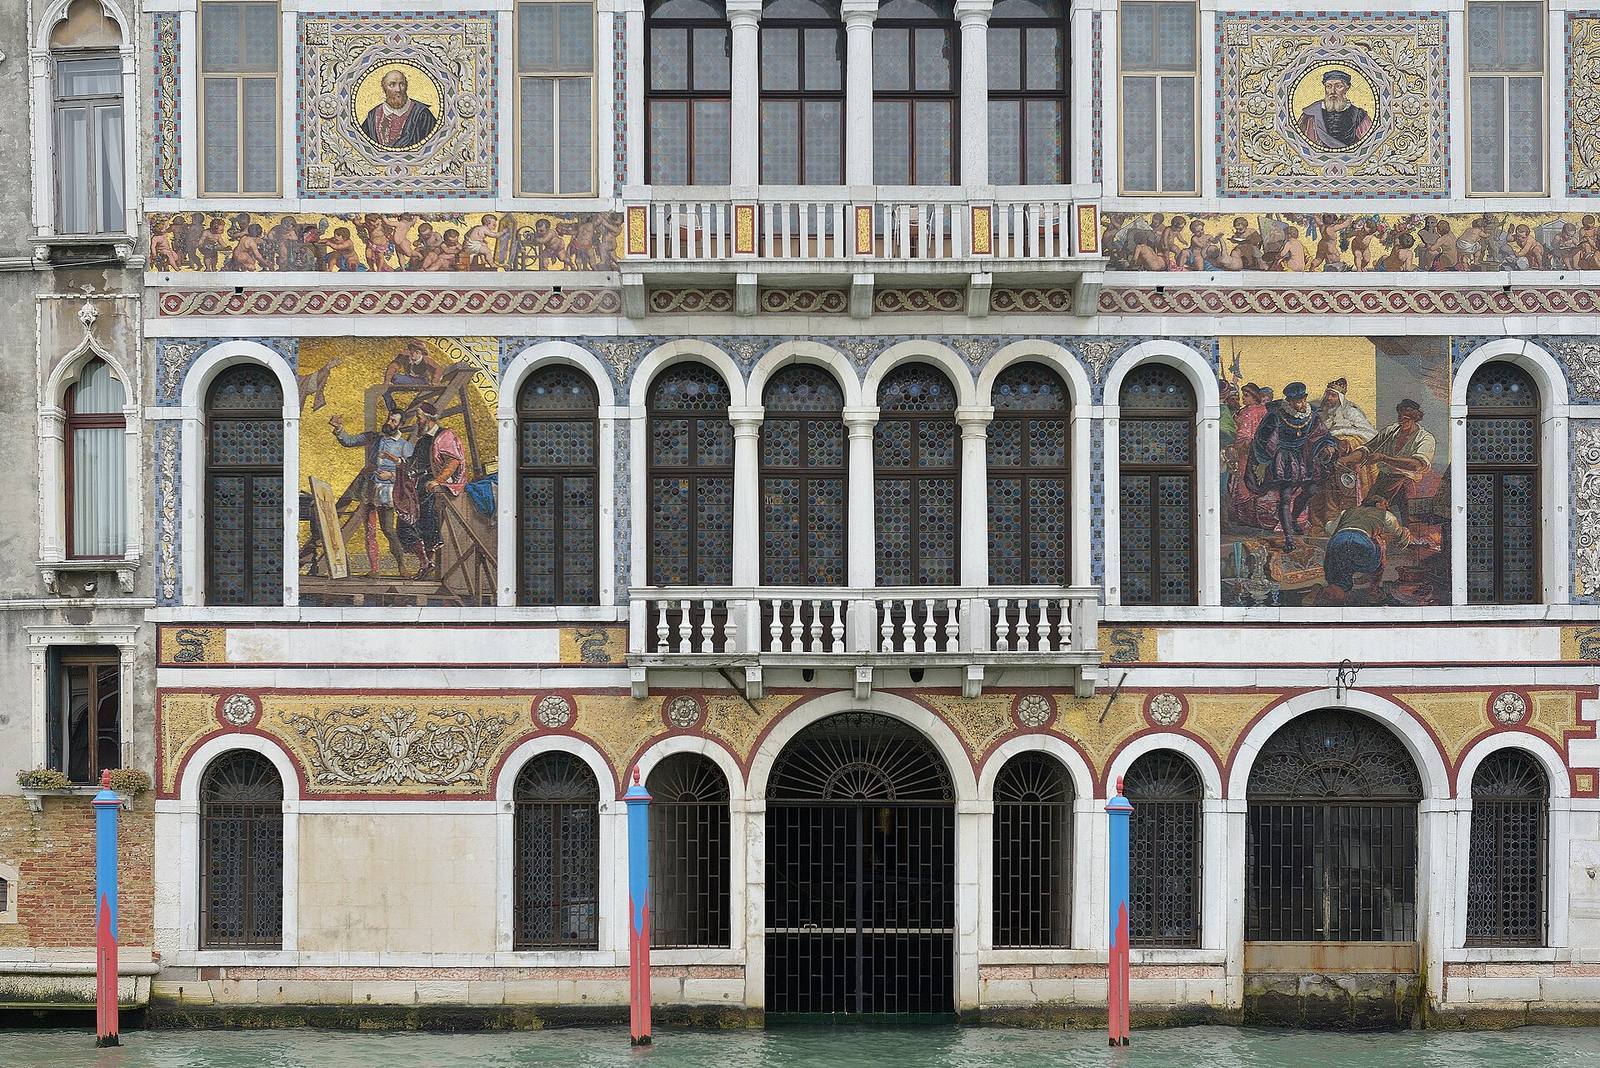
In the late nineteenth century, the palace passed to the Testolini brothers, owners of the Fratelli Testolini glassworks. Their business produced mosaics, glassware, artistic furniture, and textiles. In 1886, they commissioned a façade of Murano-glass mosaics. Aristocratic neighbors criticized its lavish appearance as out of keeping with nearby buildings. The decoration was also regarded as a more durable alternative to painted façades, which were vulnerable to Venice’s damp climate.
Twentieth-century use and ownership
From the early twentieth century, the palace housed the headquarters of Pauly & C. – Compagnia Venezia Murano, a Murano-glass manufacturer; it served this purpose during the 1920s. Italian businessman and count Renzo Ceschina was a later owner. After his death and a ten-year legal dispute, his wife, philanthropist and art patron Yoko Nagae Ceschina, inherited his estate. Following her death in January 2015, the palace was included among properties passing to Russian conductor Valery Gergiev. The palace and an adjoining building were also held by a company owned by Gergiev. Part of Palazzo Barbarigo is used as a Murano-glass showroom and shop.
Remains
Plan and canal access
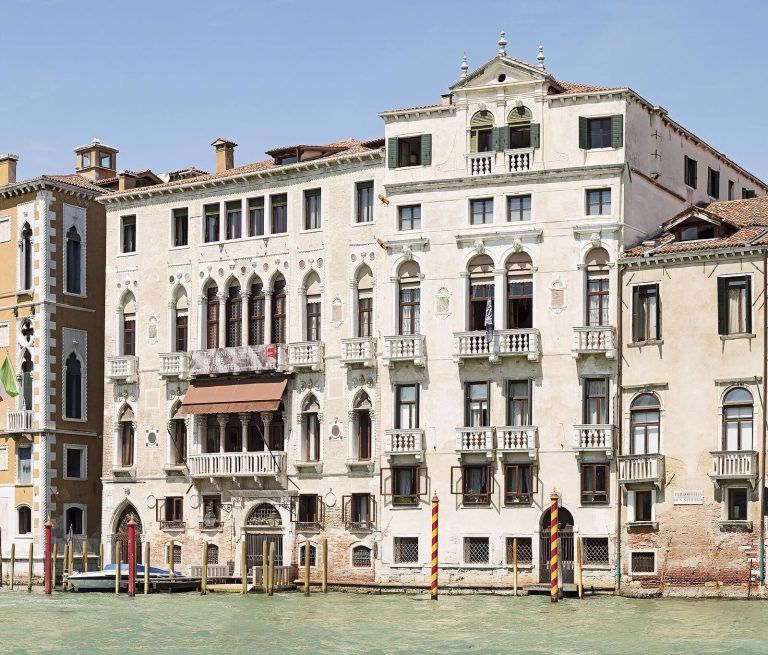
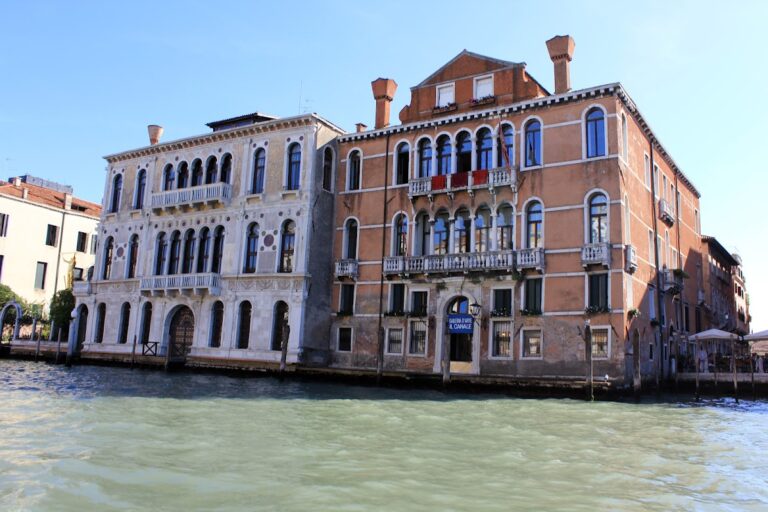
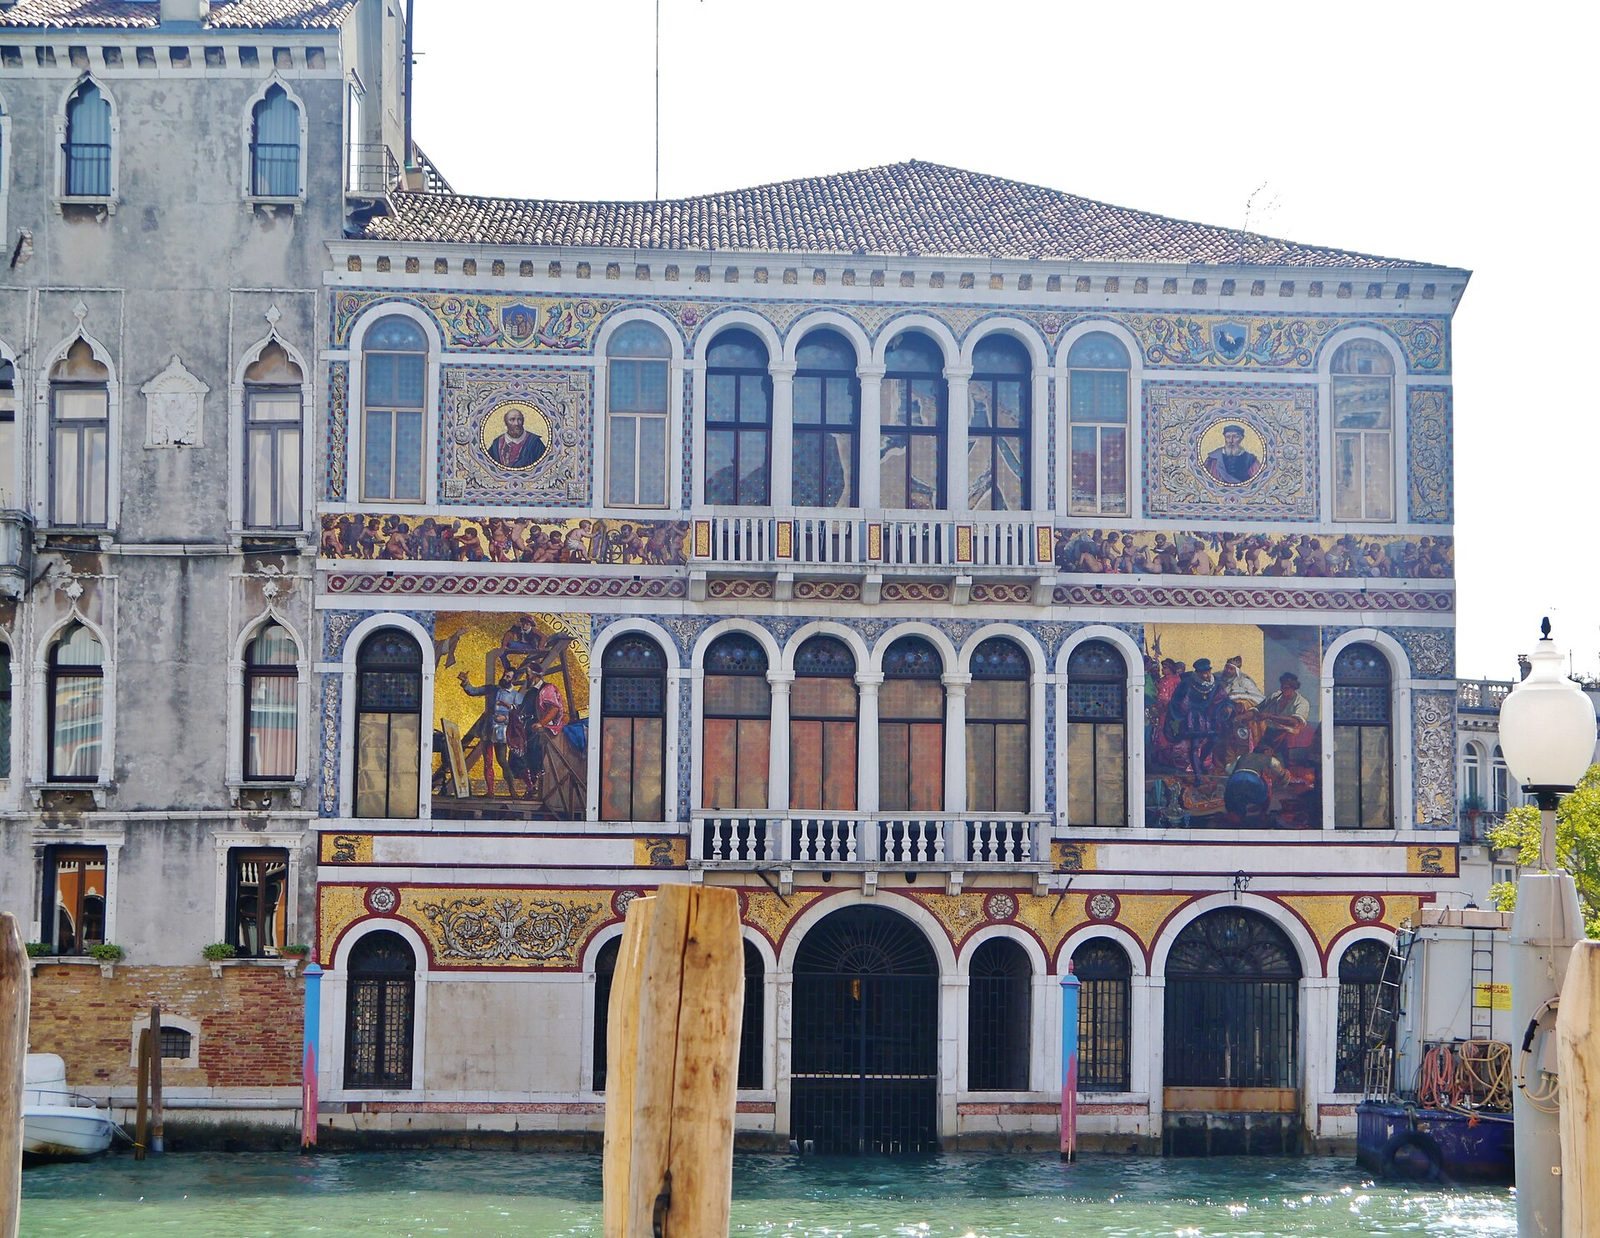
The palace has three storeys and comparatively modest dimensions. It faces the Grand Canal, adjoins Campo San Vio, and backs onto the complex of the Anglican Church of Saint George. Palazzo da Mula Morosini stands to its left, and the building is near the Accademia Bridge and Palazzo Venier dei Leoni. Its arrangement includes a ground-floor gallery, a principal ceremonial floor, and a smaller secondary ceremonial floor. The ground-level gallery originally opened to the canal through two arches, allowing access by water to the entrance hall. Barred arched windows now enclose it. The two upper storeys also once had open galleries.
Upper façade and mosaics
The upper storeys have round-arched windows, with balustrades at the central four-part windows. Decorated columns are associated with the upper galleries, and a finely toothed cornice, or projecting roofline trim, crowns the building. Murano-glass mosaics cover the façade; their design drew inspiration from the exterior mosaics of St Mark’s Basilica. The mosaics probably conceal original windows and obscure the earlier façade design. Medallions on the upper storey portray the Venetian Renaissance painters Titian and Tintoretto. A frieze beside the upper balcony shows putti, small childlike decorative figures, and allegories of the arts and crafts; below it are two scenes from Venetian history.