Fortified Church of St. Arbogast: A Defended Medieval Church in Muttenz, Switzerland
Site at a Glance
- Country
- Switzerland
- Primary era
- Medieval
- Eras represented
- Medieval, Early Modern, Modern
- Civilizations
- Holy Roman Empire, Swiss
- Site type
- Religious
- Remains
- Fortified Church
On this page15 sections
History
Early church and medieval rebuilding
The Fortified Church of St. Arbogast stands in Muttenz, Switzerland, at the center of the old village. Alemanni built a wooden church here in the 5th century on the foundations of an abandoned Roman building. A church was certainly present by the 8th century and is first mentioned in 793. A stone church followed in the 8th or 9th century; around 1000, it was rebuilt and its nave extended westward.
Around 1100, a larger church with a longer, wider nave and a rectangular choir replaced the earlier building. A further Romanesque church, a church style of medieval Europe, was begun in the mid-12th century but never completed. After Muttenz became a Dinghof belonging to the Bishop of Strasbourg, the church was dedicated to Saint Arbogast, traditionally regarded as a bishop of Strasbourg, and adopted him as its patron.
Earthquake repairs and fortification
The Basel earthquake of 1356 brought down the church’s north wall and vaulted ceiling and damaged its tower. From 1359, Konrad Münch-Löwenberg, the local fief-holder, repaired and completed the building. The rounded apse was replaced by a rectangular choir, and the nave was raised, though it initially remained about 1.5 metres below its present height.
Around 1420, Hans Thüring Münch-Eptingen, then lord of the village, enlarged the bell tower. Around 1435, a defensive rampart was built to protect Muttenz’s residents after the Wartenberg castles could no longer be used. The church’s defenses included gates to the north and south. The site is classified as a fortified church, although historian Peter Habicht considered fortified churchyard a more fitting description.
Hans Thüring’s mother gave the church a bell. He commissioned an altar dedicated to Mary in 1444 and had the church painted in 1450. In the late 15th century, the Münch family sold Peter zum Luft the rights to appoint priests and collect church revenues. Peter probably built the adjoining ossuary, a building for human bones. Arnold zum Luft took over the church in 1474 and raised the nave to its present height. Further changes followed into the early 16th century, and the ossuary was built in 1513. Basel acquired Muttenz in 1515 and assumed control of the church in 1517.
Reformation and later changes
Following the Reformation in Basel, a 16th-century movement that led to the formation of Protestant churches, the church became Protestant in 1528–29. The relics of Saint Arbogast were destroyed, altars and other religious objects were sold, and the wall paintings were covered.
A sacristan’s house was built outside the south wall in 1553. Later alterations changed the bell tower, the church windows and the outer defenses. A watchhouse was added beside the enclosure during the 17th century. In 1853, the municipality decided to demolish the fortifications, but preservation-minded residents, especially Zurich art historian Johann Rudolf Rahn, helped prevent the plan from going ahead.
Renovation work in 1880–81 revealed older paintings. Most were covered again because they were considered too deteriorated for display; the Last Judgment above the portal remained visible and was repainted by Karl Jauslin in 1884. A major restoration in 1973–75 uncovered and conserved paintings in both the church and ossuary. A new organ was installed in the mid-1970s and overhauled in 1998. The church remains an active village church within the Evangelical Reformed Church of the Canton of Basel-Landschaft and is a Swiss heritage site of national significance.
Remains
Defensive precinct
Ring wall and gates
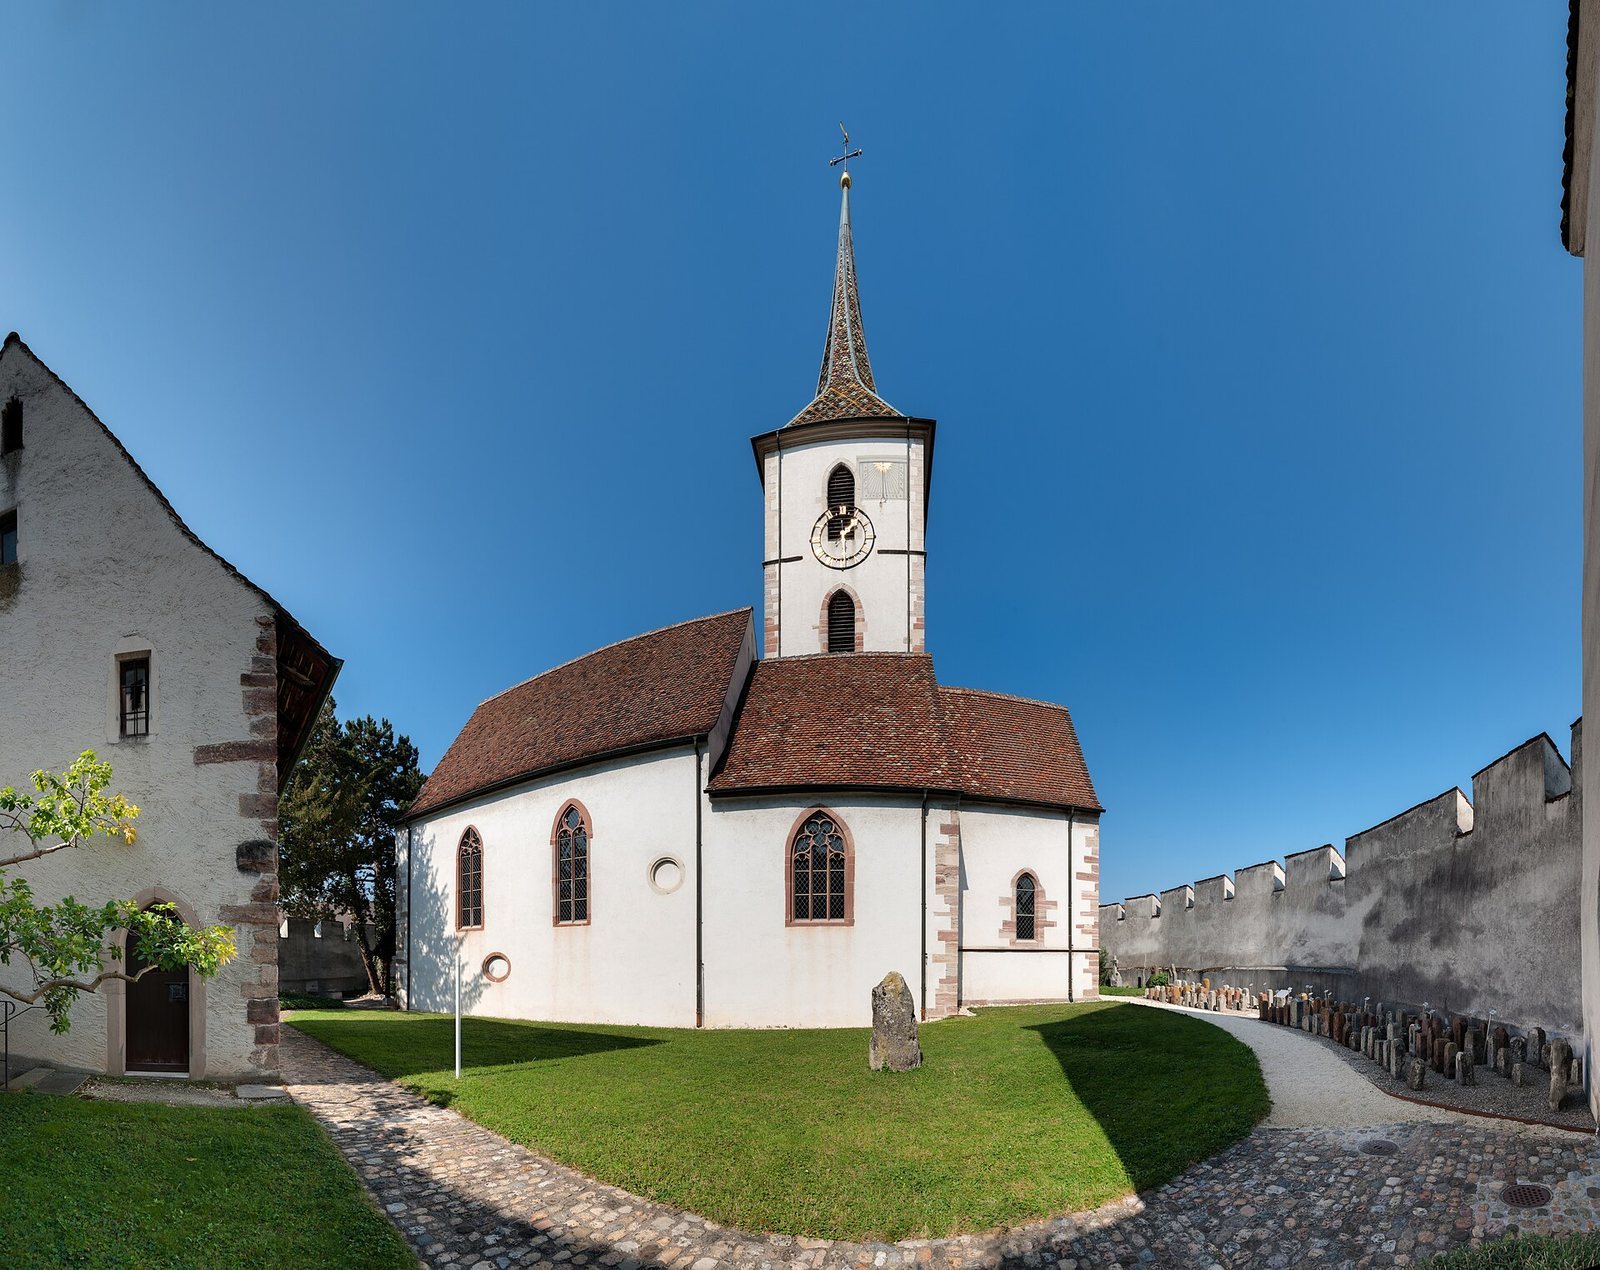
The precinct occupies Muttenz’s Oberdorf, the center of the old village, from which roads radiate. The village lies between the Rütihard to the west and the Wartenberg to the east. An almost circular ring wall, about 7 metres high, encloses the churchyard. Its battlements are protective projections along the wall’s top. A gate tower stands on each side, north and south; the northern tower bears the arms of the Münch family. The church is the only one in Switzerland enclosed by a defensive wall.
Buildings outside the wall
The sacristan’s house stands outside the south wall beside the southern gate tower. On the opposite side, a 17th-century watchhouse stands outside the enclosure beside the north gate tower. Historic boundary stones are also kept within the churchyard, as is the tombstone of painter Karl Jauslin (1842–1904).
Church building and interior
Plan, nave and tower
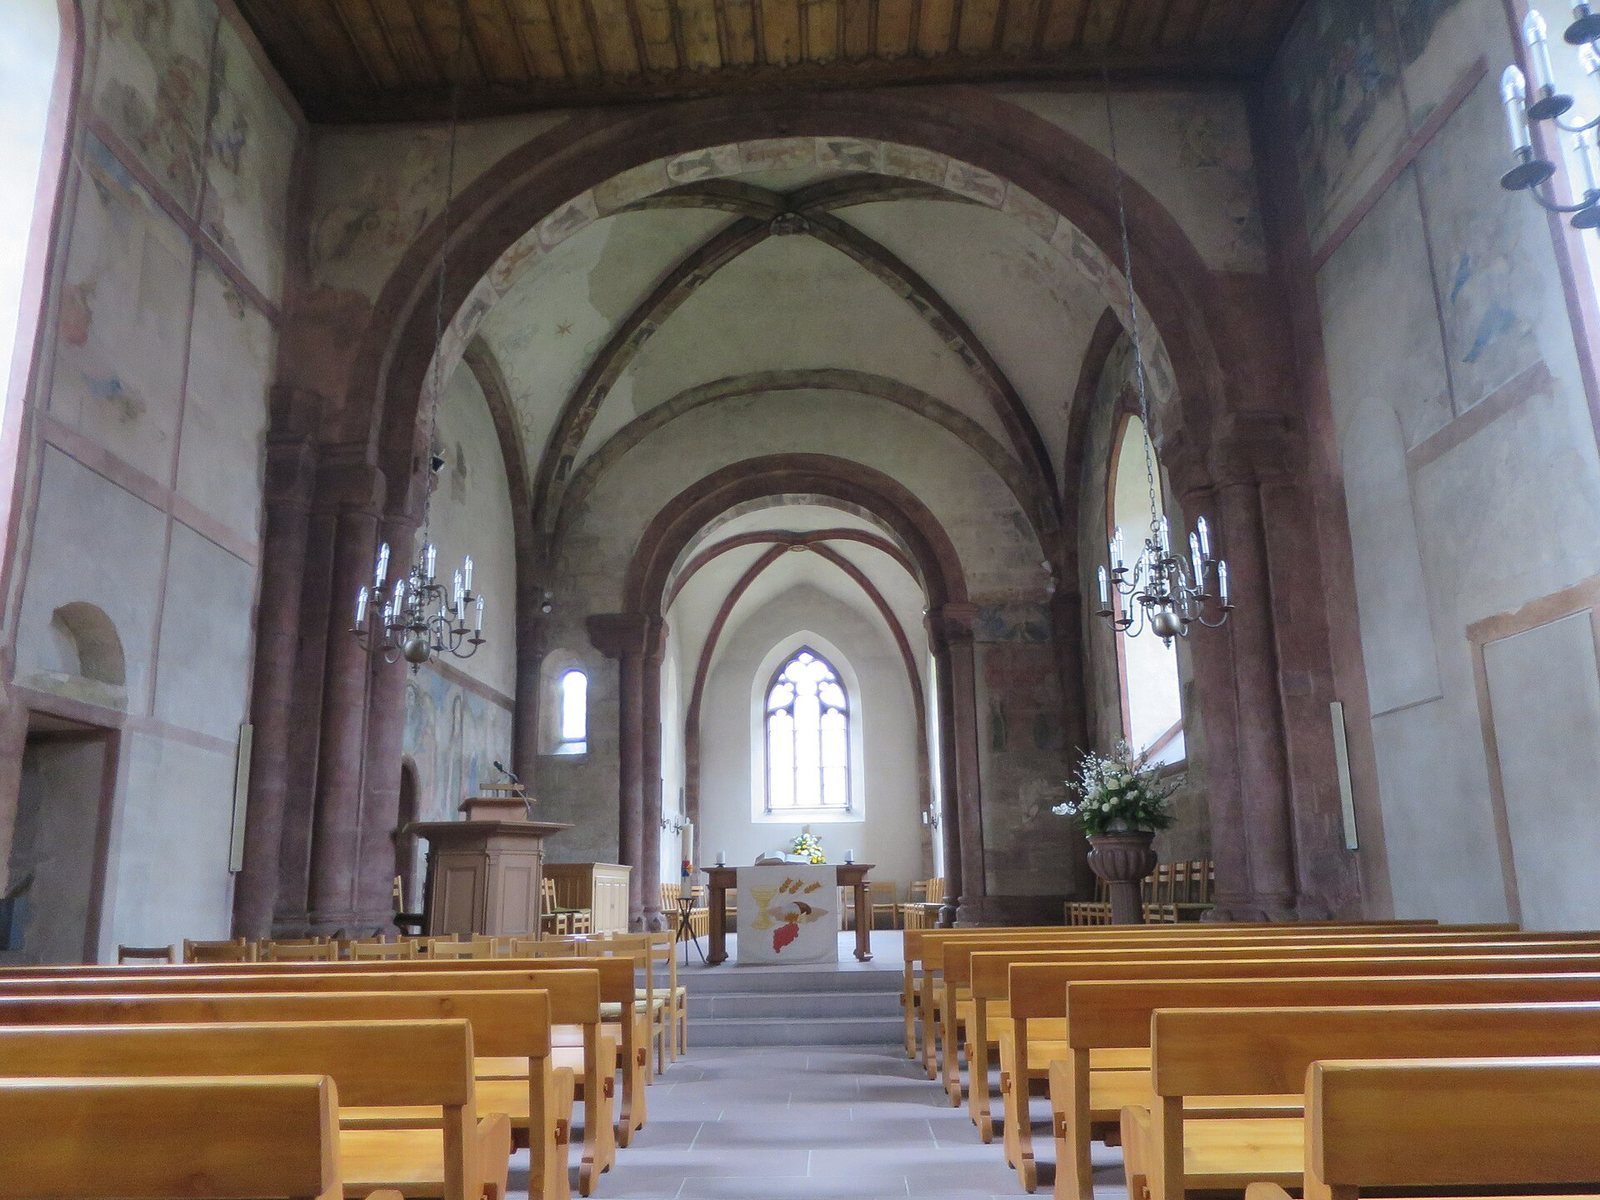
The free-standing church faces east and consists of a nave, the main body of the church, a forechoir between the nave and choir, and a sanctuary, the area around the altar. Its bell tower rises on the north side at the forechoir. The nave has a Late Gothic wooden ceiling, a later phase of Gothic architecture, made by Ulrich Bruder in 1504 and decorated with flat carving. Large windows on its north and south sides were replaced by pointed-arch windows in 1630. The tower’s additional upper storey and pointed spire also date to 1630.
Forechoir and sanctuary
The Romanesque forechoir stands three steps above the nave. Its ribbed cross-vault is a stone ceiling supported by crossing ribs; a keystone bears the Münch-Löwenberg arms and the date 1359. A baptismal font dated 1618 and the body of an 18th-century pulpit are also in this part of the church. The sanctuary has 14th-century vault ribs. Its north wall contains a late Gothic sacrament niche, a recess for the Eucharist, and the site of a stone table altar dated 1805.
Nave paintings
Paintings cover all three nave walls. A series of apostles dates to 1507. The south wall also shows episodes from the life of Mary and the Ten Commandments; the north wall depicts the Passion. Above the west portal, a Last Judgment dated to 1507 was repainted by Jauslin in 1884. The paintings are mainly from around 1507, with earlier work from 1450. Their unidentified artist or workshop is conventionally called the Master of Muttenz.
Choir paintings
Above the sacristy on the choir’s north side, an apostle medallion dates to the early 14th century; a fragment of another appears on the opposite wall. Two north-wall paintings from 1450 depict episodes in the legend of Saint Arbogast. In one, the Frankish king Dagobert brings his son Siegbert, killed while hunting, to Arbogast and asks for help. In the other, the king and queen pray as Arbogast revives Siegbert. Paintings on the south side show the Assumption and crowning of Mary, and Saint Nicholas giving three purses of gold to a poor man’s daughters. The choir vault bears the Münch-Löwenberg arms, painted in the second half of the 14th century. Other paintings in the choir survive in badly damaged condition.
Ossuary
The 1513 ossuary stands within the ring wall. On its exterior, a Saint Christopher painting is on the left and an image of a figure sheltering people beneath a cloak is on the right; Saint Michael appears above the door, and the year 1513 is above the window. Interior paintings from the same year include a Last Judgment and the legend of the grateful dead. In that story, the dead rescue a knight from robbers because he had prayed for their souls.
Bells and organ
The church’s six bells comprise four historic bells and two modern ones. Its organ stands on a gallery built in 1973 and has 26 stops, which control sets of pipes, two hand keyboards and a foot-operated pedal. Its predecessor had 16 stops and stood in the choir.