Amalienburg: A Rococo Hunting Lodge in Nymphenburg Palace Park
Site at a Glance
- Country
- Germany
- Primary era
- Early Modern
- Eras represented
- Early Modern
- Civilizations
- Electorate of Bavaria, Holy Roman Empire
- Site type
- Domestic
- Remains
- Elite Residence
On this page9 sections
History
Commission and courtly use
Amalienburg is an eighteenth-century Rococo hunting lodge in the southeastern part of Nymphenburg Palace Park in Germany. Rococo was an ornate European artistic style that developed during the eighteenth century. Bavarian elector Charles Albert commissioned the lodge in 1734 for his wife, Maria Amalia of Austria, and it was completed in 1739. An elector was a prince entitled to participate in choosing the Holy Roman Emperor; Charles Albert later became Emperor Charles VII. Maria Amalia was an archduchess of the Habsburg ruling dynasty and, as an elector’s wife, held the title of Electress. French-born architect François de Cuvilliés the Elder designed the building.
Conceived as a maison de plaisance, or residence for informal pleasure and leisure, Amalienburg provided a less formal setting than the court. It served pheasant hunting, festivities, and recreation. After hunts, the Mirror Hall hosted dancing and concerts and offered a place to relax. A kitchen within the lodge supported its use without a separate service building.
Wartime protection and renovation
During the Second World War, the global conflict that brought air raids to Germany, camouflage paint was applied to the lodge for protection. In 1958, the kitchen and Dog Chamber underwent comprehensive renovation.
Remains
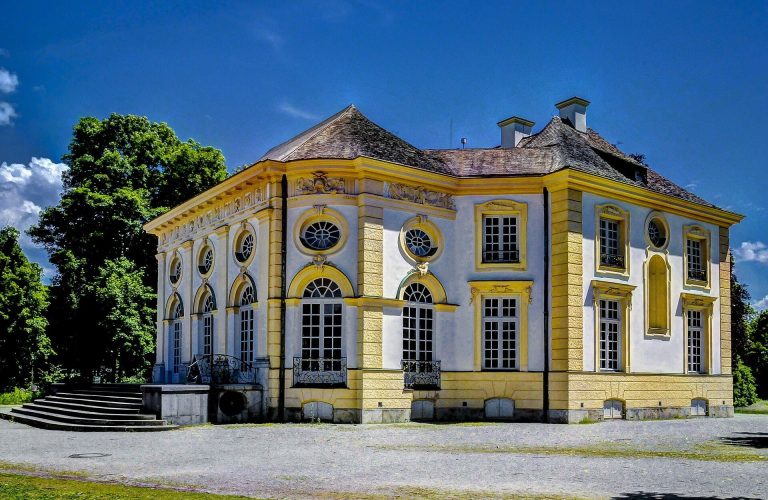
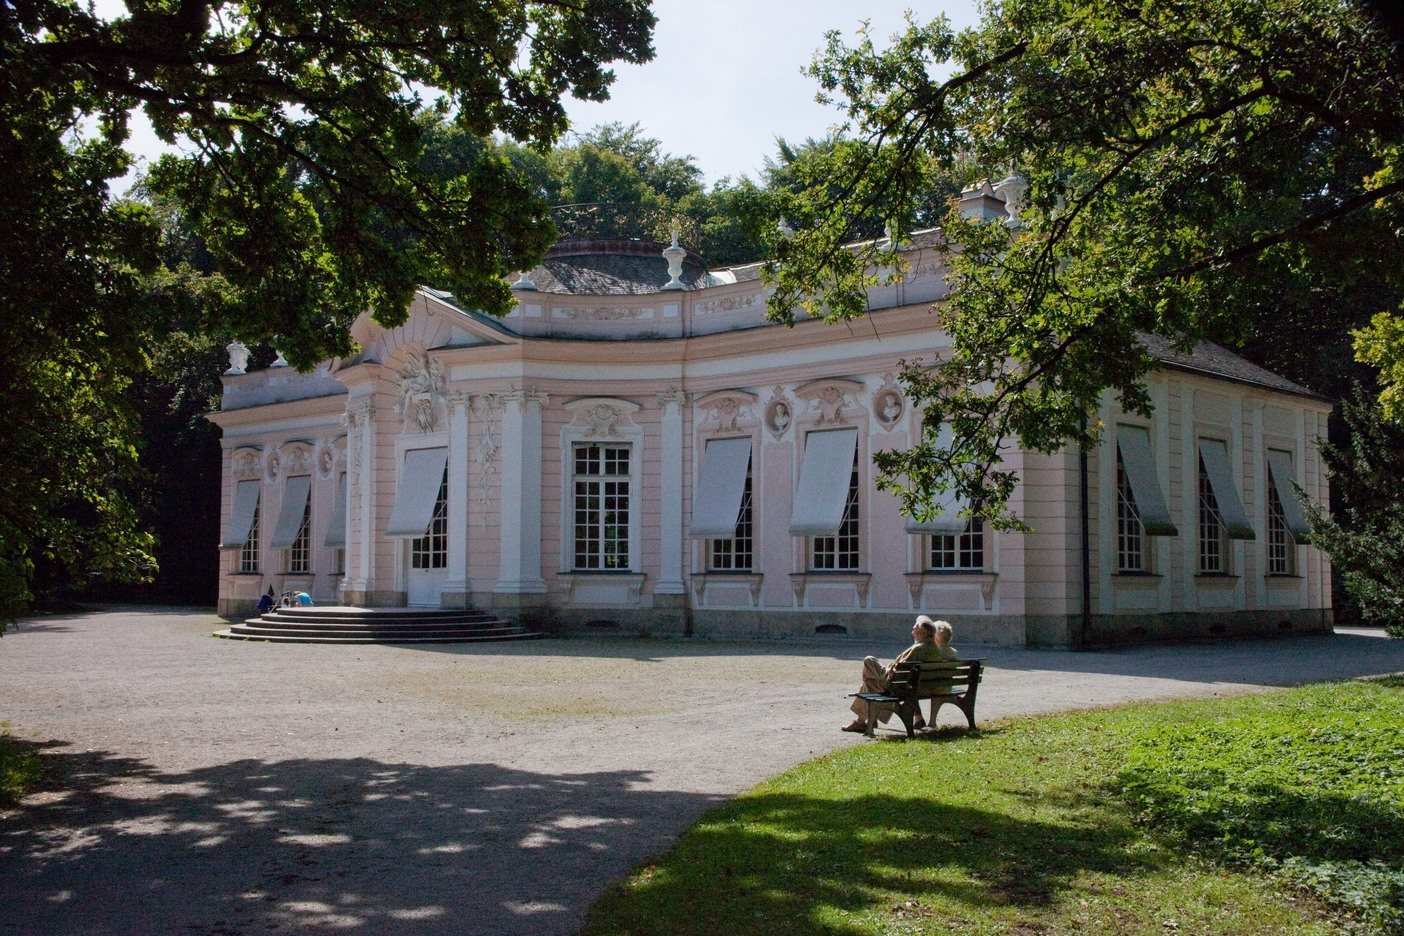
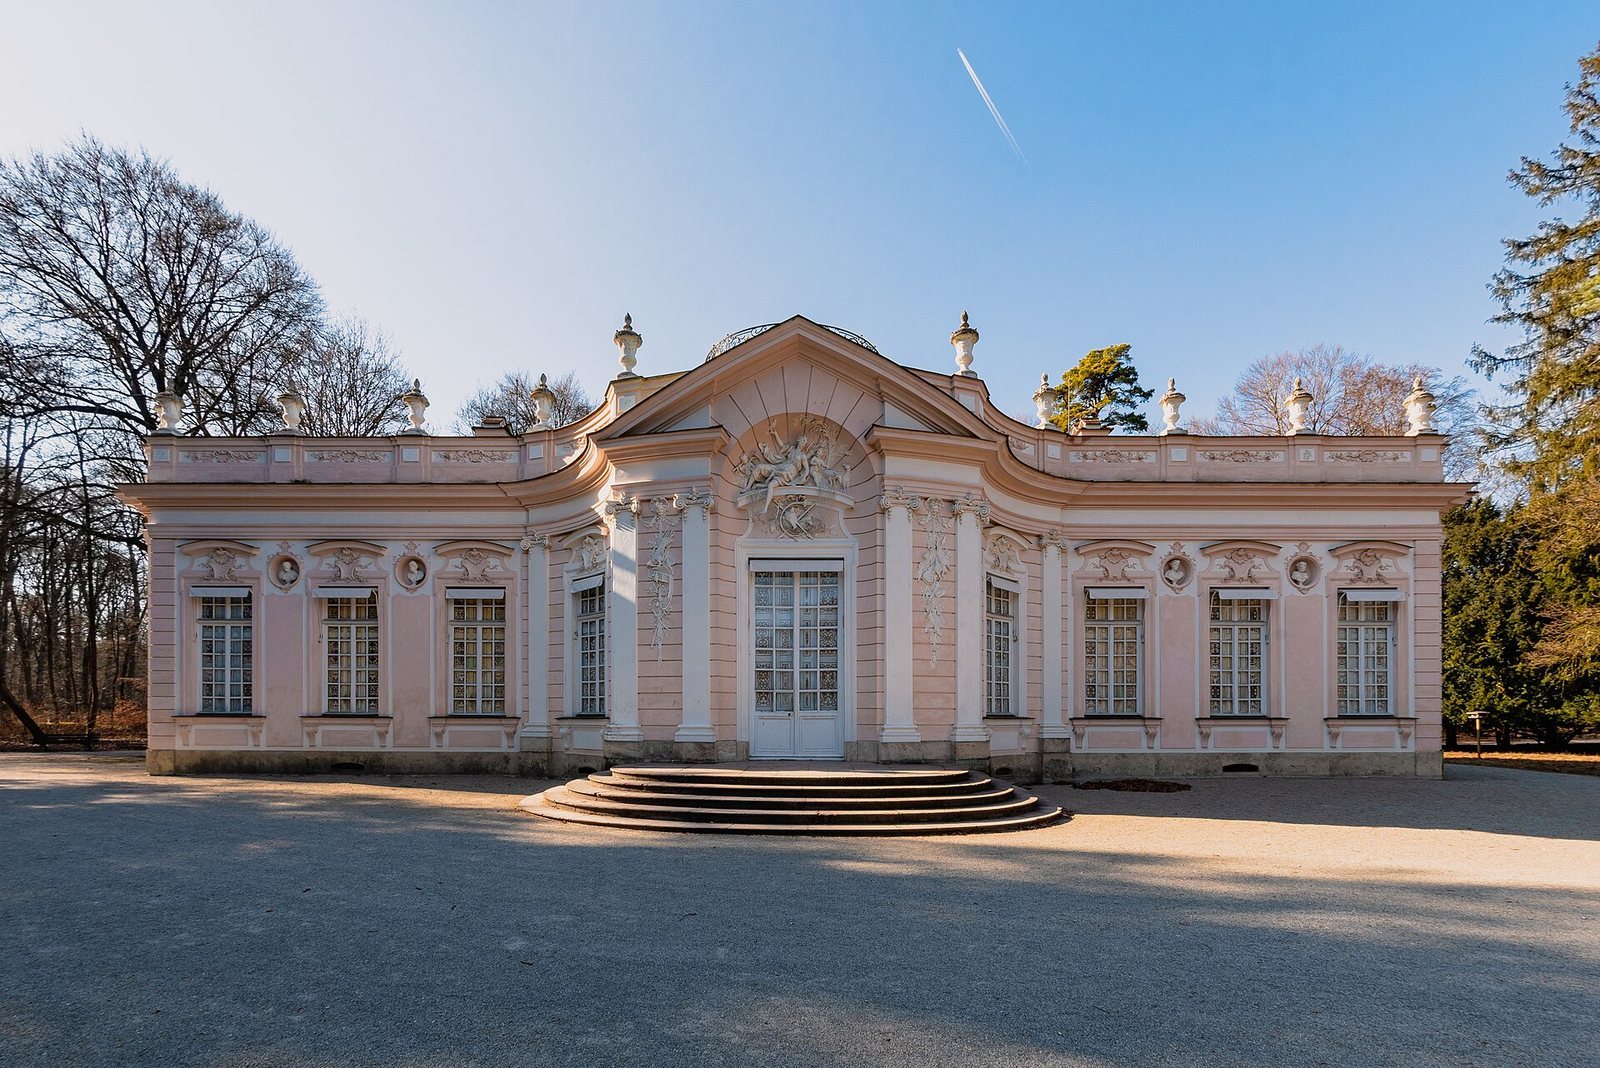
The one-storey building has a pale pink-and-white stucco exterior and is arranged around a central hall that projects from its otherwise straight facade. Two wings contain rooms around this central space, which is covered by a flattened dome. The layout brings together the lodge’s principal hall, smaller rooms, and hunting-related features.
Exterior and hunting features
The west entrance was designed to face a curved forecourt. An outdoor stair leads from the east side, where a parterre, a formal garden arrangement of ornamental beds, once stood. It can no longer be discerned following the park’s conversion to a landscape garden. A circular platform with an ornamental railing sits on the roof and served as a raised hide for shooting pheasants. Birds were driven to the lodge from a former pheasantry, which later became a menagerie building. A shallow stucco sculpture of Diana, the Roman goddess of the hunt, occupies the central niche on the east facade. Vases designed by Johann Baptist Zimmermann in 1737 originally decorated the attic parapet. Replacements designed by Hans Geiger were made in 1992, with four on the entrance facade and twelve on the garden side.
Mirror Hall
The circular Mirror Hall, built between 1735 and 1737, forms the center of the building and projects outward with an octagonal exterior. Mirrors between its windows reflect the park and make the walls appear to recede. Silvered carving and Régence decoration frame the mirrors and windows; Régence was a French style associated with the transition from Baroque to Rococo. The stuccoed ceiling depicts trees, small child figures known as putti, divine figures, and birds. Other ornament includes shell-like, asymmetrical rocaille designs, trellising, hunting and fishing trophies, fish, shells, pheasants, fruit, palm branches, flags, nets, musical instruments, flowers, cartouches, and vases. Cuvilliés designed the hall, with stucco work by Zimmermann, ornamental carving by Joachim Dietrich, and interior decoration also involving Joseph Pasqualin Moretti.
Rooms and kitchen
Northern rooms and kitchen
To the north are the Hunting Room and Pheasant Room. The adjoining kitchen has blue-and-white tiles with Chinese-inspired designs of flowers and birds; the tiles were laid in the wrong order. It also contains a masonry Castrol stove designed by Cuvilliés in 1735. The stove has a closed firebox, a cooking surface above it, and fire recesses covered by perforated iron plates. Its design enclosed the fire completely for the first time in a stove and reduced the amount of wood required.
Southern rooms and side chambers
To the south, the Rest Room served as the Electress’s bedroom, while the Blue Cabinet connected to a privy chamber, a private room for personal use. The room sequence also includes a Yellow Room and an Indian Cabinet. A dressing room and the Dog Chamber are among the side rooms.