Saga Castle: Residence of the Nabeshima Lords and Seat of Saga Domain
Site at a Glance
- Country
- Japan
- Primary era
- Early Modern
- Eras represented
- Medieval, Early Modern
- Civilizations
- Tokugawa
- Site type
- Military
- Remains
- Castle
On this page14 sections
History
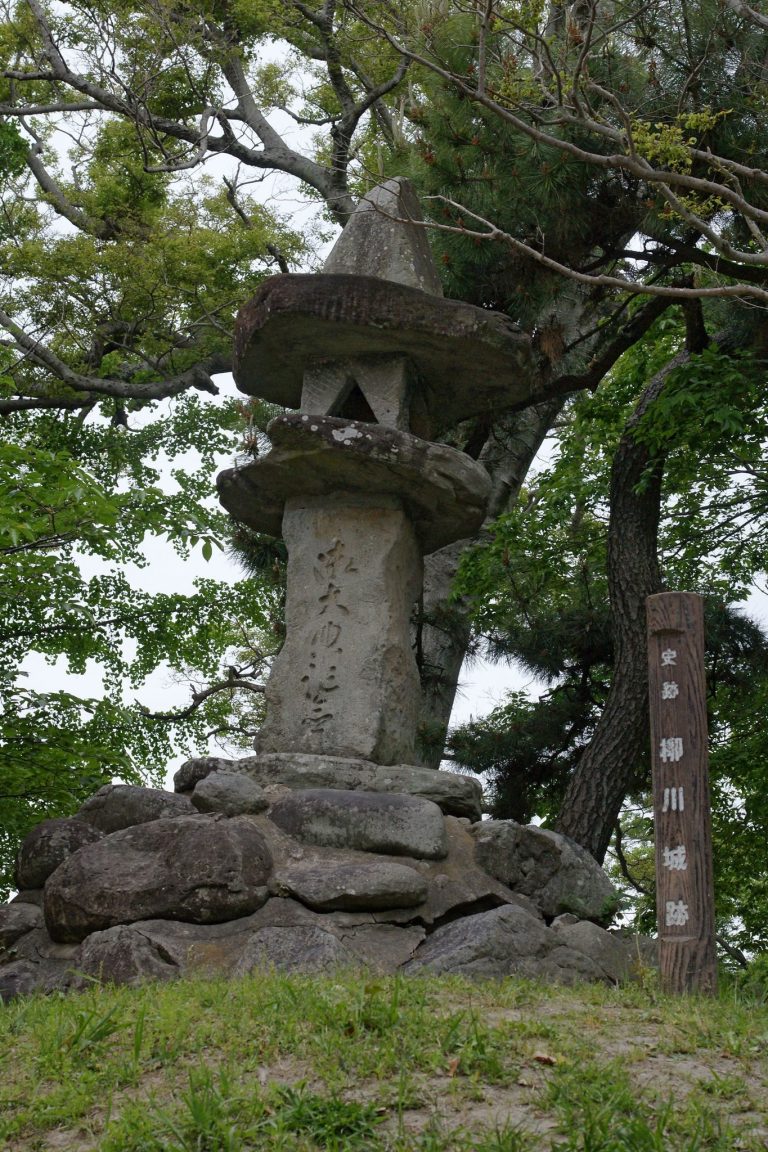
Saga Castle is a castle in Japan that the Nabeshima clan rebuilt between 1602 and 1611 as its residence and the seat of Saga Domain government. It grew from a fortified settlement associated with the Ryūzōji, a samurai clan in Hizen, in northwestern Kyushu. The castle was also called Muranaka Castle, and acquired the descriptive names Submerged Castle and Tortoise-Shell Castle.
The Ryūzōji stronghold
The Ryūzōji family traced its local origins to a member of the Fujiwara family who settled as lord of Ryuzoji village in the late Heian period, before Japan’s medieval era. His descendants adopted the Ryūzōji name. The medieval stronghold’s precise location and form remain uncertain.
In 1569, Ōtomo Sōrin, a warlord who led the Ōtomo clan in Kyushu, invaded the Saga plain, and the area around the Ryūzōji castle was burned. Ōtomo forces attacked again in 1570, prompting Ryūzōji Takanobu’s troops to take refuge in the castle. A night attack at Imayama, led by the commander later known as Nabeshima Naoshige, killed the Ōtomo commander Ōtomo Chikazane and relieved the immediate crisis.
Takanobu was killed fighting the Shimazu-Arima alliance in 1584. His retainer Naoshige then gained effective control. Naoshige planned to rebuild Muranaka Castle in 1585, but the work did not proceed while Ryūzōji Masaie lived there and Naoshige was based at Hasuike Castle.
Construction and the domain government
After the Tokugawa shogunate, Japan’s military government during the Edo period, recognized the Nabeshima family as rulers of Saga Domain, Naoshige began rebuilding the castle in 1602. His adopted son-in-law served as overall construction commissioner. The work followed Naoshige’s plan and was completed in 1611 under his successor, Nabeshima Katsushige, the domain’s first daimyo, or territorial lord. Under the one-castle-per-province policy, which required each province to retain a single castle, the family’s former seat at Hasuike was demolished.
Saga Castle became both the Nabeshima family home and the administrative center of the domain. The finished castle differed from the proposed plan: fewer turrets were built, and the stone fortifications of the main bailey, the principal enclosure, and the second bailey, the next enclosure, were simplified. During the Edo period, waterways in the castle and town supplied domestic water. The Nagasaki Highway, connecting Kokura and Nagasaki, passed through the town, which prospered as a post station.
In 1691, German physician and traveler Engelbert Kaempfer described the town as large and populous, with broad, orderly streets extending east and south. Canals and rivers crossed the town and carried travel toward Ariake Bay. Yamamoto Tsunetomo, associated with Hagakure, a work on warrior conduct, also worked at Saga Castle.
Fires and rebuilding
A fire in 1726 destroyed most buildings in the main bailey, including the keep. A palace was built in the second bailey in 1728, and domain administration moved there. That enclosure remained the government’s center for much of the Edo period, while the keep was never rebuilt.
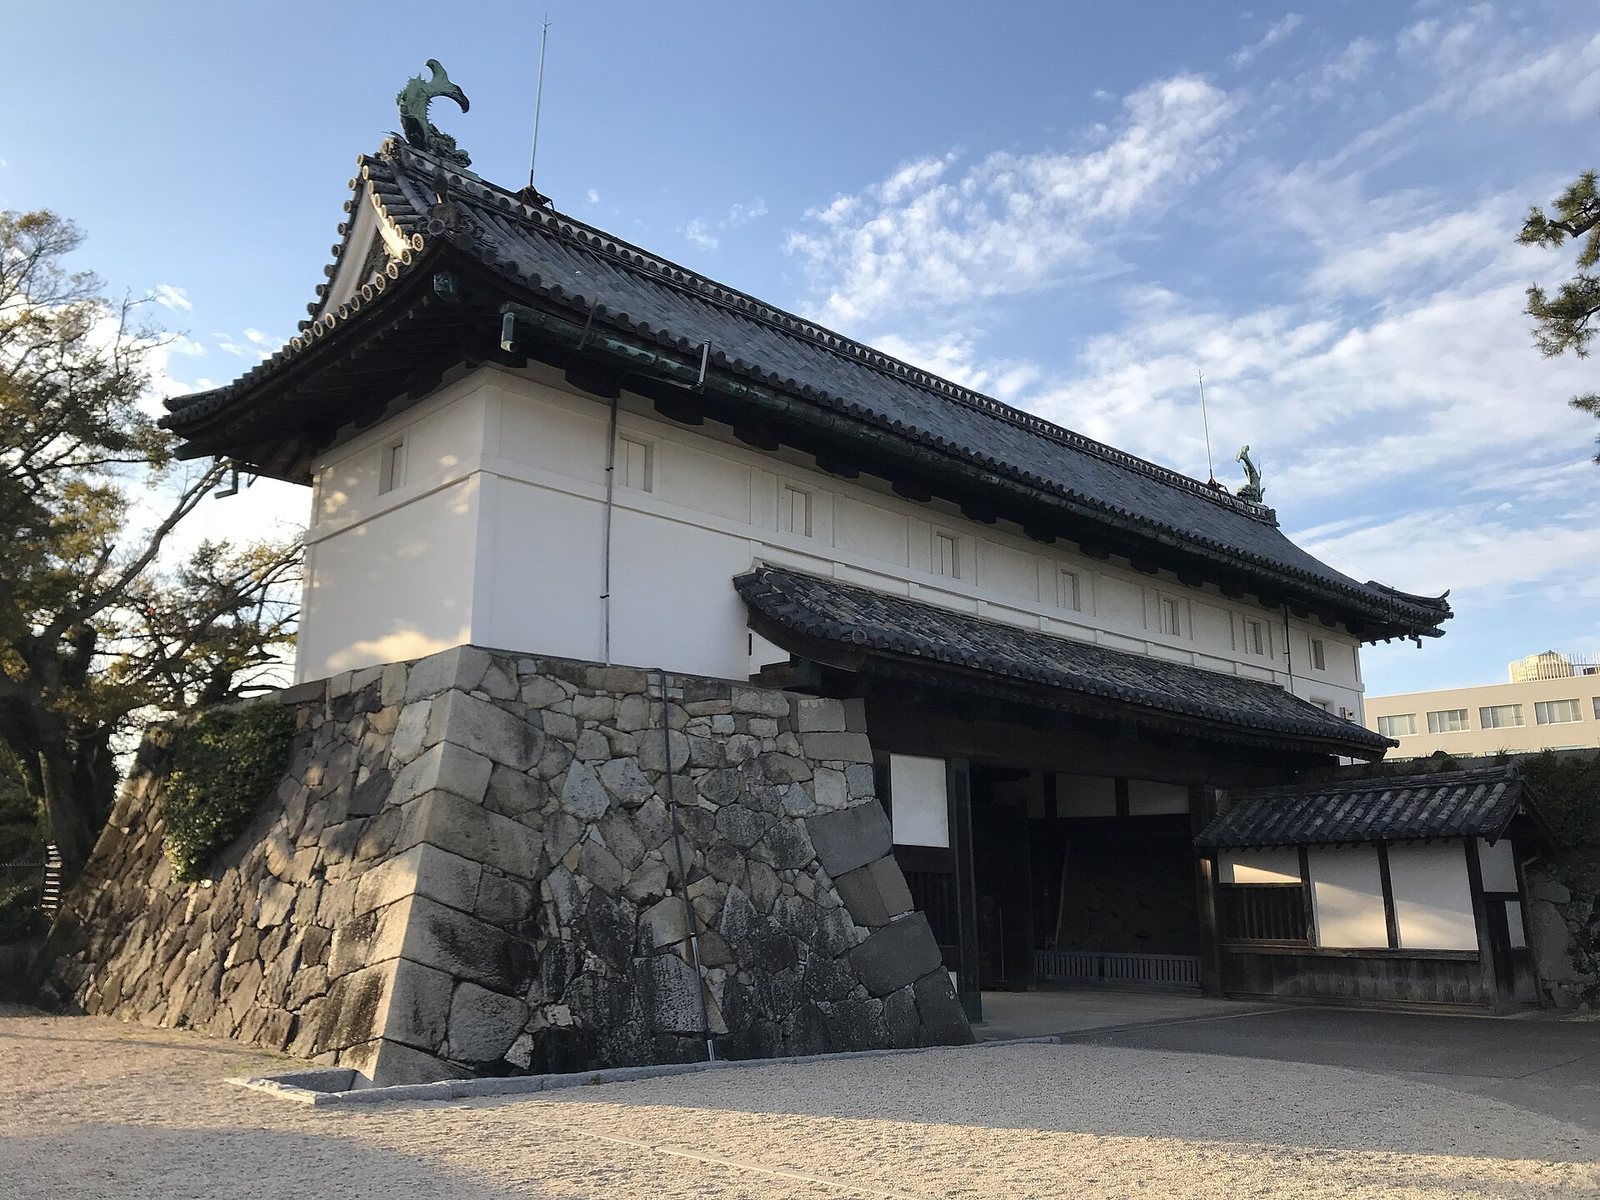
Another fire destroyed the second bailey in 1835. Nabeshima Naomasa, Saga Domain’s last daimyo, then oversaw rebuilding in the main bailey, where government business resumed. The Shachi Gate and its attached turret were completed in 1838 as part of this work, along with the main-bailey palace.
Decommissioning and later use
The castle was decommissioned in 1871. In 1874, former politician and samurai Etō Shinpei and his supporters occupied it during the Saga Rebellion, an uprising defeated by government forces. Fire destroyed the castle buildings apart from the Shachi Gate, its attached turret, and the main-bailey palace. The grounds later accommodated public institutions, including a court, prefectural offices, a meteorological station, and schools. A junior school was established there in 1883.
The gate and turret received prefectural cultural-property status in 1953 and national Important Cultural Property status in 1957. The castle remains are also designated a Saga Prefecture historic site, and Saga Castle was selected for Japan’s 100 Fine Castles list in 2006. The grounds are now maintained as Saga Castle Park, with public facilities, including prefectural government offices, on parts of the former castle grounds.
Remains
The castle occupied flat ground in an arrangement of defensive enclosures combining nested rings with successive tiers. Broad moats and earthen ramparts formed the main defenses, with pine and camphor trees planted on the ramparts to conceal the inner enclosures. The outer moat was more than 50 metres wide, and the inner moat reached about 80 metres. Water could be drawn from the Tafuse River to flood areas beyond the main bailey. The wooded ramparts and flooding strategy are associated with the name Submerged Castle.
The keep and its platform
The former keep stood about 38 metres high and had four roof tiers over five internal levels, with two storeys enclosed within the uppermost roof tier. Its size is estimated to have been comparable to, or slightly greater than, the keep at Kokura Castle, which is thought to have influenced its design. Two surviving castle maps, one from 1626 and another from the early seventeenth century, show gables and similar roof ornaments only at the top. The arrangement of foundation stones indicates that the ground floor followed a formal residential plan, an unusual choice for a late-period keep. Metal fittings excavated from the platform point to windows that opened upward. The keep no longer stands.
Surviving buildings
Shachi Gate and attached turret
The Shachi Gate served as the main entrance to the main bailey. Its name refers to the bronze shachi, mythical fishlike creatures, that ornamented its roof. An inscription identifies the metalworker, and marks from bullets fired during the 1874 fighting remain on the gate. The attached turret also survives, and the two structures are treated together as one cultural-property building.
Main-bailey palace
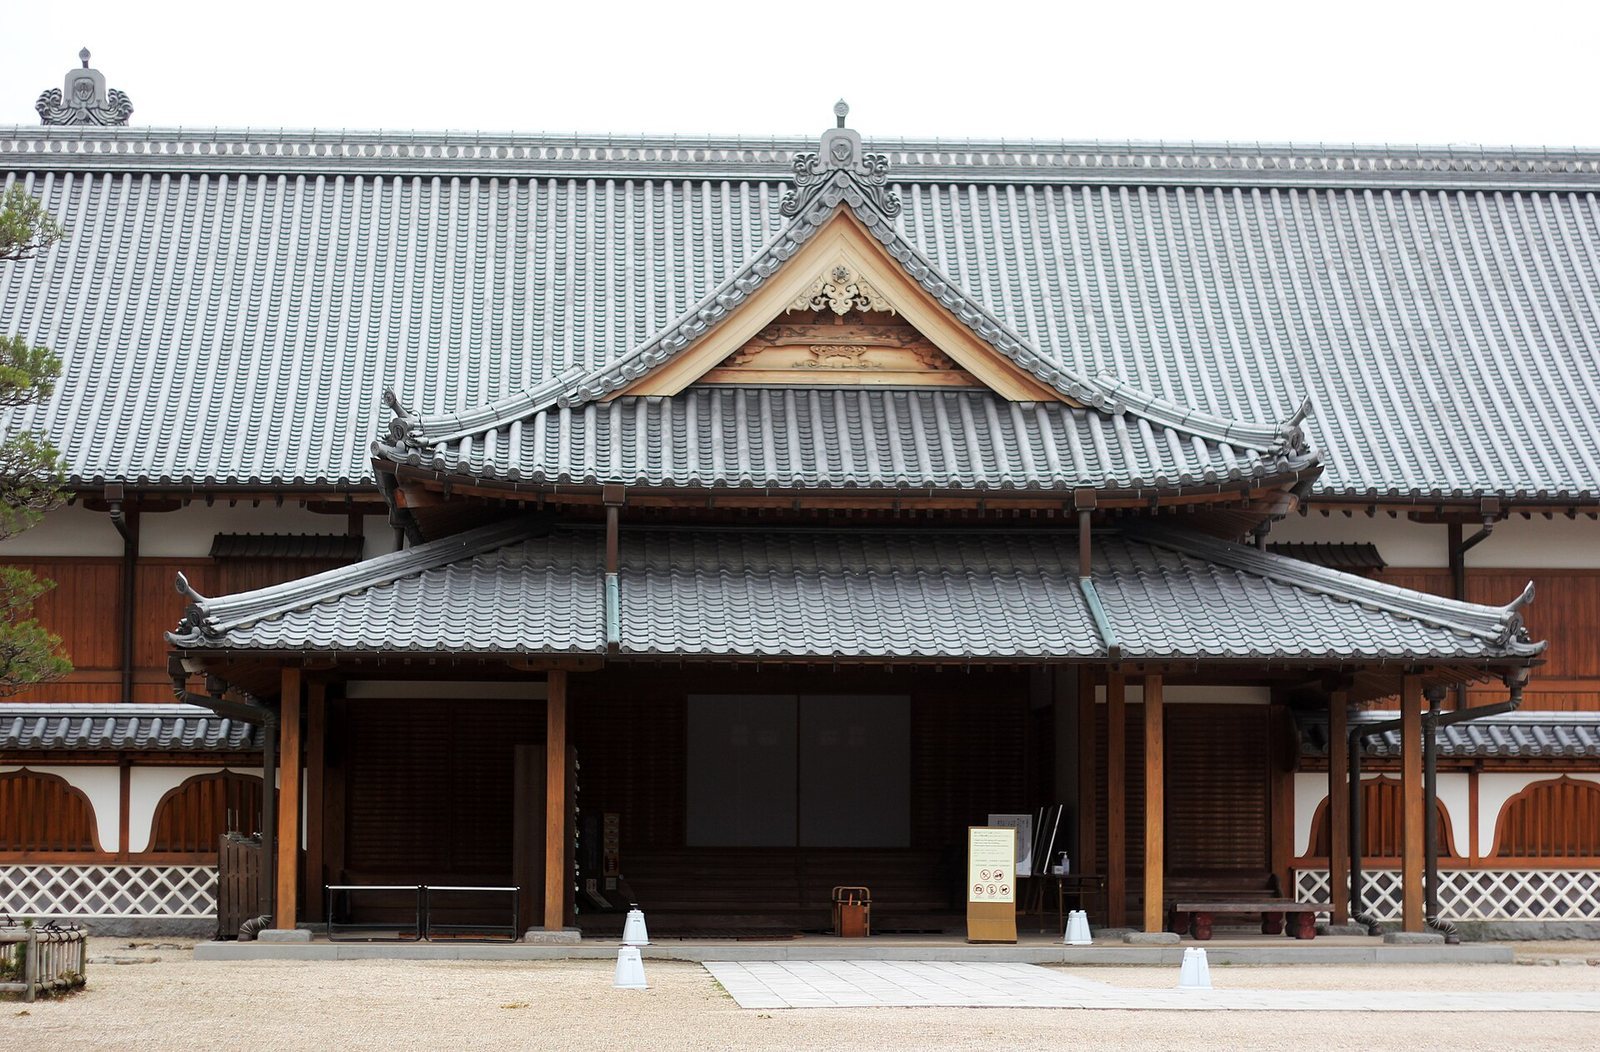
The palace has been partly reconstructed in wood, including its front section, and houses a history museum. Its surviving private chamber once served as Naomasa’s quarters and is believed to date to the mid-nineteenth century. The chamber has white interior walls and a plain finish. It was moved to a park in the late 1950s for use as a public hall, then returned to its original position in the palace in 2004.
Archaeological and landscape features
Medieval Ryūzōji castle
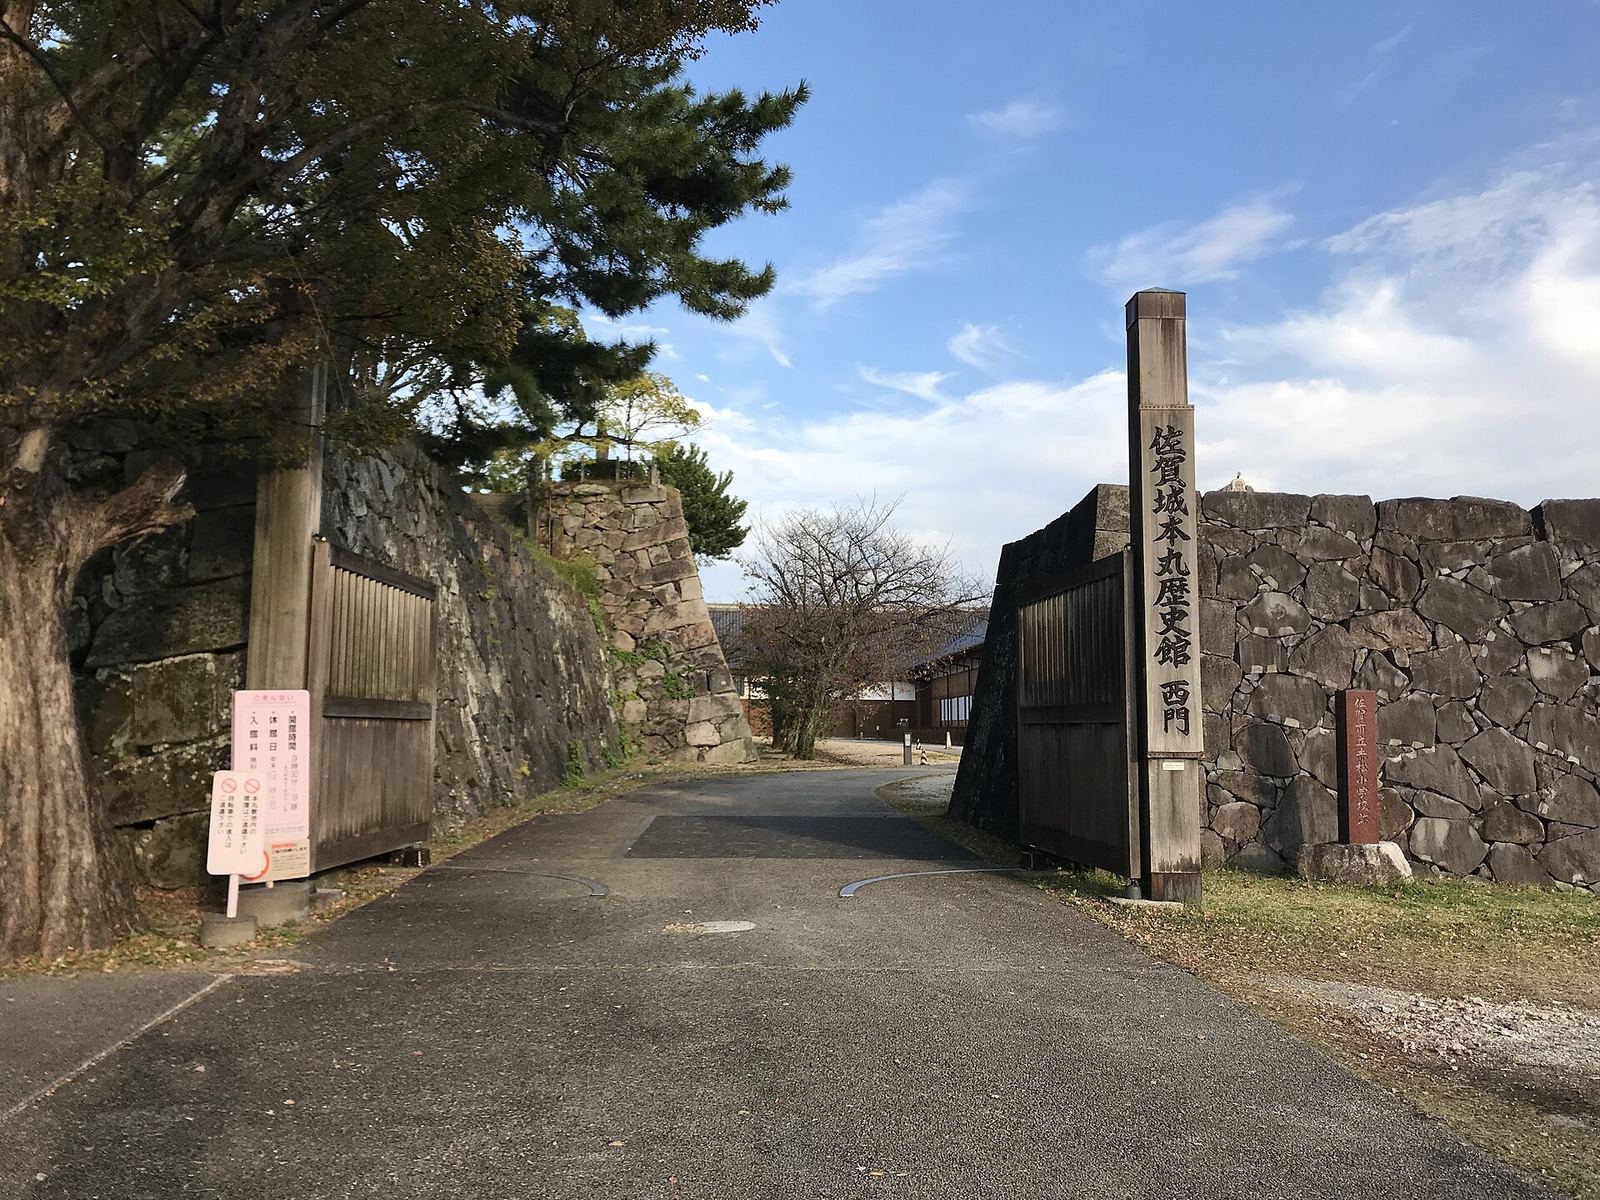
Excavations by the Saga City Board of Education in 2009 and 2010 identified remains and artifacts associated with the medieval Ryūzōji castle near the western gate area. The finds include traces of two large buildings and a moat. A large-scale excavation and study of records concerning the keep platform began in 2012.
Eastern moat and ramparts
Traces of part of the eastern moat survive in an earthen bank along the boundary between the park and adjacent parking. Sections of the moat and its ramparts have been restored.
Southwest corner-turret platform
The platform at the southwest corner turret includes stonework made from hexagonal stones arranged in a tortoise-shell pattern.