Summer Palace of Maharaja Ranjit Singh: A Royal Summer Residence in Amritsar
Site at a Glance
- Country
- India
- Primary era
- Modern
- Eras represented
- Modern
- Civilizations
- Sikh Empire
- Site type
- Domestic
- Remains
- Park
On this page13 sections
History
The Summer Palace of Maharaja Ranjit Singh is a royal summer residence in Amritsar, India, built in the Sikh architectural tradition associated with Sikh courtly and religious settings. Construction began in 1819 and continued until 1831. Ranjit Singh, founder of the Sikh Empire, a Sikh-ruled state centered in Punjab, used the complex as his summer residence. Its garden followed the formal, planned landscape design associated with Mughal gardens, modeled on Shalimar Bagh in Lahore.
Construction and Royal Use
Maharaja is a title meaning “great king.” Ranjit Singh developed and beautified places under his rule, and Amritsar was a major spiritual and cultural center of Sikhism close to his capital. He visited the city frequently. The garden was named Ram Bagh in honor of Guru Ram Das, the fourth Sikh Guru credited with founding Amritsar.
Fakir Azizuddin, Desa Singh, and Lehna Singh Majithia, administrators trusted by Ranjit Singh, supervised construction. Azizuddin brought craftsmen from Delhi to work on the palace. The project cost 125,000 rupees. Ranjit Singh stayed at the residence during visits to Amritsar, including for Vaisakhi, an important spring festival in Sikh tradition, and for Dussehra and Diwali, major South Asian festivals.
British Occupation
After Ranjit Singh’s death and the subsequent collapse of the Sikh Empire, the British took control of the garden and its buildings. Following annexation, they renamed the garden Company Bagh. Several buildings were leased to the Amritsar Club, Lumsden Club, and Service Club, whose members continued to occupy them after British rule ended.
The garden’s later development brought in structures beyond the original complex. Most of these additions date to the British occupation, while many others were built after independence. Encroachment and inadequate conservation became identified threats to the garden and its heritage buildings.
Protection and Conservation
On 10 April 1997, the state government declared the complex protected, citing encroachment and inadequate conservation. In 2004, the central government designated it a Monument of National Importance. The Municipal Corporation administers the garden, while the Archaeological Survey of India, India’s national agency for archaeological research and monument protection, undertakes restoration and conservation.
A dispute over buildings occupied by the clubs is pending before the Punjab and Haryana High Court. The Municipal Corporation maintains that the leases have ended, and NGOs have sought to transfer the garden’s administration to the Archaeological Survey of India. The continuing dispute has adversely affected conservation and restoration.
Remains
The garden’s layout centers on the palace and includes associated buildings, entrances, and four corner watchtowers. The surviving remains include red-stone and red-sandstone structures, as well as the foundations of the garden’s former enclosure walls.
Garden Entrances and Boundaries
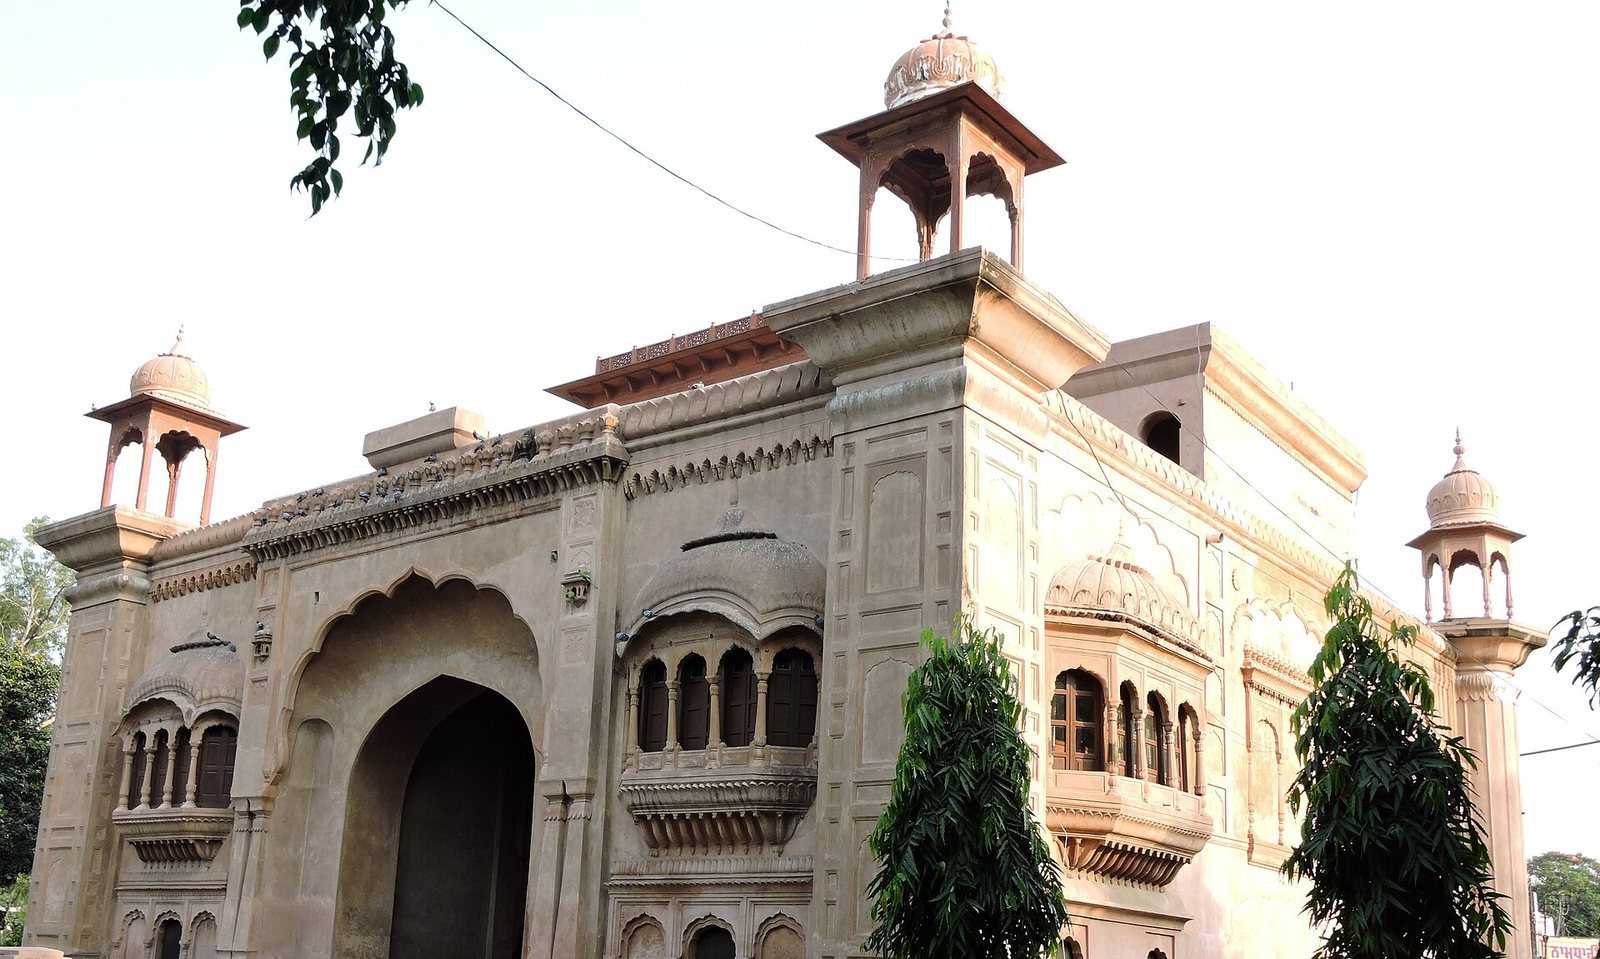
An elaborate gateway on the southern side served as the main entrance to the garden and palace. It faces Harmandir Sahib, Amritsar’s central Sikh shrine, widely known as the Golden Temple. A simpler gateway stands at the northern end. The garden was originally enclosed by walls about 14 feet high; their foundations survive. Four watchtowers stand at its corners.
Palace and Associated Buildings
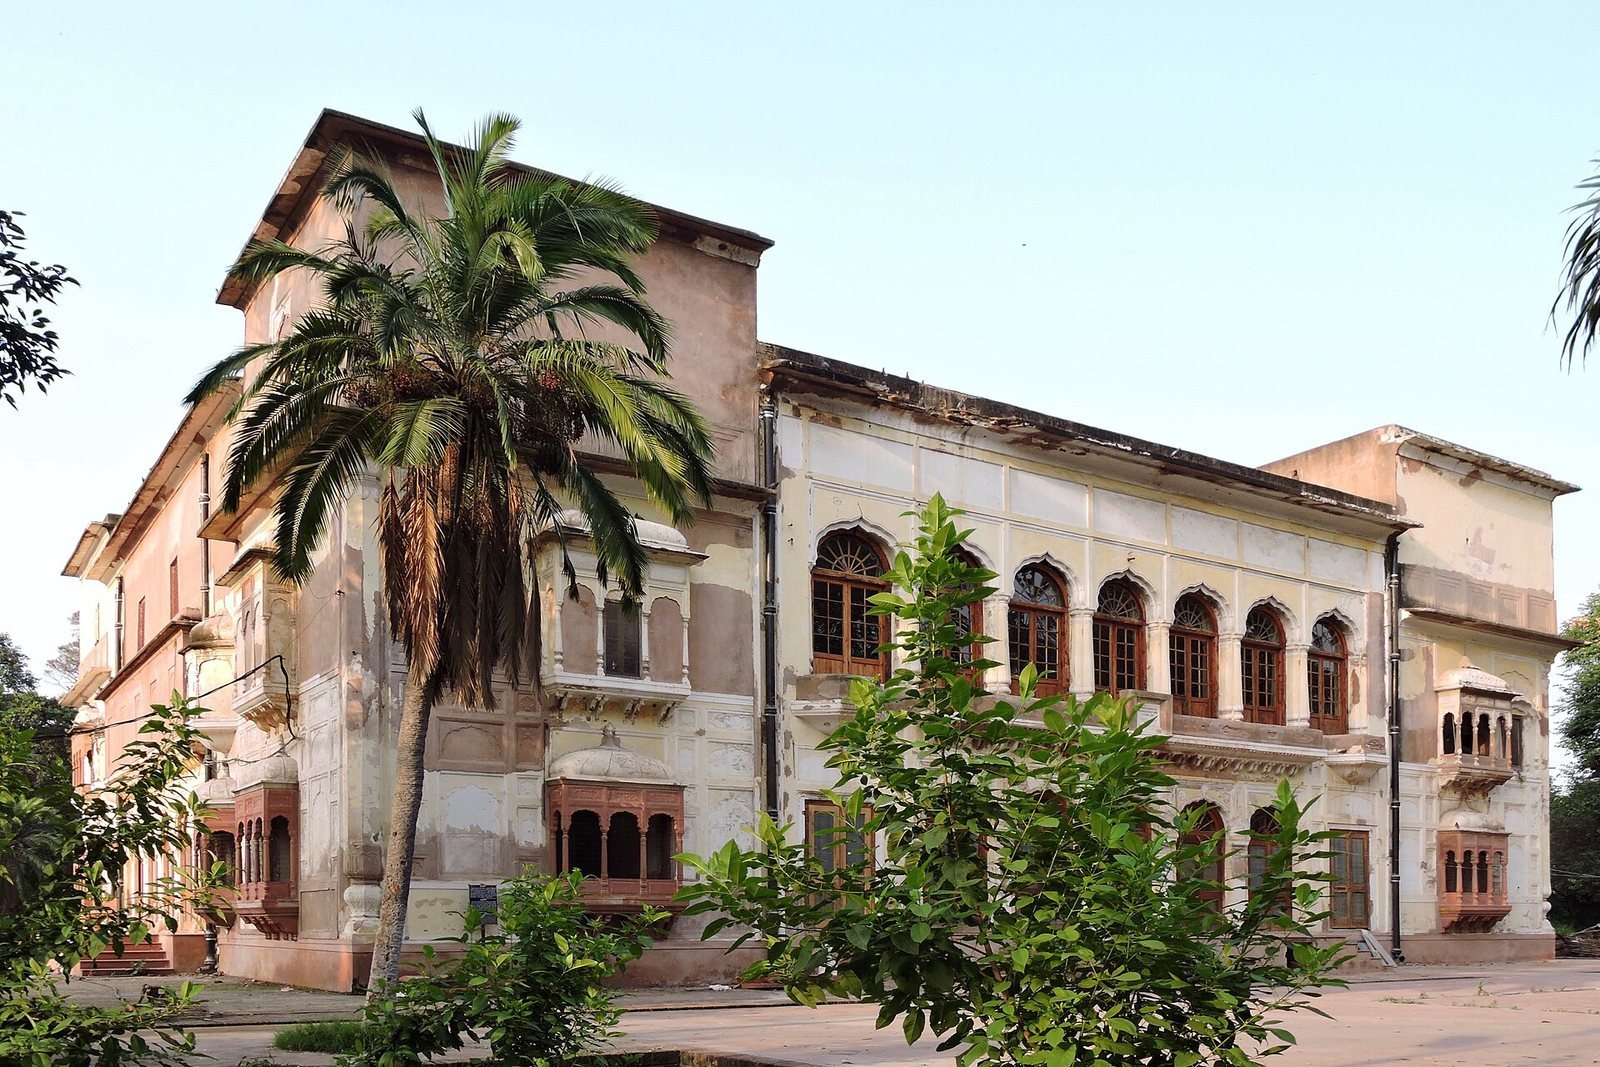
Summer Palace
The palace has two storeys and a basement and is built of red stone. Its described features include a balcony, decorative window details, decorated interior rooms, and a guard post.
Bathhouse
A bathhouse lies northwest of the palace. A large pool occupies its interior.
Macchi Ghar
Macchi Ghar stands east of the palace. It began as a record room for the Maharaja’s court staff, became an aquarium during British occupation, and was thereafter known as the fish house.
Munshikhana
Munshikhana, west of the palace, was used by the Maharaja’s staff.
Baradari
A red-sandstone baradari, a pavilion traditionally characterized by multiple openings, stands within the garden.
Later Additions
Ranjit Singh Panorama, a memorial gallery, was built beside the garden’s northwest corner in 2006. Tennis courts, a skating rink, a children’s park, food kiosks, and government offices have also been established within the garden premises, outside the original complex.