Chirag Gala: A Sasanian Lookout Fortress in Azerbaijan
Site at a Glance
- Country
- Azerbaijan
- Primary era
- Classical
- Eras represented
- Classical, Medieval
- Civilizations
- Sassanid
- Site type
- Military
- Remains
- Fort
On this page8 sections
History
Sasanian foundation and signal role
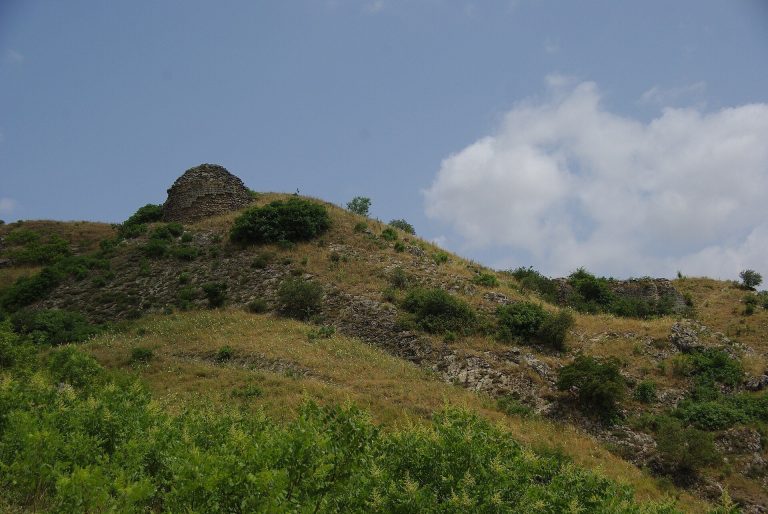
Chirag Gala is a fortress built by the Sasanian Empire on a mountaintop in the Guba Forest of Azerbaijan during late antiquity, the transition from the ancient world to the early medieval era. The Sasanian Empire was a major Iranian power that ruled from the third to the seventh centuries. Chirag Gala served as a lookout and warning post: fires lit on its towers could signal danger across the surrounding area. This function probably gave the fortress its name, understood to mean “lamp fortress.”
The fortress formed the citadel and a principal part of the Gilgilchay defensive wall. It also belonged to a wider system of Caspian defenses that included the fortresses of Baku and Derbent. Its position allowed control of the Great Caucasus Pass.
Later defensive use
Chirag Gala retained a military defensive role until the 18th century and was also used in the defense of the Quba Khanate, a regional polity in what is now Azerbaijan. A permanent military garrison may have been stationed at the fortress.
Study and modern status
The fortress was partially studied in 1931, 1963–64, and 1980, and its upper section was restored in the mid-20th century. Over the past two centuries, it has fallen into almost complete ruin. The Azerbaijani government included Chirag Gala on its list of architectural monuments of world importance. In 2019, the fortress territory and the city of Shabran were declared a State Historical-Cultural Reserve.
Remains
Setting and layout
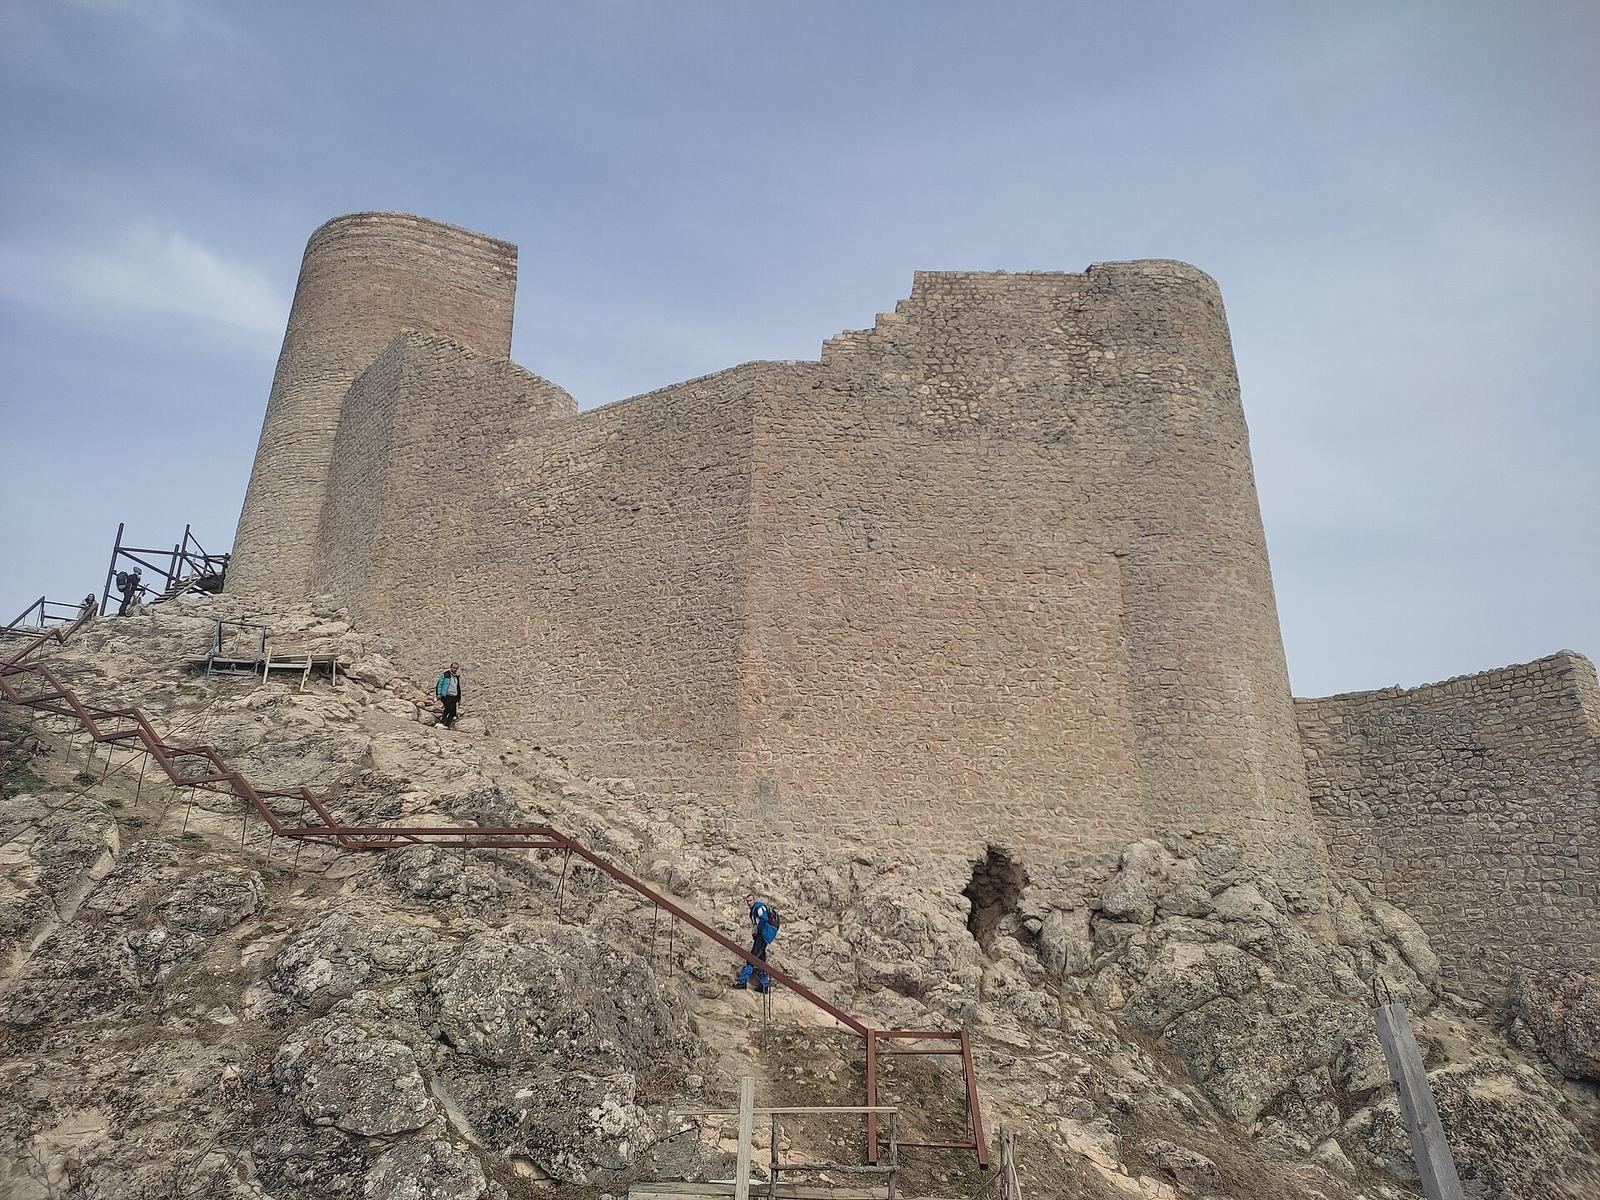
Chirag Gala stands at an elevation of 1,232 metres on the southeastern slope of the Greater Caucasus, near Gala-Alti and 20–25 kilometres south of Shabran. Its ground plan is an irregular rectangle, and deep cliffs border its northeastern side. The builders made extensive use of the natural terrain in laying out the fortress.
Towers and walls
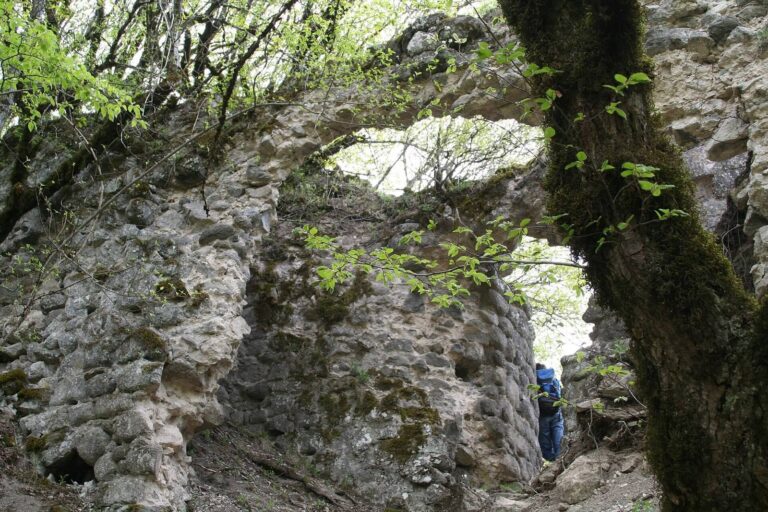
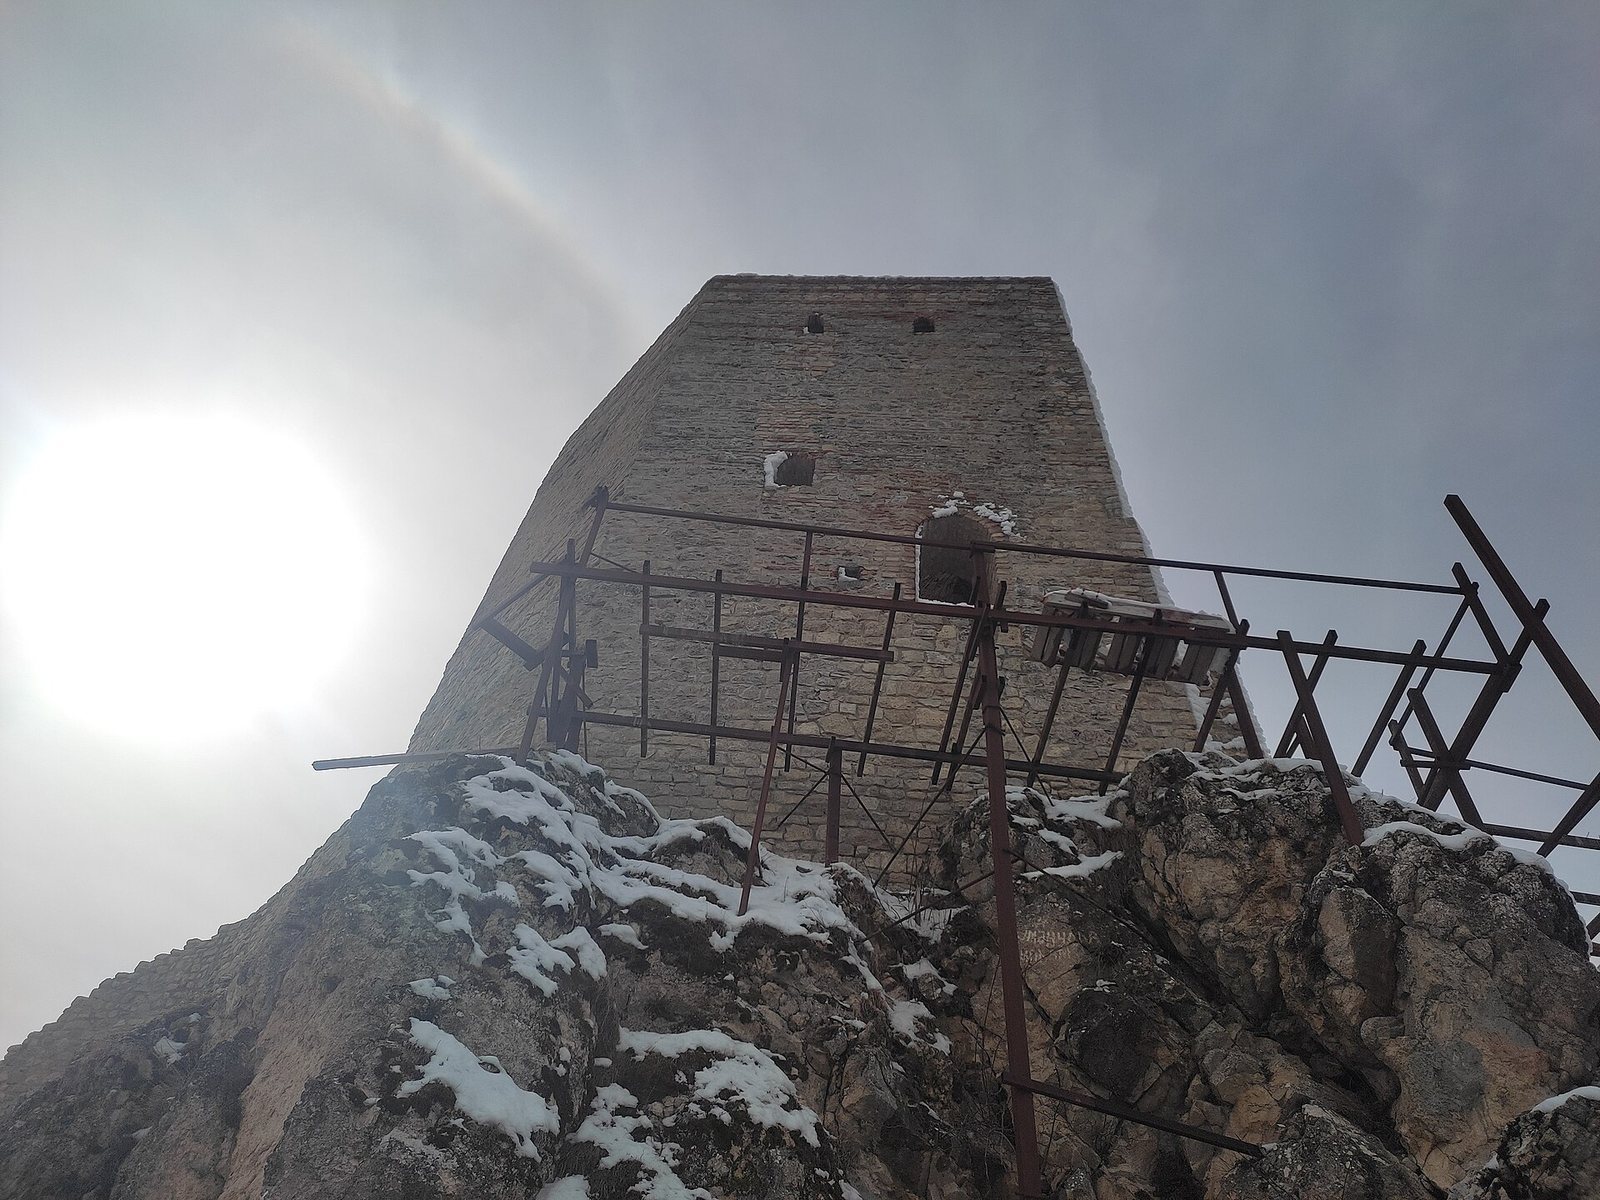
The fortress consists of one main tower and 16 other towers. The main tower and its adjoining section remain distinct from the other towers, which survive only in part and no longer retain their original form. A wall tower remains between the second, third, and fourth towers. The walls and towers were built from roughly shaped rectangular stones of varying sizes and small, roughly worked blocks; fired bricks also occur in the masonry.
Main tower and outlook
The towers offer views extending tens of kilometres, and Beshbarmag Mountain is clearly visible from the main tower. Its silhouette, ribbed surface, and alternating stone and brick courses resemble those of Baku’s Maiden Tower. The fortress’s lower section has also been compared with some early medieval monuments in Transcaucasia and Central Asia.