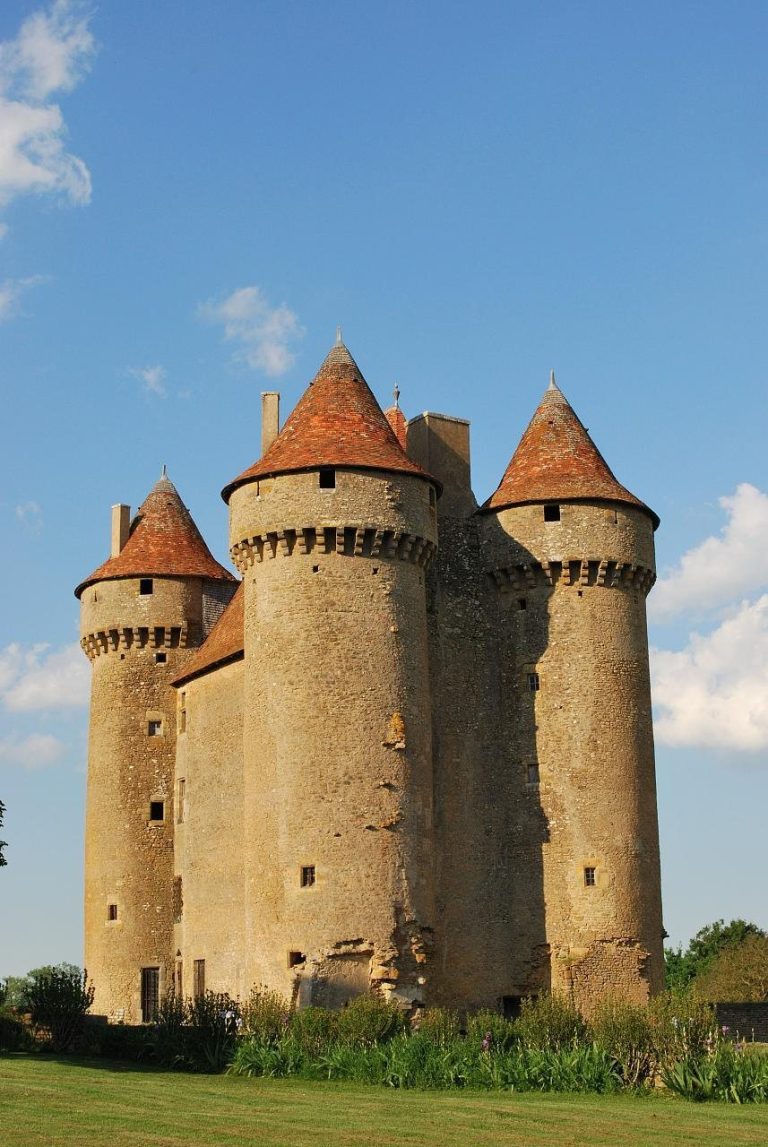
Maison Grégueil: A Late Medieval Manor and Museum in Châteaumeillant, France
Site at a Glance
- Country
- France
- Primary era
- Medieval
- Eras represented
- Medieval, Early Modern, Modern
- Civilizations
- French
- Site type
- Domestic
- Remains
- Elite Residence
On this page11 sections
History
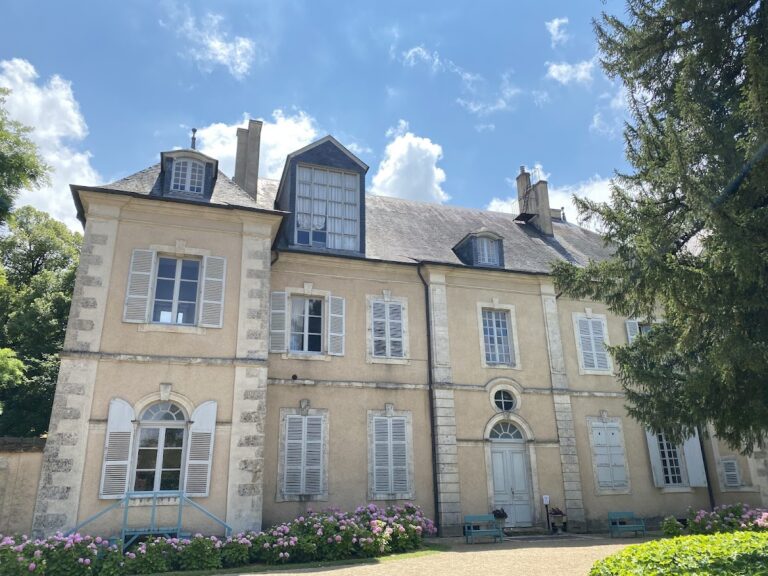
Maison Grégueil is a late-fifteenth-century manor in Châteaumeillant, France, originally built as a dwelling and now home to the Émile-Chénon Archaeological Museum. Its history reflects successive changes in ownership and use, from a private residence to a municipal museum.
Manor and early owners
The manor belonged to the Marcillac family, whose members worked as royal notaries, public officials authorized by the French monarchy to prepare legally authenticated documents. The family also owned Château d’Acre at Néret. It may have included the glass painter Guillaume de Marcillat and his father, Pierre de Marcillat, whose surname was also written Marcillac. Pierre was among the townspeople with recognized civic status who signed the Great Charter of La Châtre, a local charter.
Jean-Baptiste Légier de la Chassaigne, Châteaumeillant’s first mayor, made the manor his home. A document signed by him records his purchase of the house in 1777.
Municipal rescue and museum use
The Grégueil family acquired the property in the twentieth century, giving it the name it bears today. In 1954, the municipality bought the deteriorated building with plans to demolish it because its condition threatened nearby residents. Discoveries made by Jacques Gourvest in 1956 prompted a change of course: the municipality repaired the manor and adapted it for use as a museum.
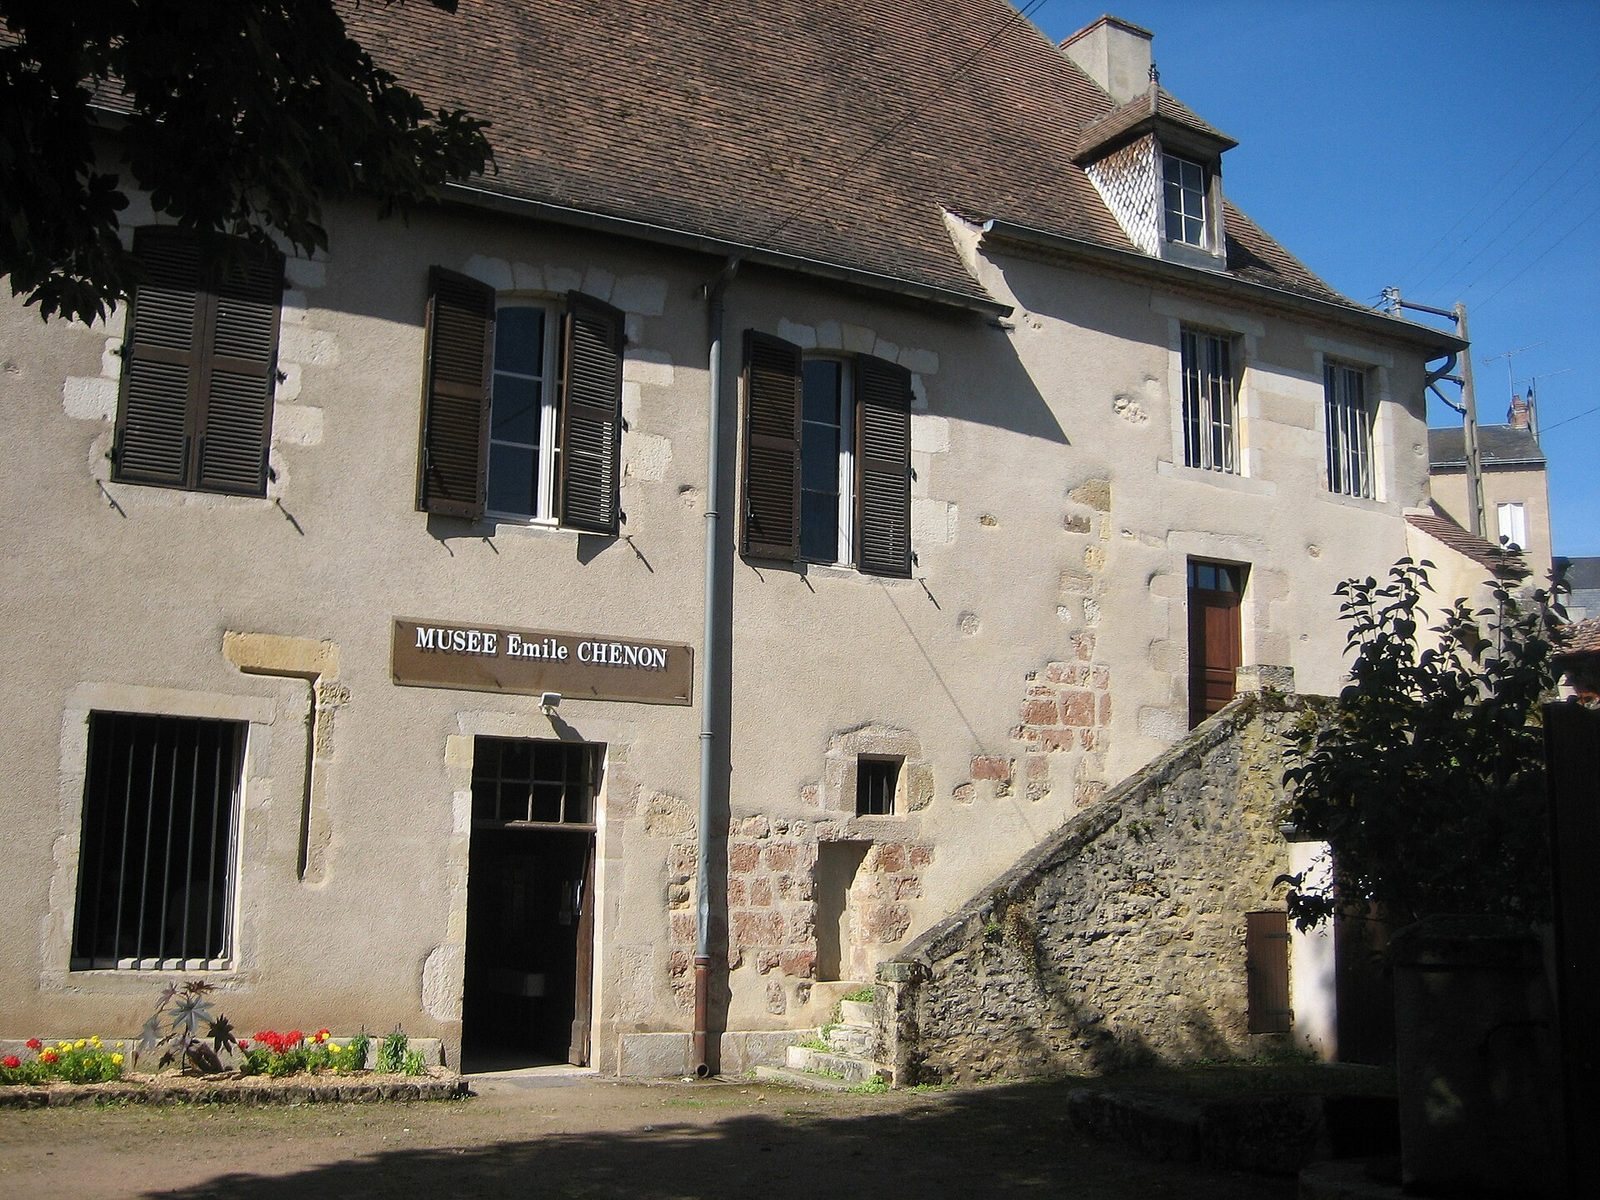
The building has housed the Émile-Chénon Archaeological Museum since the museum’s foundation and has also served as the municipal tourist office. It has been registered as a historic monument since 1964.
Remains
On Rue de la Victoire, the manor retains a layered domestic form, combining an older two-level core with later changes to its openings, stair access, and wing. Its interior also preserves painted decoration and features brought to light during restoration.
Rooms and alterations
Medieval rooms and sixteenth-century changes
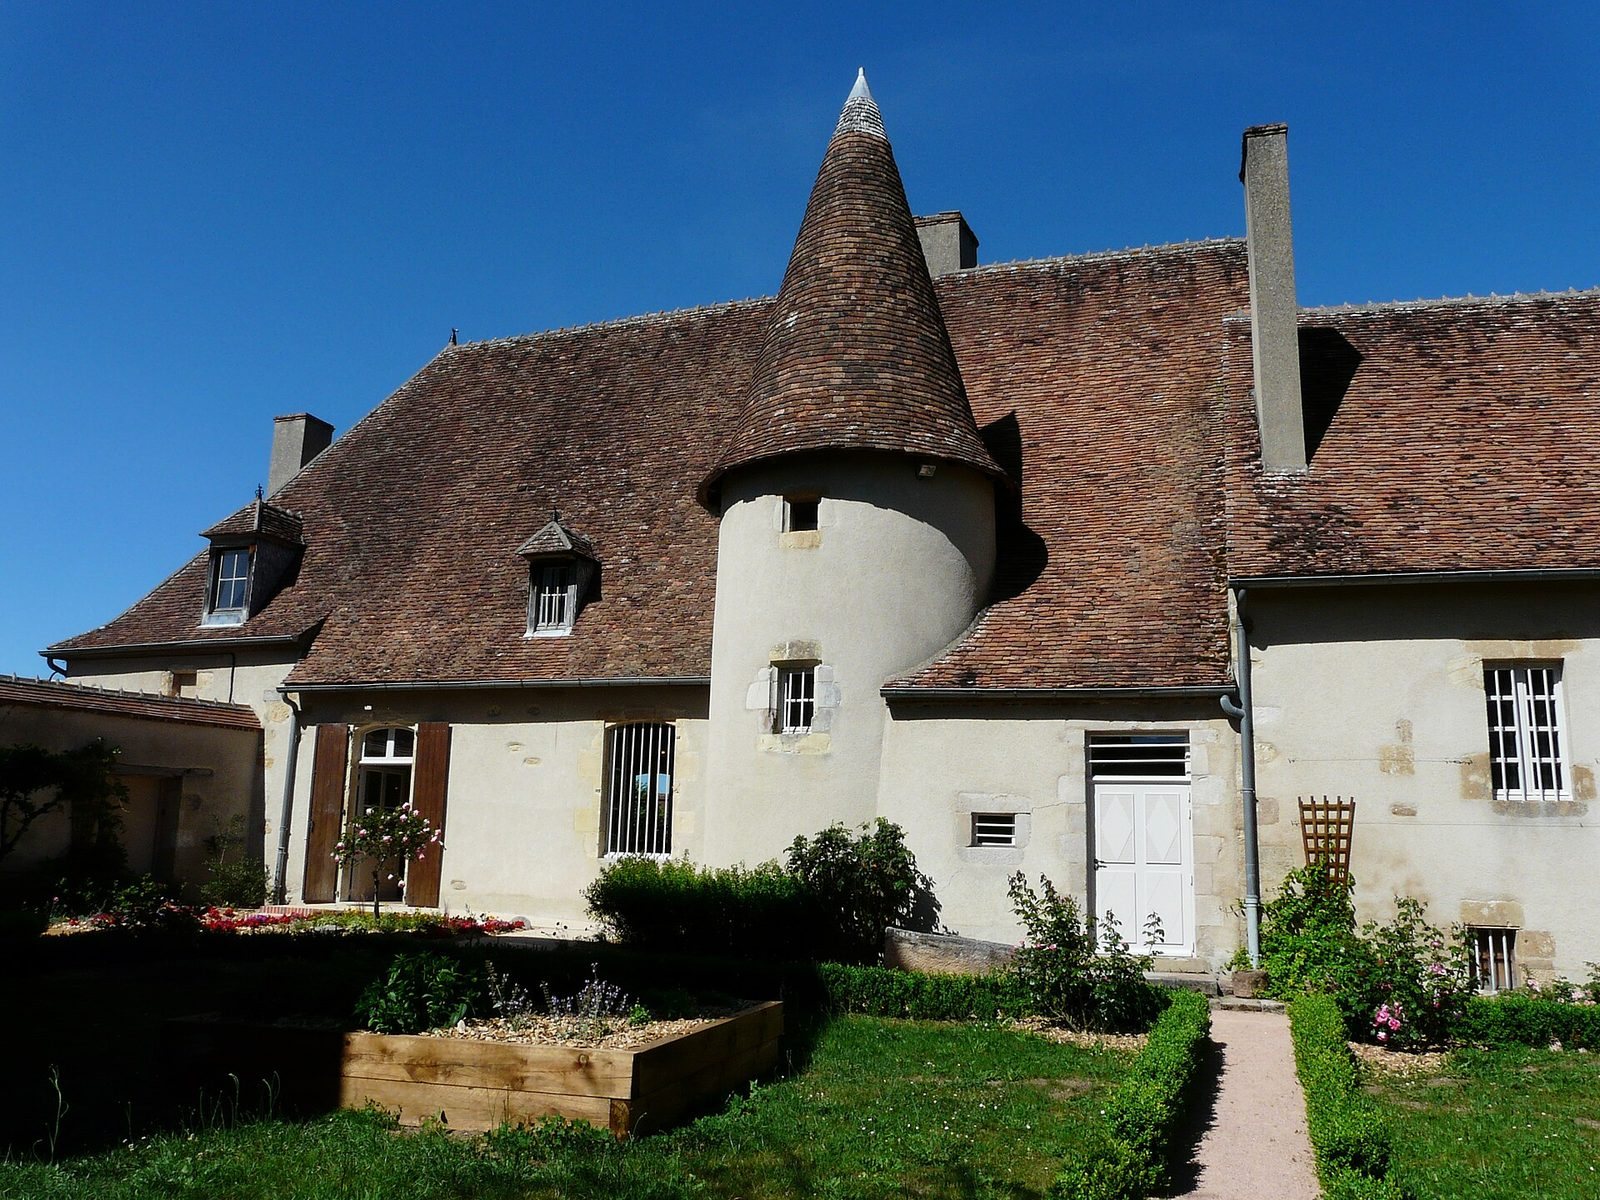
The oldest part consists of a lower room and an upper room dating to the fifteenth century. In the sixteenth century, builders changed the arrangement of the openings, added a stone stair turret, and lengthened one wing.
Interior fittings
Partitions were altered in the nineteenth century. The paneling and joinery may date from the Romantic period, a cultural movement prominent in Europe in the late eighteenth and nineteenth centuries. Their decoration draws on the Louis XVI style, a French decorative style associated with the late eighteenth century.
Painted and documentary features
Tapestry-style paintings
Decorative paintings over lime plaster form a rare example of tapestry-style decoration in a secular building. Surviving fragments show curling lines intertwined with leaves, painted in bluish brown on a light ground. The window reveals have crook-shaped scrolls on a yellow ground.
Gothic inscriptions
The painted area between the fireplace and the north façade bears inscriptions in Gothic script, a family of medieval Western European handwriting styles. The inscriptions date to the late fifteenth century.
Niche and documents
Restoration work in 2012–13 revealed a niche containing six parchments and a slate tablet. One of the parchments records Légier de la Chassaigne’s purchase of the manor in 1777.