Sunpu Castle: A Tokugawa Seat of Government in Japan
Site at a Glance
- Country
- Japan
- Primary era
- Early Modern
- Eras represented
- Early Modern
- Civilizations
- Tokugawa
- Site type
- Military
- Remains
- Castle
On this page19 sections
History
Sunpu Castle, also known as Shizuoka Castle, was a flatland castle in Japan that Tokugawa Ieyasu rebuilt from 1585 as a government center and later used as the headquarters of his retired administration. Its earlier history is tied to the Imagawa, a samurai clan that governed Suruga Province, and its later history reflects the changing control of the Tokugawa shogunate, the military government founded by Ieyasu.
Imagawa rule and the early castle
In the fourteenth century, the Imagawa were appointed provincial military governors and established a residence in the Sunpu area. After Imagawa Yoshitada died in 1476, a succession struggle developed between the heir’s guardian, Ise Moritoki, and the Imagawa relative Oshika Norimitsu. Moritoki attacked Norimitsu at the Imagawa residence in 1487 and installed the young heir, Ryuo-maru, later known as Imagawa Ujichika. Imagawa Yoshimoto became head of the family after the Hanakura disturbance in 1536.
Yoshimoto’s death at the Battle of Okehazama in 1560 preceded the breakdown of the Imagawa alliance with the Takeda, another powerful samurai clan. During Takeda Shingen’s invasion of Suruga in 1568, the Imagawa residence was burned. After Oda and Tokugawa forces defeated the Takeda in 1582, Ieyasu took control of their former lands in Suruga. The Sunpu area had previously served as one of the Takeda’s administrative centers.
The location of the Imagawa residence remains uncertain. Excavations within the later castle’s second enclosure revealed a large residence thought to have belonged to a senior Imagawa retainer. This evidence has supported the possibility that the Imagawa center lay farther west.
Ieyasu’s castle and retirement
Ieyasu began rebuilding Sunpu as a major early-modern castle in 1585. He moved there from Hamamatsu in 1586, after spending 17 years in that city, and lived with his consort Lady Saigō and their sons Hidetada and Tadayoshi. Construction of the first keep began in 1588, and the castle and keep were completed in 1589. Lady Saigō died at the castle that year.
After Toyotomi Hideyoshi defeated the later Hōjō clan at Odawara in 1590, Ieyasu was transferred to the Kantō region. Hideyoshi’s retainer Nakamura Kazuuji then took control of Sunpu. Before his death, Kazuuji chose to support the Tokugawa side at the Battle of Sekigahara. After the battle, Kazuuji’s son, Nakamura Kazutada, was transferred to Hōki, and Naitō Nobunari took Sunpu. Nobunari became castle lord in 1601 and was transferred to Nagahama in 1606.
After Sekigahara, Ieyasu recovered Sunpu. He passed the office of shōgun, the military ruler, to his son Hidetada and retired to the castle in 1607, while continuing to direct political affairs from there. A large rebuilding program required powerful feudal lords, known as daimyō, from across Japan to contribute. The policy also aimed to restrict the resources of potential rivals. Plans for a new castle south of the existing one gave way to an enlargement of the older castle to the north and south.
A fire in December 1607 destroyed the palace, keep, and other buildings in the main enclosure. Work began again at once. The palace and associated buildings were completed in 1608, and the keep in 1610. Ieyasu’s tenth son, Tokugawa Yorinobu, entered Sunpu in 1609 with a fief assessed at 500,000 koku, a measure based on rice yield, restoring the Sunpu domain. Yorinobu moved to Wakayama in 1619. Ieyasu died at Sunpu Castle in 1616.
In 1613, during the first English trading mission to Japan, the merchant John Saris and the navigator William Adams met Ieyasu at Sunpu. They exchanged gifts and discussed trading terms.
Shogunal administration and repeated rebuilding
Sunpu remained the government center for its surrounding domain after Ieyasu’s death, although for most of the period it was administered directly by the shogunate rather than assigned to a daimyō. Tokugawa Tadanaga, Hidetada’s second son, became castle lord in 1624. In 1631, Shōgun Tokugawa Iemitsu removed Tadanaga from office and confined him. Tadanaga died by suicide at Takasaki Castle in 1632. From 1633, the shogunate governed Sunpu through an appointed castle governor and other officials.
The governor oversaw security in the Sunpu area, which stood on the Tōkaidō, a major route linking Edo and Kyoto, and was responsible for guarding the main gate. Senior direct retainers of the shōgun, called hatamoto, held the post and received an official allowance of 2,000 koku. A deputy governor’s office was established in 1649 to guard the Four-Legged Gate. Local magistrates handled civil government, while separate officials managed weapons and ammunition. Shogunal guards were replaced by another guard force in 1639; that arrangement ended in 1790, when a smaller permanent guard administration continued through the end of the Edo period.
A fire in 1635 destroyed much of Sunpu, including most of its buildings. The palace, gates, towers, and other structures were rebuilt by 1638, but the keep was not rebuilt while the castle was under an appointed governor. An earthquake in 1707 badly damaged the stonework and buildings, which also suffered extensive fire damage; repairs followed in 1708. The 1854 Ansei earthquake caused further severe damage to buildings and stonework. Repairs begun in 1857 were completed the following year.
Ieyasu’s medicinal garden north of the castle was managed by his garden keeper, Gorozaemon. It was abandoned during the Kan’ei era and revived in the Kyōhō era under the administration of castle weapons officials. Government collectors gathered medicinal plants for the shogunate, and some were sent to the Koishikawa medicinal garden in Edo. Senior shogunate councillors supervised the garden in rotation until 1857. Three guard compounds outside the outer moat supported the castle’s external defense. A third was added after the Keian Incident, a 1651 plot against the shogunate. Its leader, Yui Shōsetsu, died by suicide in the castle town.
From Shizuoka Domain to archaeological investigation
After the Meiji Restoration, the political transition that ended shogunal rule and restored imperial government in 1868, former shōgun Tokugawa Yoshinobu retired to Sunpu but was not allowed to live in the castle. He was given the former administrative offices as his residence. His adopted heir, Tokugawa Iesato, briefly became lord of Shizuoka Domain in 1868. Sunpu was renamed Shizuoka in 1869, and the domain was abolished in 1871, when Iesato moved to Tokyo. The castle buildings were demolished, and the grounds were used for government offices and tea fields.
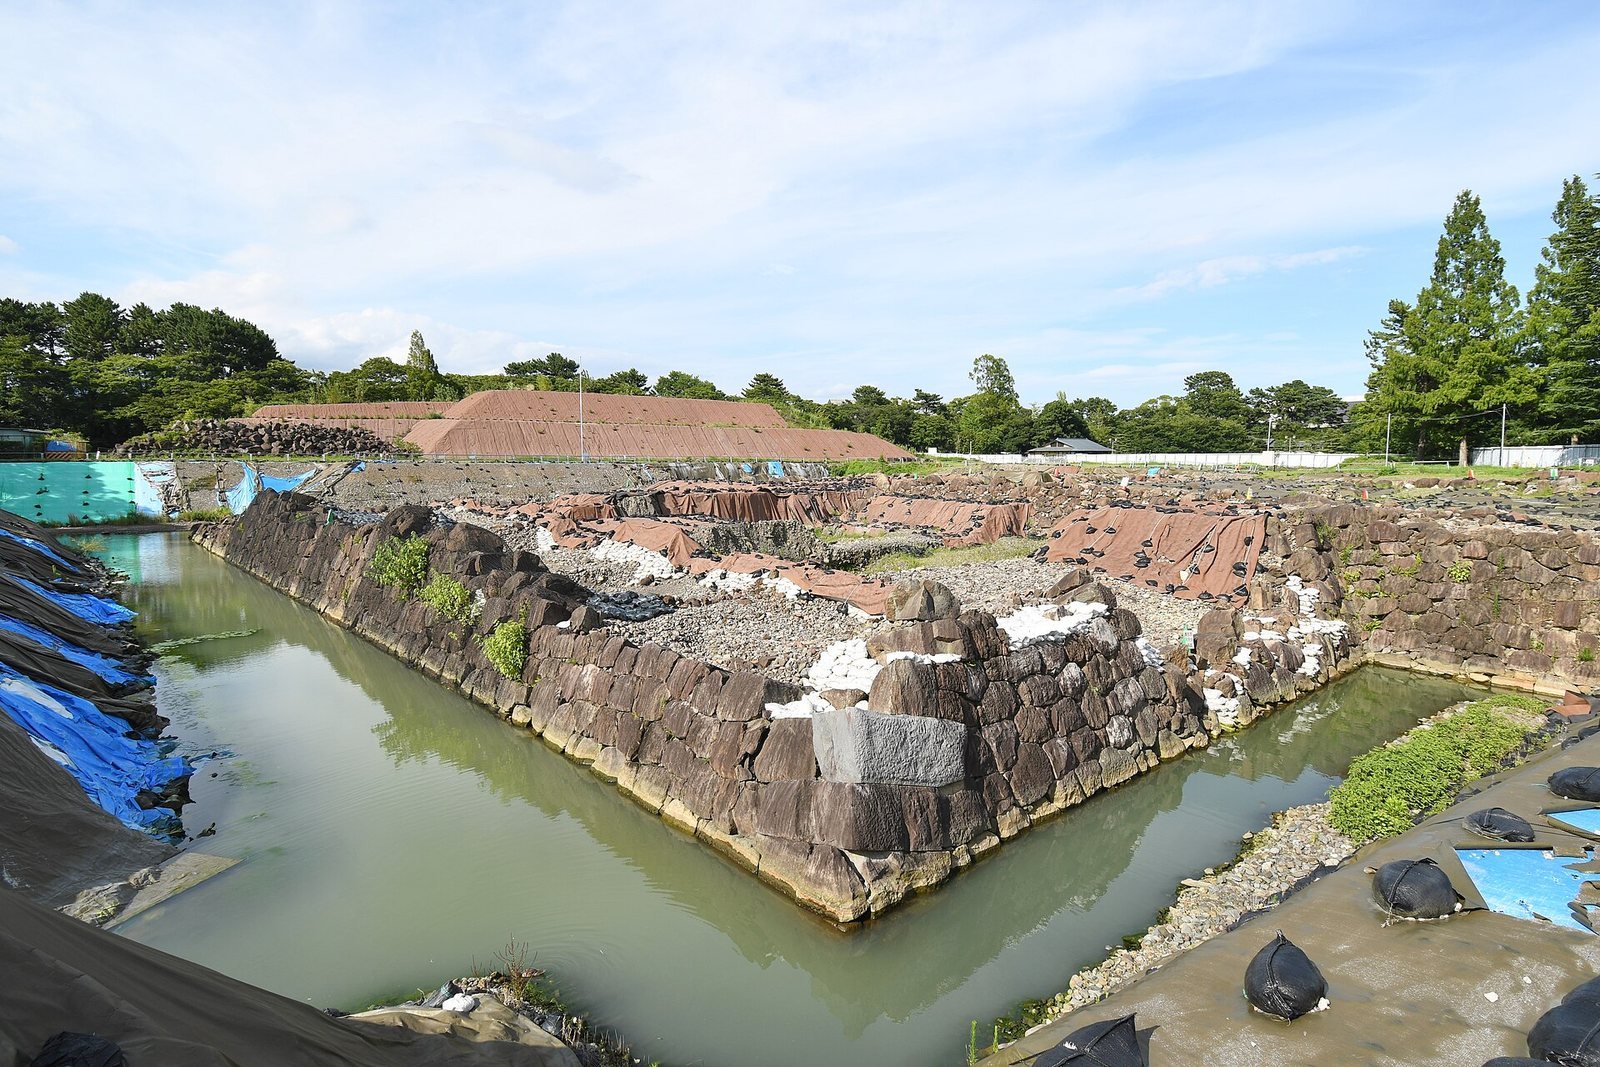
Shizuoka City had acquired the grounds by 1889. In 1896, the Imperial Japanese Army took over a large part of the inner castle grounds for the 34th Infantry Regiment. The army base closed in 1949, and the land returned to the city. A 2009 earthquake damaged castle stonework, prompting further archaeological attention. Investigations of the keep platform from 2016 to 2020 recorded its condition and recovered evidence that changed interpretations of the castle’s earlier keep. The extent of Toyotomi involvement in its construction remains debated.
In 2025, a detailed plan of the castle’s interior, preserved as a copy through the Sakai family, came to light. It depicts Sunpu’s early Edo-period arrangement, when the keep still stood. Shizuoka City purchased the plan in October of that year and placed it in the Shizuoka City History Museum.
Remains
Enclosure plan and setting
Sunpu was laid out as a flatland castle with three concentric enclosures, enclosed by stone walls and water moats. The third enclosure was set at a slight angle to the inner two. The castle stood where extended ridgelines from Mount Shizuhata to the north and Mount Yatsu to the east met; the Abe and Warashina rivers lay to the west. During the major early-modern works, the Abe River was redirected by the Satsuma Embankment to join the Warashina, helping control floods in the castle town and strengthening the western defense. To the northwest, Asahata Marsh was gradually converted to farmland. Its water flowed into the Tomoe River, which connected with Shimizu Port and carried transport.
Gates and internal spaces
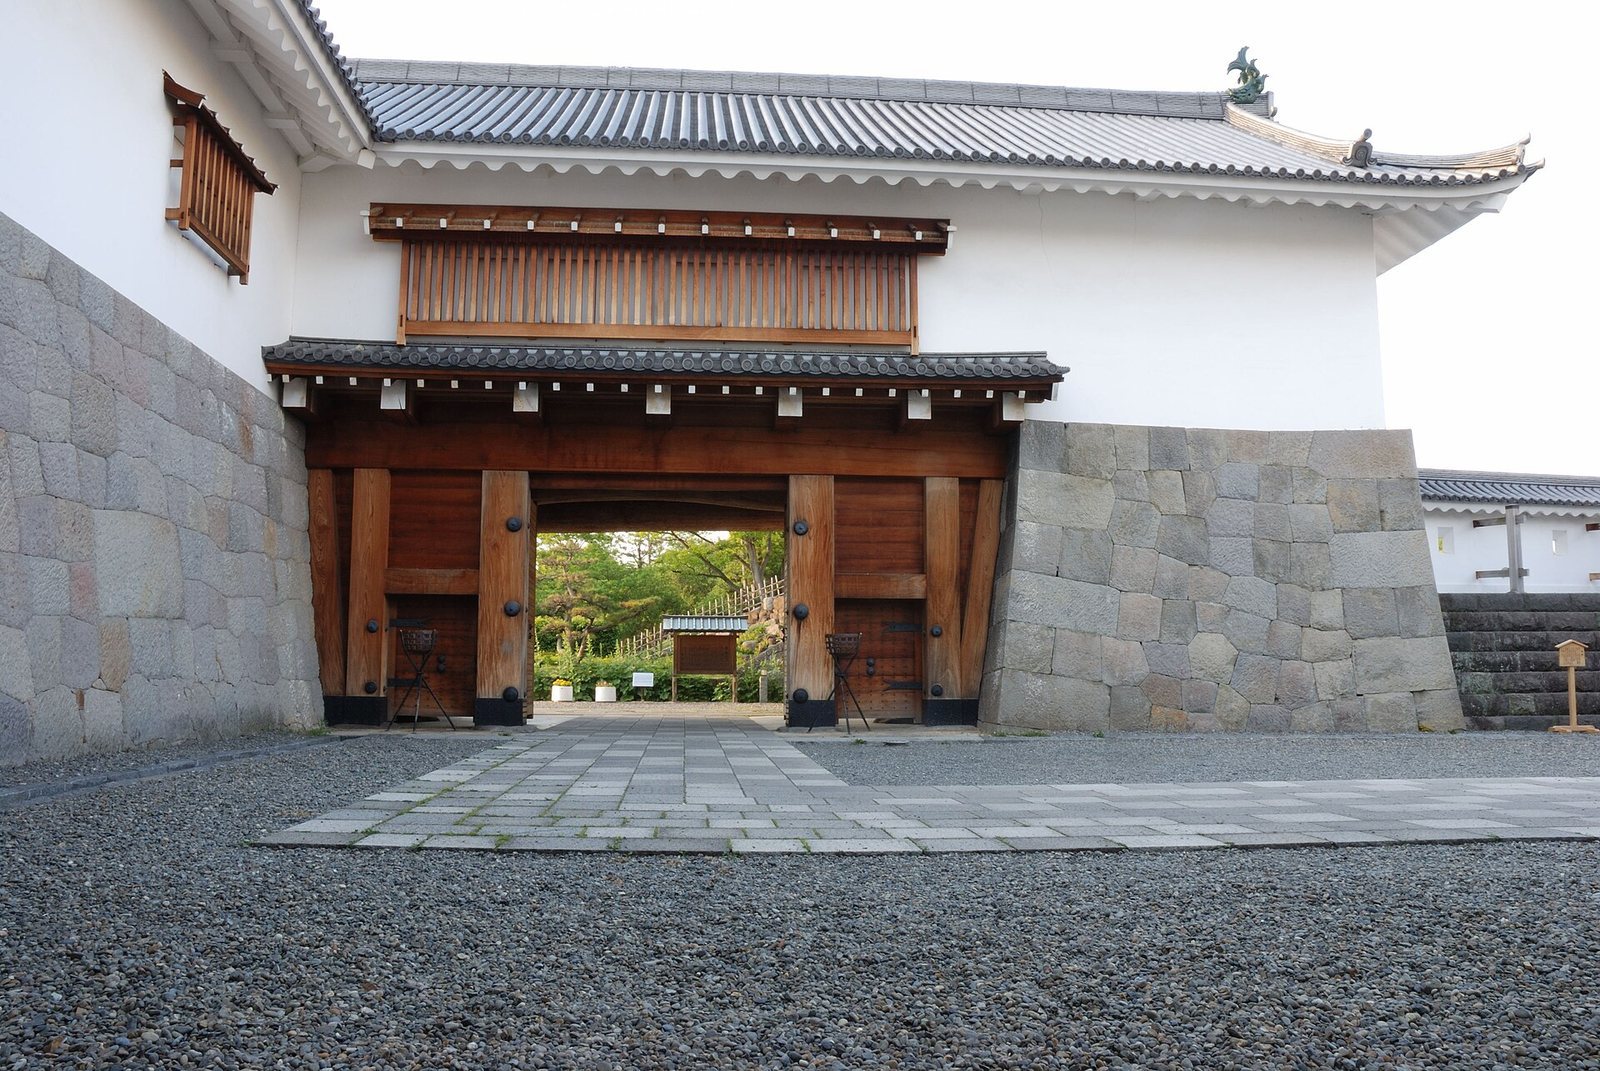
The main enclosure had its keep platform in the northwest corner, a principal gate to the south, a kitchen gate to the east, and a gate beneath the keep to the north. Each gate was formed as a defended square court that forced entrants to turn inside the walls. The second enclosure had four such gates: the southern main gate, an eastern gate, a northern gate, and the western Shimizu Gate, which had a drawbridge. A water channel linked the first two enclosures’ moats, while a water gate and tower guarded the second enclosure’s exit.
The third enclosure had two gates to the south, the Main Gate on the east and the Four-Legged Gate on the west, as well as the Yokouchi Gate to the east and the Kusabuka Gate to the north. A waterway connected its moat to that of the second enclosure through Yokouchi Gate. During Ieyasu’s retirement, a residence for Noh, a classical form of musical drama, stood in this enclosure. It was otherwise used for residences, including lodgings for shogunate officials. The castle waterways were not navigable by boat.
Palace and associated buildings
Main palace
The palace in the main enclosure faced a pond to the south. Water was piped into the pond from outside the enclosure, and the supply also served a horse ground and garden north of the second enclosure. Fish and other aquatic life lived in the pond. During the 1607 fire, swords stored in its water survived the flames. The rebuilt palace had tiled roofs, apart from Ieyasu’s own seat, which was roofed with pewter.
Its principal rooms ran from east to west in a staggered sequence, from the reception building and entrance through a great hall and formal audience room to the palace, study, and sleeping quarters. A further study area included a cooling pavilion and tea house. Plans also show kitchens and residences for Ieyasu’s consorts and children at the rear.
West Enclosure and service buildings
The southwest part of the second enclosure, known as the West Enclosure, contained a palace used by Hidetada when he visited Sunpu. A horse ground and garden lay to its north. West of the kitchen gate in the main enclosure stood a kitchen and rice storehouses. The former medicinal garden occupied about 4,200 tsubo north of the castle; tsubo is a traditional Japanese unit of area.
Keep and archaeological platforms
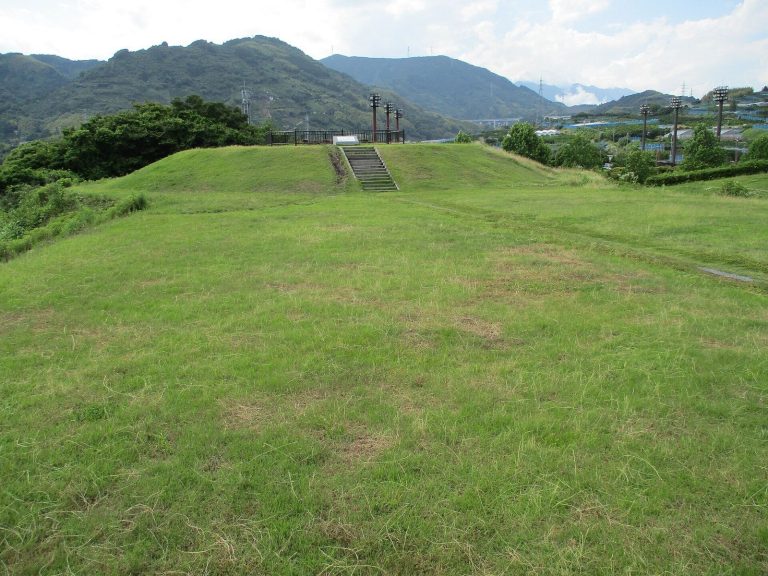
Archaeological remains distinguish the earlier Tenshō-period keep from platforms associated with the later Keichō-period castle. The Tenshō period belongs to the late sixteenth century. Its main platform, farther inward than the later one, measured about 33 metres east to west and 37 metres north to south at its base. A well lay near its center, with an entrance on the south. To the east, a smaller keep platform connected to a platform for a linking tower. Gold-leaf roof tiles were found southwest of the main platform.
The first Keichō-period keep platform measured about 63 by 69 metres at its base. The later keep reused it, with rebuilding around the center; the top of its stonework measured about 55 by 48 metres. The later keep had five roofed tiers and seven storeys. In Japanese castle terminology, tiers count roofed sections and need not correspond to storeys. The lower floors had projecting verandas, while the upper levels featured intermediate roofs and decorated gables. Roof materials and ornament included tile, pewter, copper, silver, and gold. An inventory listing a cellar and a second cellar could indicate two basement levels if it refers to this keep.
Proposed reconstructions of the keep’s full form differ. One widely accepted arrangement places it near the center of the platform, with towers at the corners and connecting roofed defensive corridors. A later castle plan shows a similar arrangement. The historian Yagi Kiyokatsu challenged the proposal, pointing to a gallery shown on an upper storey and the possibility that the building would have blocked the view of Mount Fuji. A municipal committee concluded in 2010 that the evidence supported reconstruction of the platform more securely than a historically faithful reconstruction of the tower itself.
Moats, walls, and water
Moats and stonework
Most of the inner moat has been filled, though sections have been excavated or preserved in the southeast, where a channel links it to the middle moat, and in areas exposed during work on the keep platform. About one-third of the outer moat has also been filled, while the middle moat and much of the outer moat remain. Some middle-moat stonework has collapsed and now has an earthen appearance. Stone walls and earthen banks around the middle and outer moats were rebuilt in places after the 1854 earthquake and later alterations. Marks cut into surviving stones reflect the nationally organized construction work. Stone from the Izu Peninsula appears to have been used in the castle; records refer to government and commercial quarries supplying stone for Sunpu and other sites.
Water channels and bridges
Water channels linked the moats of the enclosures, and the water gate and tower guarded the second enclosure’s outlet. Several bridges in the grounds, including the Triumphal Bridge and the Castle Governor’s Bridge, no longer stand in their Edo-period positions. The castle’s former connections to rivers, marsh, and port formed part of its wider water system and transport setting.
Surviving buildings and other features
Reconstructed towers and gates
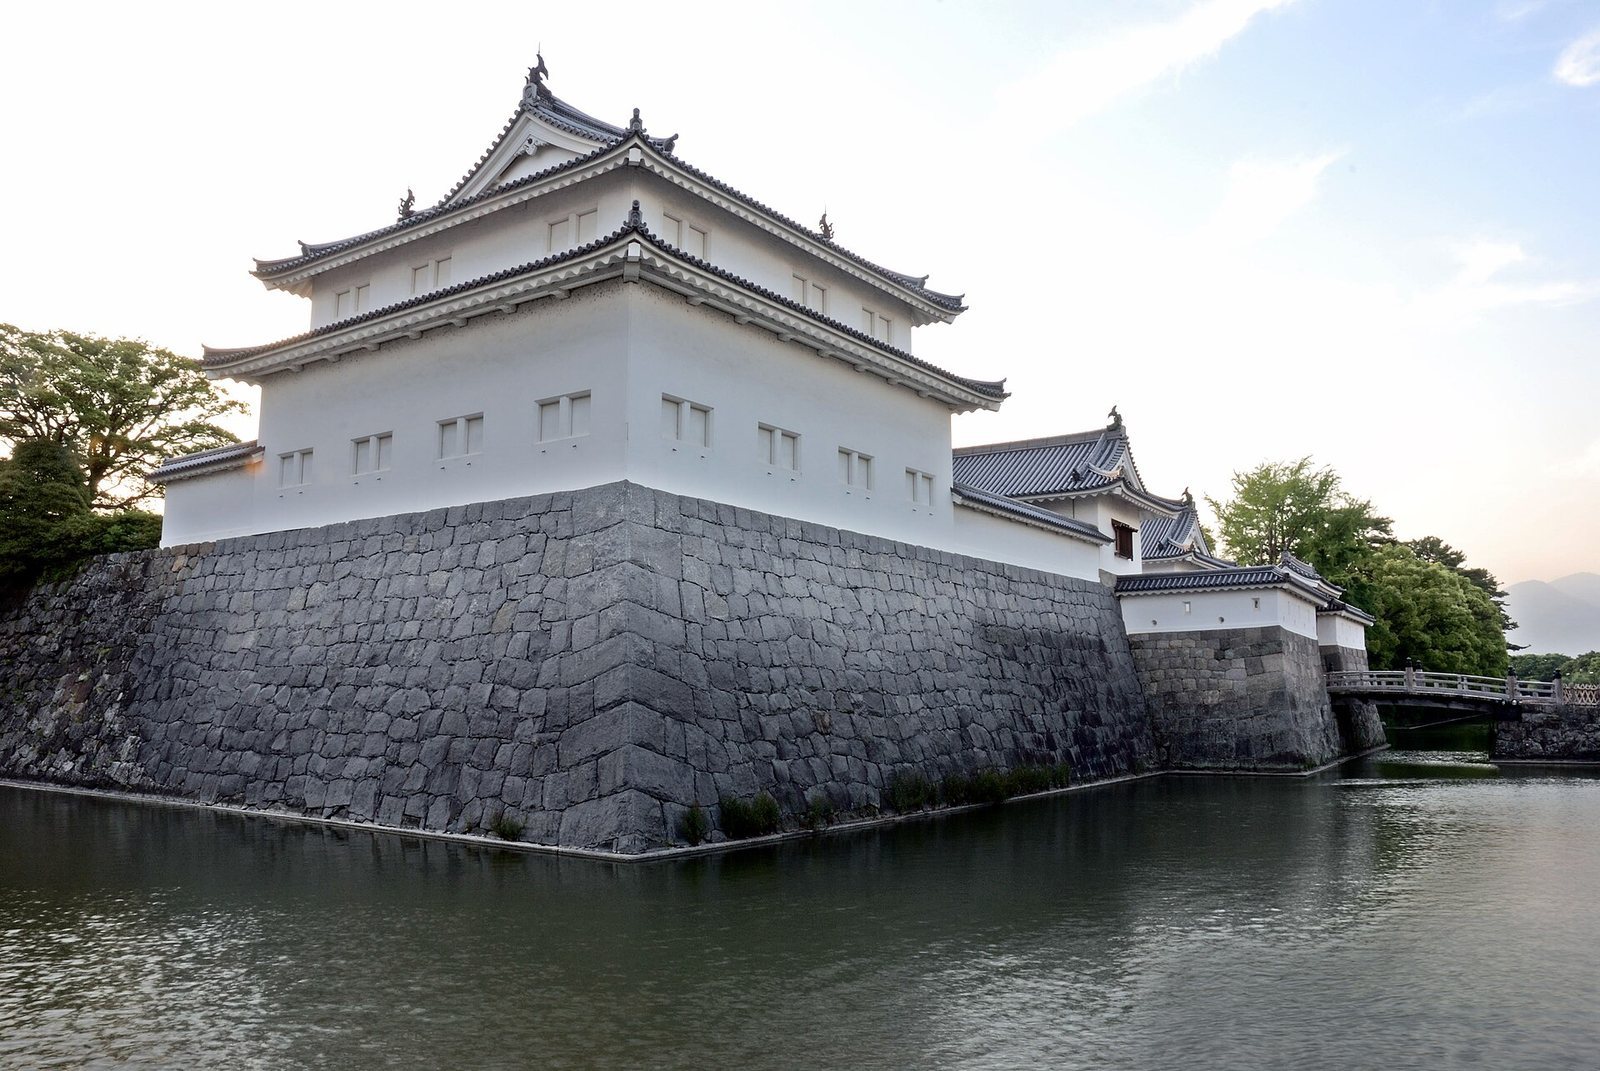
The Tatsumi Tower on the southeast side of the second enclosure was reconstructed in 1989. The East Gate and adjoining corridor tower followed in 1996, and the Hitsuji-saru Tower at the southwest corner in 2014. These buildings were rebuilt using traditional construction methods and now contain museum displays. The fortified approaches at the Main Gate and the site of the North Gate retain features close to their historical appearance.
Lady Oman’s quarters
The quarters associated with Lady Oman were moved from Sunpu Castle to Myōhōkeji Temple in Mishima. They survive there as the temple’s inner study.
Guard compounds and Inari shrines
Each of the three former guard compounds outside the outer moat included a guard station and facilities such as a firearms practice area and a horse ground. Inari shrines, dedicated to a Shinto deity associated with rice and prosperity, survive at the former compounds.
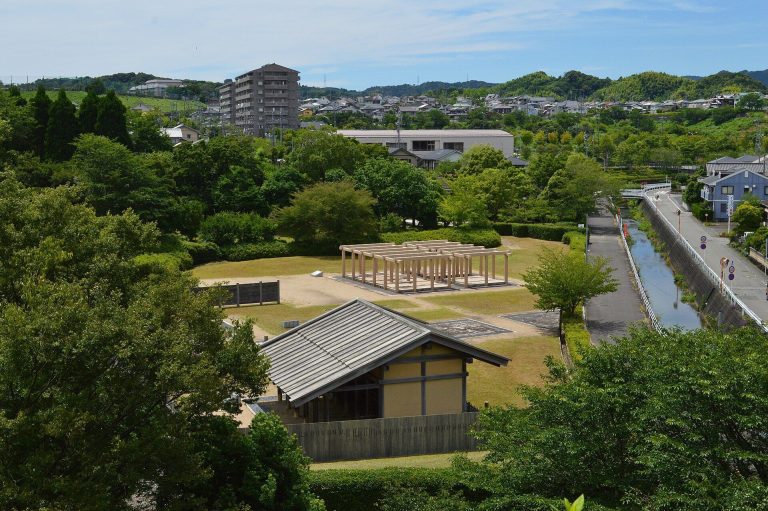
The former main and second enclosures are now part of Sunpu Castle Park, while the third enclosure has been urbanized.