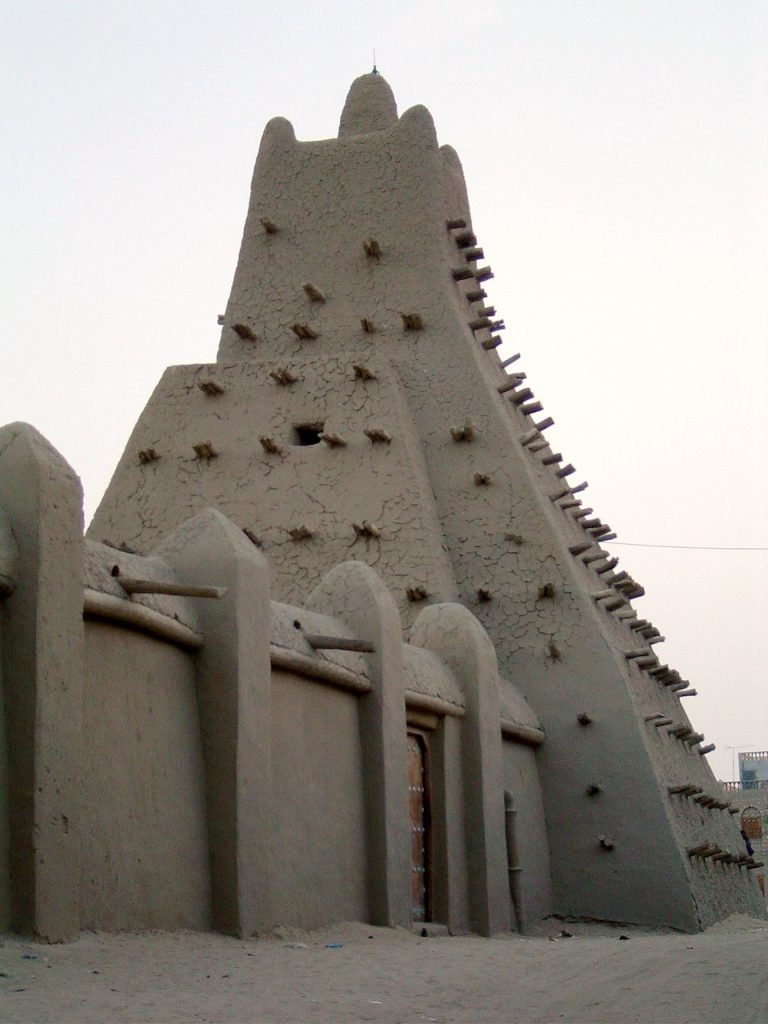
Djinguereber Mosque: A Sudano-Sahelian Center of Learning in Timbuktu
Site at a Glance
- Country
- Mali
- Primary era
- Medieval
- Eras represented
- Medieval, Modern
- Civilizations
- Mali Empire
- Site type
- Religious
- Remains
- Mosque
On this page10 sections
History
Djinguereber Mosque is a place of worship in Timbuktu, Mali, founded under Mansa Musa, ruler of the Mali Empire, in 1325 and completed in 1327 in the Sudano-Sahelian tradition, a West African building tradition notable for earthen construction. It is a major center of Sunni Muslim learning and one of three mosques associated with the historical scholarly community often called the University of Timbuktu. This community linked teachers and students through several mosques and schools rather than operating as a single modern-style university.
Foundation and architectural attribution
Tradition credits the design and construction to Abu Ishaq al-Sahili, an Andalusi scholar and poet from the Muslim-ruled parts of the Iberian Peninsula. The 14th-century historian Ibn Khaldun recorded a claim that al-Sahili received 12,000 mithkals of gold dust, a historical unit of weight used for precious metals. Modern analyses question whether al-Sahili was the mosque’s structural architect. The Arabic evidence links him more securely to the design of a royal audience chamber in the city of Mali, apparently in an organizational role, while interpretations of the mosque emphasize Saharan forms and African building and religious traditions.
Renovation and changing authority
Renovation began in 1570 under Askia Dawud, ruler of the Songhai Empire, and was carried out by Aqib ibn Mahmud, Timbuktu’s qadi (a judge with religious and civic responsibilities). The work brought the ruler and the qadi into conflict. Aqib resented the mosque’s association with secular power.
Preservation and modern threats
UNESCO designated the mosque a World Heritage Site in 1988, under a program that recognizes places considered to have outstanding universal value. Sand encroachment linked to desertification led to its placement on the List of World Heritage in Danger in 1990. It left the list in 2005, then returned to it in 2012 following attacks on Timbuktu’s shrines. On 1 July 2012, Ansar Dine, an Islamist militant group, began destroying the city’s shrines.
A four-year restoration and rehabilitation project began in June 2006. Drought and heavy rain both threaten the building. Heavy rains in 1999, 2001, and 2003 caused many traditionally built earthen structures, as well as newer buildings, to collapse. Regional temperatures rose by 1.4°C between 1901 and 1996, contributing to desert expansion and greater damage from sandstorms. In 2005, ground-based laser scanning produced a detailed three-dimensional record of the mosque, including a model, plans, and images.
Remains
Plan and prayer space
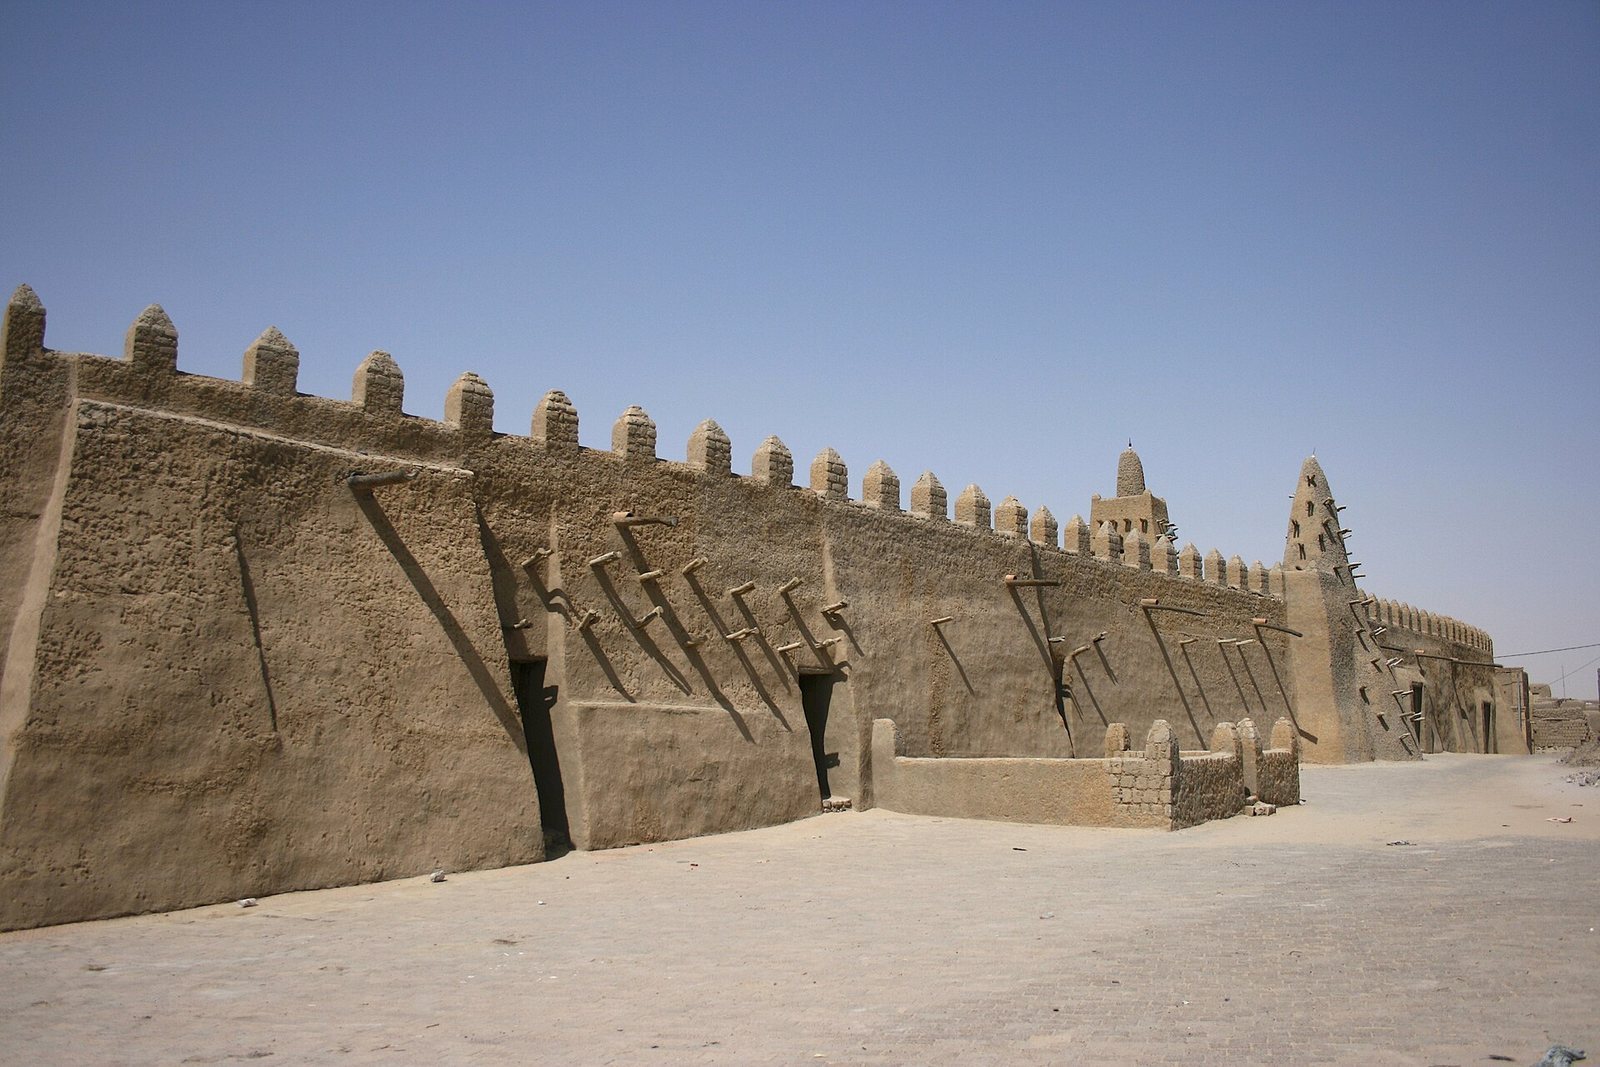
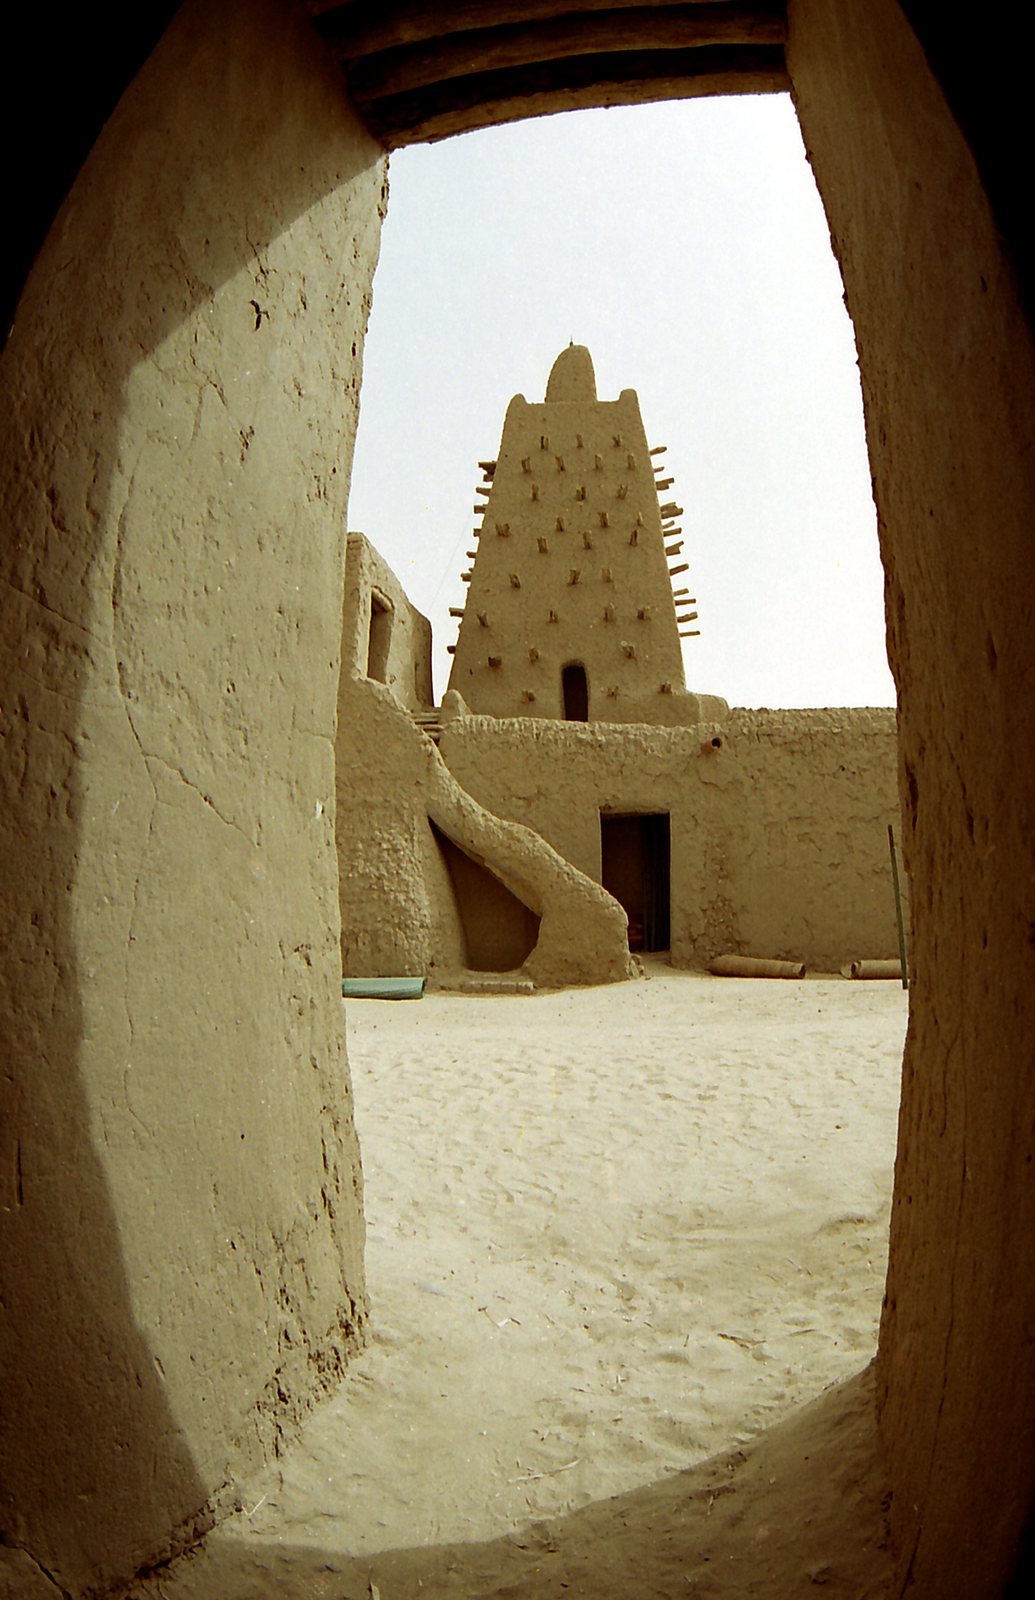
The mosque has three inner courtyards, two minarets, or mosque towers, and 25 rows of pillars aligned east to west. Its prayer space can accommodate 2,000 people.
Materials and restoration
Walls and minaret
Earth and organic materials, including fiber, straw, and wood, make up nearly all the structure. A small part of the north wall was reinforced with limestone blocks in the 1960s. The minaret is built of limestone and coated with mud.
Roof and repairs
The roof stands about one meter lower than it did in 1952. Local trees once supplied its beams, but their disappearance has led to replacement timber being brought from Ghana, increasing restoration costs. During the initial restoration phase, from November 2006 to July 2007, workers improved drainage and paving around the mosque, replastered damaged walls, and replaced about half the roof beams in one area.
Destroyed tombs
Two earthen tombs within the mosque were completely demolished during the 2012 attacks on Timbuktu’s shrines. The mosque itself sustained minimal damage.