Fort San Lucian: A Coastal-Defence Fort in Malta
Site at a Glance
- Country
- Malta
- Primary era
- Early Modern
- Eras represented
- Early Modern, Modern
- Civilizations
- British, Knights Hospitaller
- Site type
- Military
- Remains
- Fort
On this page8 sections
History
Fort San Lucian is a coastal fort on a headland between Marsaxlokk and Birżebbuġa in Malta. The Order of Saint John, a Catholic religious and military order that ruled Malta, built its original tower between 1610 and 1611 as part of the island’s coastal defences. It was the second of six Wignacourt towers, coastal fortifications commissioned by Grand Master Alof de Wignacourt, the Order’s head. Completed on 11 June 1611, it was named for a church in France where de Wignacourt had been baptised.
Construction and first action
Local tradition links the tower’s construction to a warning dream. A woman was said to have dreamt that Saint John the Baptist, a Christian saint associated in biblical tradition with baptising Jesus, foretold an Ottoman attack near Marsaxlokk. She passed the warning through clergy to de Wignacourt, and the tradition connects the subsequent attack with the decision to fortify the area. The tower cost 11,745 scudi, the currency used in Malta under the Order, paid from the Grand Master’s personal wealth.
The tower first saw action in July 1614, when it fired on an Ottoman fleet attempting to land in Marsaxlokk Bay. The fleet comprised 60 ships and 6,000 soldiers, but its troops landed at St Thomas Bay and raided Żejtun and nearby farmland. The Maltese militia forced them to retreat. Known as the Raid of Żejtun, the attack was the last major assault on Malta under the Order’s rule.
Fort Rohan and the French blockade
An artillery battery was added in 1715. French military engineers proposed further defences in 1761, but the tower and battery were enclosed by a ditch and defensive earthworks only between 1792 and 1795. The complex was then renamed Fort Rohan after Grand Master Emmanuel de Rohan-Polduc. During France’s 1798 invasion of Malta, the fort, commanded by Laguérivière, a knight of the Order, was among the few strongholds to offer firm resistance. After the Order left Malta, the name Fort Rohan fell out of use, and the names St Lucian Tower and Fort San Lucian returned.
During the French blockade of 1798–1800, British forces allied with Maltese insurgents chose Fort Rohan as a supply base and a possible evacuation point if French reinforcements arrived. Their withdrawal plan called for troops to assemble near San Rocco Battery, retreat under the protection of San Rocco Redoubt to Fort Rohan, and embark at Marsaxlokk Harbour. In 1799, British troops and Maltese military engineer Matteo Bonavia built Saint Lucian Entrenchment and Saint Lucian Redoubt to support the plan. Both were demolished after the blockade.
British rebuilding and later uses
Under British rule, the fort initially provided military accommodation and was still armed in 1801. British reviews of Malta’s defences in 1866 and 1868 led to plans for a major rebuilding. Colonel William Jervois, a British army officer and military engineer, recommended modernisation, while a strategic review judged the southern coast more vulnerable than the north and the Grand Harbour. The government allocated £50,000 to strengthen the southern coast, especially Marsaxlokk Bay. Between 1872 and 1878, the British rebuilt the complex as a polygonal fort, with angled defensive faces, retaining the original tower at its core. It formed part of a defensive ring around the bay with Fort Delimara, Fort Tas-Silġ and Fort Benghisa.
In 1885 the fort was decommissioned, ending its defensive role. Officers had proposed removing the tower because they considered it a danger to the casemates and their gunners, but the cost was judged too high. The smoothbore guns on the tower roof were removed as obsolete. The tower had been placed on Malta’s Antiquities List in 1925.
From the Second World War until the 1960s, the fort served as a Royal Air Force bomb depot. It was also used at times as a military prison, and nuclear weapons may have been stored there during the Cold War. Malta’s independence in 1964 brought the fort under the Maltese government. The University of Malta subsequently administered it, first through its Architecture Department and later as a marine biology station. In 1988 it was assigned to the Ministry of Agriculture and Fisheries for the National Aquaculture Centre, now the Malta Aquaculture Research Centre, which continues to use the site.
Remains
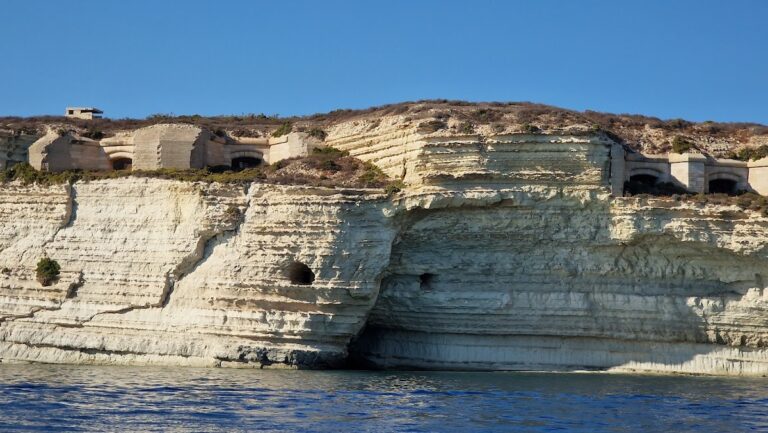
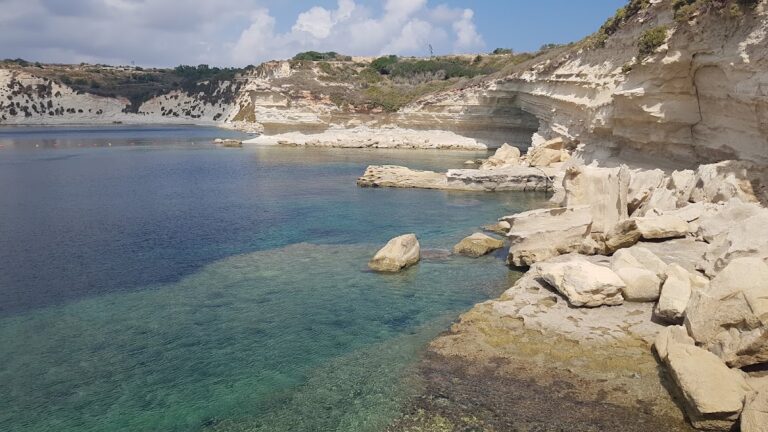
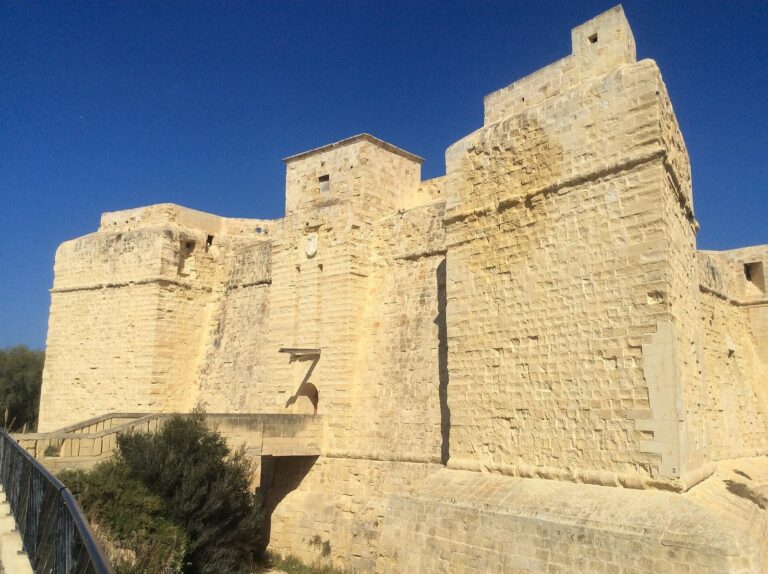
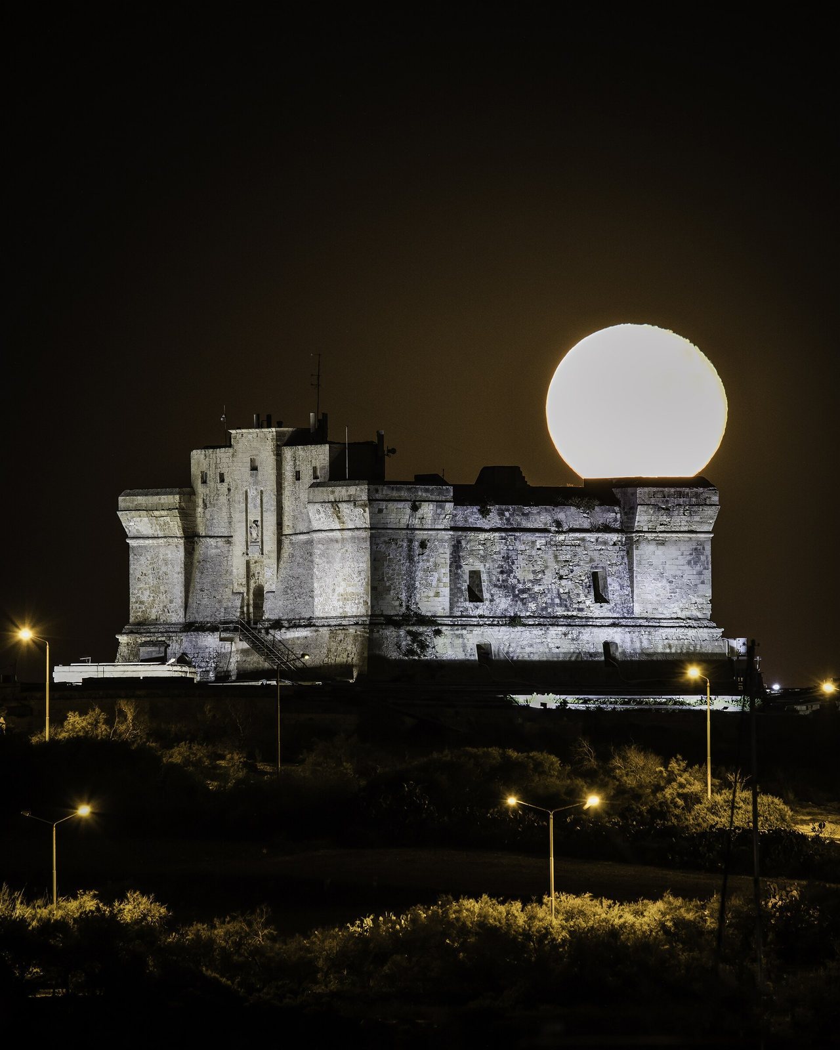
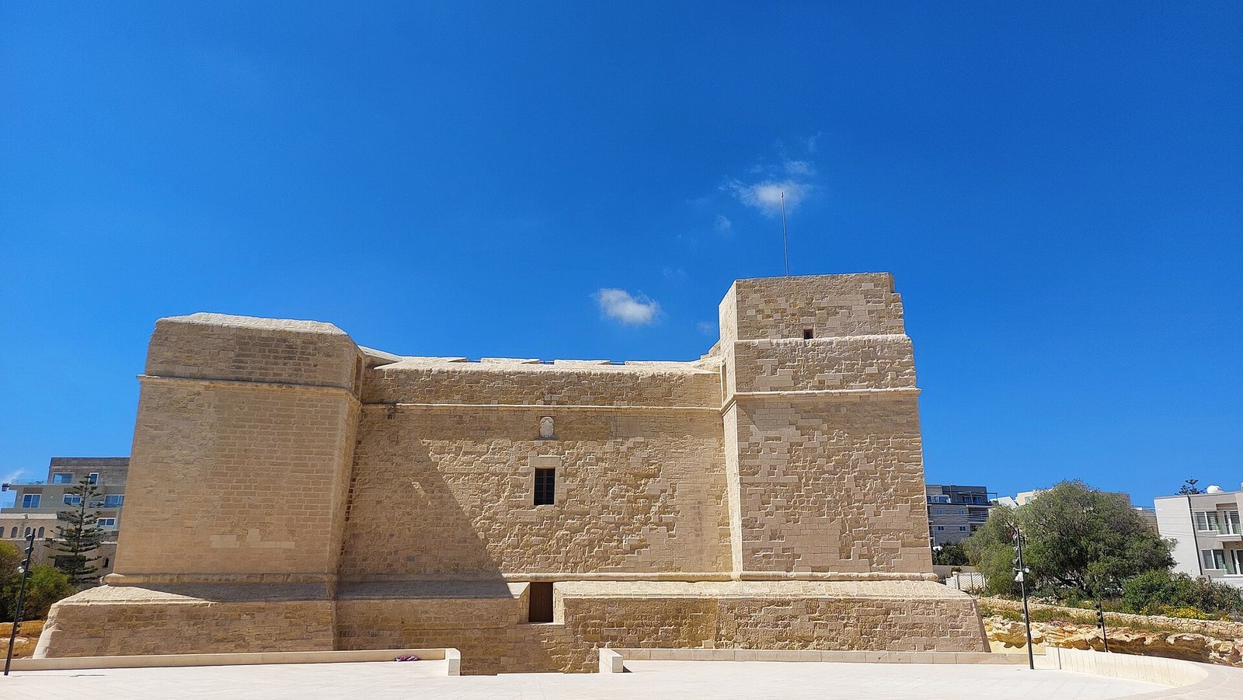
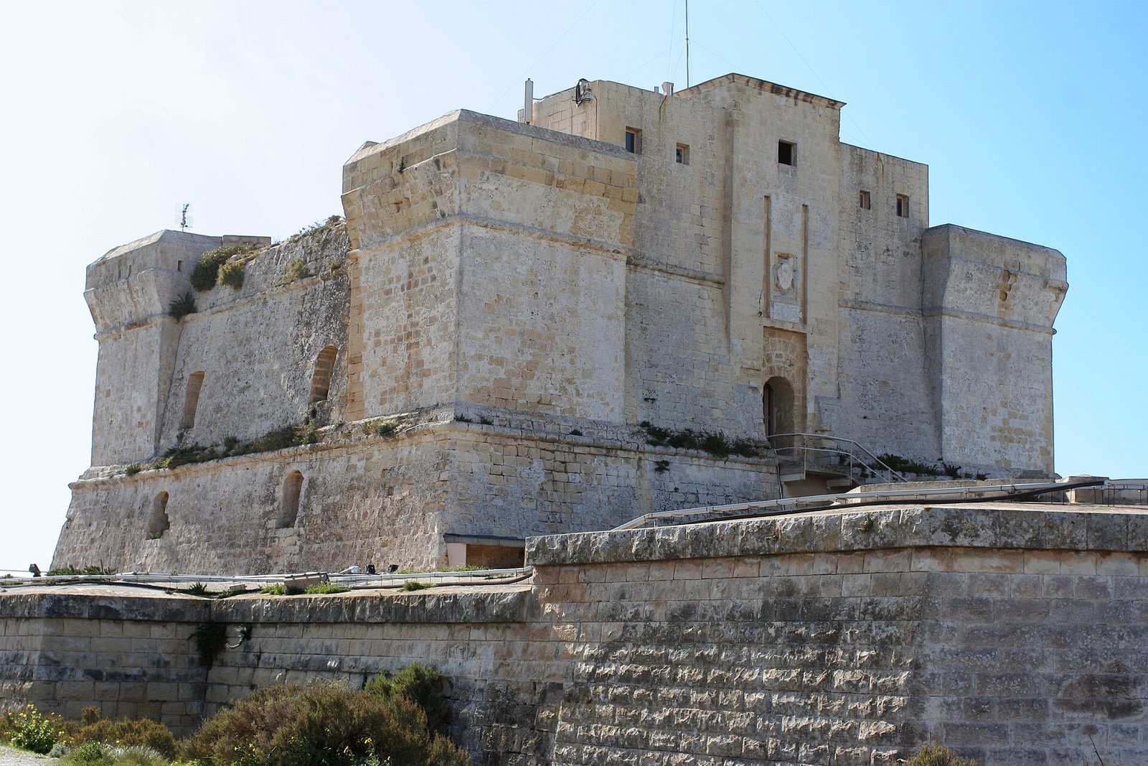
The limestone fort occupies a headland above the shore of Marsaxlokk Bay. Its oldest element is the square, two-storey tower, later incorporated into an enlarged complex of defensive walls, a ditch and gun positions.
The original tower
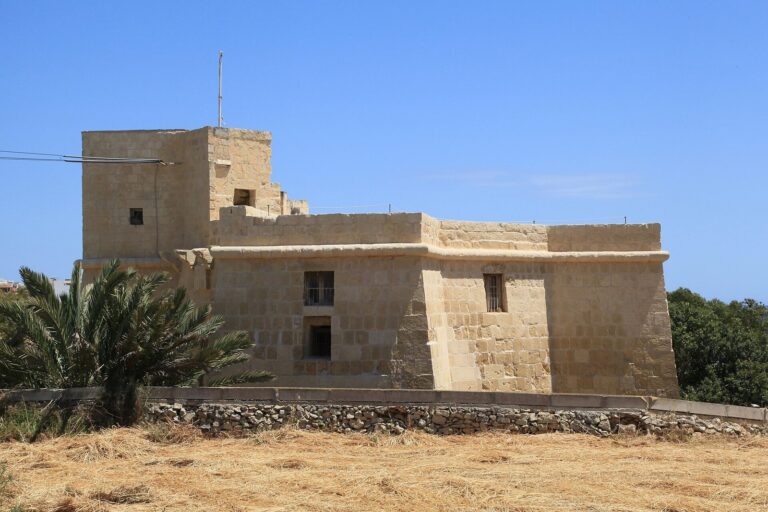
About 20 metres high, the tower has a flat roof, a protective parapet and projecting corner features resembling bastions, or projecting defensive platforms. Its design resembles the Wignacourt Tower at St Paul’s Bay, but on a larger scale. It is Malta’s second-largest watchtower, after St Thomas Tower. The ground floor contains two rooms with barrel-vaulted, or curved tunnel-like, ceilings; the surrounding walls are about seven metres thick. Two more similarly vaulted rooms occupy the upper floor, whose walls are nearly five metres thick and include six openings. A flight of steps once led to the entrance, but British alterations removed it.
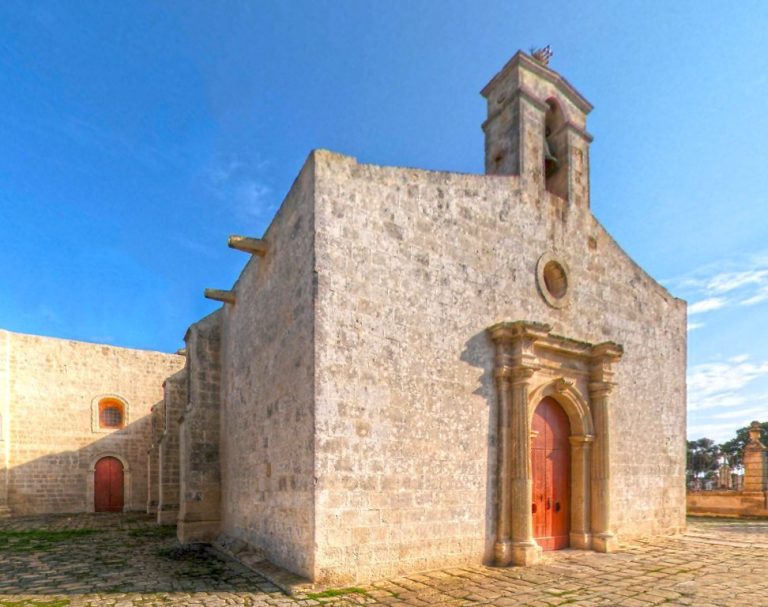
The tower originally held six cannon, ammunition and other weapons, as well as a small chapel. The chapel contained a painting of the Martyrdom of St Lucian, transferred to the parish church at Tarxien in 1799.
The battery and eighteenth-century enclosure
The semicircular battery added in 1715 stood directly in front of the tower at the edge of the rock. It included an arrow-shaped blockhouse, a small fortified structure. Its stated armament comprised five 10-pounder guns, two 6-pounder guns and two small mortars. By 1801, the battery carried four 32-pounder guns and two 10-inch mortars, while five 18-pounder guns stood on the tower roof. The works of 1792–1795 enclosed the tower and battery within a ditch and defensive earthworks. A coat of arms belonging to Emmanuel de Rohan-Polduc is positioned above the tower entrance.
The nineteenth-century fort
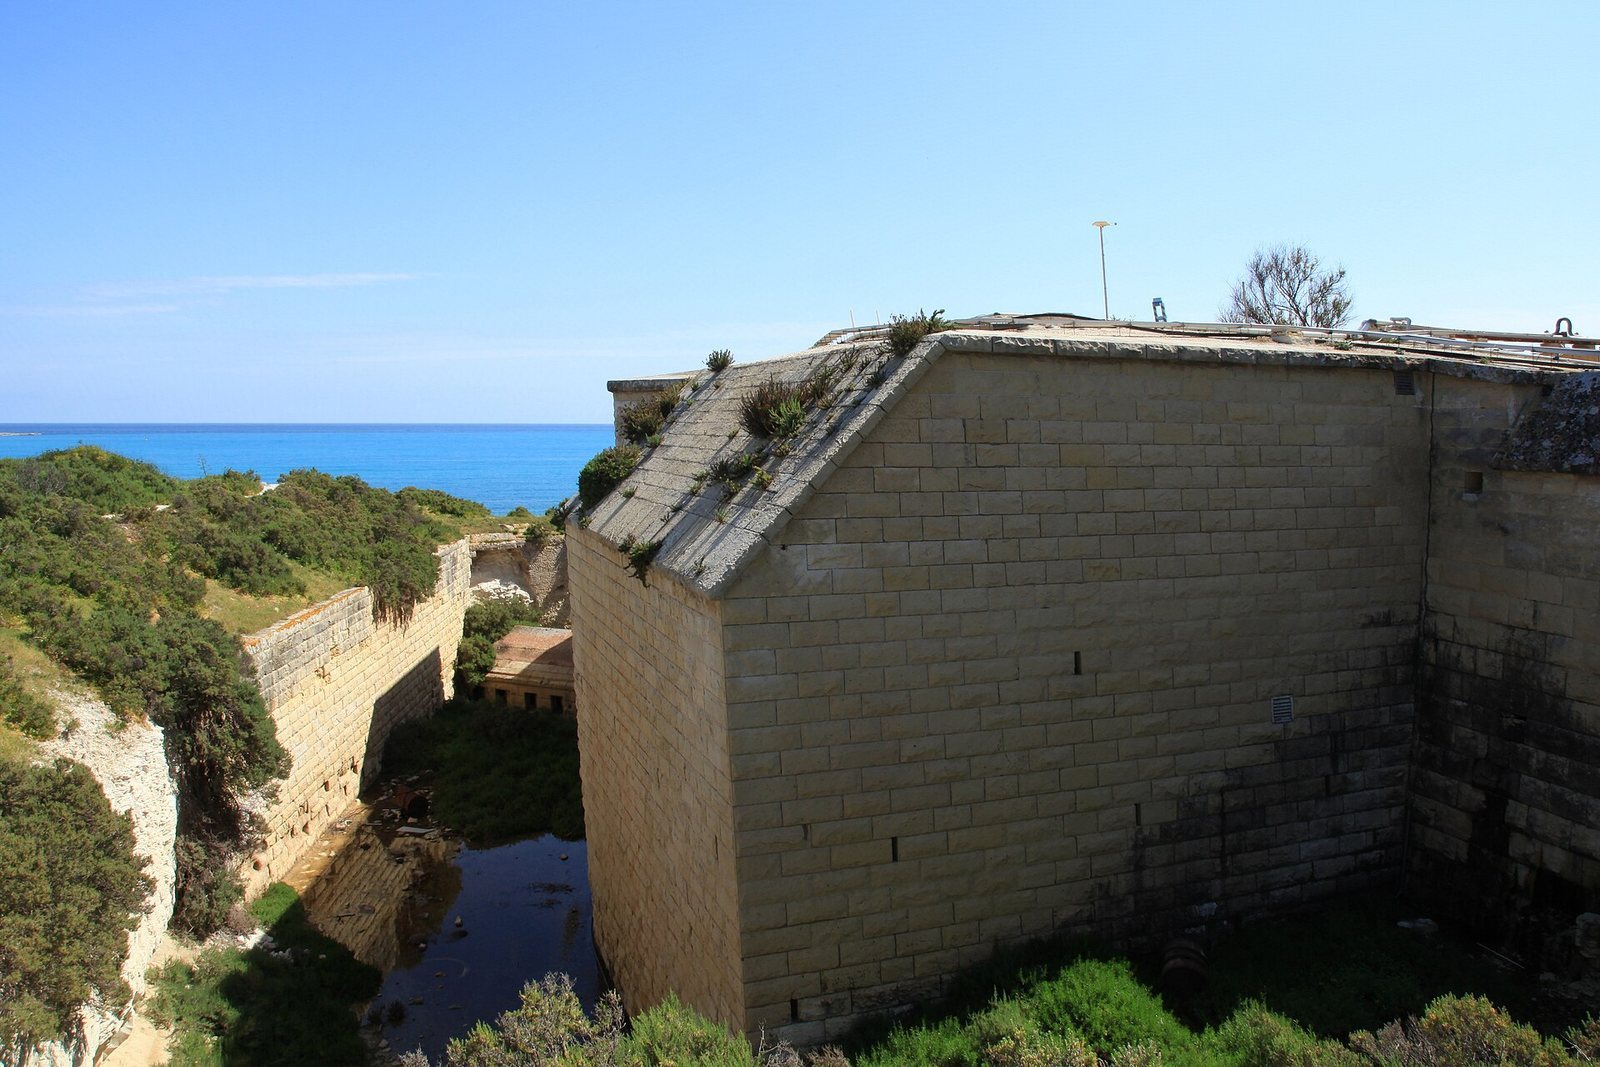
The rebuilding of 1872–1878 removed the battery, enclosure and access steps, and expanded the site with angled defensive walls, a ditch, traverses (protective cross-walls), trenches, caponiers (protected structures for defending a ditch), a sunken gate and a curved entrance ramp. On the seaward side, the tower was extended into a low battery with three large casemates, protected vaulted gun positions, facing across the bay towards Fort Delimara. They initially housed three 10-inch, 18-ton rifled muzzle-loading guns, loaded from the muzzle and fitted with grooves inside the barrels. Iron shields protected the gun openings, with passages and ammunition stores below. The fort is generally in good condition, although aquaculture use has damaged some parts and the ditch is partly overgrown.