Yi’an Fortress: A Qing-Era Fortified Clan Residence in China
Site at a Glance
- Country
- China
- Primary era
- Early Modern
- Eras represented
- Early Modern
- Civilizations
- Qing
- Site type
- Military
- Remains
- Fortified Town
On this page12 sections
History
Yi’an Fortress, also known as Huxi Fortress, is a fortified residential complex in China built in the late 1680s by Huang Xingzhen, a senior official of the Qing dynasty, which ruled China from 1644 to 1912. Huang was also a strategist in the campaign to pacify Taiwan. The fortress combined residential and defensive functions.
Before gaining success and recognition, Huang expressed a wish to extend the benefits of his success to his kin. He supported his clan through ancestral halls, charitable fields, and a temple school. The name Yi’an is traditionally understood as an allusion, through its wording, to the pacification of Taiwan. In 2001, the fortress was designated a Major Historical and Cultural Site Protected at the National Level, as part of the fifth group of sites to receive this status.
Remains
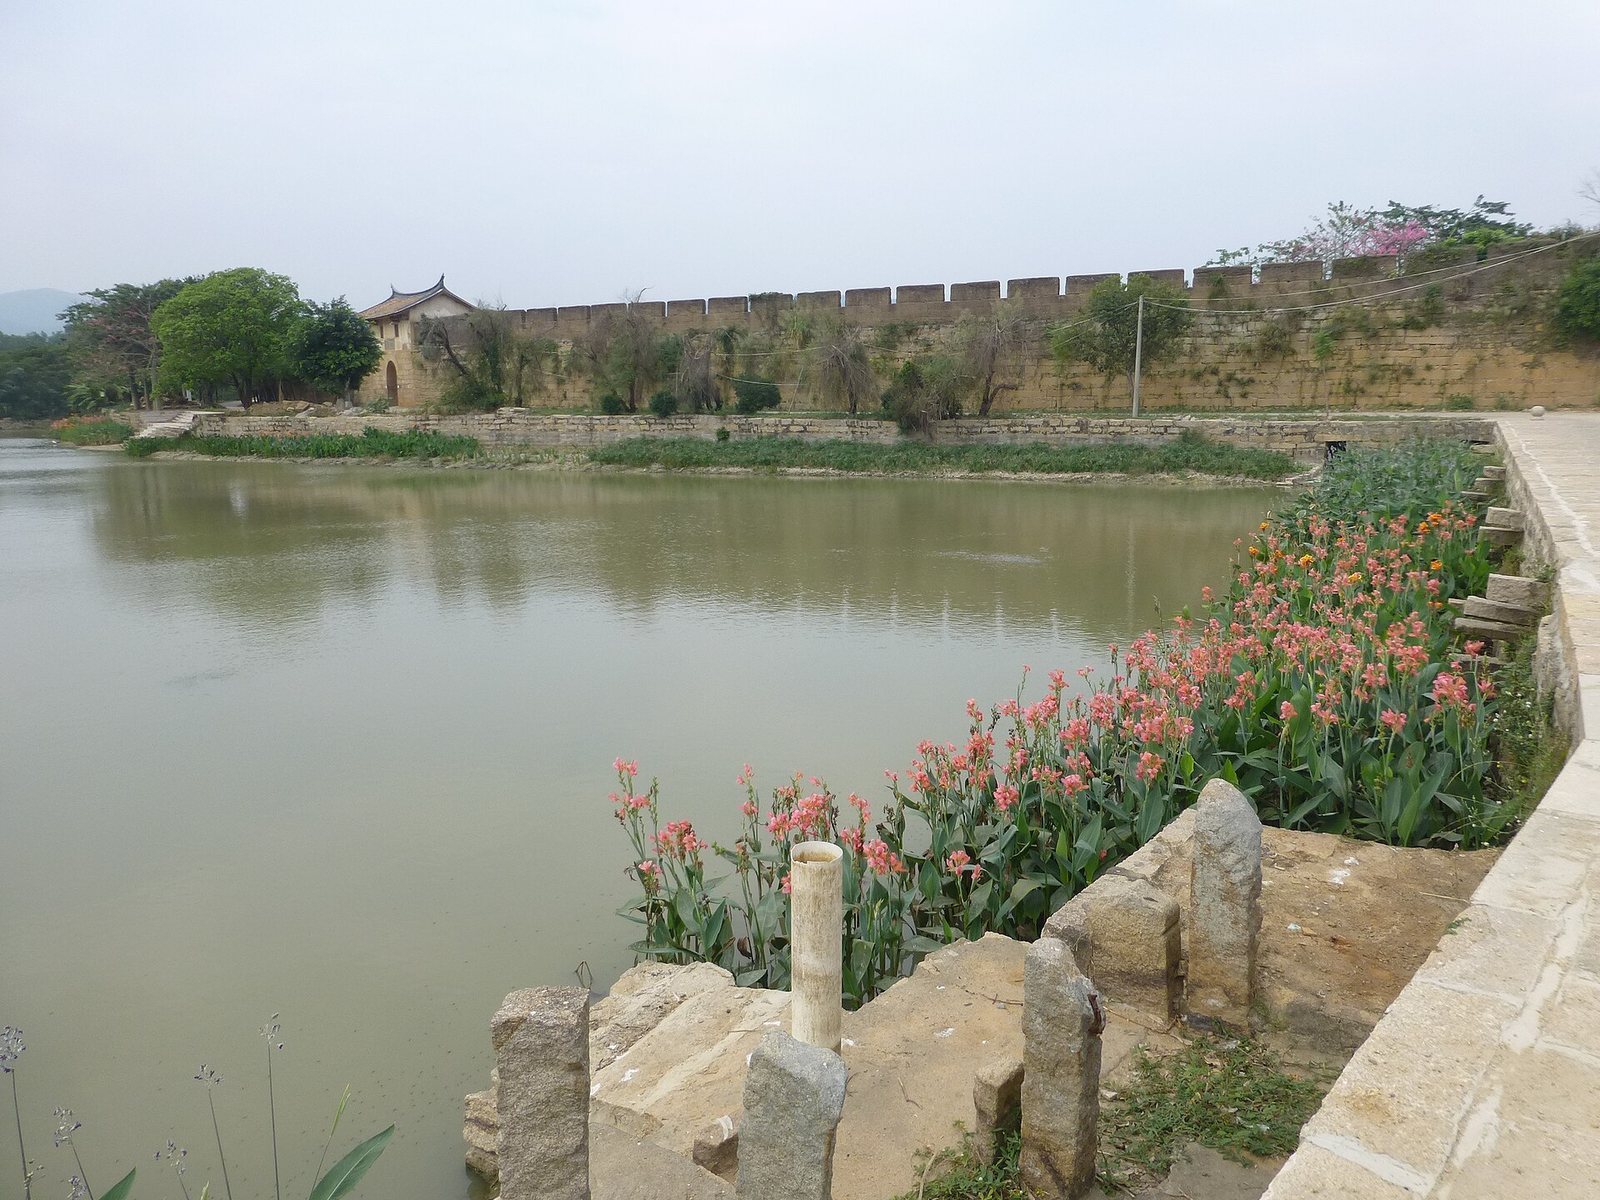
The fortress has a roughly rectangular outline and a plan described as lock-shaped. Its interior was arranged symmetrically around a central axis, while the enclosing walls extended for 1,200 metres. The walls stood 6.7 metres high and were 2.2 metres thick, built with three-component earth, a traditional composite earthen material, and large stone blocks.
Walls and defenses
Gates and perimeter
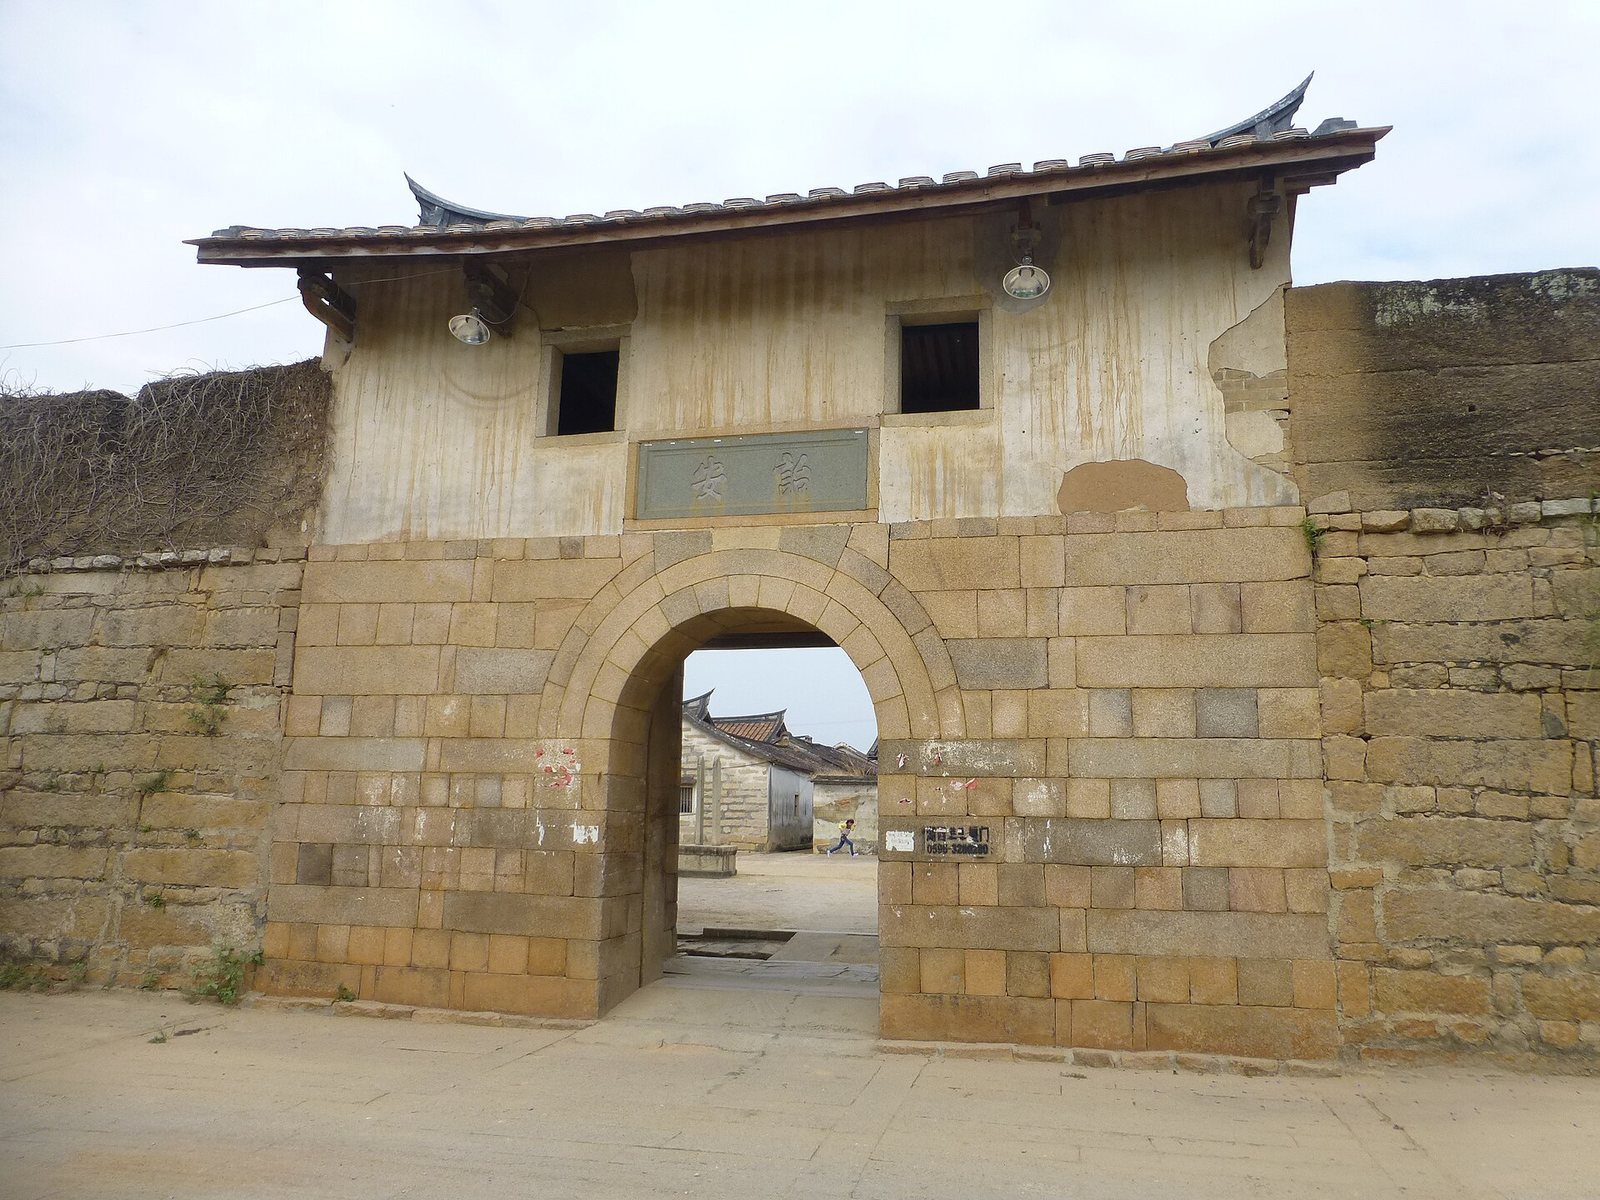
Four gates pierced the enclosure. The main southern entrance was Yi’an; the eastern gate was called Welcoming the Dawn, the western Nurturing Talent, and the northern Inheriting Good Fortune. The east, south, and west gates had boat-shaped towers. The north gate had no tower, was sealed for a long period, and collapsed at one point. A moat 10 metres wide ran between the southern and western gates.
Defensive features
Holes at the tops of the gate arches allowed defenders to pour water down to counter fires, or hot water and oil onto attackers. An open patrol walkway ran along the walls beside a parapet, a low protective barrier. The defensive top had 365 crenels, openings used by defenders, and stone stairs at intervals on the inner side gave access to the wall. Two corner towers served for observation and firing. Funnel-shaped firing openings, wider inside than outside, let defenders alter their firing angle while restricting views into the fortress; they also admitted light.
Dressing Tower
At the northern gate, the Dressing Tower stood at the fortress’s highest point and faced south. The square building had three storeys, thick rammed-earth walls made from soil compacted in layers, one entrance, and ventilation openings on its upper floors. Portions of its ruined walls survive. A hall stood directly in front of the tower.
Internal layout
Houses and streets
Eight stone-paved routes crossed the fortress. Its 95 houses faced south, and stone-paved streets 8 metres wide separated their rows. Many roof ridges carried colorful porcelain sculptures, while upturned swallowtail ends were characteristic of Minnan (southern Fujian) architecture.
Clan and religious buildings
Ancestral and official halls
Two Huang clan ancestral halls stood inside the fortress. Each had two successive courtyards and three bays, or sections across the facade. The larger hall was just inside the south gate; the smaller was just inside the north gate and honored the ancestors of Huang Xingzhen’s branch. It followed the larger hall’s form. An eastern and a western official hall also stood within the enclosure. In the smaller ancestral hall’s covered corridor, a carved stone inscription titled Record of the Small Ancestral Hall bore the words May it bring great blessings and the date 1690. A plaque above the main entrance identified the building as a family ancestral shrine and also bore the date 1690. Paired inscriptions inside recalled Huang’s achievements and contributions to his home community.
Temples and shrines
Jishan Temple was dedicated to the Sanping Patriarch, a Buddhist monk revered as a deity in southern Fujian. Guang’an Shrine honored the Three Officials, Taoist deities associated with Heaven, Earth, and Water. A third temple was dedicated to Guan Yu, a historical general who came to be worshipped as a deity.
Wells and concealed channels
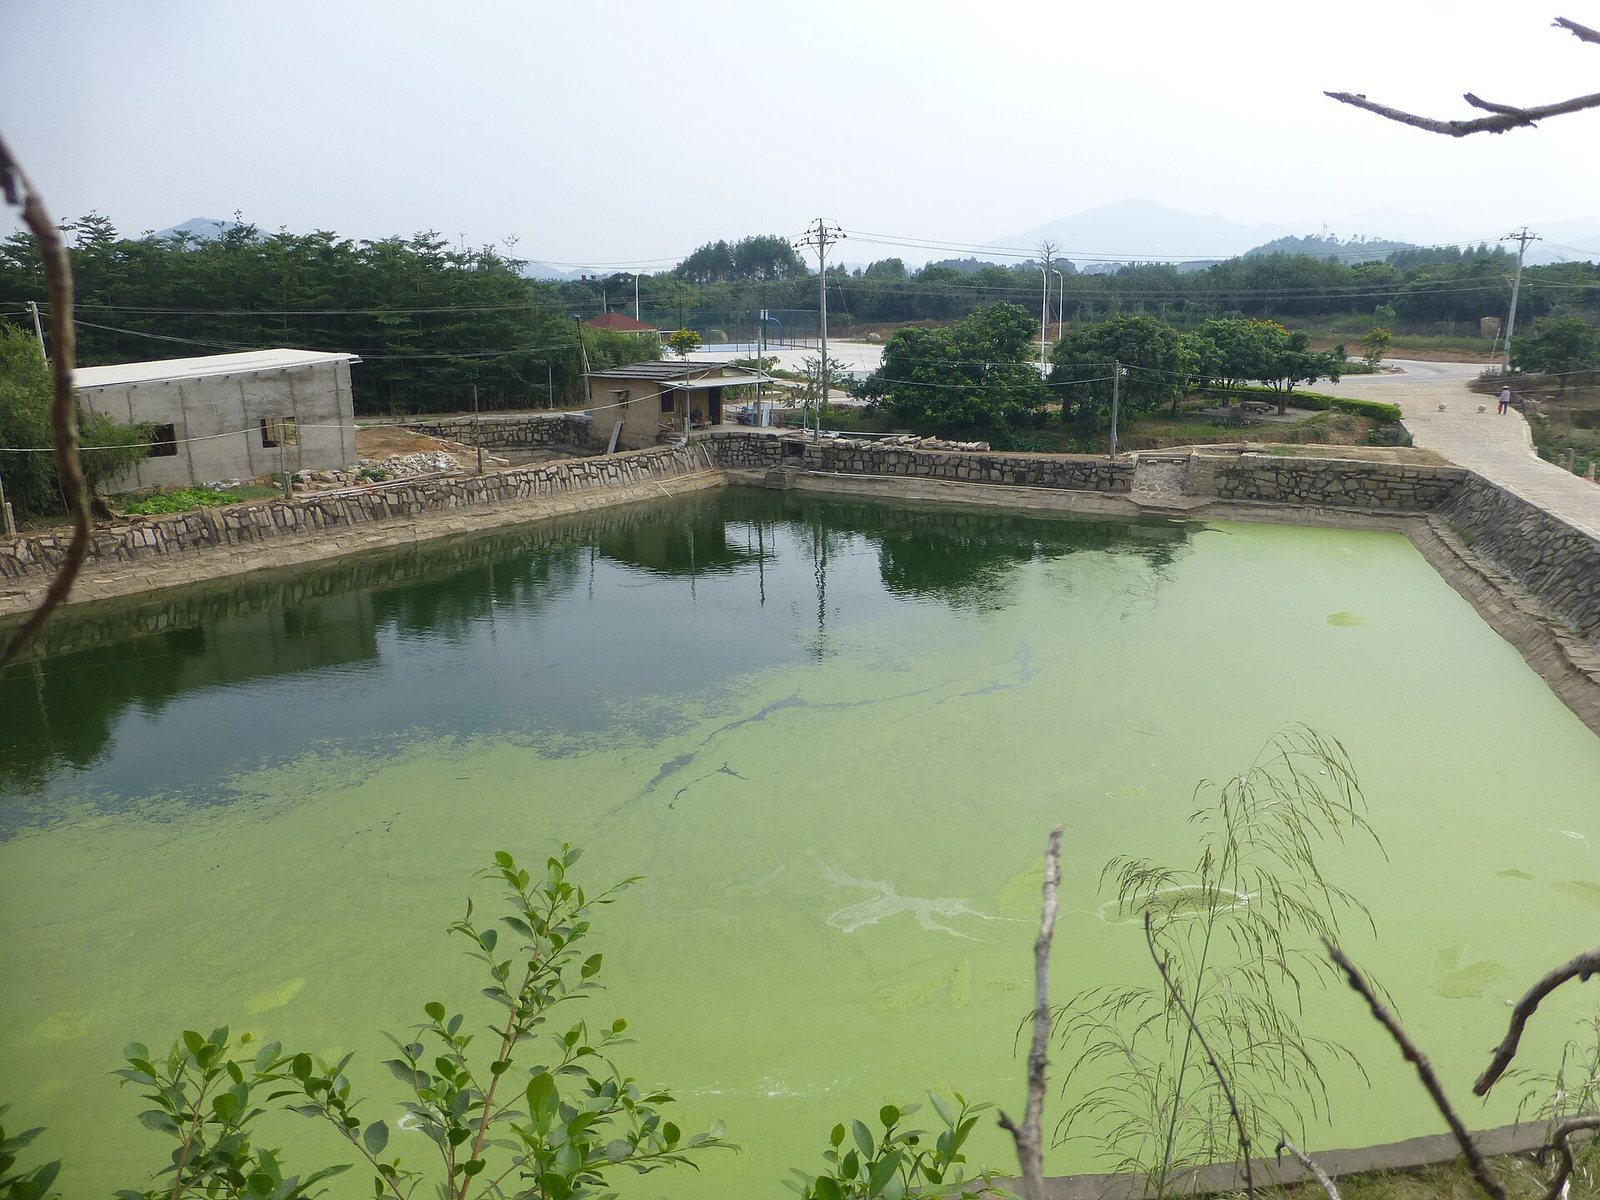
The fortress contained multiple wells and concealed channels connecting to the moat outside. The channels provided access to water and an escape route, while the arrangement also accommodated grain storage.