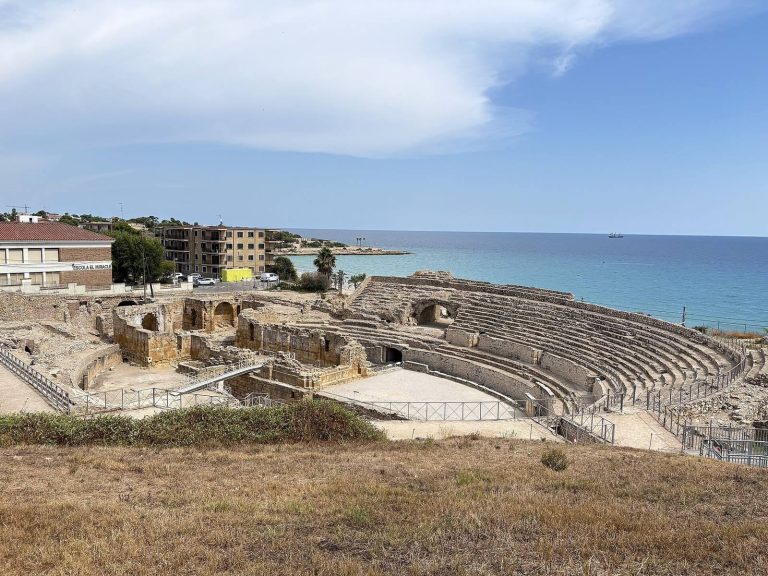
Provincial Forum of Tarraco: Rome’s Administrative and Ceremonial Centre
Site at a Glance
- Country
- Spain
- Primary era
- Classical
- Eras represented
- Classical, Medieval
- Civilizations
- Crown of Aragon, Roman
- Site type
- Civic
- Remains
- Forum
On this page16 sections
History
The provincial forum of Tarraco was the administrative and ceremonial centre of the Roman city at modern Tarragona, Spain. Built by the Romans under Emperor Vespasian around AD 73, it served Tarraco, capital of the province of Hispania Citerior, also known as Tarraconensis. The complex covered about 18 hectares and was the largest of its kind in the Iberian Peninsula; its representation square was the largest square built by the Roman Empire. It provided provincial government alongside a separate forum for local affairs.
Roman provincial government
The forum stood on the upper part of the city, in an area that had previously held Republican-era military structures. Using this ground avoided the high cost of constructing the complex on privately owned land. The provincial council met there once a year, bringing representatives from about 300 cities. The gathering elected a provincial priest, or flamen, for a one-year term. He held the province’s highest-ranking authority, and the annual meeting was a major event for Tarraco.
The complex remained in use until the middle of the fifth century. At that time, buildings around the representation square were converted into private homes, marking a change from its role as a centre of provincial government.
Medieval reuse and urban change
From the twelfth century, buildings spread across the square’s interior and the surrounding street plan took shape. That layout has continued into the present as part of Tarragona’s medieval district. The forum’s outer boundary came to align almost exactly with the boundary of the medieval city.
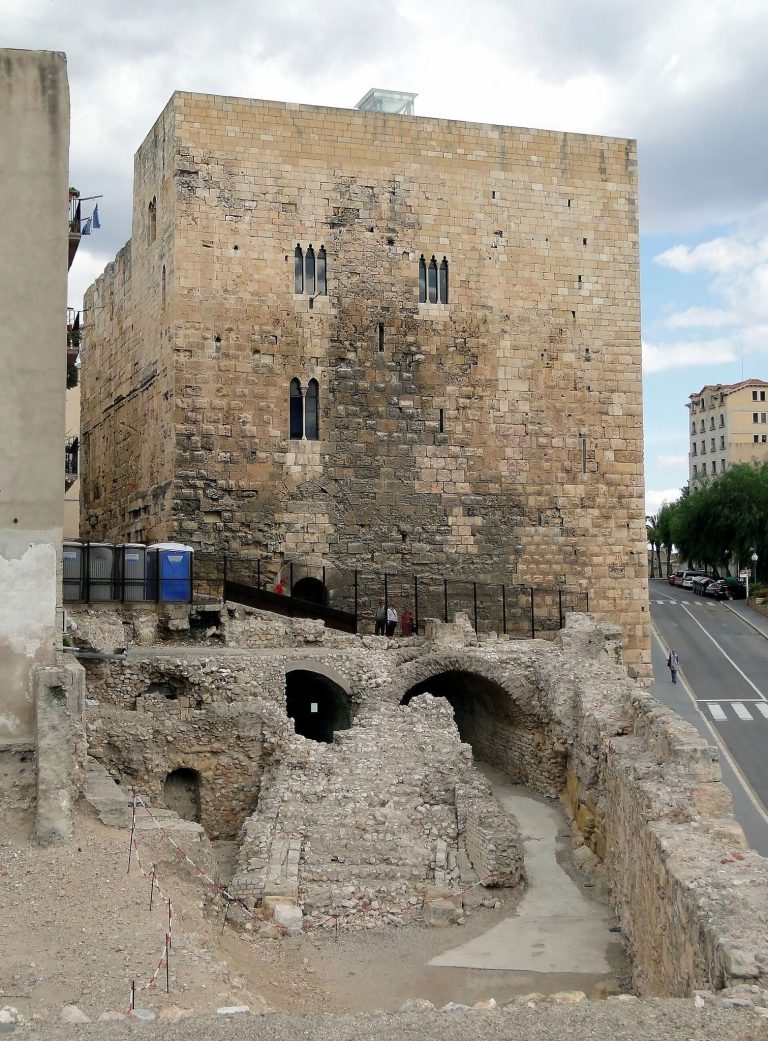
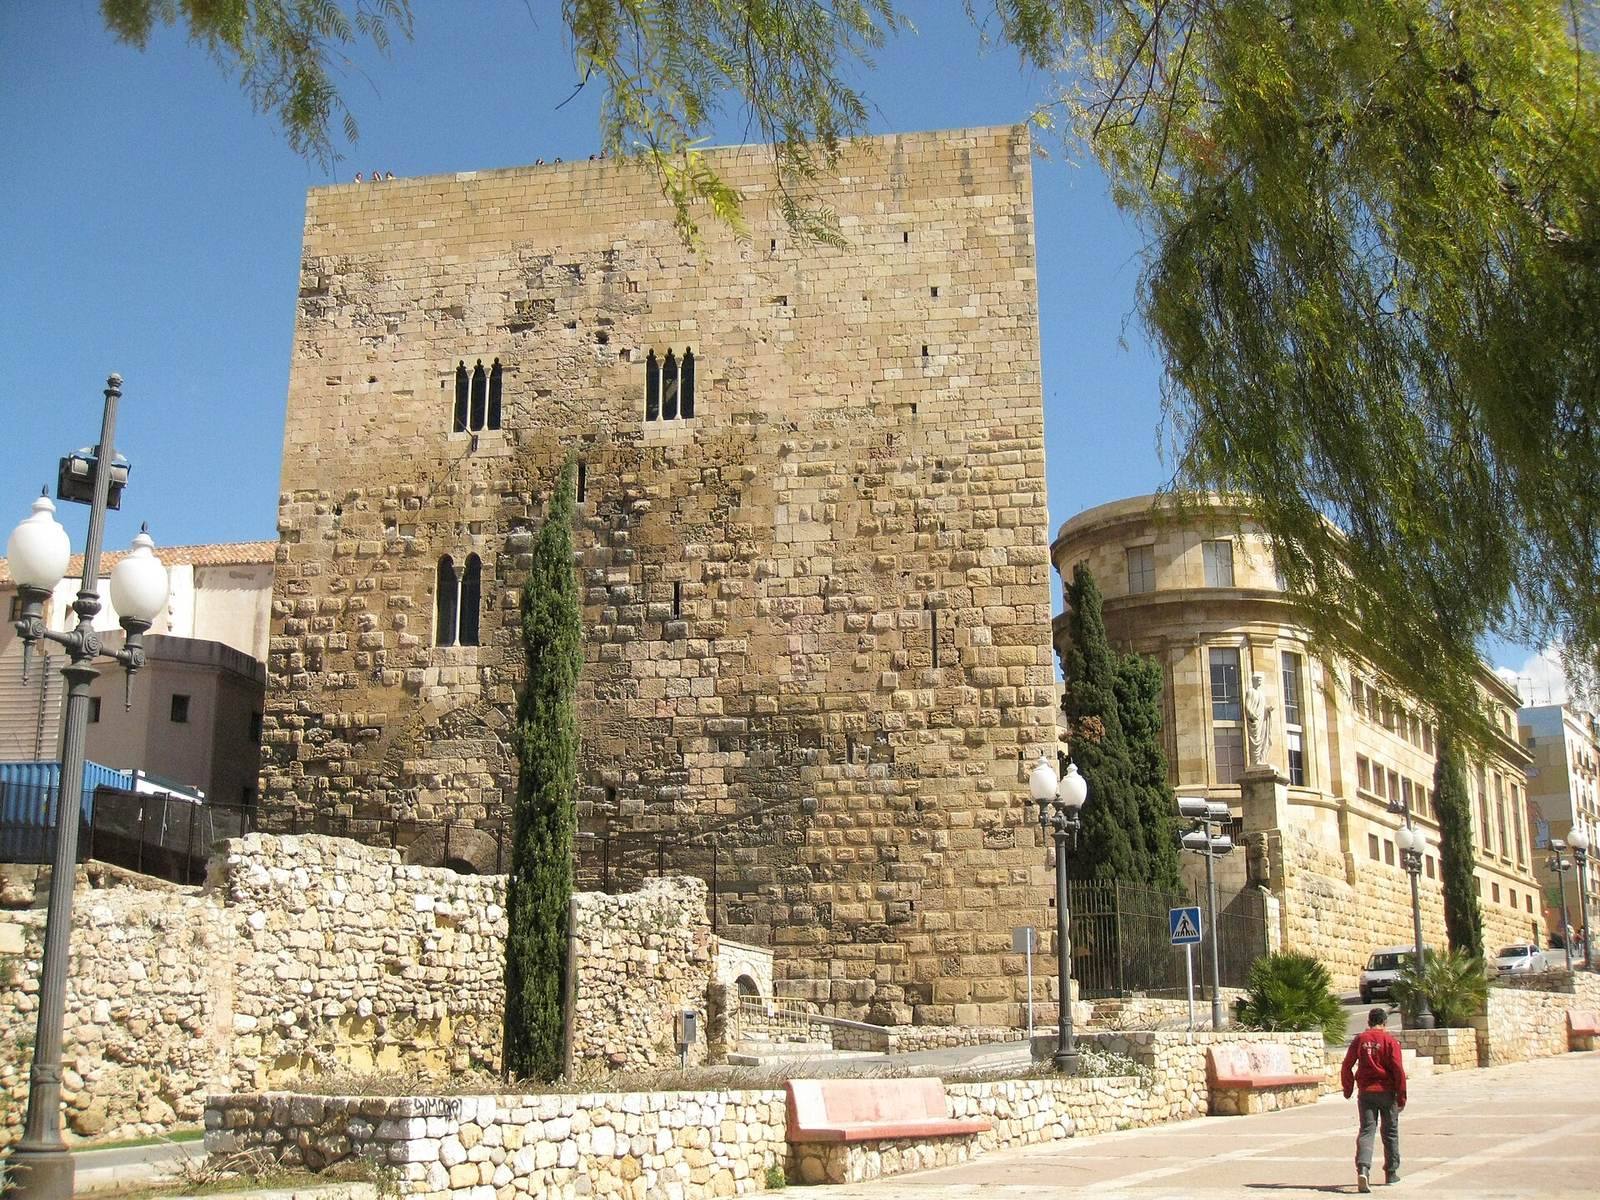
The Praetorian Tower, built around AD 73 during the redevelopment associated with the forum and circus, acquired new roles over time. Its original purpose is uncertain, although it may have served as a palace or as the provincial governor’s residence. After Tarragona’s restoration began in 1129, it became the residence of Robert Bordet, a Norman prince of Tarragona. After Bordet’s death, the tower passed to the Count of Barcelona and became the permanent residence of the royal veguer, an official with administrative and judicial responsibilities. In 1281, peasants from towns in the Camp region attacked and destroyed the building during a revolt against the official’s harsh levies.
Royal, military and modern uses
The tower was altered for James II of Aragon in 1306 and accommodated Queen Blanche of Anjou in 1310. Peter IV of Aragon, known as Peter the Ceremonious, later remodelled the palace and added an upper floor. Its position also made it an important lookout against piracy. The building became a prison in 1399 and housed the royal procurator’s office from 1413. It subsequently took on military functions, including use as an arms store and barracks.
During the Peninsular War, the conflict in Iberia against Napoleonic France, French troops under Marshal Louis-Gabriel Suchet occupied Tarragona. The tower was partly destroyed when they withdrew in 1813. After the war it was restored and served as a provincial prison until 1953. It became an annex of the Archaeological Museum in 1971 and came under the Museum of the History of Tarragona in 1986. Restoration work at the Old Courthouse in 1943 revealed remains of its tower, and the structure was restored again in 1978–79.
The provincial forum forms part of the Archaeological Ensemble of Tarraco, inscribed on the UNESCO World Heritage List in 2000. It also has Catalan Cultural Asset of National Interest protection as an archaeological zone; the Praetorian Tower and Roman remains at Pallol have individual national-level protection.
Remains
The complex extended across about 18 hectares in three aligned levels: an imperial-cult precinct on the upper terrace, a representation square on a lower terrace, and the circus below. A Roman circus was a venue for chariot races. Sections of the forum’s outer walls remain visible at points around the old city, following the lines of Ferrers, Enrajolat, Santa Anna, Merceria and Civaderia streets.
Terraces and connections
Imperial-cult precinct
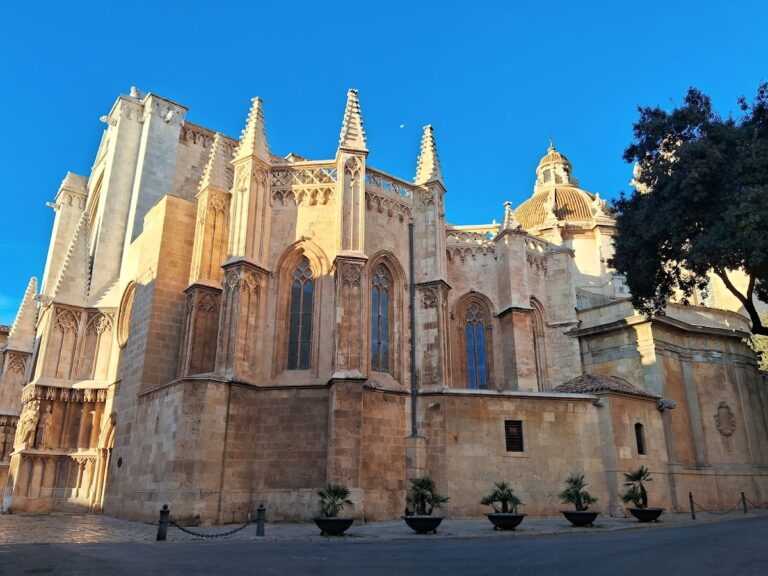
The upper precinct measured about 153 by 136 metres and was devoted to the imperial cult, the public worship associated with Roman emperors. A perimeter wall about nine metres high enclosed a roofed walkway, or portico, about 11 metres wide, supported by columns. The precinct contained the Temple of Augustus. Its columns stood about 13.5 metres high, but the temple’s exact position is uncertain. The area is now occupied by the cathedral, Cathedral Square and other buildings.
Representation square
The square measured about 175 by 320 metres. Roofed walkways ran along three of its four sides, raised about four metres above the square on a platform and extending roughly 14 metres in width. Columns supported the roof along one side, while the enclosing wall carried it on the other. That wall was decorated with shallow, column-like projections about 4.5 metres high, which supported a horizontal beam about 0.51 metres high. Sections of the wall survive at Pallol and the Praetorian Tower.
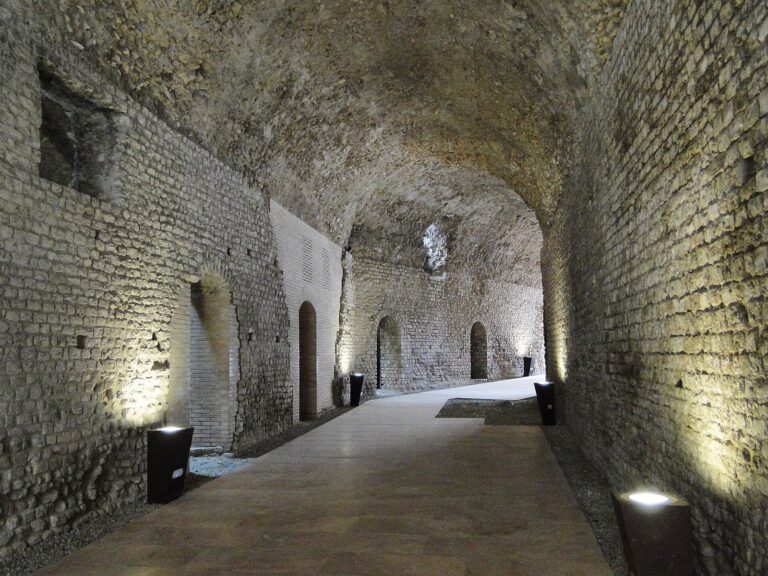
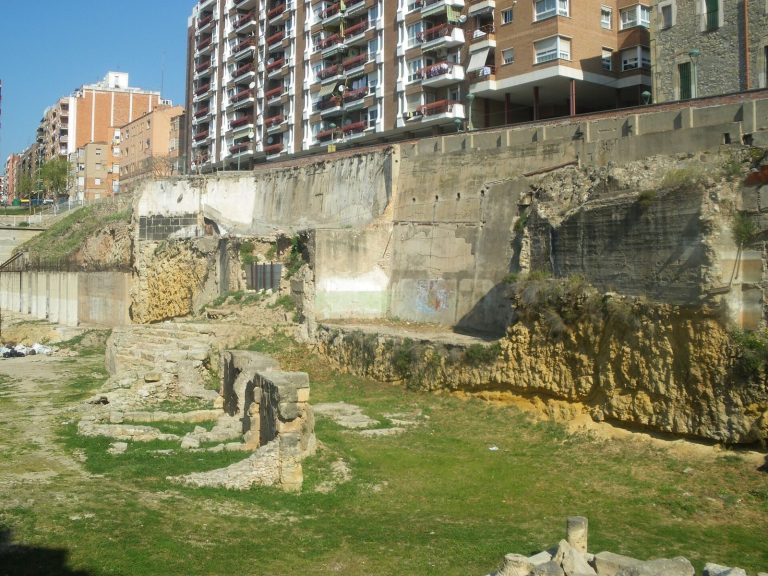
A broad vaulted passage behind the walkway probably supported an upper gallery. Parts remain at Pallol and the Praetorian Tower. In the northwest, builders cut part of the walkway into natural rock; in the southeast, they constructed underground vaults to level the slope. One vault measures about 4.2 metres wide and five metres high and retains part of its original ceiling. At the circus end, the circus’s presidential viewing tribune projected into the square. A partly preserved stone staircase, the Santa Tecla steps, linked the square with the upper precinct at the opposite end. The square may also have contained a garden and statues of emperors and senior provincial officials, including flamens.
Towers and passages
Two towers at the southern corners connected the circus level with the square, its walkways and the upper gallery. The Praetorian Tower and Old Tribunal Tower contained internal doors and stairways serving these different levels. Both were built with regular, carefully cut stone blocks and concrete foundations.
Surviving structures in the city
Praetorian Tower
The tower stands on the slope between the circus and forum terrace. Its present plan consists of two rectangular sections joined at a right angle. One has three floors and a roof terrace; the other has two floors and a roof terrace. An entrance reached from the Sant Hermenegild steps has a medieval semicircular arch. A second, more recent entrance faces the courtyard of the modern National Archaeological Museum.
Roman remains include walls adjoining the two sections and forming an interior courtyard, two vaults one above the other, and an ornamental detail on the Sant Hermenegild Street façade. Much of the building uses large, cut stone blocks. Its medieval upper-floor hall has five arches resting on projecting stone supports and windows divided into three sections.
Pallol
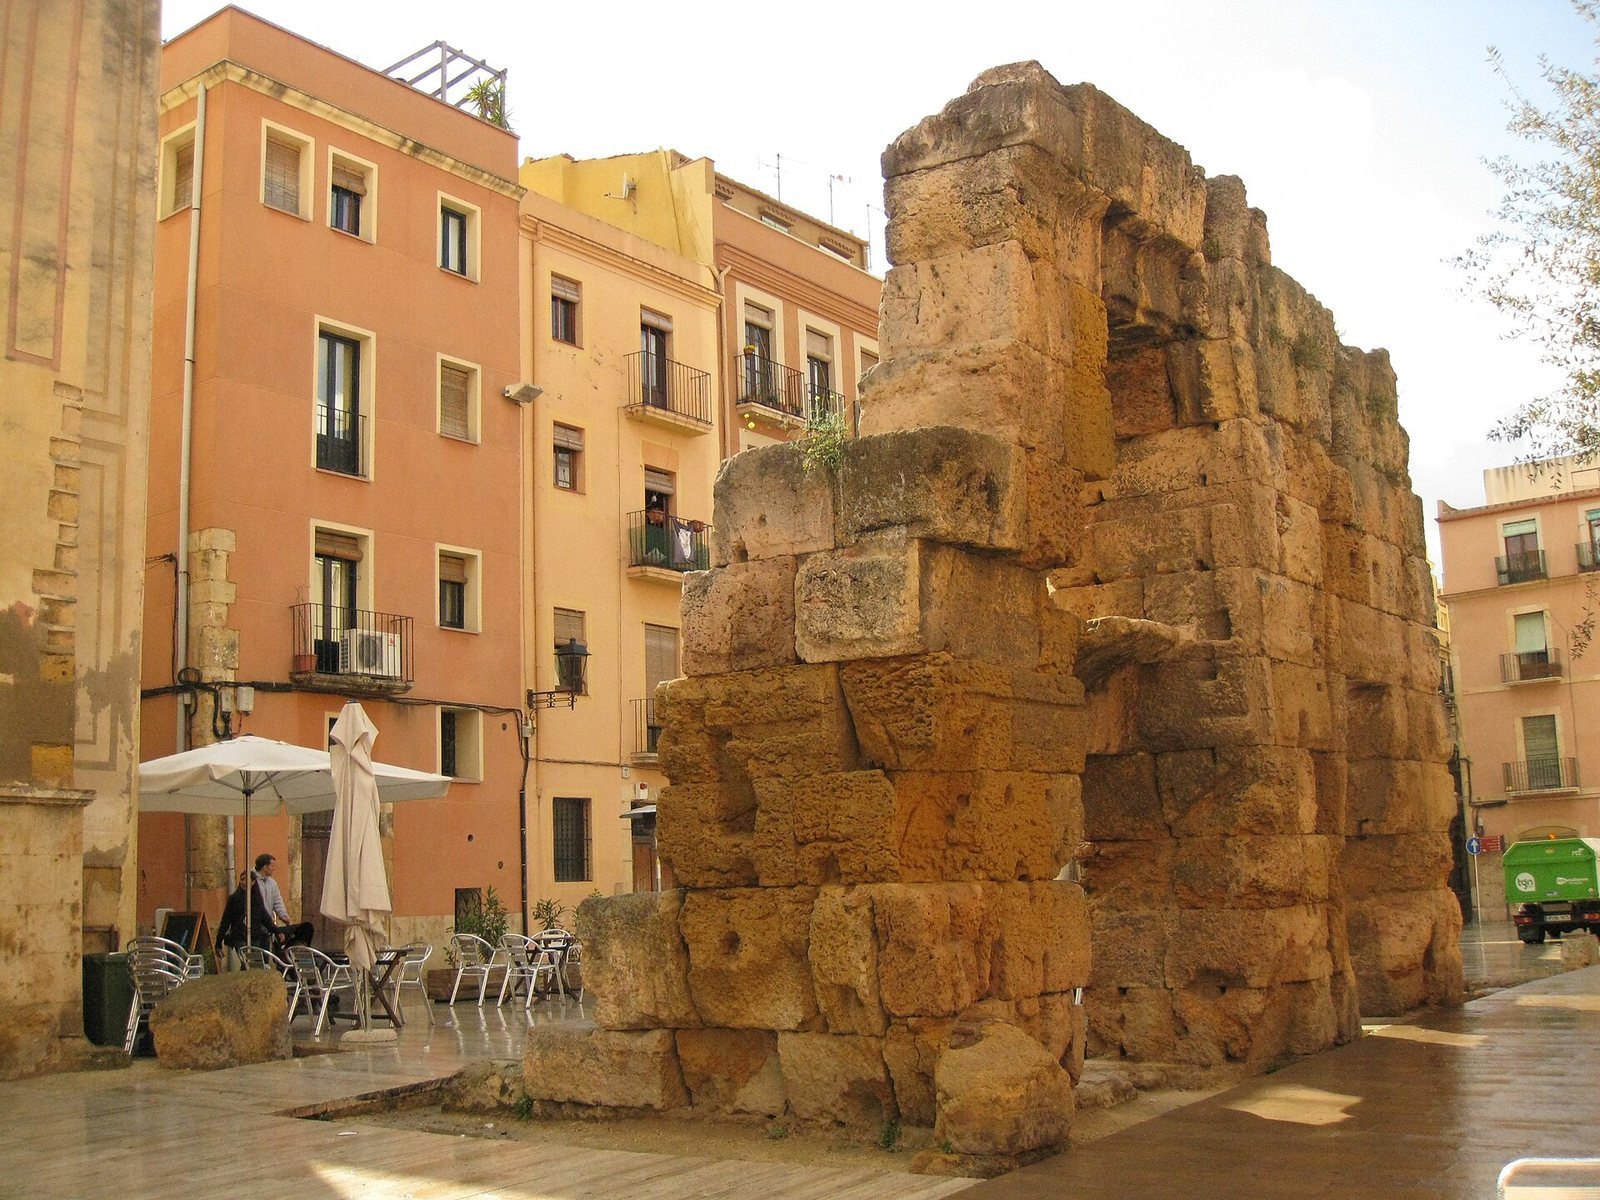
Pallol preserves part of the first-century intermediate gallery on the western side of the representation square. Its western wall, built of carefully cut stone blocks, survives to a height of 17.7 metres and contains a doorway with a semicircular arch. The remaining vault is made of concrete and measures 5.65 metres across. The medieval church that reused the vault had a rubble-built rear wall. Later side sections formed a rectangular central space that probably served as the church’s apse, the end around its sanctuary. The original floor was lowered. On the side facing Pallol Square, the façade retains an entrance with a semicircular arch, part of a stone-and-mortar wall, and a round window above the doorway.
Old Tribunal
Remains inside the Old Tribunal building belonged to a communication system connecting the circus viewing area with the square’s covered walkways and passage.
Old Courthouse Tower
The tower is incorporated into the Ferrers Street façade. Its Roman remains include walls of stone blocks and concrete faced with small blocks, a doorway with a lintel and an arch above it that diverted weight, a window, and stairs made of Santa Tecla stone. The stairs connected the circus’s upper platform with the tower interior. Later remains include a storage pit or silo from the late Roman period, medieval and modern walls, and a painted inscription marking the beginning of the Second Spanish Republic, Spain’s republican government from 1931 to 1939.
Casa Montoliu
Archaeological work during restoration of Casa Montoliu uncovered monumental structures marking the boundary between the circus and forum. These include a stair connection and a substantial wall decorated with marble panels.
Trinquet Vell Street
At 12 Trinquet Vell Street, beside the circus vaults, remains include a foundation wall of the forum and a drain for rainwater.