Gottröra Church: A Medieval Parish Church in Sweden
Site at a Glance
- Country
- Sweden
- Primary era
- Medieval
- Eras represented
- Medieval, Early Modern, Modern
- Civilizations
- Swedish
- Site type
- Religious
- Remains
- Fortified Church
On this page17 sections
History
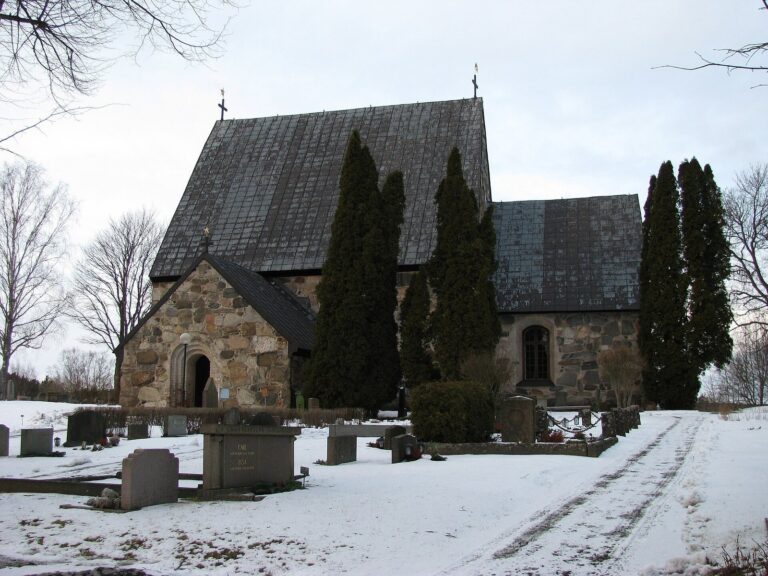
Gottröra Church is a medieval parish church in Rimbo, Sweden. Built of rubble stone by the end of the 12th century, it was first consecrated around 1200. Its original architecture was Romanesque, a medieval style associated with substantial masonry construction. The church belongs to Gottröra Parish in the Diocese of Uppsala, an ecclesiastical district of the Lutheran Church of Sweden.
Medieval development
The tower originally stood apart from the nave, the main worship space, and served a defensive purpose. In the later Middle Ages it was connected to the church. A sacristy, a room for clergy and church furnishings, was added beside the chancel, the area around the altar, in the late 14th century. Vaults were introduced during the 15th century, and later in that century the chancel was extended and rebuilt.
Burial and bell-tower changes
In the 1670s, a burial vault was made beneath the chancel for Colonel Börge Månsson Skeckta, a senior military officer who had died in 1670, and his family. Skeckta was associated with Vängsjöberg. A roof turret, known as the Little Tower, was installed at the same time or possibly later. It was thought to indicate the position of the burial chapel and remained until the fire of 1893.
An entrance was opened in the tower’s west wall in 1763. In 1786–1787, the bells were transferred from a separate bell tower to the church tower, which was then fitted with openings for the bells.
Fire and restoration
Lightning struck the church in August 1893 and caused a devastating fire. The old bells melted, and the pulpit made in 1792 burned. Extensive repairs and restoration followed in 1894. The restored church was consecrated on December 2, and its new organ was inaugurated at the same time.
A major restoration in 1961 covered the mural paintings added in 1894. It also brought older colors back into view on furnishings that had survived the fire but were repainted during the earlier restoration.
Remains
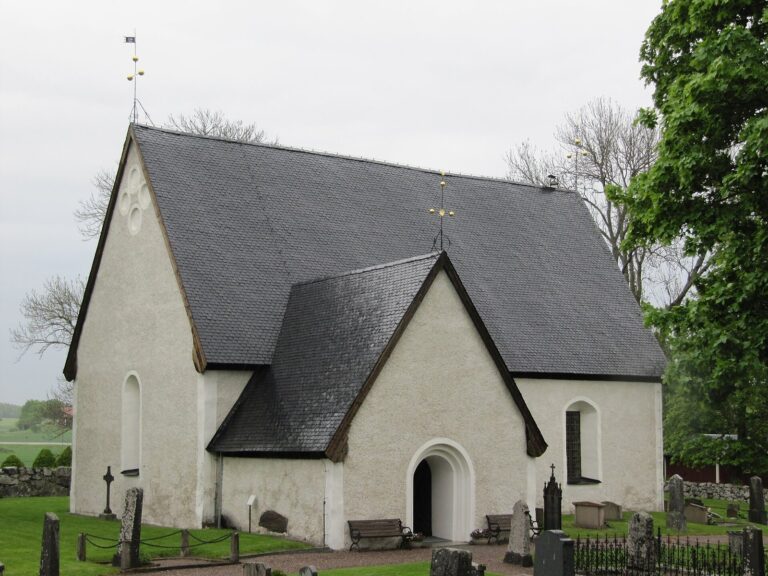
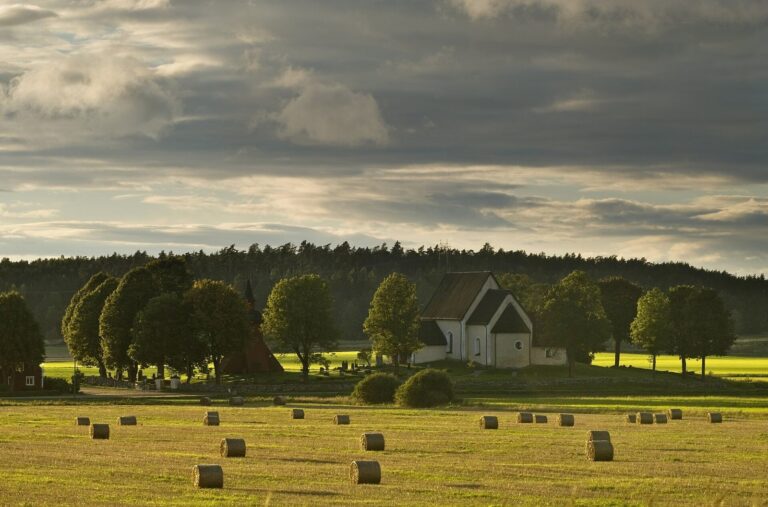
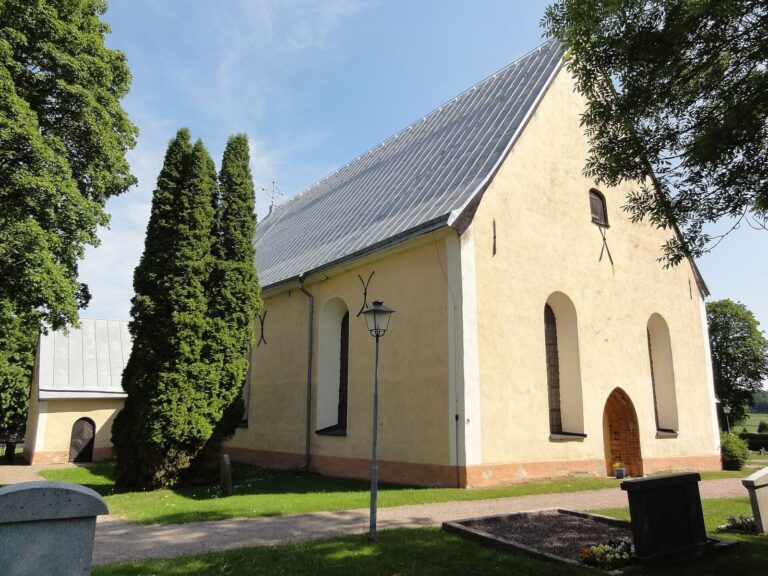
The church stands among other buildings in a flat, fertile cultivated landscape. Route 77 runs east to west along its south side. Its rubble-stone walls use double-leaf masonry, with two outer stone faces surrounding a rubble-filled core. The church’s exterior retains a medieval character, while the interior reflects the 1894 restoration.
Medieval structure
Tower
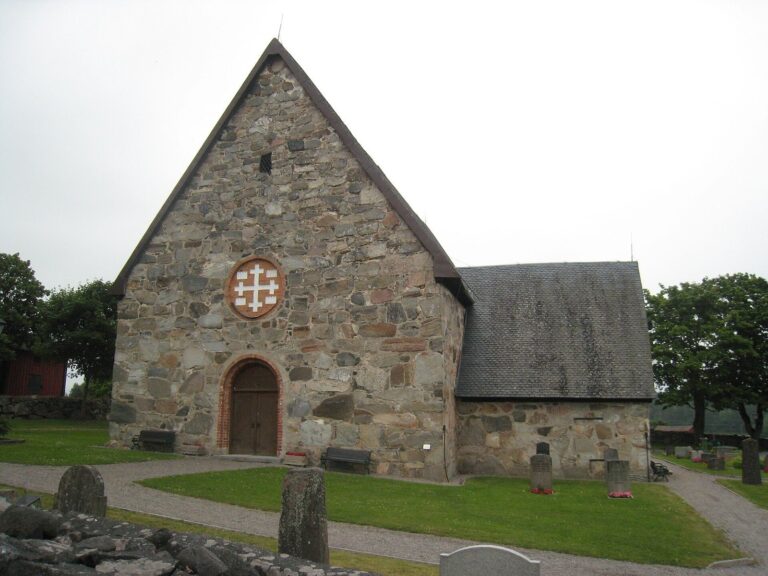
The substantial tower is among the oldest parts of the church. An opening high in its north wall, reached originally by ladder, survives from the period when the tower stood apart from the nave. The tower was joined to the nave later in the Middle Ages.
Nave and chancel
The oldest masonry also includes the nave and about half the length of the north and south walls of the lower, narrower chancel. The original Romanesque church probably ended in a semicircular apse. Its entrance was on the nave’s south side, and the interior likely had a flat wooden ceiling before vaults were added. In the first half of the 15th century, brick cross-vaults, formed by intersecting arched ceilings, were built over the nave and chancel. Later in the century, the old eastern wall was removed and the chancel was extended with straight walls. The new chancel and tower room received star vaults, whose ribs form a star-like pattern. Brick gables were built at the east end of both the chancel and nave.
Sacristy
The sacristy stands against the north side of the chancel. Its barrel vault forms a continuous arched ceiling. A south entrance porch was also built during the medieval period. The church’s tall, pointed tower spire remained until the 1893 fire.
Changes after the fire
Entrances and stairway
After the fire, the remains of the south porch were demolished, and its portal was rebuilt in the tower’s south wall. The west portal was bricked up, and its two red-limestone steps were reused at the new south entrance. An external brick stairway was constructed in the corner between the tower and nave, replacing an earlier wooden stairway.
Tower and roof
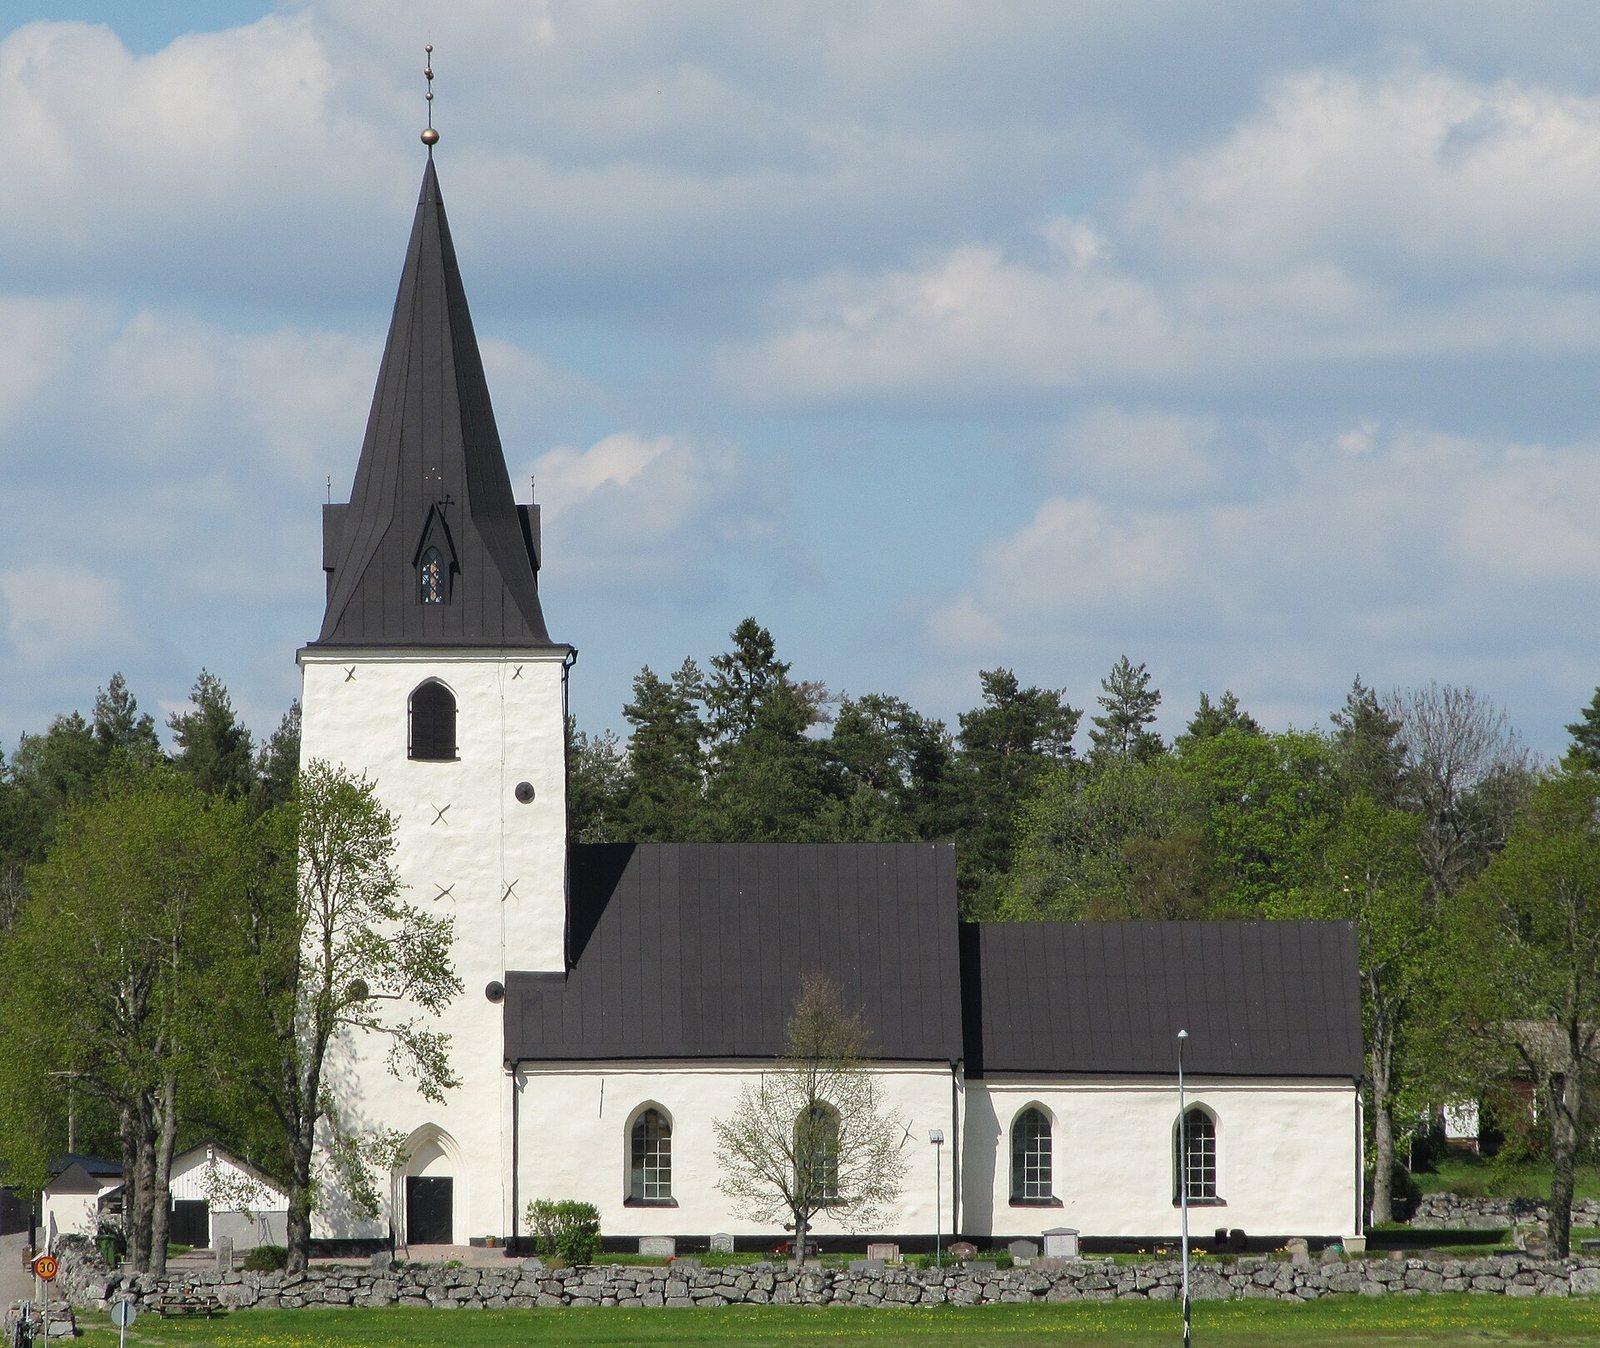
The tower’s bell openings were enlarged during the 1894 restoration, and a new spire was constructed. The tower reaches 16.1 metres in height. The church’s gabled roof and spire are now clad in sheet metal.
Interior and floors
The arch separating the nave from the chancel was widened and raised by 120 centimetres in 1894. A stained-glass window showing Christ triumphant was installed in the chancel’s east window. Simple decorative paintings and biblical passages, including texts above the entrance and in the vestibule, formed part of the restored interior. The 1894 mural paintings were covered during the 1961 restoration.
Wooden floors were laid in the nave, chancel, and sacristy after the fire. In 1961, polished sandstone was laid in the lower chancel, the front of the nave, and its central aisle; the porch and sacristy received brick floors. A new gallery replaced the one destroyed in the fire.
Furnishings and artworks
Font and carved crucifix
A sandstone baptismal font from the second half of the 13th century stands beside the chancel’s south wall. Its bowl, made of nickel silver, dates from 1894. A carved wooden crucifix from the early 14th century, made in Uppland, the historic province of east-central Sweden, now hangs on the chancel’s north wall. It was formerly positioned on the arch between the nave and chancel. The cross has end panels bearing symbols of the Evangelists.
Altar, pulpit, and church silver
The free-standing altar has a carved-oak image of Christ. The altarpiece, by 18th-century Swedish court painter Georg Engelhard Schröder, depicts Ecce homo, Latin for “Behold the man,” a phrase associated with Jesus being presented before his crucifixion. The pulpit dates from 1894 and has a simple design; its associated hourglass is from 1726. A six-armed chandelier arranged in a ring above the altar was donated to the parish in 1934. The church silver was fashioned from jewelry Queen Ulrika Eleonora of Sweden wore at her coronation in the early 18th century. After the fire, parish members from Gottröra and Närtuna donated an altar cloth, a collection bag, and candelabra.
Bells and organ
Two bells cast in 1894 by Joh. A. Beckman of Stockholm replaced those melted in the fire. Their inscriptions give the names and dates of the king, archbishop, and parish pastor then in office. Anders Victor Lundahl of Stockholm built the 1894 organ. It is a tubular-pneumatic instrument, in which air-filled tubes transmit the keys’ action, making the keys lighter to play and allowing more nuanced performance. Lundahl was the first in Sweden to build an organ of this type.