Madrasa of Umm al-Sultan Sha’ban: A Mamluk School, Mosque, and Mausoleum in Cairo
Site at a Glance
- Country
- Egypt
- Primary era
- Medieval
- Eras represented
- Medieval
- Civilizations
- Mamluk
- Site type
- Religious
- Remains
- Madrasa
On this page14 sections
History
The Madrasa of Umm al-Sultan Sha’ban is an Islamic school, mosque, and mausoleum complex in Cairo, Egypt, completed in 1368–69 under the Mamluks, the military elite that ruled Egypt. Sultan al-Ashraf Sha’ban commissioned it in honour of his mother, Khawand Baraka, also known as Umm al-Sultan Sha’ban. Alongside its religious and educational functions, the complex included a primary school and became the burial place of members of the sultan’s family.
Commission and endowment
Sha’ban was 15 when the complex was commissioned. Although he was its patron, its construction may have followed his mother’s wishes. Khawand Baraka was reportedly on pilgrimage to Mecca at the time. She returned to Cairo in 1369–70 and endowed the school and mosque. When she died in 1373, she was buried in the larger mausoleum. The site may also have served as a cemetery for Cairo residents.
The madrasa taught Islamic law according to the Hanafi and Shafi’i schools of jurisprudence. Fine illuminated Qur’an manuscripts date from Sha’ban’s reign, and other well-crafted objects associated with the madrasa are now held by Cairo’s Museum of Islamic Art.
A religious endowment, or waqf, supported the complex. Its partially surviving deed lists rental and agricultural properties in Egypt and Syria, including a commercial building and an apartment building in Cairo, and agricultural land in Aleppo province. Land-and-tax records compiled by the Mamluk official Ibn al-Ji’an connect two Egyptian districts with Khawand Baraka and the endowment. Saft Abi Turab, in al-Gharbiyya province, supported the madrasa and had an annual fiscal assessment of 20,000 dinars jayshi, a unit used in Mamluk accounting. It ranked among the wealthiest agricultural endowments of the Bahri Mamluk period, an earlier phase of Mamluk rule. Taqadus, in al-Sharqiyya province, formed part of Khawand Baraka’s endowment.
Sha’ban’s reign and later additions
A grandson of the earlier sultan al-Nasir Muhammad, Sha’ban took the throne at the age of ten in 1363 and ruled until 1377. In 1375 he began building his own mosque, madrasa, and mausoleum near the northwestern foot of the Citadel, at the site of what is now the Maristan of al-Mu’ayyad, a hospital. The lavishly decorated complex had two domes, but it was unfinished when Sha’ban was assassinated in 1377. He was buried instead in the smaller mausoleum at his mother’s madrasa. In 1411 Sultan Faraj ibn Barquq dismantled Sha’ban’s unfinished complex and reused its materials in other buildings, including the Zawiya of Faraj ibn Barquq and the madrasa-mosque of his emir Jamal al-Din Ustadar.
In the late 15th century, Sultan Qaytbay built a palace or mansion beside the madrasa. Ahmad al-Razzaz added another mansion in 1776; the two were joined in the 19th century to form the building known as Bayt al-Razzaz. Restoration of the madrasa began in 2000 under the Aga Khan Trust for Culture and was completed in 2007. During this work, the upper part of the minaret, which had collapsed or been destroyed in earlier centuries, was reconstructed using old photographs.
Remains
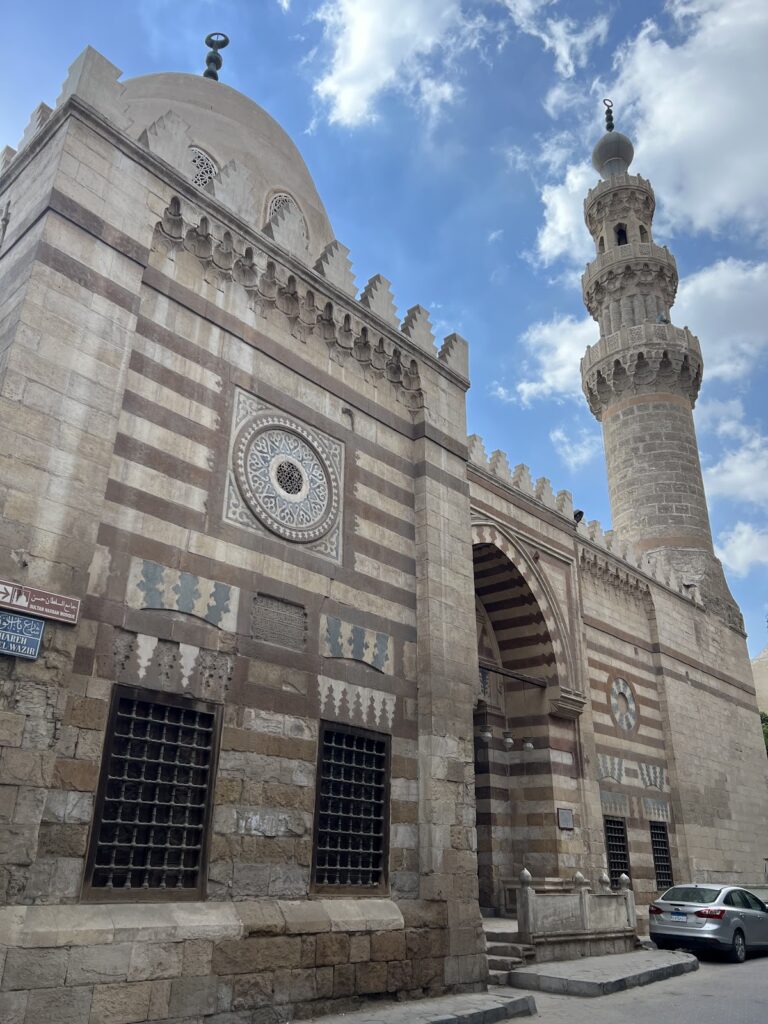
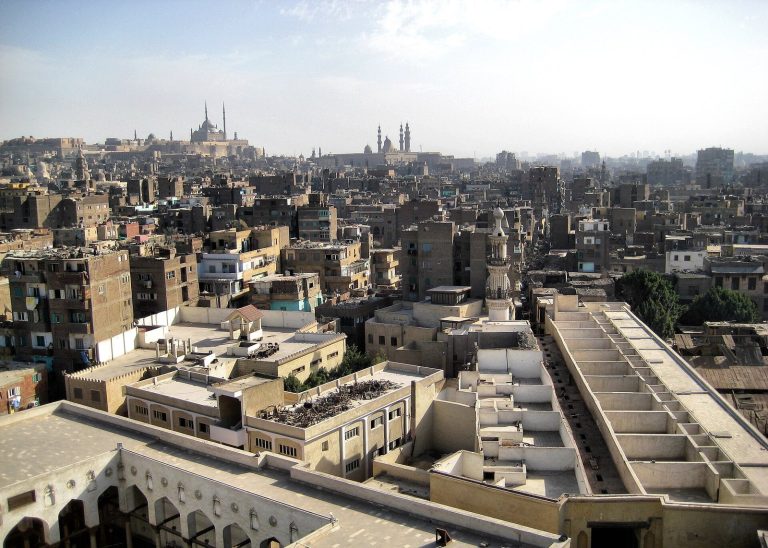
The complex occupies the junction of al-Tabbana Street and a narrower side street outside Bab Zuweila. Its three-sided façade follows the corner, while a rectangular courtyard organizes the interior around four large, open-fronted vaulted spaces called iwans. Two domed mausoleums flank the courtyard’s prayer-oriented side, and rooms for students and staff fill the surrounding parts of the building.
Street frontage and entrance
Façade and openings
The main entrance sits near the northern end of the eastern façade, while a smaller entrance to the madrasa was located on the western side. The façade of Bayt al-Razzaz adjoins the complex to the north. Exterior walls rise about 18 metres. Triple windows near their upper sections are partly decorative; some are blocked, including windows above the eastern iwan.
Portal and water facilities
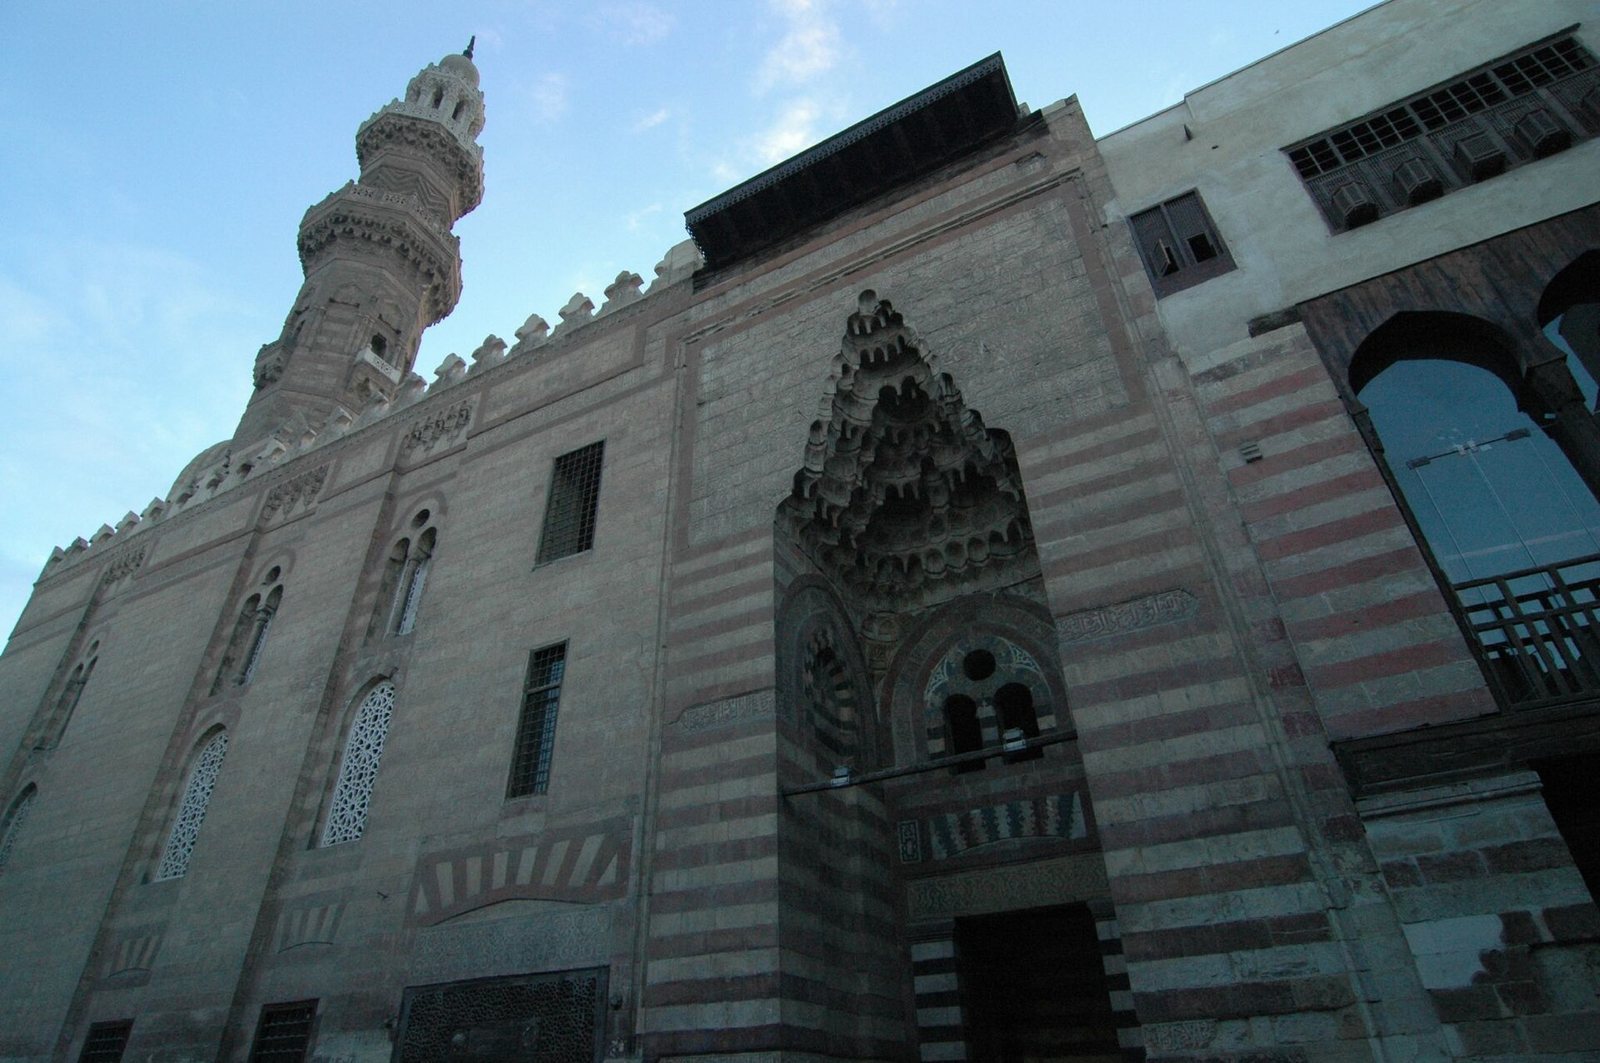
The recessed entrance is crowned by a roughly pyramid-shaped canopy of muqarnas, tiered, niche-like forms used in architectural decoration. The portal’s outline has parallels in Seljuk and Mongol buildings in Anatolia and may also have drawn on the entrance of the Madrasa-Mosque of Sultan Hasan. Its Mamluk decoration combines polychrome stone and marble. Beneath the canopy, a triple window is flanked by shallow pointed-arch niches, all accented with multicoloured stone. Carved and inlaid Arabic inscriptions wind around the portal, including a band that passes around the niches and central window. The word “Allah” is inlaid around the window, and small black-and-white inscriptions fill the centres of the niches. A rectangular frame around the triangular canopy bears carved, now-faded scrolling ornament.
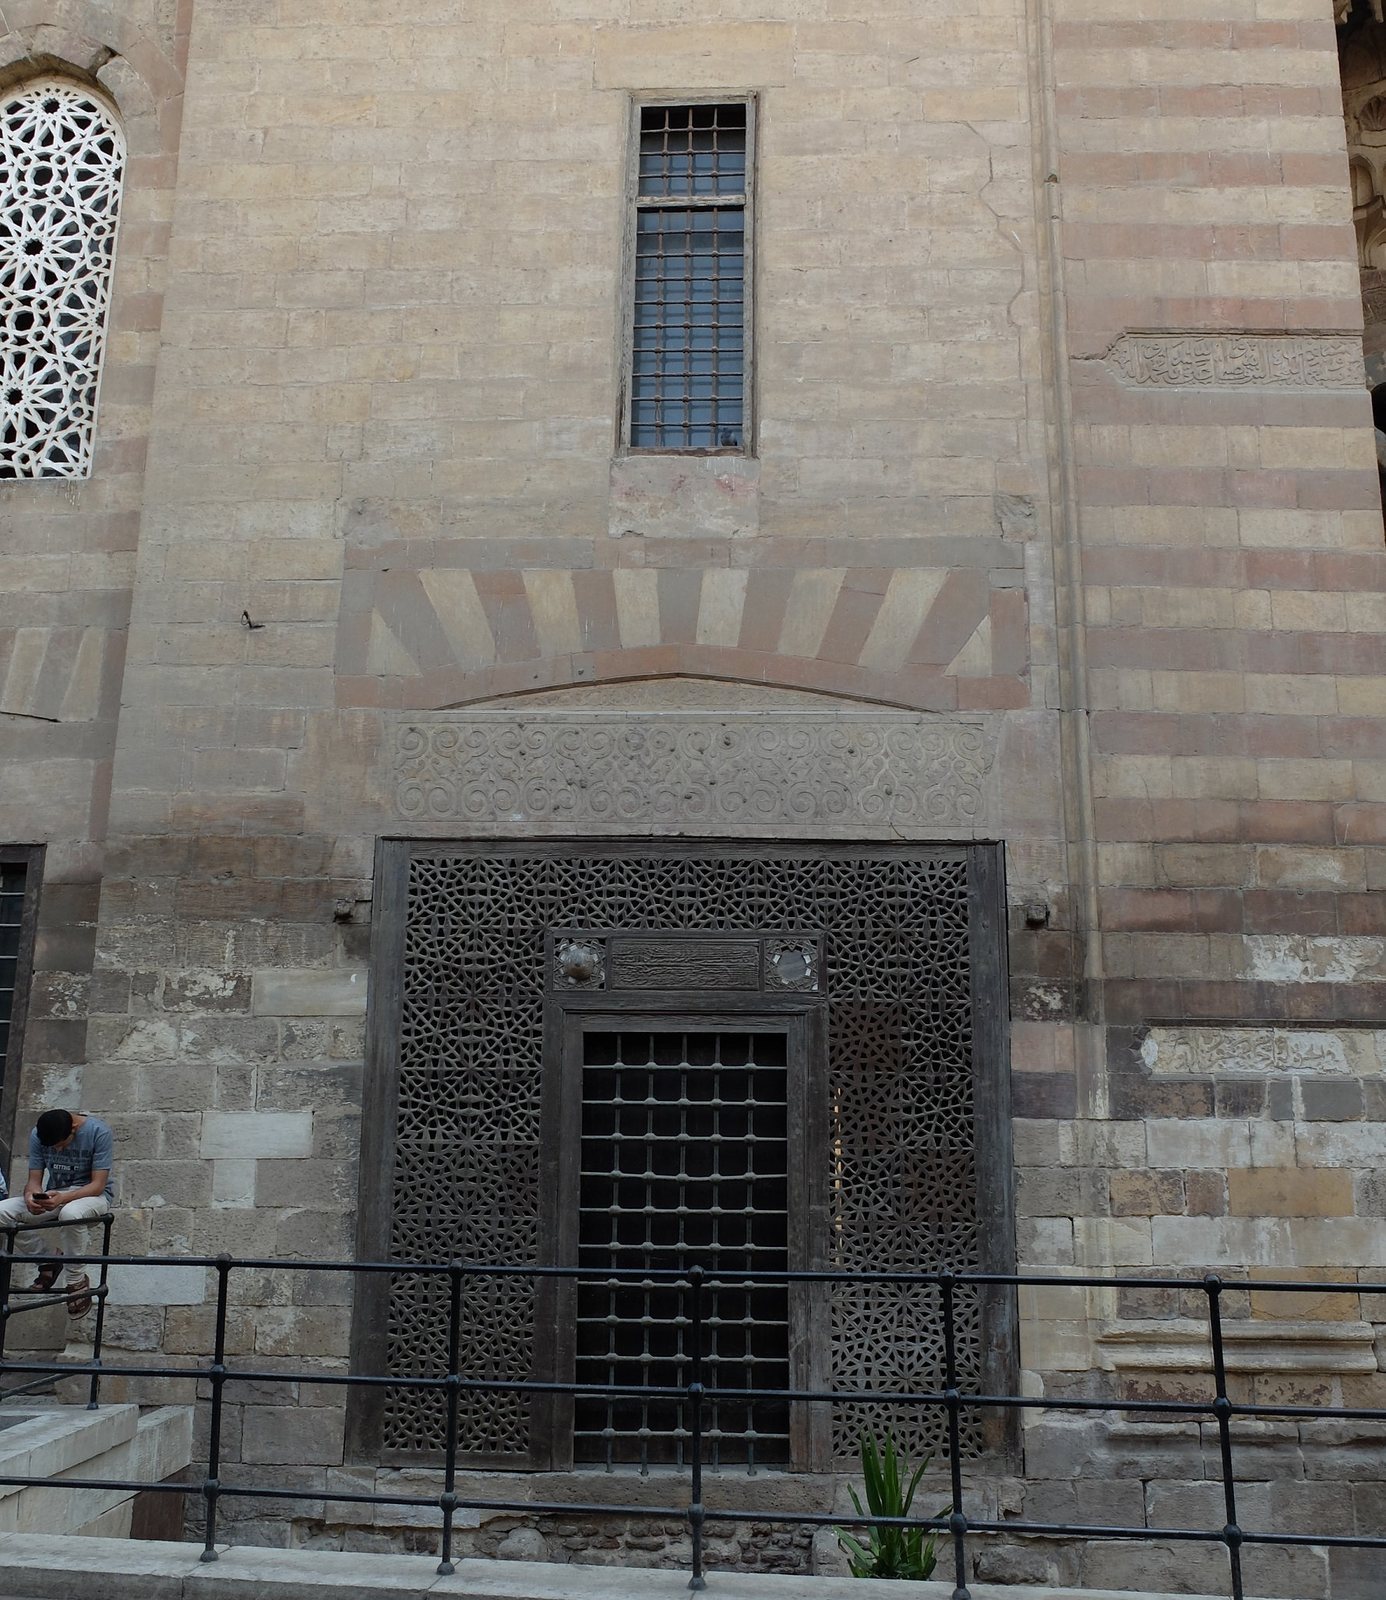
A finely carved wooden screen beside the portal belongs to the public water-dispensing kiosk. On the other side, a small trough for animals bears an inscribed band with Sha’ban’s emblem. The main entrance leads into a long passage covered by a stone vault.
Domes and minaret
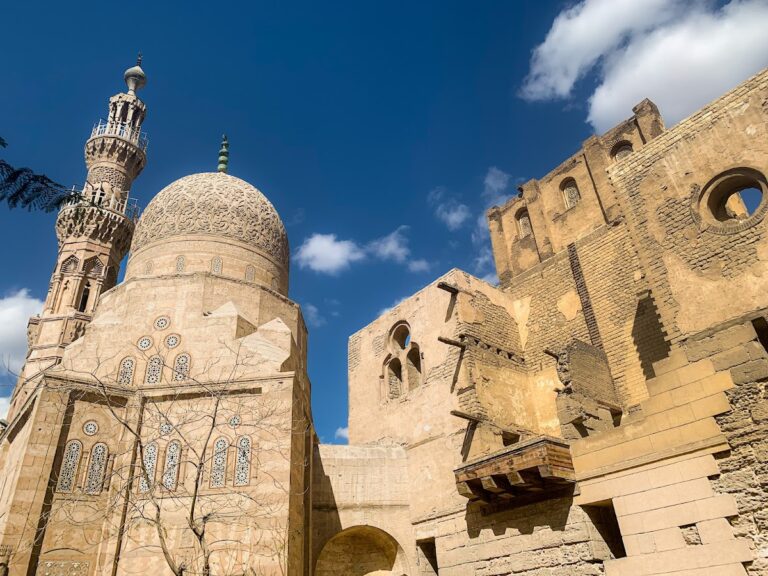
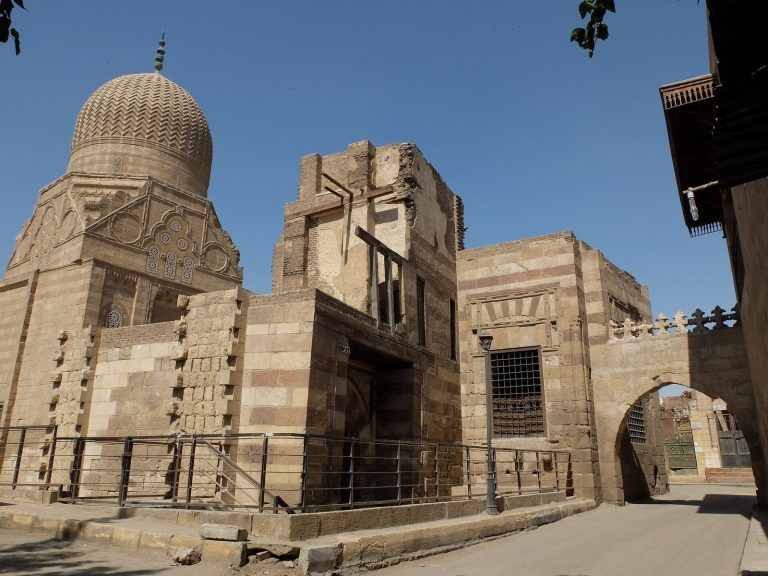
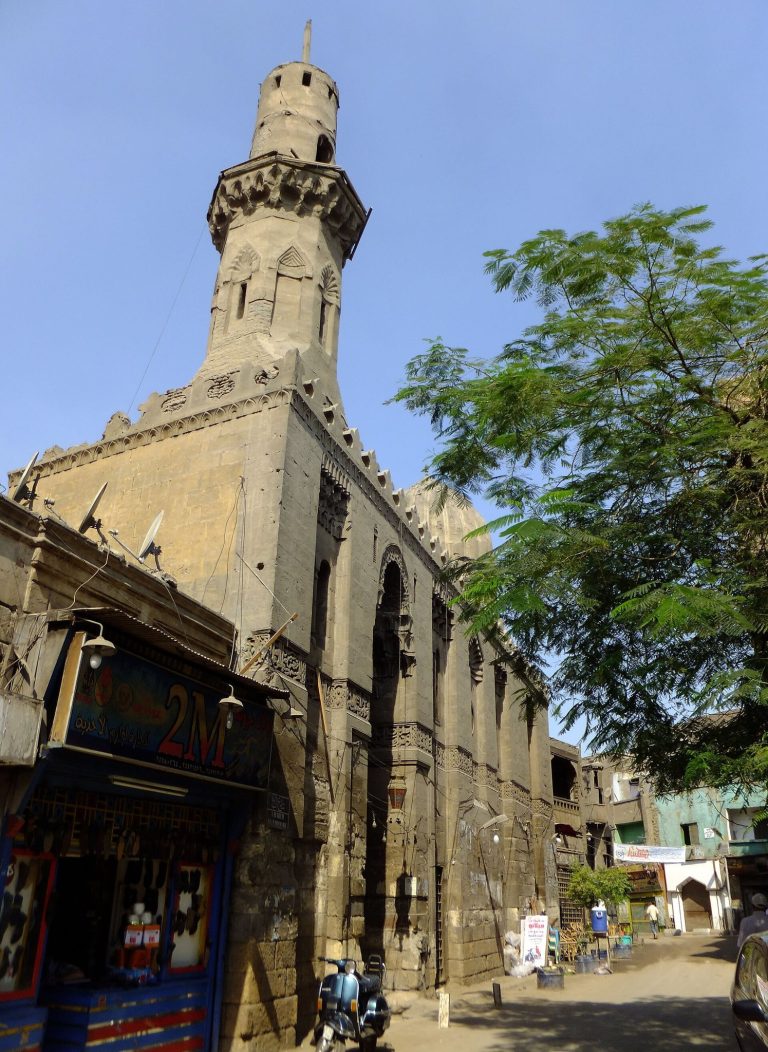
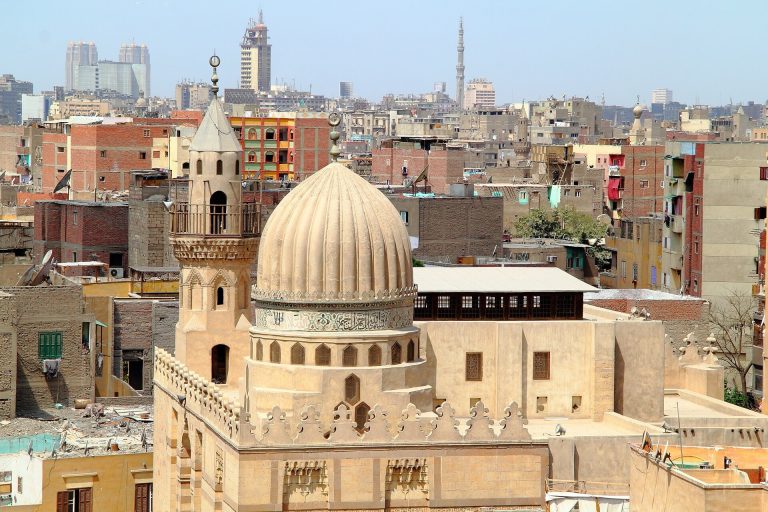
The minaret and the larger dome stand together at the southwestern corner where the streets meet. The larger dome covers Khawand Baraka’s mausoleum; the second dome rises over the smaller burial chamber. Both have ribbed or fluted exteriors, a form comparable to other Mamluk domes of the period, including those of the Sultaniyya Mausoleum and the nearby Madrasa of Uljay al-Yusufi. Arabic inscriptions circle the bases beneath the domes. Their letters were originally gilded against a green background.
Courtyard and teaching spaces
Courtyard and iwans
The rectangular courtyard is surrounded on all four sides by iwans arranged in a cross-shaped plan. Those along the qibla, the direction of prayer, are larger than the spaces on the transverse sides. A monumental inscription runs above their openings along the courtyard walls, quoting verses 190–192 of the Qur’an’s chapter of Ali ‘Imran. The iwans once had richly painted and gilded wooden ceilings. The southern ceiling is particularly well preserved and has been restored. The southeastern iwan is the prayer-direction space; its mihrab, a niche indicating that direction, and the surrounding wall are faced with multicoloured marble.
Annexes and manuscript room
From the entrance passage, the courtyard and madrasa lie to the left, with annexes to the right. These rooms extend around the courtyard in the outer parts of the complex and across three storeys. They included service rooms for staff and living quarters for students. A doorway from the larger mausoleum opens into an irregularly shaped room enclosed by other chambers. Its richly decorated ceiling resembles the painted and gilded ceilings of the courtyard spaces. The room may have been used to produce Qur’an manuscripts, to store them, or for both purposes.
Mausoleum chambers
The two burial chambers open off the courtyard on either side of the prayer-direction space. In both, rounded squinches, structures that bridge a square room to a dome’s circular base, carry a radiating pattern of two-coloured masonry. This treatment differs from the tiered carved supports often used in Mamluk buildings.
Khawand Baraka’s mausoleum
The larger chamber is north of the prayer-direction space. Its mihrab stands between two windows. The chamber contains the tombs of Khawand Baraka and a daughter of Sha’ban, beneath its ribbed dome.
Sha’ban’s mausoleum
The smaller chamber lies to the south. It holds the tombs of Sha’ban and his son al-Mansur Hajji, beneath the second dome.