Cerrano Tower: A Coastal Defense Tower in Italy
Site at a Glance
- Country
- Italy
- Primary era
- Early Modern
- Eras represented
- Medieval, Early Modern, Modern
- Civilizations
- Italian, Kingdom of Naples, Spanish
- Site type
- Military
- Remains
- Tower
On this page8 sections
History
Cerrano Tower is a coastal defensive tower near Pineto on Italy’s Adriatic shore. Its brick core, begun between 1490 and 1494, follows the form of coastal towers built under the viceroys of Naples. The site was associated with the ancient Port of Atri and later became part of a regional system of coastal defenses.
The port and medieval tower
In 1251, Atri’s Guelphs, a political faction generally aligned with the papacy, received permission from Cardinal Pietro Capocci to build a port. Pope Alexander IV confirmed the grant in 1255, placing the port at Penna Cerrani. During the reign of Charles II of Anjou, king of Naples, an older tower at Penna Cerrani was also noted. Orders to rebuild it followed in 1287, 1293, and 1294, assigning the work to residents of Silvi and Montepagano. They were to benefit from providing shelter to ships and trading at the port. Similar orders were issued in 1310 and 1352.
In 1388, at the request of Ladislaus of Durazzo, king of Naples, and his mother Margherita, queen mother and regent, port revenues were directed toward repairs. In 1419, Atri renewed permission to collect a toll to pay for guards at the Castle and Port of Cerrano. During Venice’s war with Alfonso V of Aragon, a Venetian fleet under Andrea Loredan burned and devastated the port and its earlier tower in 1447. The port was included among the inherited possessions of Andrea Matteo III Acquaviva in 1481, but little remained by the end of the century.
Construction and coastal defenses
Construction of the present tower began between 1490 and 1494. In 1568, Alfonso Salazar commissioned a tower at Punta del Chirano, intended to be visible across the province. He may also have completed the earlier-started Cerrano Tower and used it as a model for other coastal defenses. Work on Cerrano was complete by 1582, and Francesco Martinez was its keeper in 1585.
Raids from the sea intensified in the sixteenth century, especially during the summer of 1556. Abruzzo escaped the severe destruction experienced elsewhere in Italy, a result attributed to defenses and lookouts established under Giovan Girolamo Acquaviva, Duke of Atri. Soon afterward, Viceroy Pedro Afán de Ribera, who governed Naples on behalf of its monarch, ordered a line of coastal towers along the Abruzzo shore. Designed to signal one another by sight, they could raise an alarm and resist attacks with garrisons and long-barrelled cannons called culverins.
On the recommendation of governor Marco Antonio Piscicello, six towers were ordered in 1563: Foro, Mucchia, Moro, Sangro, Penna, and Saline. Salazar’s 1568 plan called for fourteen, including those six and towers at Tronto, Vibrata, Salinello, Tordino, Vomano, Chirano, Fossacesia, and Senella. The wider construction program was completed by 1569, while work at Cerrano was finished by 1582. On 1 April 1568, builder Vincenzo Tavoldi won a contract for eight towers, with an eighteen-month deadline.
Later use and conservation
After the tower passed to the Scorrano family, Marquises of Cermignano, in the early eighteenth century, it continued to serve as a coastal garrison and defensive post. It lost its military role when pirate raids by sea ceased. Construction of the railway brought a high retaining wall immediately downhill from the tower.
Naval officer Pasquale Filiani acquired the tower in the early twentieth century and restored it for habitation in 1915. In the 1920s it passed to Marquis Diego de Sterlich Aliprandi, and engineer Tito Marucci later owned it. The Teramo Provincial Administration acquired the property in 1981 and undertook renovation and consolidation. A research center was established there in 1983, and on 21 May that year the complex was entrusted to the Experimental Zooprophylactic Institute of Abruzzo and Molise, a veterinary and animal-health research institute that continues to use it.
The Torre del Cerrano marine park was included in a 1997 law. A management consortium formed in 2008, and a ministerial decree established the marine protected area on 21 October 2009; the decree was published on 7 April 2010.
Remains
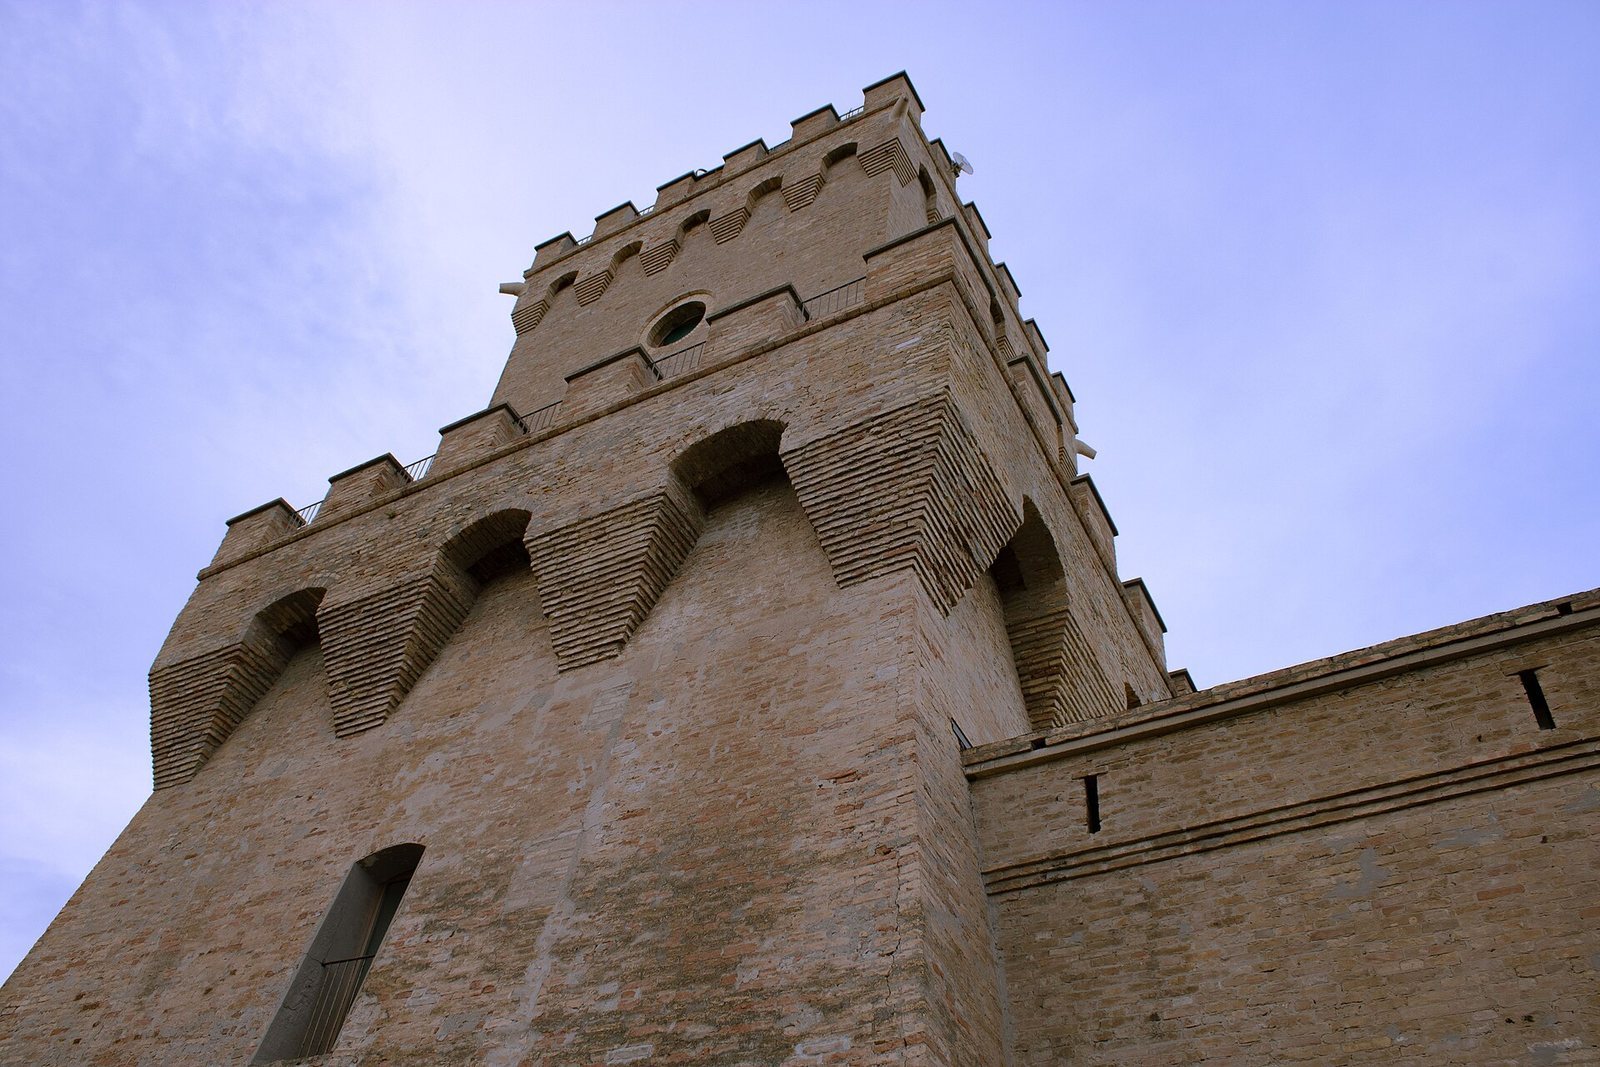
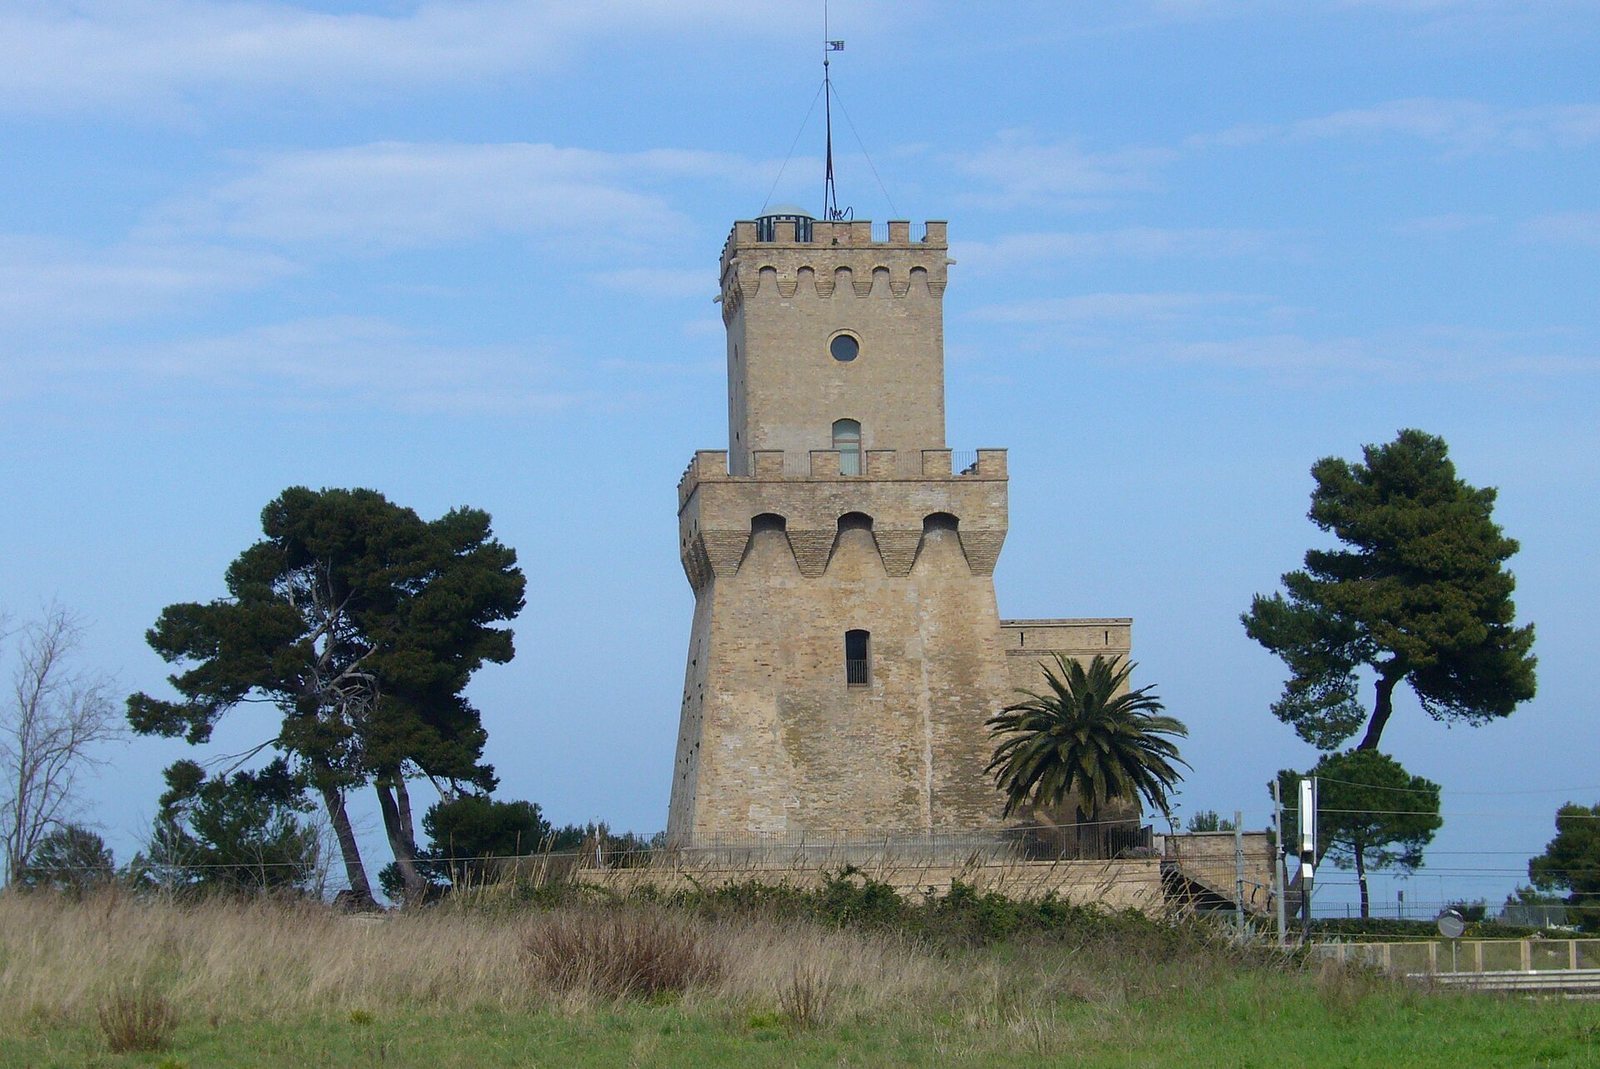
The site is centered on a square brick tower with walls that slope inward, a smaller turret set back above it, and an L-shaped extension along its south and east sides. The railway-era retaining wall stands immediately downhill.
Coastal setting and port remains
The tower stands on a small rise just behind the beach, about two kilometres south of Pineto. The Cerrano stream rises in the hills of Atri and reaches the sea in Silvi about a kilometre south of the tower. Its older name was Matrinus; Cerrano may derive from Ceres, the Roman goddess of agriculture. Submerged remains of the ancient Port of Atri in the surrounding area include an L-shaped pier, masonry works, and assorted artifacts.
A 1499 land register describes a port castle with buildings inside its walls, a courtyard, and a small plot outside. It places a meadow and houses belonging to the church of St Nicholas beside the property, with the shore toward one end and the salt road toward the other.
Brick tower core
The tower’s square brick core measures 12.80 metres on each exterior side at the base, with interior sides of 5.80 metres. Its walls taper inward in a pyramidal profile. The structure is 12.60 metres high, not counting the 90-centimetre battlements. Each side has four corbels, or projecting supports, and three machicolations, openings for dropping objects or firing downward. Above them are six Guelph-style crenellations, squared raised sections of a battlement. The ceilings are barrel-vaulted, with continuous curved forms. The tower’s design closely resembles Torre del Salinello.
Turret and later additions
The upper addition is a set-back rectangular turret with six corbels on each side and smaller Guelph-style battlements. Stairs, rooms, and several windows were fitted within or through the thick walls. Along the south and east sides, an L-shaped wing added in 1935 contains a basement and four levels: ground, first, and second floors above it. Its materials and design echo the older tower without substantially changing the original core.