Westminster Cathedral: The Mother Church of the Archdiocese of Westminster
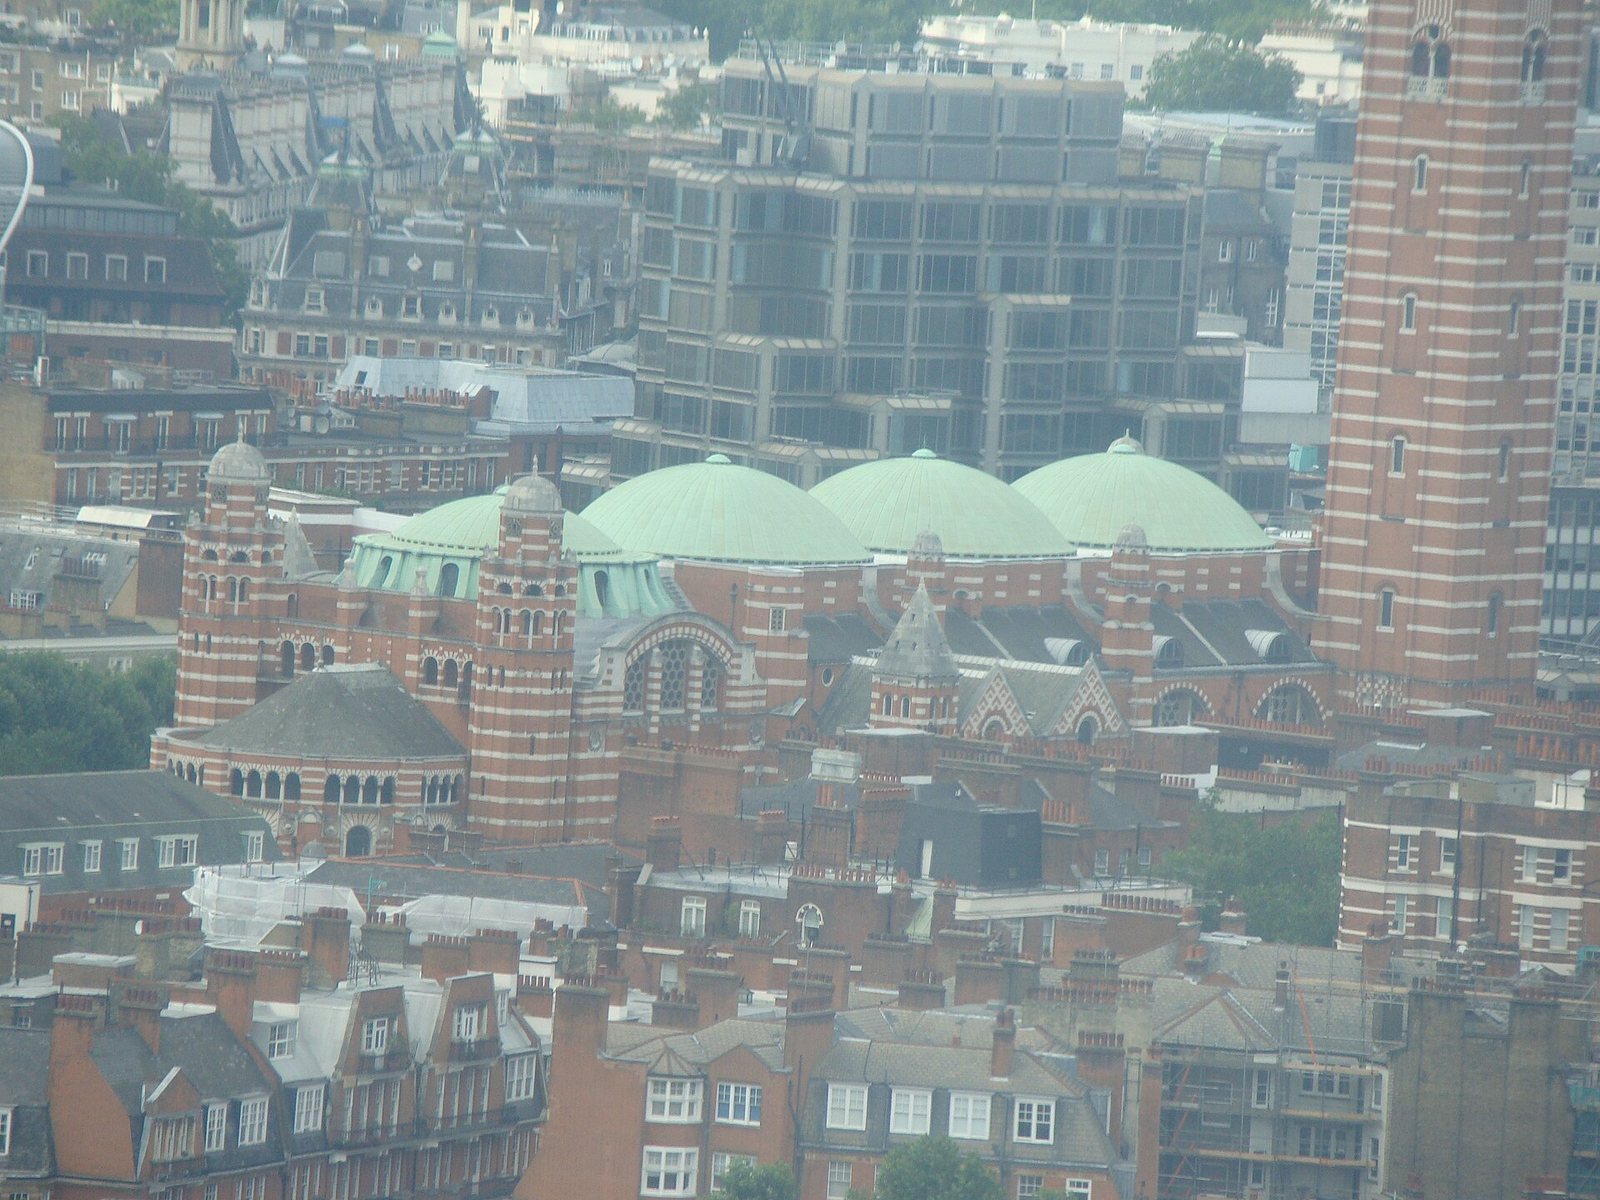
Site at a Glance
- Country
- United Kingdom
- Primary era
- Modern
- Eras represented
- Modern
- Civilizations
- British
- Site type
- Religious
- Remains
- Cathedral
On this page23 sections
History
Foundation and construction
Westminster Cathedral is a Catholic cathedral in the United Kingdom and the mother church and archbishop’s seat of the Archdiocese of Westminster. It belongs to the Latin Church, Catholicism’s largest self-governing tradition, and follows the Roman Rite, its principal form of liturgy. Designed by John Francis Bentley in a style influenced by Byzantine architecture, construction began in 1895. It is the largest Catholic church in England and Wales.
The site had earlier associations with Benedictine monks linked to nearby Westminster Abbey. Before the cathedral was built, it held the second Tothill Fields Bridewell prison. Following the restoration of the Catholic hierarchy in England and Wales, money was raised for a cathedral in memory of Nicholas Wiseman, the first Archbishop of Westminster, who died in 1865. His successor, Cardinal Henry Edward Manning, secured the site for the Archdiocese in the mid-1880s.
Two designs preceded the present building but were not carried out: Henry Clutton’s proposal of 1867 and a 1892 scheme by Baron von Herstel. Construction proceeded under Manning’s successor, Cardinal Herbert Vaughan. On 29 June 1895, Vaughan blessed the foundation stone. The ceremony included a Low Mass, a Mass celebrated without sung music, by Cardinal Michael Logue, followed by a procession of clergy from several religious orders and the diocesan clergy.
The cathedral was dedicated in 1895 to the Most Precious Blood, a Catholic devotion connecting the blood of Jesus with his sacrifice and redemption. Its co-patrons include the Blessed Virgin Mary, Saint Joseph, Saint Peter, Saint Augustine of Canterbury, Saint Patrick, and the Catholic saints of Britain and Ireland. The dedication feast falls on 1 July, which was also the feast of the Most Precious Blood until 1969.
The cathedral opened in 1903, shortly after Bentley’s death. One of its first public liturgies was the Requiem Mass for Vaughan, who had died on 19 June. Consecration followed on 28 June 1910, once the building debt had been cleared. Catholic rules then in force did not permit a church to be consecrated while it remained in debt. Interior decoration was still at an early stage, and the decorative scheme was intended to be added over time rather than form part of the building’s structure.
The choir and musical life
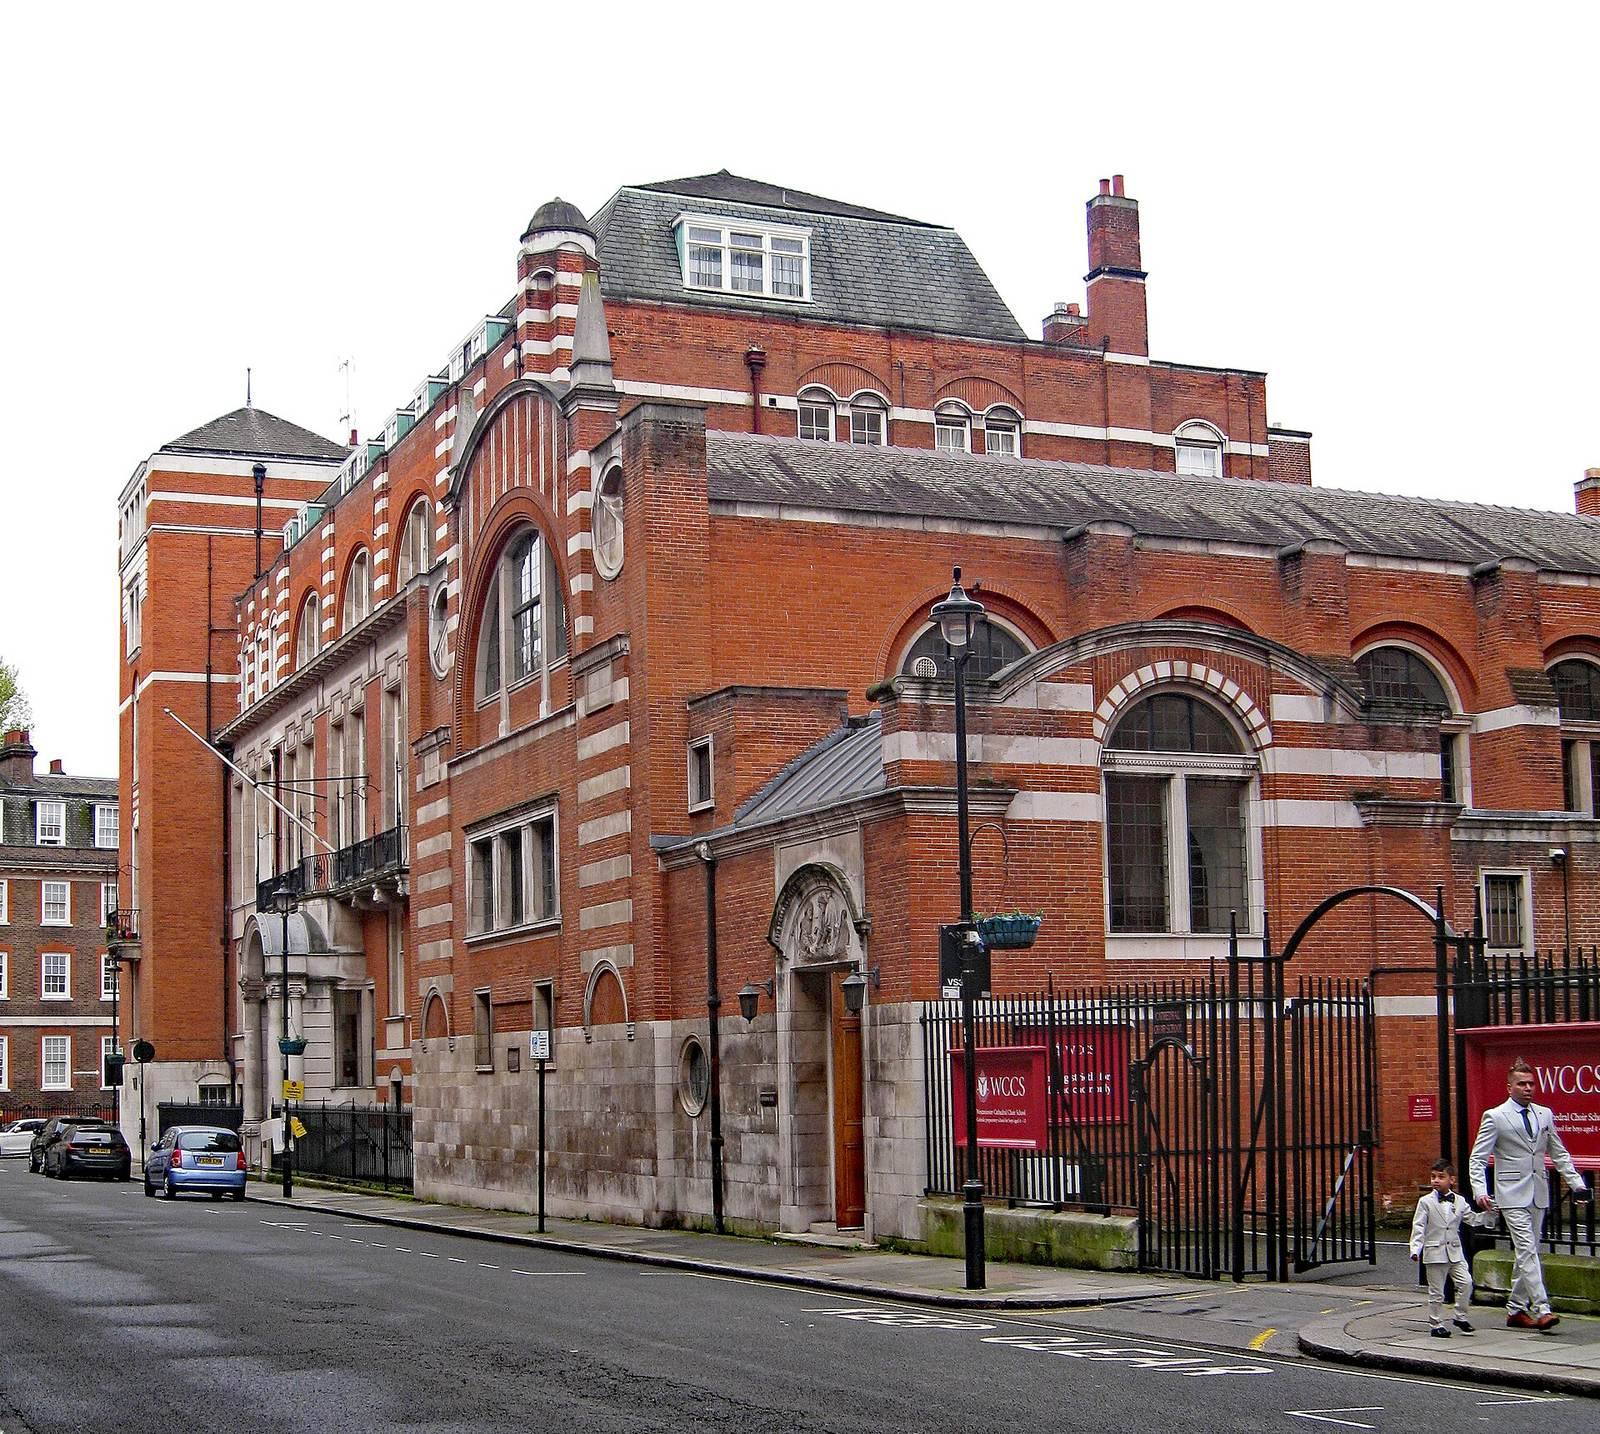
Vaughan hoped Benedictine monks would lead the cathedral’s liturgies and sing the daily Office, the cycle of formal prayers held at set times. Negotiations with English and French Benedictine communities failed amid disagreement with the diocesan clergy, priests who did not belong to a religious order. The cathedral instead established a choir of men and boys. Its Choir School opened on 5 October 1901 with eleven boy choristers, in a building first intended for monks. Vaughan called the boys “foundation stones.” The choir was formally established in January 1902, and sung Masses and Offices began when the cathedral opened.
The first Master of Music, Sir Richard Runciman Terry, trained the choristers for public performance and revived Latin music from the English Renaissance, much of which had fallen out of use after the Reformation. Gregorian chant, the traditional single-line liturgical singing of the Western Catholic Church, and Renaissance polyphony, music combining independent vocal lines, became central to the choir’s work. Among later commissions were Benjamin Britten’s Missa brevis, written for the choristers in 1959, and Sir John Tavener’s Missa Brevis for boys’ voices, first performed at the cathedral in 2005.
A concert on 3 May 1902 raised money for the Choir School and tested the building’s acoustics. On 6 June 1903, Edward Elgar conducted the first London performance of The Dream of Gerontius, his musical setting of a poem by Cardinal John Henry Newman; its proceeds also supported the school. During the Second World War, the choristers were evacuated to Uckfield in East Sussex, and the school closed for the remainder of the conflict. A smaller group of professional male singers maintained the music. William Hyde served as Master of Music from 1941 to 1947.
Burials and later public history
The cathedral became a burial place for Westminster’s archbishops and other Catholic figures. Wiseman and Manning were reinterred there in 1907, and Vaughan in 2005. Other archbishops buried in the cathedral include Arthur Hinsley, Bernard Griffin, William Godfrey, John Heenan, Basil Hume, and Cormac Murphy-O’Connor. Saint John Southworth was reinterred or enshrined there in 1930, and Richard Challoner in 1946. Count Alexander von Benckendorff, Russian ambassador to the Court of St James’s from 1903 until his death in 1917, is the only lay person buried there.
Queen Elizabeth II attended Choral Vespers, a service of sung evening prayer, in 1995 at Cardinal Basil Hume’s invitation. It was the first time a reigning British monarch had attended a Catholic service since the Reformation. Pope John Paul II celebrated Mass at the cathedral on 28 May 1982, the first day of his six-day pastoral visit to the United Kingdom. Pope Benedict XVI celebrated Mass there on 18 September 2010 during his state visit.
In January 2011, the cathedral hosted the reception and later ordination of three former Anglican bishops into the Personal Ordinariate of Our Lady of Walsingham. A personal ordinariate is a Catholic jurisdiction for former Anglicans that allows them to retain elements of their Anglican heritage. Boris Johnson and Carrie Symonds had their son baptized at the cathedral in September 2020 and married there in May 2021, when public Masses were banned during the COVID-19 pandemic.
Katharine, Duchess of Kent, was received into the Catholic Church in 1994 and had her funeral at the cathedral on 16 September 2025. It was the first Catholic royal funeral in the United Kingdom in modern history. The King, the Prince and Princess of Wales, and other members of the royal family attended.
Remains
Plan and structure
The cathedral’s design draws on Byzantine church forms, especially domes and mosaics, while its outward-facing transepts make a cross-shaped plan clearer from outside than within. The building covers about 5,017 square metres, measures approximately 110 metres long by 47 metres wide, and can seat up to 2,000 people. Its nave, the main body of the church, extends about 70 metres from the entrance vestibule to the sanctuary steps and is 18 metres wide.
Nave and domes
Main piers and crosswise arches divide the nave into three structural sections, each covering about 395 square metres. Shallow, inward-curving domes rise 27 metres above the floor, while the full interior height reaches 34 metres. Curved supports called pendentives transfer the domes’ weight onto the spaces below. The concrete domes and supports sit beneath a separate, thin outer layer of weather-resistant stone; asphalt covers the flat concrete roof around them.
Materials and supports
Brick and concrete form the principal structure, with concrete used for the overhead ceilings and domes. The building was constructed without steel reinforcement. Hand-moulded red bricks contrast with broad bands of white stone. The bricks came from Faversham Brickfields in Kent and Thomas Lawrence Brickworks in Bracknell. Narrow internal wall supports, reinforced by cross-walls, rows of arches, and vaulted ceilings, strengthen the nave. Marble columns with Byzantine-style capitals support galleries and other secondary structures; some marble came from ancient Roman quarry sites, chiefly in Greece.
Exterior
Entrances and elevations
Above the central entrance, a deeply recessed arch is flanked by gallery-like tribunes and stair turrets. The north side extends nearly 91.5 metres along a continuous, plain granite base. Above the flat roofs of the chapels, its outline becomes more varied. The transepts have paired gables, slate roofs, and square turrets capped with pyramidal stone forms, features that recall medieval Norman architecture, a form of Romanesque building associated with the Normans. At the eastern end, details draw on Romanesque architecture, known for rounded arches and substantial masonry, including the Lombard style of northern Italy.
Bell tower and eastern end
The campanile-style bell tower, a freestanding-looking tower form used for bells, rises about 85 metres and combines Lombard and Byzantine features. At the eastern end, an open colonnade runs beneath the eaves, and a timber roof follows the curve of the roof’s highest point. Large external supports resist the pressure of a ceiling spanning 14.5 metres. The construction of the sanctuary opens outward on all sides, so that the crown of its dome appears independent of the surrounding supports.
Sanctuary and crypt
High altar and underground chambers
The high altar stands beneath a baldacchino, a canopy over an altar, about 9.5 metres wide and 11.5 metres high. Its upper section combines white marble with coloured stone, lapis lazuli, pearl, and gold. Eight yellow marble columns from Verona support the canopy; white and pink marble columns from Norway support the organ galleries. Behind it, a chamber beneath the church rises to form a platform, with steps leading toward the area behind the main altar and choir. Green marble slabs line its curved wall. A smaller chamber directly below the altar contains an altar and relics of Saint Edmund of Canterbury in a recess on its south side.
Chapels beside the sanctuary
The Chapel of the Blessed Sacrament lies north of the sanctuary, and the Lady Chapel lies to its south. Each is 6.7 metres wide, with open arches, a barrel-shaped ceiling, and a rounded end. The Blessed Sacrament, which Catholics understand as the presence of Christ in the Eucharist, is marked by an altar beneath a small canopy and enclosed by bronze grilles and gates. The Lady Chapel is open to the adjoining space. Its walls are faced with marble, and its altar has a decorative screen behind it.
Chapels and interior features
Chapels along the nave
The side chapels opening from the nave aisles are also 6.7 metres wide and have simple barrel-shaped ceilings. Near the baptistery, the Chapel of Saints Gregory and Augustine is separated from it by an open marble screen. It was the first chapel to have its decoration completed and contains Cardinal Hume’s tomb. Other named chapels include those dedicated to Saint Andrew, Saint George and the English Martyrs, Saint Joseph, Saint Paul, and the Holy Family.
Memorials and sculptural features
The small Chapel of Saint Thomas of Canterbury, entered from the north transept, serves as a chantry, a chapel associated with prayers for the dead, for Cardinal Vaughan. It contains his recumbent effigy. The Chapel of Saint George and the English Martyrs holds the reliquary, or container for a saint’s relic, of Saint John Southworth. Stations of the Cross by Eric Gill run along the outer aisles, and a large Byzantine-style crucifix hangs above the nave from the sanctuary arch.
Mosaics and decoration
Entrance and early mosaic work
The wall surface within the arch above the main doorway carries a mosaic designed by Anning Bell and Marshall. It shows Saint Peter with the Keys of Heaven, the Virgin Mary, Christ enthroned as ruler of all, Saint Joseph holding a lily, and the kneeling King Edward the Confessor in royal dress. Christ blesses the viewer and holds an open book. The inscription asks Jesus, “Lord, King and Redeemer,” to save through his blood; the book reads, “I am the gate; whoever enters through me will be saved.”
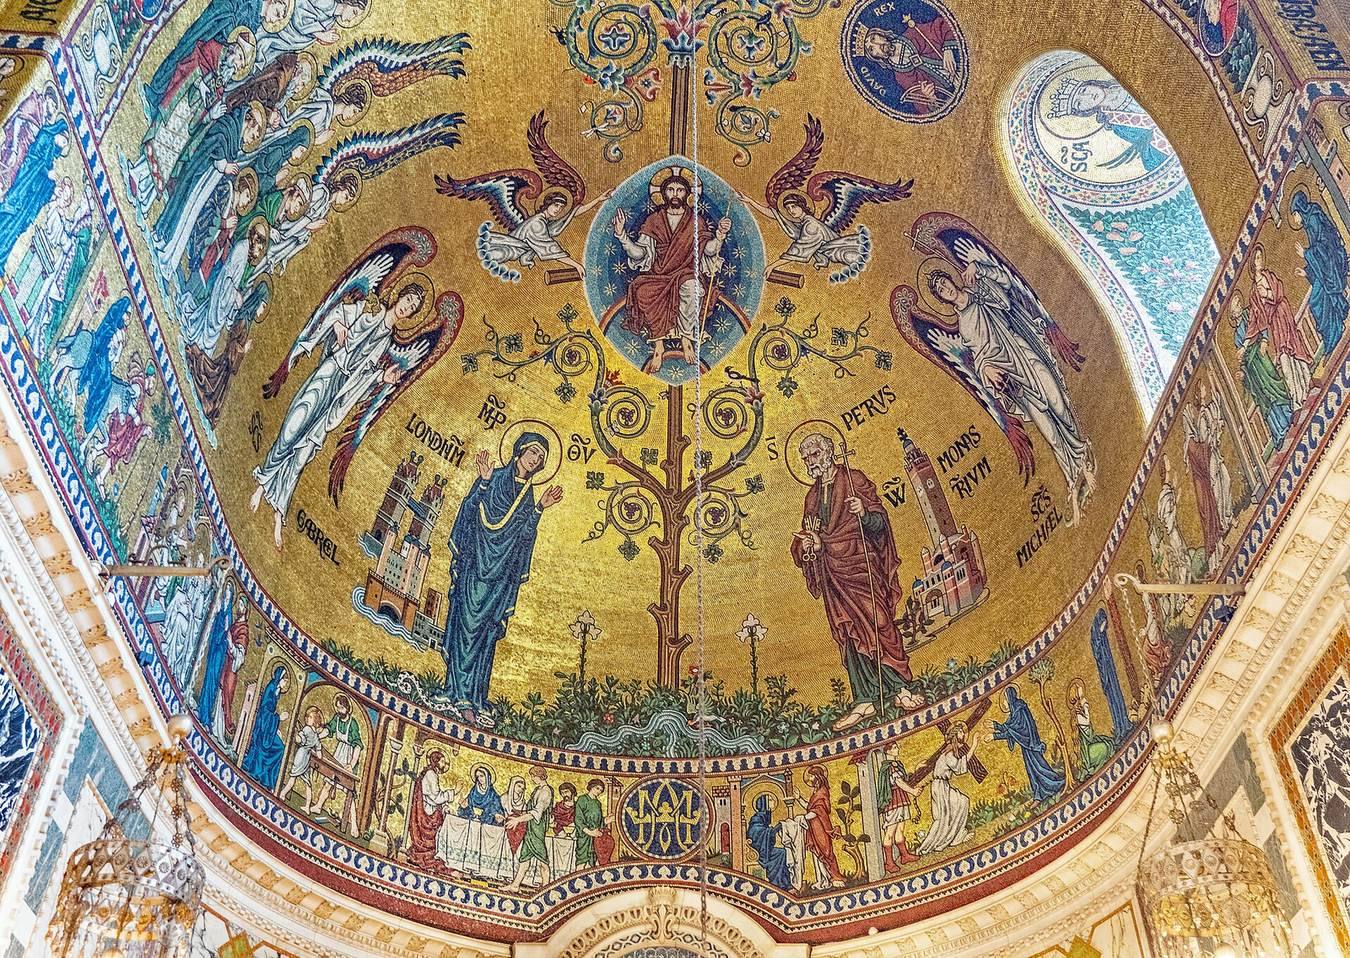
Most mosaics installed between 1912 and 1916 were made by artists associated with the Arts and Crafts Movement, which promoted skilled handwork and the close relationship between design and making. Gertrude Martin installed the Lady Chapel mosaics in 1912–13 under the supervision of Anning Bell and Marshall. The images include the prophets Daniel, Isaiah, Jeremiah, and Ezekiel, predominantly in blue, as well as the Tree of Jesse, Mary, and Saint Peter. The Chapel of Saint Andrew’s mosaics belong to the same period. The chapel was restored in 1923 by Gaetano Meo and Robert Weir Schultz; the Fourth Marquess of Bute paid for its mosaics. Baroness Weld funded the Lady Chapel in memory of her second husband.
Chapels and later commissions
Further mosaics were added between 1930 and 1935 in the Lady Chapel, above the confessionals, in the crypt dedicated to Saint Peter, and on the sanctuary arch. In 1950, a mosaic of Saint Thérèse of Lisieux was installed in the south transept and later replaced by a bronze image. A 1952 mosaic in the Chapel of Saint George commemorates members of the Royal Army Medical Corps who died in the Second World War. Boris Anrep designed the Chapel of the Blessed Sacrament mosaics installed in 1960–62. Their pale pink tones frame scenes connected with the Eucharist, including Abel’s offering, Abraham’s hospitality, the gathering of manna, the feeding of a multitude, and the wedding feast at Cana. Anrep also advised on and prepared the main designs for the Chapel of Saint Paul mosaics, installed in 1964–65, which show episodes from Paul’s life, including his conversion, shipwreck on Malta, and execution in Rome.
Later mosaics and chapel decoration
An inscription mosaic above the northwest entrance, installed in 1982, asks that the door be a gate of peace through Jesus Christ, who called himself the gate. A mosaic of Saint Patrick holding a shamrock and pastoral staff and trampling a serpent was placed at the entrance to his chapel in 1999. Christopher Hobbs designed the Saint Alban mosaic installed in 2001, drawing strongly on early Byzantine images. In the Chapel of Saint Joseph, Hobbs’s mosaics show the Holy Family in 2003 and men working on the cathedral in 2006. His Chapel of Saint Thomas Becket work depicts Becket before the old Canterbury Cathedral on the east wall and his murder on the west wall; flowers, tendrils, and roundels decorate the ceiling, completed in 2006.
The Chapel of the Holy Souls has late Victorian decoration in a restrained funerary style, set against a silver background. Bentley left few designs for the mosaic program, and later donors and designers shaped its development under a cathedral committee. His influence is chiefly visible in this chapel. Mosaic work in the Sacred Heart shrine by George Bridge was removed after the artist’s death. The Chapel of Saints Gregory and Augustine, by contrast, has vivid mosaics.
Choir and organs
Choir and instruments
The choir is positioned in the rounded sanctuary end, or apse, behind the high altar, in the retro-choir, the area behind the main altar and choir, rather than in a separate quire. Its concealed position and the building’s acoustics contribute to its distinctive sound. The Grand Organ occupies the west gallery. Built by Henry Willis III between 1922 and 1932, it has four keyboards and 81 stops, controls that select different sets of organ pipes. Louis Vierne improvised his Carillon de Westminster on it in 1924; a published version appeared in 1927. A separate organ built by Lewis & Co. in 1910 stands in the apse and has fifteen stops. A console there can operate both instruments.