Remuh Synagogue: A Late Renaissance Jewish House of Worship in Kraków
Site at a Glance
- Popularity
- High
- Country
- Poland
- Primary era
- Early Modern
- Eras represented
- Early Modern, Modern
- Civilizations
- Austria-Hungary, Habsburg, Kingdom of Poland
- Site type
- Religious
- Remains
- Synagogue
On this page18 sections
History
Jewish settlement and foundation
The Remuh Synagogue is a Jewish house of worship in Kazimierz, Kraków, Poland, whose foundation tablet dates its building to 1553. Its surviving form reflects late Renaissance architecture. Kazimierz was then a separate town near Kraków. In 1495, King John I Albert ordered Kraków’s Jews to move there for political and economic reasons, and a Jewish quarter developed after their arrival.
The synagogue became Kazimierz’s second Jewish house of worship. It was first called the New Synagogue to distinguish it from the Old Synagogue. Its present name refers to Rabbi Moses Isserles, also known as Remuh or ReMA, a Polish rabbi and authority on Jewish law. The foundation tablet identifies the builder as Israel ben Josef, a wealthy banker who had moved to Kraków from Regensburg in 1519. It says he used the legacy of his wife Malka, daughter of Eleazar, to build the synagogue.
The tablet’s account sits alongside other traditions about the foundation. One says Israel established the synagogue in honor of his son, Moses Isserles; another credits Isserles himself with founding it in memory of his first wife, Golda. Malka, Israel’s mother, and Golda were among family members said to have died during Kraków’s 1552 epidemic. King Sigismund II Augustus granted permission for the synagogue on 12 November 1556, following prolonged opposition from the Church.
The first building, probably made of wood, was destroyed by fire on 1 April 1557. Following renewed royal permission, the synagogue was rebuilt in masonry in the late 1550s, probably under the direction of Kraków master mason Stanisław Baranek. A restriction limited its height to that of neighboring houses, in response to Christian authorities’ concerns. The synagogue may initially have served only the founder’s family and friends.
Rebuilding and changing use
Wooden and masonry additions were made during the seventeenth and eighteenth centuries. A major rebuilding in 1829-1830, directed by architect August Pluszyński, reshaped the building, and further repairs and architectural changes followed in 1882. Much of the synagogue’s general form today reflects these interventions. In 1933, architect Herman Gutman oversaw conservation that included work on the foundations and roof, as well as the men’s and women’s prayer spaces.
Wartime damage and restoration
During the Second World War, a German wartime trust office took control of the synagogue and used it to store corpses and firefighting equipment. The building was badly damaged, while much of its furnishing was taken away or destroyed. The synagogue itself survived. Worship resumed in autumn 1945, although postwar authorities continued to use the building for firefighting equipment. In 1947, it returned to Kraków’s Jewish congregation, which began repairs.
From 1958 to 1968, the congregation and city authorities carried out a major conservation campaign, led by architect Stefan Świszczowski with support from the American Jewish Joint Distribution Committee, an international Jewish relief organization. The work included repairs to the roof, drying the walls, renewing plaster, and replacing missing furnishings. Akiva Kahane, the organization’s representative in Poland, also helped secure the restoration.
On 31 July 1996, the Catholic-Jewish Rfaayenu Society formally returned Torah scrolls that had been missing for years. Christians were invited to take part in the ceremony for the first time, carrying the canopy over the Torah. The synagogue follows Orthodox Judaism and the Ashkenazi rite, a liturgical tradition associated with Central and Eastern European Jewish communities. In 2022, it was one of Kraków’s two functioning synagogues and the only one in the city holding regular services. It is part of Kraków’s Historic Centre, inscribed on the UNESCO World Heritage List in 1978, and of the historic city complex designated a Polish Historic Monument in 1994.
The adjoining cemetery
The Remuh Cemetery was established by 1552 and served as Kraków’s principal Jewish burial ground until 1800. Distinguished members of the community continued to be buried there afterward. In the 1940s, the Nazis destroyed almost all of the cemetery, a loss that forms part of the site’s wartime history.
Remains
Compound and exterior
Boundary wall and courtyard
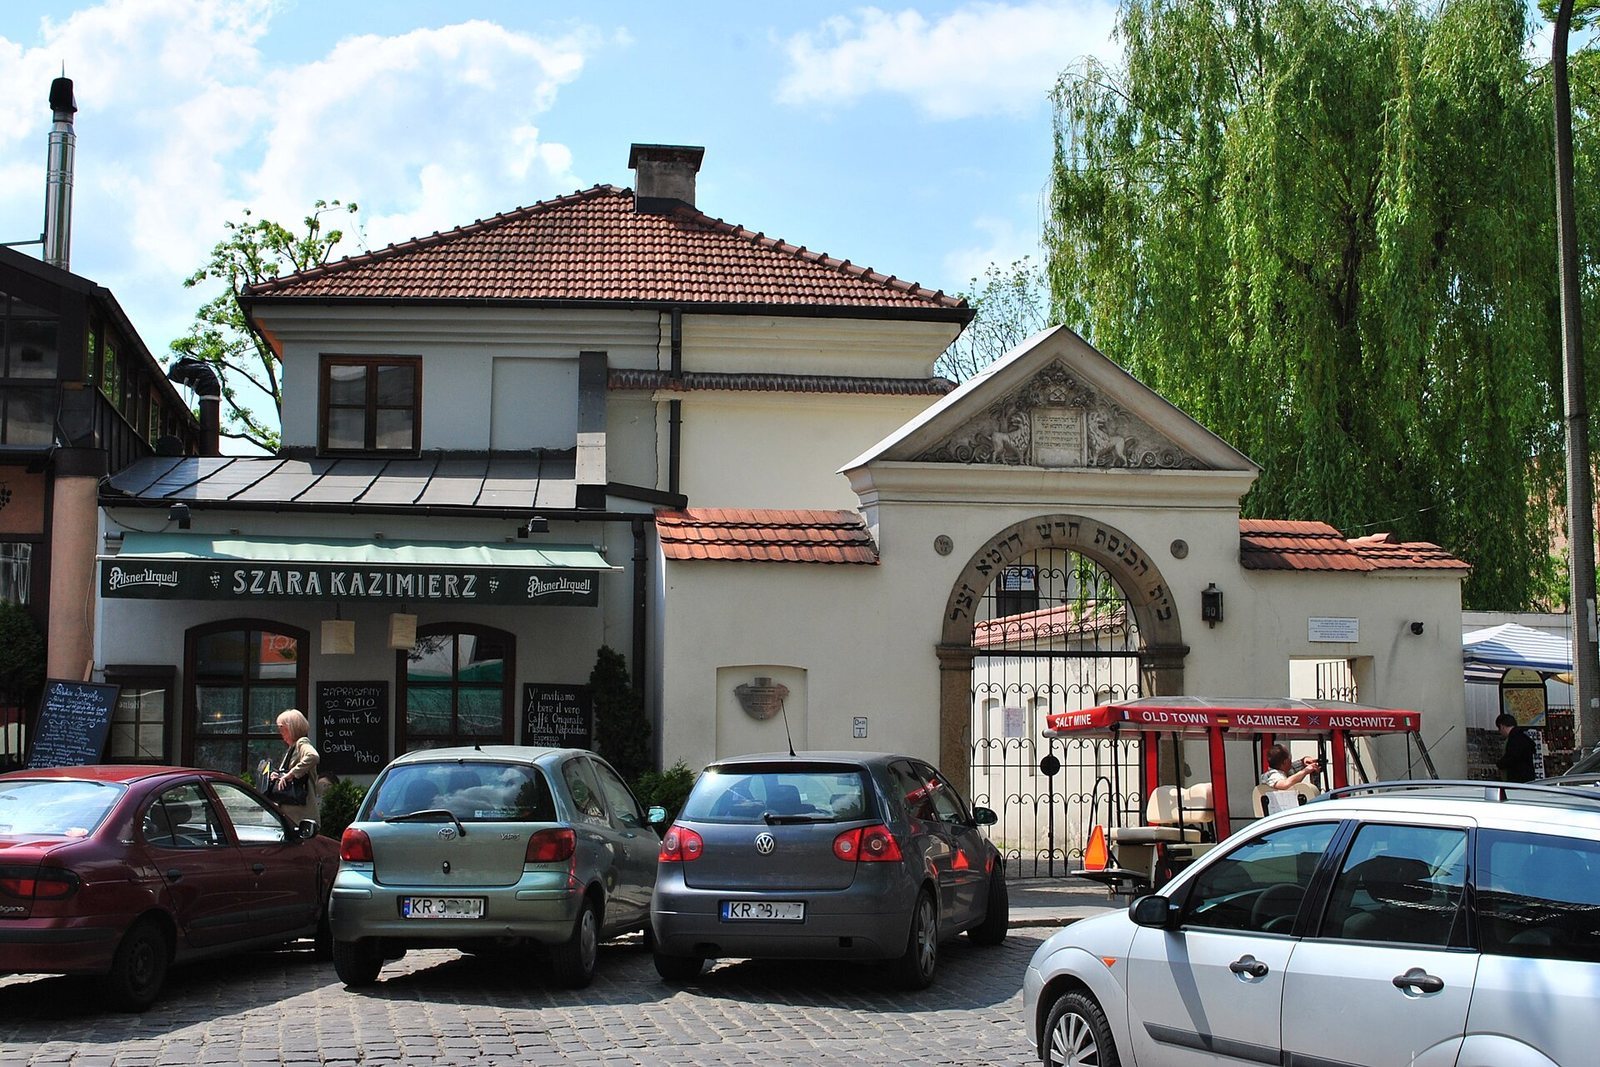
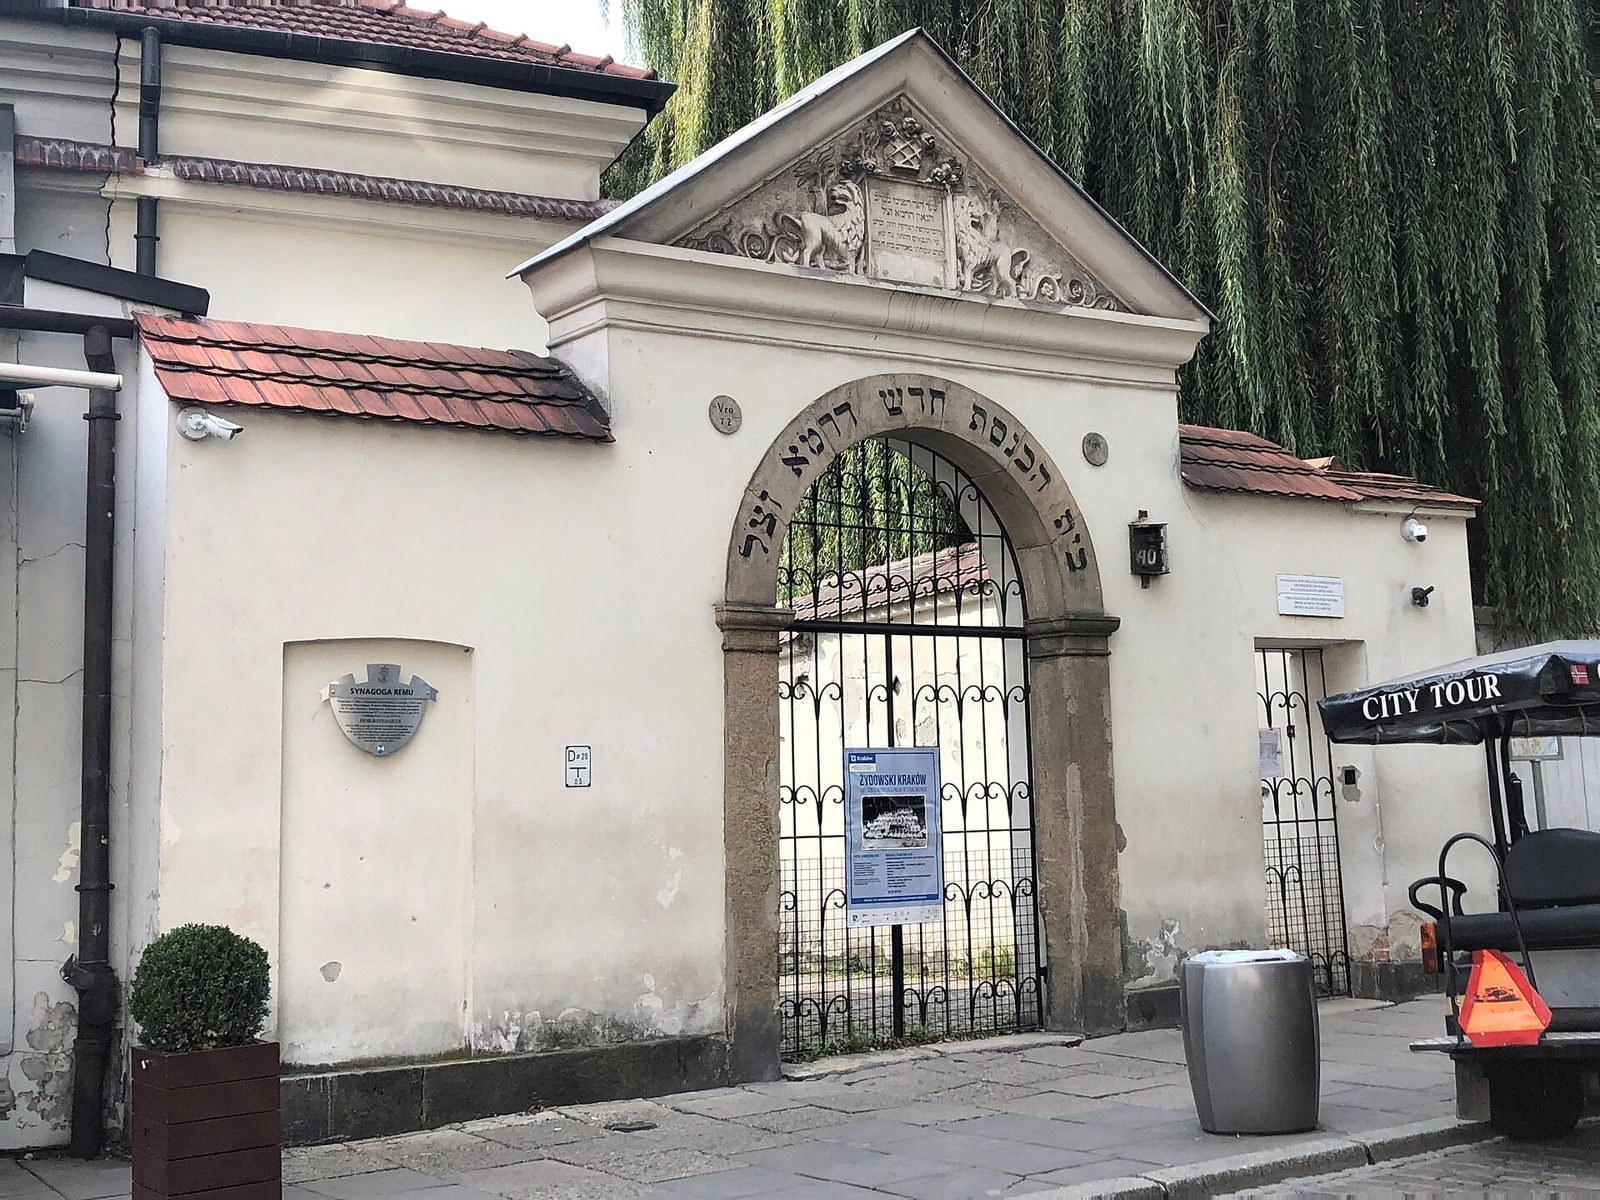
A wall encloses the synagogue and adjoining cemetery. Plastered and capped with tiles, it incorporates sections of walls from demolished houses. A gate opens into the courtyard, which also provides access to the cemetery. An inscription above the gate identifies the New Synagogue of the revered Remuh. Memorial plaques on the courtyard walls commemorate notable Kraków Jews and Jews murdered during the Second World War. Some were brought there from other Kraków buildings after the war; others were paid for by bereaved families. One plaque commemorating Kraków Jews murdered in the Holocaust bears Hebrew, Polish, and English text.
Synagogue exterior
The synagogue is an east-oriented masonry building whose main body is rectangular. Its entrance is framed by molded sandstone in a Renaissance design, with a semicircular arch and wrought-iron doors. The exterior walls slope inward as they rise to the cornice. Stone supports with rain-shedding ledges reinforce the northeast and northwest corners. Large round-headed windows illuminate the north and south sides of the main hall, while the east and west walls have lunette windows, semicircular openings. A stepped cornice runs above the men’s-hall windows at the building’s original height.
The main body has a three-pitched metal roof with a projecting eave. The women’s section has a lean-to roof; the north annex has both gabled and lean-to sections. The hall was originally lower than the adjoining street. During the 1829-1830 rebuilding it was raised, and its earlier masonry vaulted ceiling was replaced with a wooden one. The northern wooden additions were replaced by masonry structures, and a western women’s section was added. Semicircular windows were installed in the east and west walls. In 1882, exterior stairs and porches at the north side were removed, and metal stairs were installed inside the north annex.
Caretaker’s house
A plastered, single-bay masonry caretaker’s house adjoins the synagogue. Dating to the late nineteenth century, it was rebuilt and renovated in 1968. Its roof has three pitches and is covered with tiles.
Prayer spaces and interior fittings
Main hall and adjoining spaces
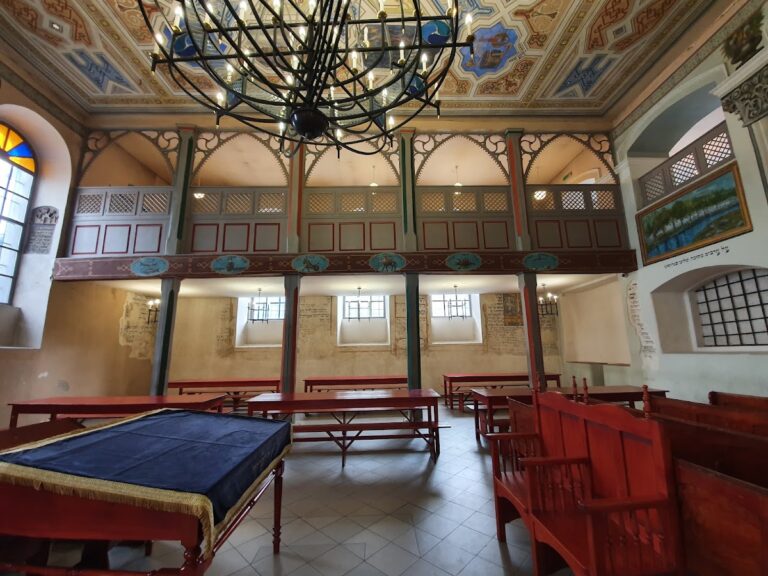
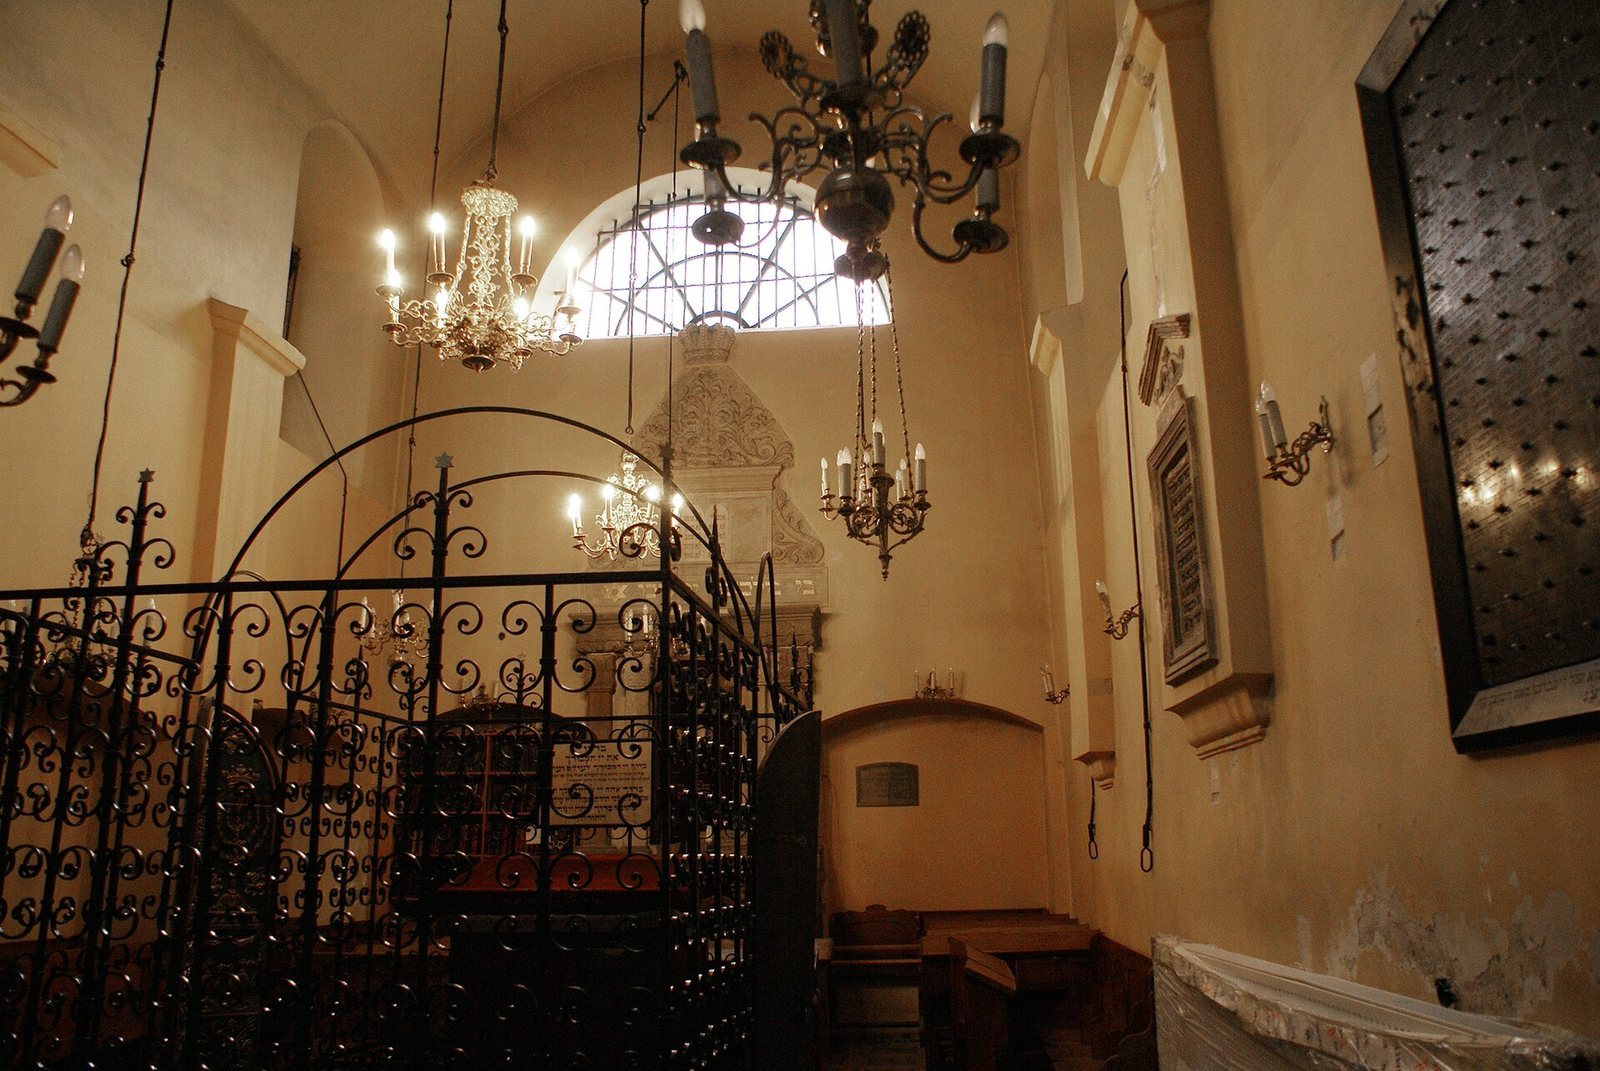
The men’s prayer hall is a single open rectangular space, measuring 10.4 by 5.1 metres inside, with its shorter side facing east. A continuous curved ceiling covers the hall. The north annex has a square plan. On its ground floor, a vestibule and corridor lead toward the women’s section; stairs descend to the basement and rise to an upper room that may once have served as the women’s prayer room. The women’s section is now in the west annex. Three steps lead to it, and two rectangular arches connect it to the main hall.
Torah ark and ark-side fittings
The carved-stone Torah ark, the recess that holds the Torah scrolls, is a late Renaissance feature attributed to 1558 and dated more broadly to the second half of the sixteenth century. Repairs and additions were made in 1933 and during the 1958-1968 conservation. Paired fluted stone pilasters, shallow projections resembling columns, frame its deep recess. Their floral capitals support a horizontal structure bearing Hebrew inscriptions; above it are a panel showing the tablets of the Decalogue and a further inscription. The recess has openwork Art Nouveau doors and a curtain with a decorative hanging border. Historic seventeenth-century ark doors are now in the Israel Museum in Jerusalem.
To the ark’s left is a reconstructed eternal light in the form of a pointed-arch cabinet. Stonemason Antoni Ściera made it during the 1958-1968 conservation, and an inscription links the light with Rabbi Remuh’s soul. A cantor’s lectern beside the ark, including a devotional plaque and Hebrew inscription, was also reconstructed. A memorial tablet in the stone marks the place where, according to tradition, Moses Isserles prayed. A chair is kept unoccupied in his honor.
Central Torah-reading platform
The central reading platform, or bimah, stands on a stone base and is enclosed by an openwork wrought-iron railing, with entrances on its longer sides. Reconstructed in 1958 from prewar photographs, it incorporates two sets of doors from other synagogues. The south-side doors, dating to about 1670, have carved reliefs and painted images of a ritual lampstand and the Temple table for bread offerings. The north-side doors date to the second half of the eighteenth century. Their painted front shows pitchers with tall bouquets; the reverse depicts Temple objects and offerings, including a ritual lampstand, vessels, and baskets of fruit and flowers for Sukkot, the Jewish harvest festival associated with temporary shelters.
Maciej Jakubowicz, then president of Kraków’s Jewish congregation, acquired the doors after 1945. They were incorporated into the platform in the 1960s. In 1988, conservation revealed painted decoration beneath white paint and older, one-sided painted doors used as backing for the carved reliefs.
Charity box and wall decoration
A carved-stone charity box from the second half of the sixteenth century is set into the doorway of the men’s hall. Its rectangular recess has a frame of pilasters and a horizontal upper section, and its shape recalls a ritual washing basin. One Hebrew inscription, meaning “gold, silver, copper,” calls for donations. A second, now illegible, was an invocation in memory of Remuh.
Biblical scenes were painted on the synagogue walls in the early twentieth century. Murals above the arches of the women’s section on the west wall show the Western Wall, Rachel’s Tomb, and Noah’s Ark. Conservation work also uncovered paintings on the prayer hall’s north wall dating to the sixteenth or seventeenth century.
Memorials and furnishings
Two memorial tablets record congregation members who died from the 1930s through the 1990s. One is on the north wall of the entrance hall and the other on the south wall of the main prayer hall. Each is divided into sections bearing names and death dates, with a small bulb beside each inscription that is lit on the person’s death anniversary. Hanging and standing candlesticks decorated with biblical animals, as well as a vessel for a citron used in Sukkot rituals, are among the synagogue’s furnishings.
Before the Second World War, a copper handwashing basin was installed at the entrance to the main hall. Its reliefs depicted Moses carrying the tablets, Isaac carrying wood for sacrifice, and Jacob’s dream of a ladder. Its Jewish origin was considered doubtful because the tablets bore Roman numerals. A clock presented by Chaim Herzog, the sixth president of Israel, during his 1992 visit is another later addition.
Cemetery gravestones
Surviving graves and memorials
About a dozen gravestones survived the cemetery’s destruction in the 1940s. They include markers from the sixteenth and eighteenth centuries, among them the grave of Moses Isserles and graves of members of his family. The inscription on Isserles’s grave reads, “From Moses onward, none has arisen equal to Moses.” Other graves in the cemetery are those of rabbis Nathan Neta Shapira, Joel Sirkes, Joshua Heschel, and Yom-Tov Lipmann Heller. A cemetery legend identifies one grave as that of Yossele the Holy Miser.