St. Martin’s Cathedral, Bratislava: Gothic Church and Hungarian Coronation Site
Site at a Glance
- Popularity
- Very High
- Country
- Slovakia
- Primary era
- Medieval
- Eras represented
- Medieval, Early Modern, Modern
- Civilizations
- Austria-Hungary, Austrian Empire, Habsburg, Hungarian
- Site type
- Religious
- Remains
- Cathedral
On this page24 sections
History
Early settlement and religious foundations
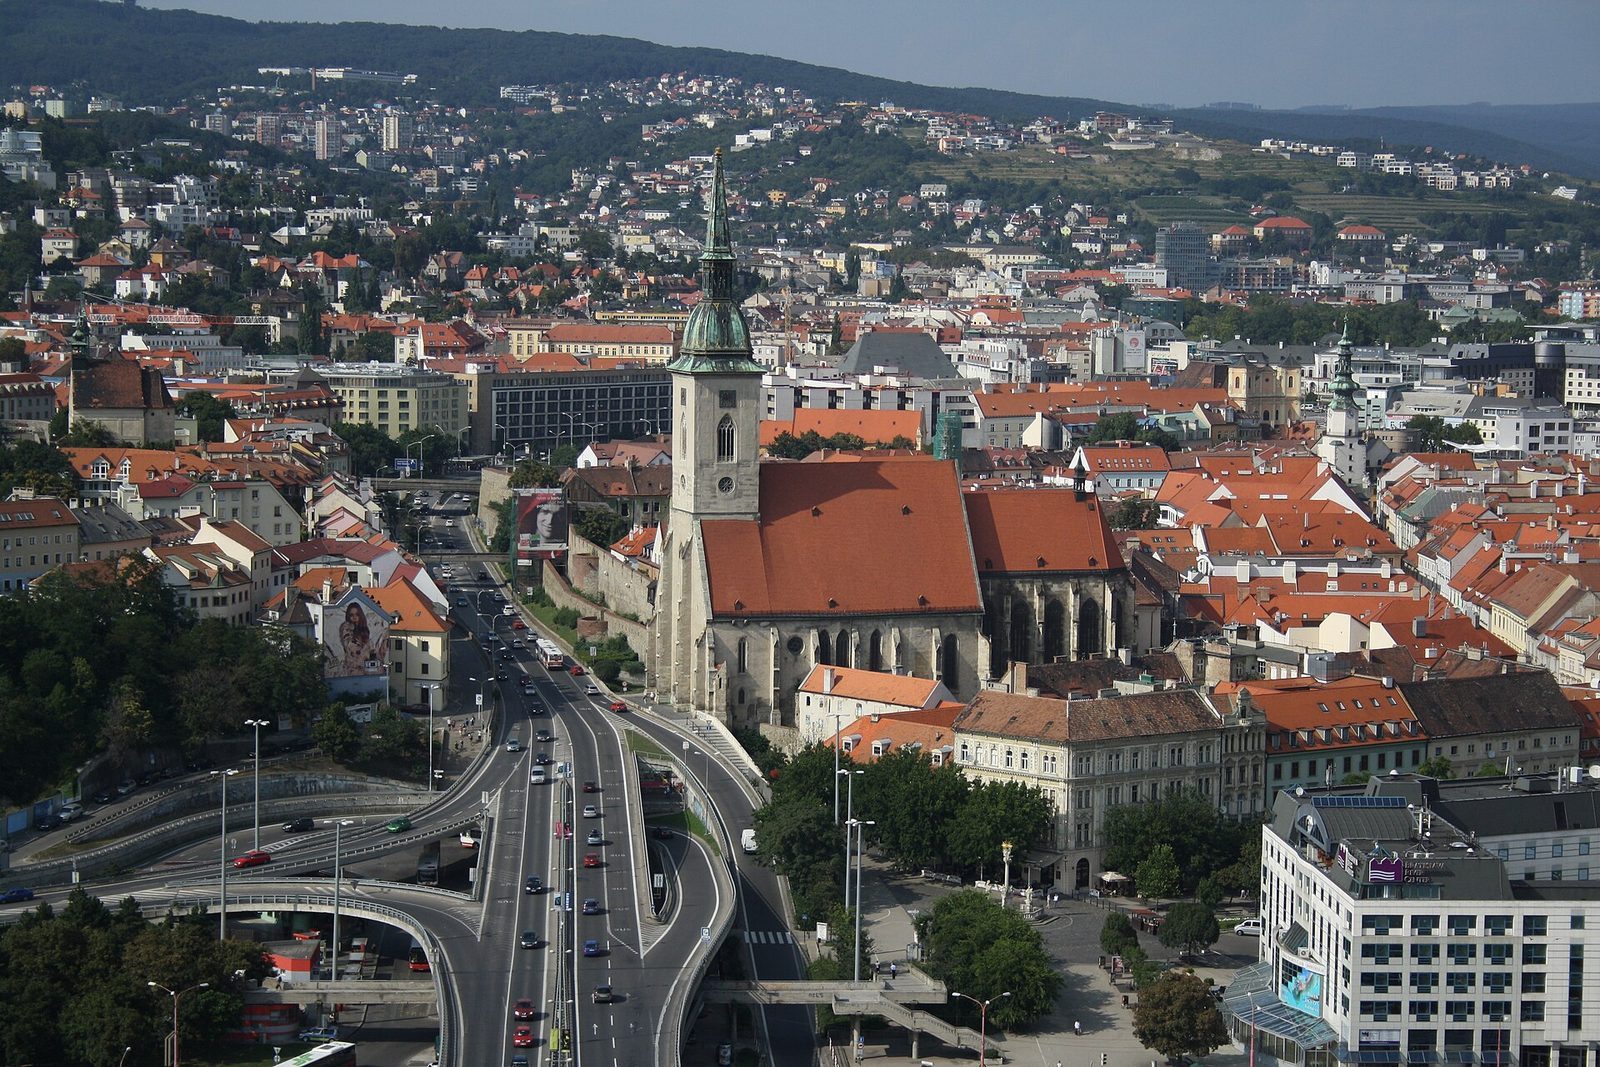
St. Martin’s Cathedral, Bratislava, is a Gothic church in Slovakia whose construction began around a Romanesque predecessor in 1311–1314. Consecrated in 1452, it later served as the coronation church of the Kingdom of Hungary from 1563 to 1830, linking the town with the kingdom’s royal ceremonies.
People occupied the site in the Eneolithic, the period between the Neolithic and Bronze Age; finds connect this activity with the Baden culture, a prehistoric central European archaeological culture. Settlement became more intensive in the first century BC, when Celts lived near a fortified community of their own. A market was operating in the area by 1151.
An 11th-century round church stood at the settlement, with graves around it. In the 12th century, the building became a chapel dedicated to St Martin, and its lower level was used to store human bones. Separately, a provostry, an ecclesiastical institution governed by a provost, and its community of clergy had a church on the castle hill. A document from 1114 places that church, dedicated to the Holy Saviour, on the eastern terrace of the castle, where a Great Moravian basilica had stood. The clergy also served as an authorized institution for authenticating documents.
The provostry left the castle in 1204. In 1221, with papal approval, the Holy Saviour church was transferred to the settlement below because the large numbers attending the castle church were considered a risk to the castle’s security. A Romanesque church was built after the move and is first mentioned in a document from 1234. The present cathedral succeeded that church. Its dedication continued the Holy Saviour tradition before changing to St Martin.
Building the Gothic church
Bratislava’s growth, reinforced by town privileges granted by Andrew III in 1291, created demand for a larger parish church. Agreements made in 1302, 1344, and 1348 addressed the town’s right to choose its parish priest. As the built-up area spread eastward, the church was incorporated into the town’s defensive system.
Work on a new Gothic church began around the existing Romanesque building in 1311–1314, so services could continue while construction proceeded. Attacks connected with the Hussite Wars, conflicts arising from the religious reform movement inspired by Jan Hus in 15th-century Bohemia, interrupted the project. The older church was removed in 1432 to allow the new building to be vaulted. The roof was finished in 1451, and the church was consecrated on 10 March 1452. A new presbytery, the part of a church around the main altar, was begun from the 1460s. Its main structure was in place by 1476, and the work was completed in 1497.
In 1419, Sophia of Bavaria, widow of Wenceslaus IV, took refuge in a Bratislava convent of the Poor Clares, a contemplative order of Franciscan nuns. Her brother-in-law, King Sigismund of Hungary, protected her. A chapel by the cathedral tower, built around 1400, became her burial chapel.
Coronations and changing religious use
After Ottoman forces conquered Székesfehérvár, the former royal coronation centre, St. Martin’s took on that role for the Kingdom of Hungary. Maximilian II was crowned there on 8 September 1563. Between that year and 1830, nineteen coronations took place: eleven monarchs and eight royal consorts were crowned. The monarchs were Maximilian II (1563), Rudolf II (1572), Matthias II (1608), Ferdinand II (1618), Ferdinand IV (1647), Leopold I (1655), Joseph I (1687), Charles III (1712), Maria Theresa (1741), Leopold II (1790), and Ferdinand V (1830). The consorts were Maria (1563), Anna (1613), Eleonora (1622), Maria Anna (1638), Eleonora (1655), Elisabeth Christine (1714), Maria Ludovika (1808), and Karoline Auguste (1825). These ceremonies raised the standing of both the church and Bratislava.
Protestantism gained many adherents in Bratislava during the 1540s. After Gabriel Bethlen captured the city, St. Martin’s functioned as an evangelical church from 1619 until 7 May 1621. This short-lived change in use brought no major architectural alteration. A fire in 1273 had earlier destroyed or led to the looting of valuable church furnishings; donations later provided the church with numerous altars during the 14th and 15th centuries.
Baroque patronage and reform
Imrich Esterházy, archbishop of Esztergom and a major patron of the church, commissioned a chapel for St John the Almsgiver, a seventh-century patriarch of Alexandria remembered for charitable work. It was built from 1729 to 1732 on the site of the Gothic sacristy, both to house the saint’s relics, his remains, and to serve as Esterházy’s burial chapel. The relics had reached Bratislava from Buda in 1526 and were placed in the cathedral by order of Ferdinand I in 1530. They were moved from the sacristy to a marble tomb in the presbytery in 1632, then transferred to the new chapel in 1732. Other valuables held in Bratislava were returned to Buda in 1712, but Esterházy ensured that the relics stayed.
A wider Baroque remodelling began in 1733. In 1734, Georg Raphael Donner created a new high altar with a sculpted scene of St Martin sharing his cloak with a beggar. It was consecrated on 5 November 1735. Gothic altars were taken out as further Baroque furnishings were introduced. During the 19th-century remodelling, the high altar was dismantled. Its central sculpture later returned to the church, while other parts were scattered or lost.
Lightning damaged the tower in 1760, leading to its rebuilding in 1764–1766 and the installation of a clock and a model of the Hungarian royal crown at its summit. Reforms under Joseph II restricted some aspects of church decoration and worship. The religious brotherhoods of St John the Almsgiver and Corpus Christi ended, and an order to abolish the Bratislava chapter was issued in 1787.
Restoration and modern history
A lightning strike on 13 June 1833 started a fire that damaged the tower and roof. The tower was rebuilt under Ignác Feigler the Elder and completed in 1846, with a gilded copy of the Hungarian crown placed at its top. It was taken down for restoration in 1905 and again in 2010.
A Gothicizing restoration, intended to give the church a more consistently Gothic appearance, reshaped the interior between 1865 and 1877. Parish priest Karol Heiller initiated the work, organized through a restoration association founded in 1863, and architect Jozef Lippert directed it. Much of the Baroque and Renaissance furnishing was removed. The renovated church was consecrated on 26 July 1877, although related alterations continued into the 1890s and early 20th century.
In 1859, during rebuilding work, Ferdinand Knauz discovered the grave of Archbishop and Cardinal Peter Pázmány. Ludwig van Beethoven performed his Missa solemnis in the cathedral in 1835. In 1884, Ferenc Liszt conducted his Hungarian Coronation Mass there, a work composed in 1867 for Francis Joseph I’s coronation. A bust of Liszt was placed in the cathedral precinct in 1911 to commemorate the performance.
During the First World War, most of the tower bells were requisitioned in 1914 and melted down for artillery. Seven replacement bells were installed alongside the surviving Wederin in 2000. The cathedral became a national cultural monument in 2002. From 1995 to 2008 it shared cathedral duties within the Archdiocese of Bratislava-Trnava; since 2008 it has been the cathedral of the Archdiocese of Bratislava. Restoration began in 1997 amid concern that vibrations from traffic on a nearby bridge-access ramp were damaging the building.
Remains
The cathedral is a west–east-oriented Gothic church with three aisles and a many-sided presbytery. It measures 69.37 metres long and 22.85 metres across, while the central nave rises 16.02 metres. Two rows of four columns separate the nave from the side aisles. Tiled gabled roofs cover the church and presbytery. The nave walls are about 1.5 metres thick, and those around the presbytery are approximately one metre thick.
Exterior, tower, and entrances
Tower and city defenses
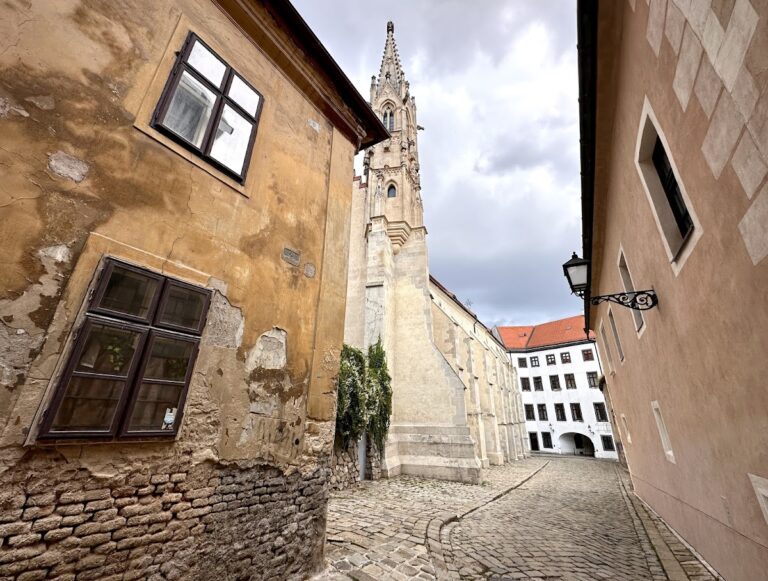
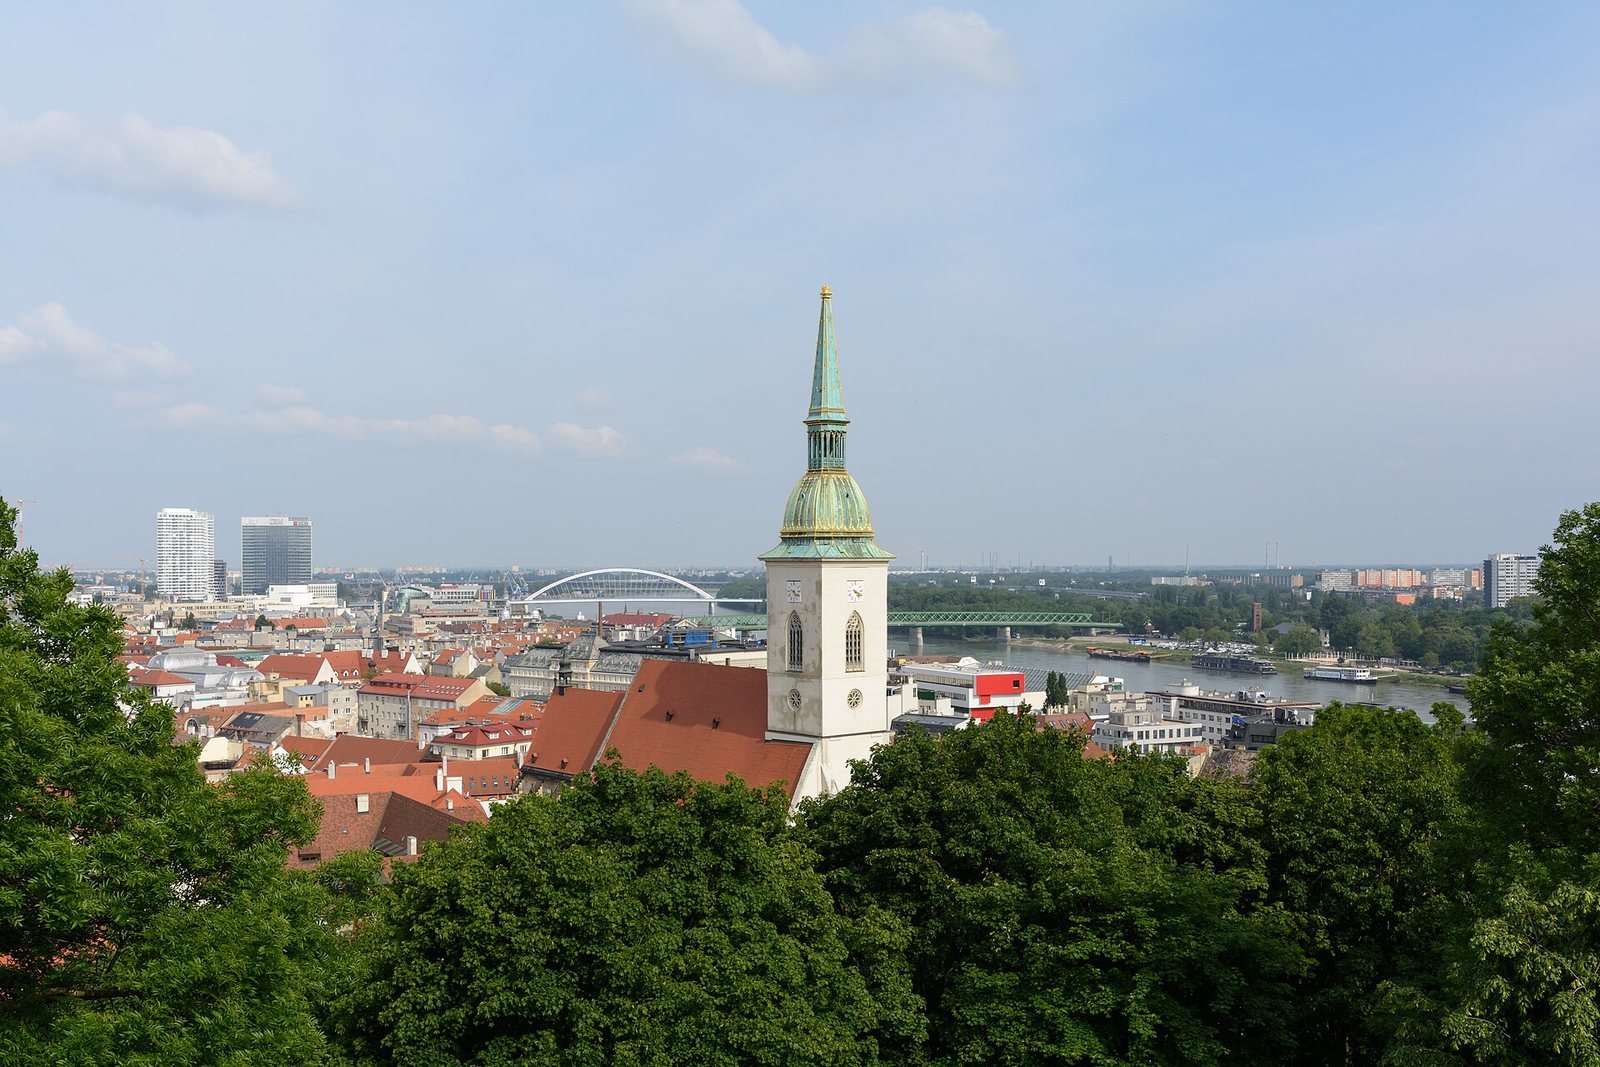
The square tower rises from the west end of the church and reaches 87 metres, including its Neo-Baroque spire. Four clock faces, each about 2.5 metres in diameter, sit above the openings of the bell chamber. A gilded replica of Hungary’s royal crown, commonly called the Crown of St Stephen and associated with Hungarian kingship, rests on a cushion at the summit. The crown itself weighs 150 kilograms and stands 164 centimetres high on its cushion; together, crown and cushion weigh about 300 kilograms. Their gilding used 1,757 gold leaves, and the ensemble contains about eight kilograms of gold. The cushion is approximately 1.2 metres square, and a capsule inside the crown holds documents.
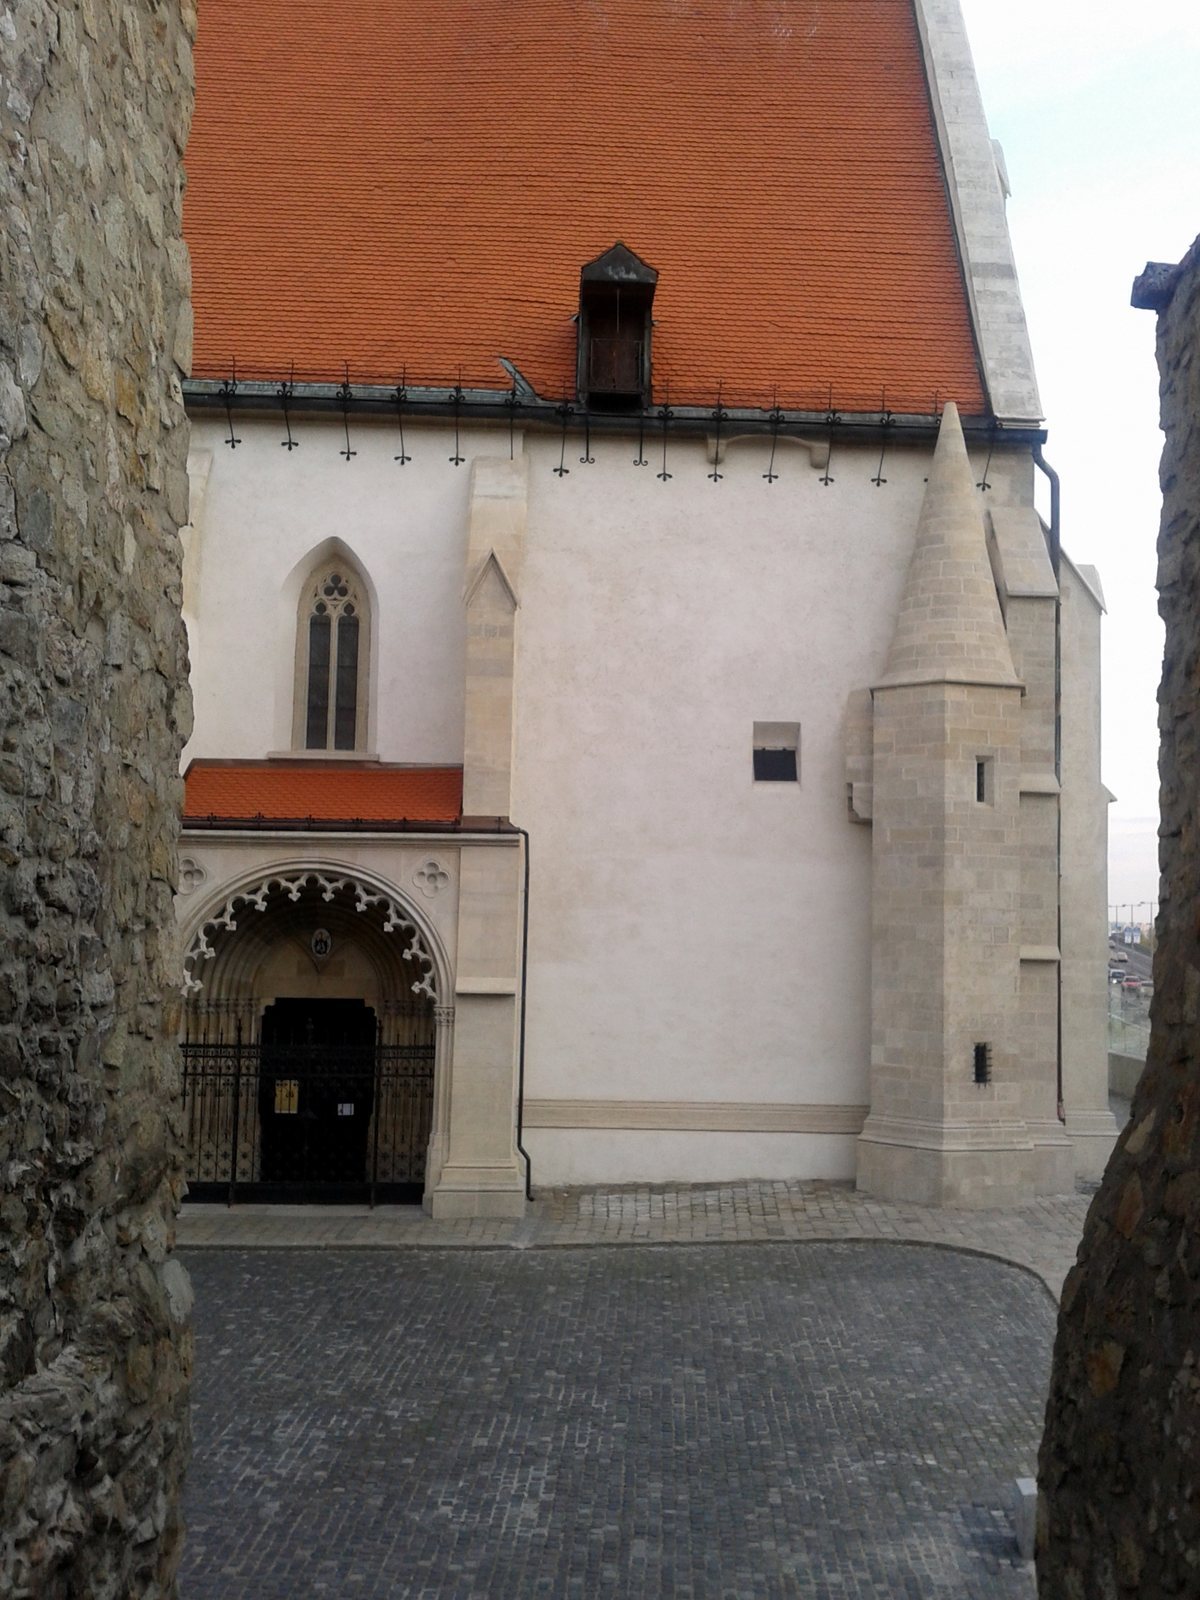
The tower formed part of the medieval city defenses and projected toward the defensive ditch before the adjoining fortifications were removed in 1892. Two small towers containing spiral staircases were added beside the aisles during the first third of the 15th century to strengthen the western front.
Entrances and south porch
The church has one entrance on the south side and two on the north. The principal north entrance is a broad, shallow-arched portal built in Neo-Gothic style in 1893–1895. A smaller north doorway gives access to the presbytery. Opened in 1825 in preparation for Karoline Auguste’s coronation, it has metal doors from the late 19th century bearing a Latin inscription asking the cross to guide those who enter and leave.
Steps lead to the south porch, which stands before the former principal doorway. Its broad Renaissance entrance incorporates a stone relief from the late 14th century showing two angels holding the veil of St Veronica, with Christ’s face upon it. A kneeling angel with a scroll was added to the panel above the entrance during the 19th-century remodelling. Inside the porch are a Virgin and Child sculpture from around 1650 and figures of St Andrew and St Teresa beneath canopies.
St Anne’s Chapel and exterior memorials
St Anne’s Chapel occupies a space between the second and fourth supports on the north side and covers an older doorway dating from before the mid-14th century. The carved panel above that doorway shows the Trinity with angels; a pelican feeding its young and a lion reviving its cub serve as references to Christ. Inside, a sculpture depicts St Anne teaching the Virgin Mary. The chapel also holds the tomb of provost Juraj Schomberg, dated 1470, epitaphs from 1636 and 1638, and a 1933 marble memorial to writer and canon Jozef Ignác Bajza. Its painted ceiling includes Christ, the four Evangelists, and decorative motifs. Three stained-glass windows include an image, dated 1877, of the Archangel Michael defeating a dragon.
The presbytery’s south support bears two coats of arms belonging to King Matthias Corvinus. A metal Renaissance epitaph commemorating Barbara Widmanová, dated 1549, is also on the exterior. In a recess on the south aisle are five epitaphs, including memorials dated 1517, 1563, and 1576 and one for canon Nicasio Hector Ellebodius. Jan Draškovič’s 1613 epitaph is above the Pálffy family burial-chamber entrance. A large travertine cross, erected and consecrated in 1900, commemorates two jubilees and carries inscriptions referring to Christ’s birth, the Christian renewal of the homeland, and Christ.
Presbytery
Altar and vaulted ceiling
The unusually long, narrow presbytery is raised three steps of red marble above the nave. Its Neo-Gothic high altar was designed by Lippert and made by carpenter Ignác Karger and painter Carl Jobst. Shaped to resemble a medieval container for sacred relics, it has a central tabernacle, fixed wings with six carved saints by Johann Hutterer, and a tower-like upper section with angels. The tabernacle doors carry medallions of the four Evangelists and the Lamb. A relief above them shows Christ blessing with a chalice and host.
The presbytery’s rib vault, a ceiling supported by projecting stone ribs, has 23 carved bosses at the ribs’ meeting points. Their coats of arms refer to the church’s builders and patrons, including Bratislava, Matthias Corvinus and his wife Beatrix of Naples, Mikuláš Bánffy, the Ernušt family, Urban Dóczy, and the Csobor family, as well as lands ruled by Matthias. Two bosses bear the dates 1476 and 1487. Painted decoration includes medallions of the Evangelists, the Lamb, vine garlands, a dove, the hand and eye of God, a pelican, and ivy.
Stalls, memorials, and windows
Carved choir stalls made between 1863 and 1878 contain 22 small figures of people and animals. A choir organ dating from 1867 is built into the north-side stalls. Niches in the north and south walls hold sculptures of St Peter and St Paul. The presbytery also contains tombs of Bishop František Ujlaky (1555), Mikuláš Pálffy (1601), Bishop Martin Pethe (1607), and Peter Pázmány. The first three survive as fragments of larger monuments. Pázmány’s memorial, made in Neo-Renaissance style from Carrara marble in 1914, measures 180 by 120 by 30 centimetres.
A painted panel by Carl Jobst, made in 1866, depicts St Stephen and lists monarchs crowned at the cathedral between 1563 and 1830. The list contains errors: it leaves out two royal consorts and dates Ferdinand IV’s coronation to 1646 rather than 1647. Historicist stained-glass windows made by firms belonging to Karol Geyling in Vienna and Eduard Kratzmann in Budapest are distributed through the cathedral, including the presbytery. Many name their donors; the presbytery’s windows commemorate donor couples, canons, the Scherz family, a merchants’ guild, and the Rakovský and Majthényi families.
Side aisles and chapels
South aisle
The south aisle contains the 10-metre-high, four-metre-wide altar of the Seven Sorrows of the Virgin. Its central Pietà, a sculpture of Mary with the dead Christ, was made by Juraj Scheibele in 1642 and is surrounded by saints and reliefs from Christ’s life. The altar now in place was produced by Ferdinand Prinoth’s Tyrolean woodcarving workshop and consecrated in 1911. A silver crown designed by Lippert was made from hearts given as religious offerings. At the aisle’s end stands Donner’s bronze group of St Martin and the beggar, made in 1734.
Near the sculpture is a Gothic baptismal font given by the town in 1409. Its stone bowl is the early-15th-century original, while its lid dates from 1878. An opening in the floor reveals excavated remains of an 11th-century cemetery and the southeast corner of an early Gothic religious building from the end of the 13th century. A tapestry showing Cyril and Methodius, ninth-century Christian missionaries associated with the spread of Christianity and literacy among Slavic peoples, hangs beside the south porch entrance.
North aisle
The north aisle contains a Neo-Gothic Calvary altar, later known as the War Altar, and an altar dedicated to St Andrew. At the Calvary altar’s centre is a Crucifixion group, accompanied by reliefs of events from Christ’s Passion. In 1917, four reliefs were replaced with scenes of a Hungarian hussar leaving his family, serving at the front, dying after receiving the sacraments, and Emperor Francis Joseph I praying before the Sacred Heart. Those scenes were removed in 1920. A carved scene of the Last Supper occupies the altar’s lower section. The St Andrew altar includes figures of St Aloysius and St Emeric.
Chapel of St John the Almsgiver
The Baroque chapel lies between the presbytery’s north wall and the east end of the north aisle, on the site of the former sacristy. The architect responsible for its design is uncertain. Its altar contains a silver-gilt glass coffin holding the saint’s relics. Bronze reliefs of the Passion, two large bronze candlesticks, and a sculpture of Esterházy in prayer form part of the decoration. Daniel Gran painted the vaulted dome in 1731 with eight personifications of Christian virtues. An elaborate entrance portal and wrought-iron grille separate the chapel from the church.
Chapter rooms, treasury, and burial places
Rooms beneath the tower and treasury
The entrance area beneath the tower is divided into three spaces: the former Chapel of Queen Sophia, a sacristy, and a former canons’ chamber. Canons were installed and chapter business conducted in the chamber. A spiral staircase leads to the former chapter library, whose origins go back to the 12th century and which was once the city’s oldest library. Its collection, formerly about 3,500 books, is now held by the Slovak National Archive. Among its notable works were a 14th-century Bratislava Gradual, a book of liturgical music; four 15th-century antiphonaries, books of sung liturgical chants; and the 12th-century Pray Codex. The chapter archive, including medieval charters, registers, and maps, is also held by the national archive.
The sacristy and an upper room now serve as a treasury, established in 2006–2008. Its contents include more than 40 chalices, 24 reliquaries, containers for sacred relics, 10 monstrances, vessels used to display the consecrated host, and other church objects. Notable pieces include a richly decorated Gothic monstrance 106 centimetres high, a silver-gilt chalice from the early 15th century measuring 25 centimetres, and two panel paintings from around 1480 showing the crucifixion of St Philip and the martyrdom of St Matthew. A replica of the Hungarian royal crown is displayed in the south aisle.
Underground burials
Underground burial spaces extend to about six metres below the cathedral. The Pálffy family burial chamber lies beneath the northern part of the church, with an entrance on the north exterior. Its chamber is more than ten metres long and over two metres in both width and height. The surviving coffins and graves are empty. At least 20 people were buried there over roughly 245 years, with the last burial in 1845. A separate burial chamber for archbishops lies below the Chapel of St John the Almsgiver. It holds the remains of four successive archbishops of Esztergom: Imrich Esterházy, Mikuláš Csáky, František Barkóczy, and Jozef Batthyány.
Bells, organs, and former neighboring sites
Bells and organs
The tower’s largest surviving bell is the Wederin, cast in the 17th century. It weighs 2,513 kilograms and measures 1,557 millimetres across and 1,620 millimetres high. Its decoration includes the Virgin Mary, St Martin, and the Crucifixion. Seven replacement bells were cast by the Tomášková-Dytrychová foundry and installed in 2000. They include bells donated by Vienna and Austrian regions, Budapest and Hungary, Warsaw and Poland, Prague and the Czech Republic, and Kyiv and Ukraine, as well as two smaller bells for the clock.
The organ gallery was restored in 1878. A new organ by Gerald Woehl replaced an 1880 instrument in 2010. It has four keyboards and 75 stops, controls that select sets of pipes, and about 4,000 pipes ranging from five millimetres to ten metres long. The pipes are made of silver and tin. The choir organ in the presbytery stalls has seven stops.
Cemetery and synagogue memorial
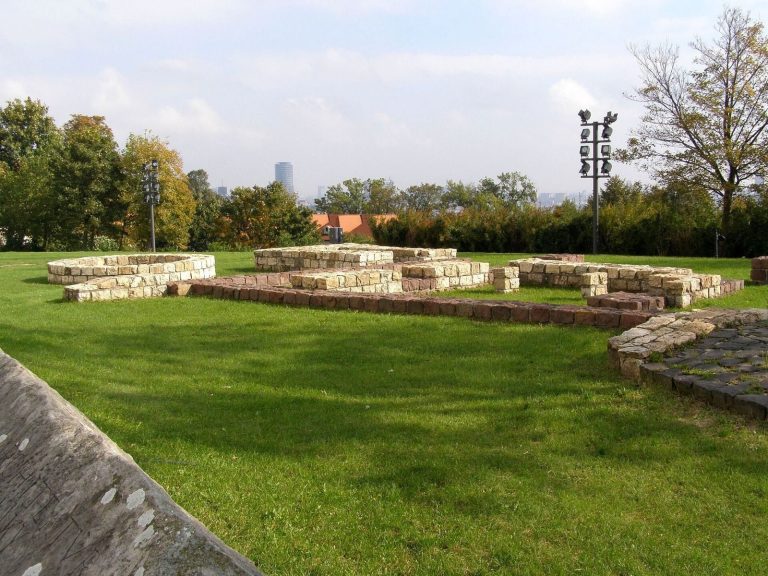
A cemetery once covered the slope south of the cathedral, where the square extended toward the former Vydrica Gate. It was the only burial ground within the city walls. Its features included a charnel house with an altar and several burial chapels, among them a chapel of St Andrew dating from 1320–1330. The cemetery closed formally in 1735 and was abolished in 1778; the ground was then adapted as a square.
A monument near the cathedral commemorates a synagogue built beside it in 1893 for the Jewish Neolog community, a modernizing movement within Hungarian Jewry. The synagogue was demolished in 1967 to make way for the New Bridge.