Ferhat Pasha Mosque: An Ottoman Mosque in Banja Luka
Site at a Glance
- Popularity
- High
- Country
- Bosnia and Herzegovina
- Primary era
- Early Modern
- Eras represented
- Early Modern, Modern
- Civilizations
- Austria-Hungary, Habsburg, Ottoman
- Site type
- Religious
- Remains
- Mosque
On this page9 sections
History
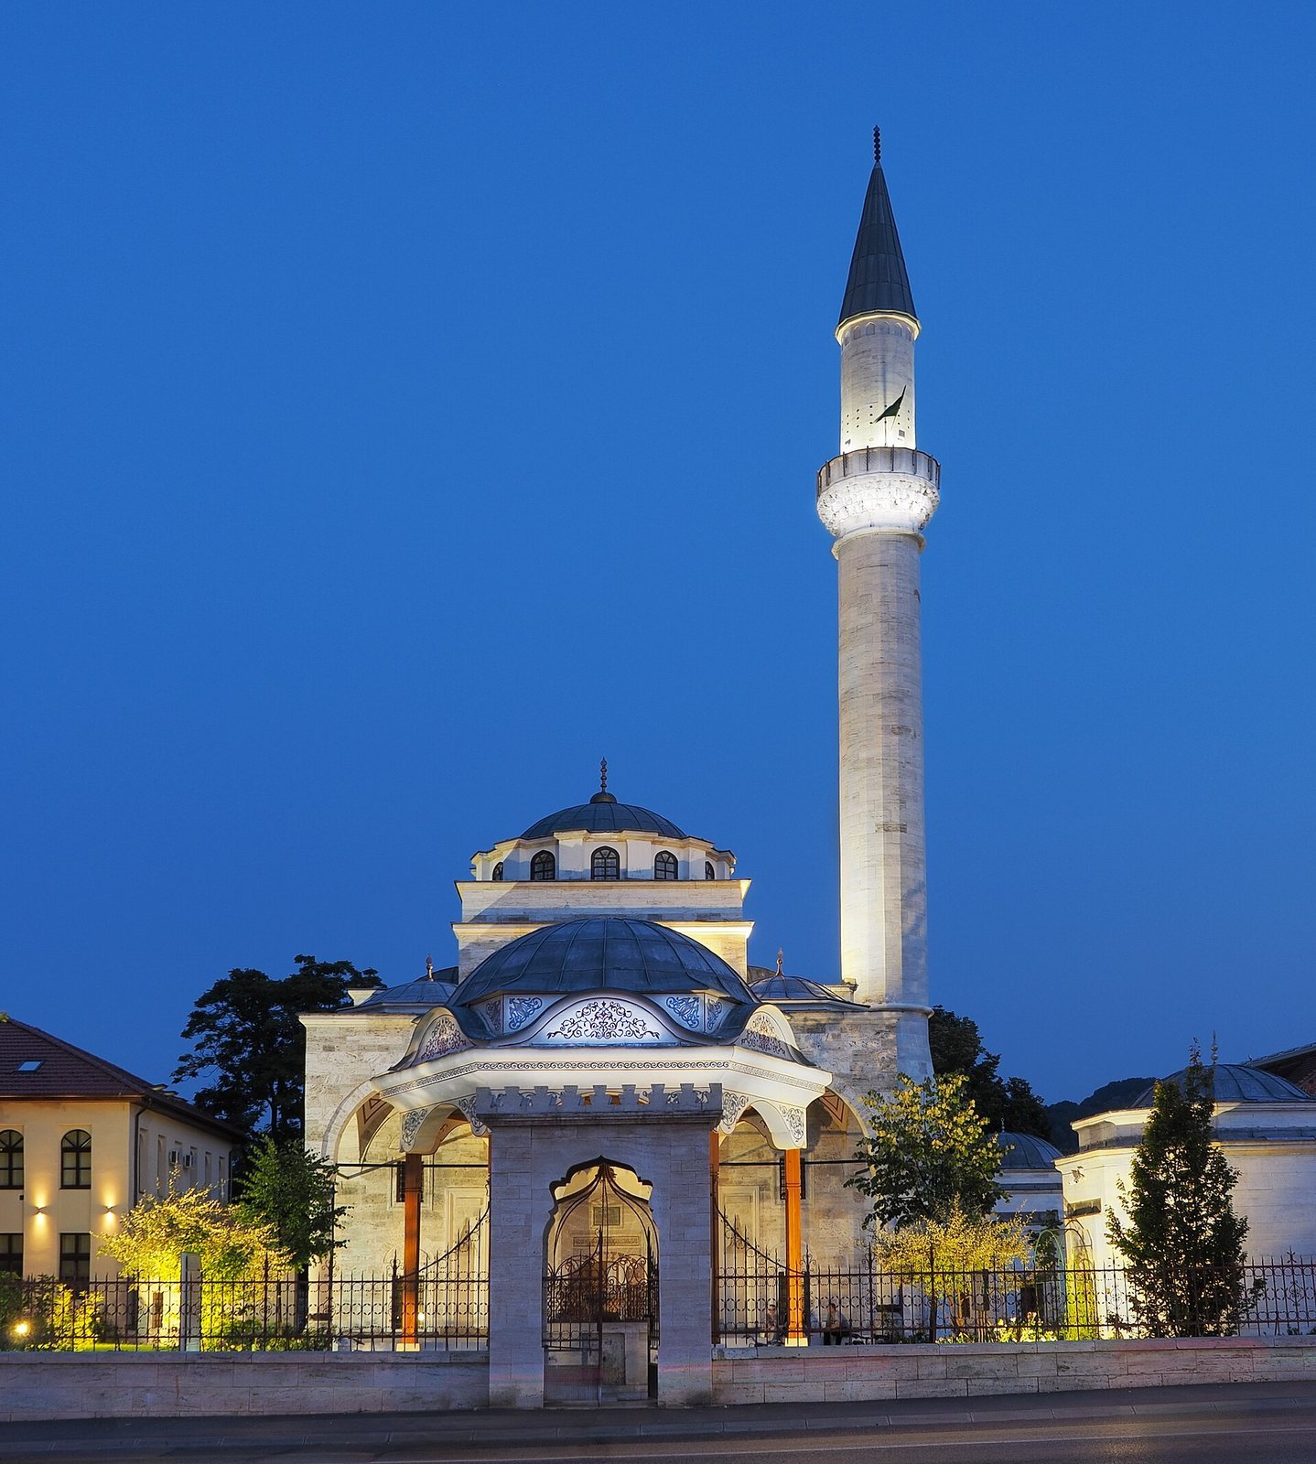
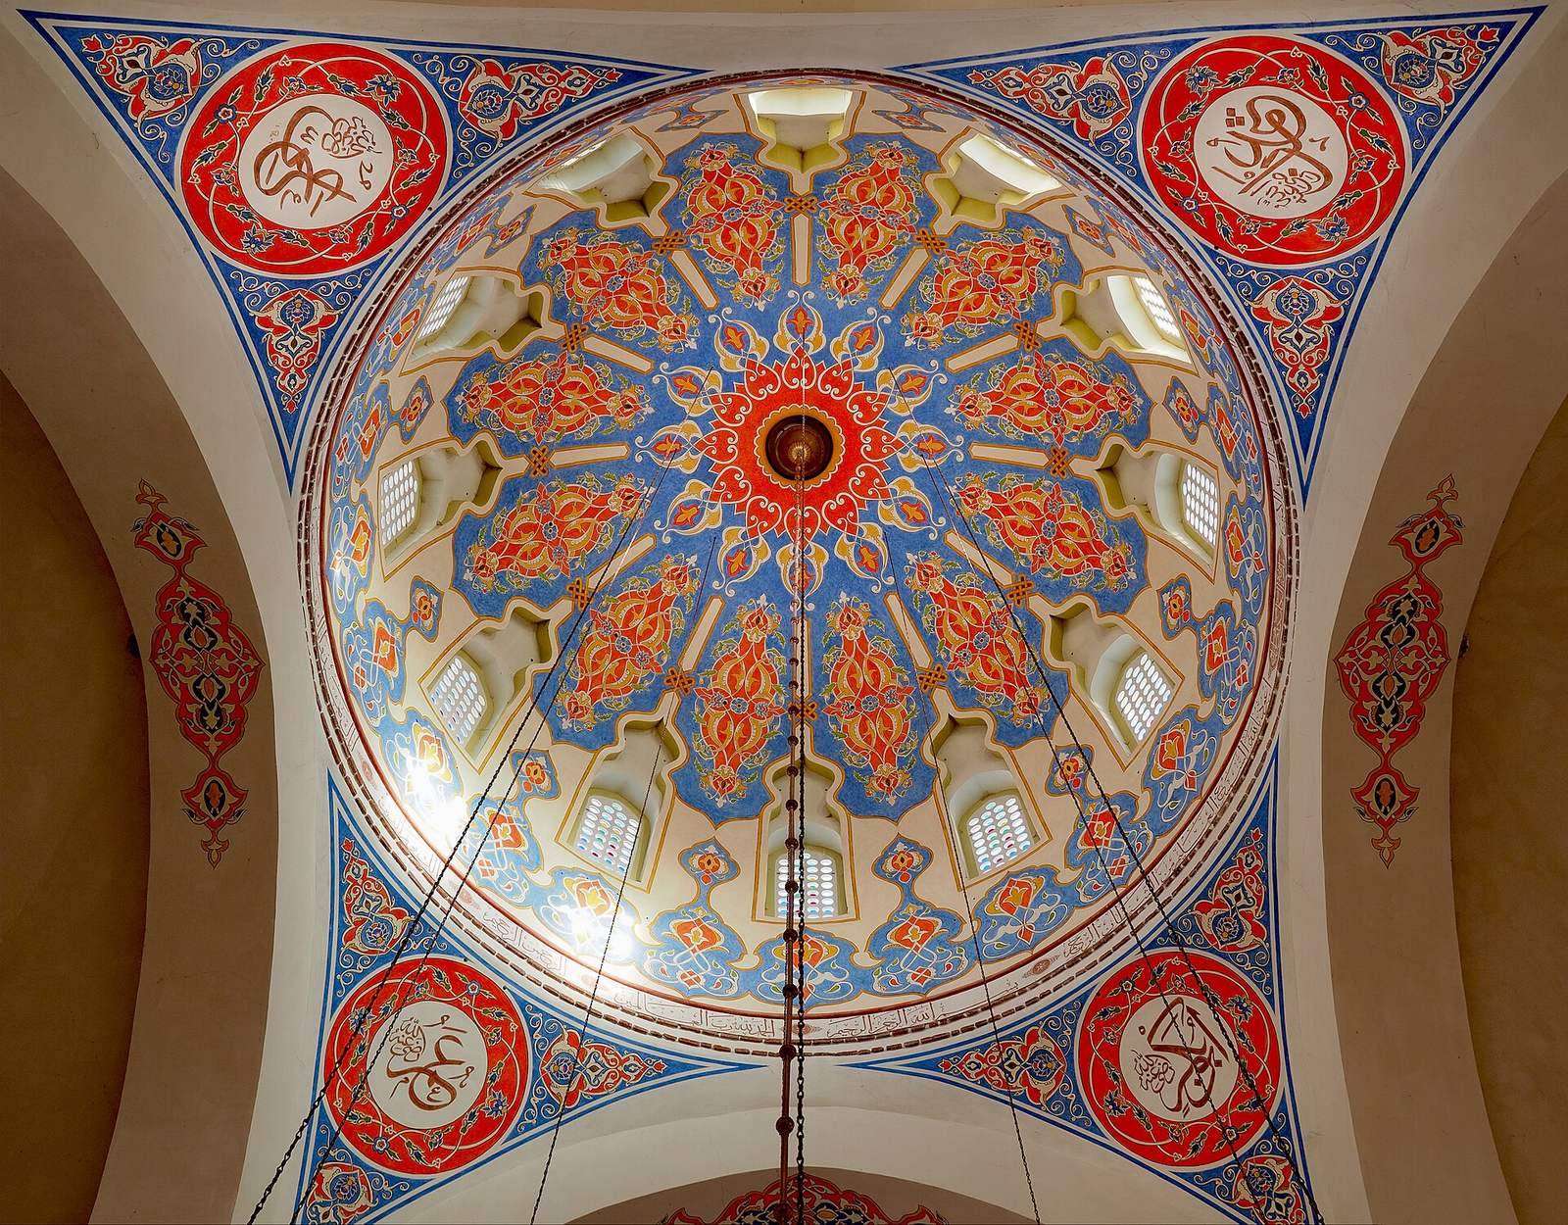
Ferhat Pasha Mosque, also known as Ferhadija, is a mosque in central Banja Luka, Bosnia and Herzegovina, built by the Ottomans in 1579 in the classical Ottoman style. It became a major achievement of sixteenth-century Ottoman Islamic architecture in Bosnia and Herzegovina.
Ferhad Pasha Sokolović, the Ottoman provincial governor of Bosnia, commissioned the mosque. A tradition links its construction funds to payments made by the Auersperg family for the severed head of Habsburg general Herbard VIII von Auersperg and for the ransom of his son, following Ferhad Pasha’s victory at the Croatian border in 1575.
Damage and destruction
Bombing damaged the mosque in 1944, and repairs continued for several years. The 1969 earthquake caused further damage; a thorough restoration followed, including repainting.
During the war in Bosnia and Herzegovina, Banja Luka was spared physical fighting, but Ferhadija was one of 16 mosques destroyed in the city. Explosives demolished it on the night of 6–7 May 1993, as part of an ethnic-cleansing campaign attributed to Republika Srpska authorities. The nearby Arnaudija Mosque was destroyed about 15 minutes later. Ferhadija’s minaret survived the first blast but was subsequently razed. City authorities then ordered the wider complex demolished and the site cleared. Most rubble was removed; some stone and ornamental pieces were crushed for landfill or taken to undisclosed dumps. The levelled site became a parking lot, and the nearby Sahat Kula clock tower was destroyed several weeks later.
The International Criminal Tribunal for the former Yugoslavia, established to prosecute crimes committed during conflicts in the former Yugoslavia, convicted Bosnian Serb political leader Radoslav Brđanin for his role in organizing the destruction of Muslim property, including mosques. He received a 32-year prison sentence. The mosque had been added to the cultural-heritage list of the Socialist Republic of Bosnia and Herzegovina in 1950 and remained under UNESCO protection until its destruction. In 2003, the Commission to Preserve National Monuments of Bosnia and Herzegovina designated the site a National Monument.
Reconstruction and remembrance
A rebuilding permit was issued in 2001. On 7 May that year, a large crowd of Serb demonstrators attacked about 300 Bosniaks attending a cornerstone ceremony. Demonstrators threw stones and set fire to vehicles, a bakery, prayer rugs, and an Islamic Centre flag; a pig was also driven onto the mosque site. About 250 people, including the head of the UN in Bosnia and several ambassadors, were trapped inside the Islamic Centre until police released them. More than 30 Bosniaks were injured, at least eight were hospitalized, and one later died from head injuries.
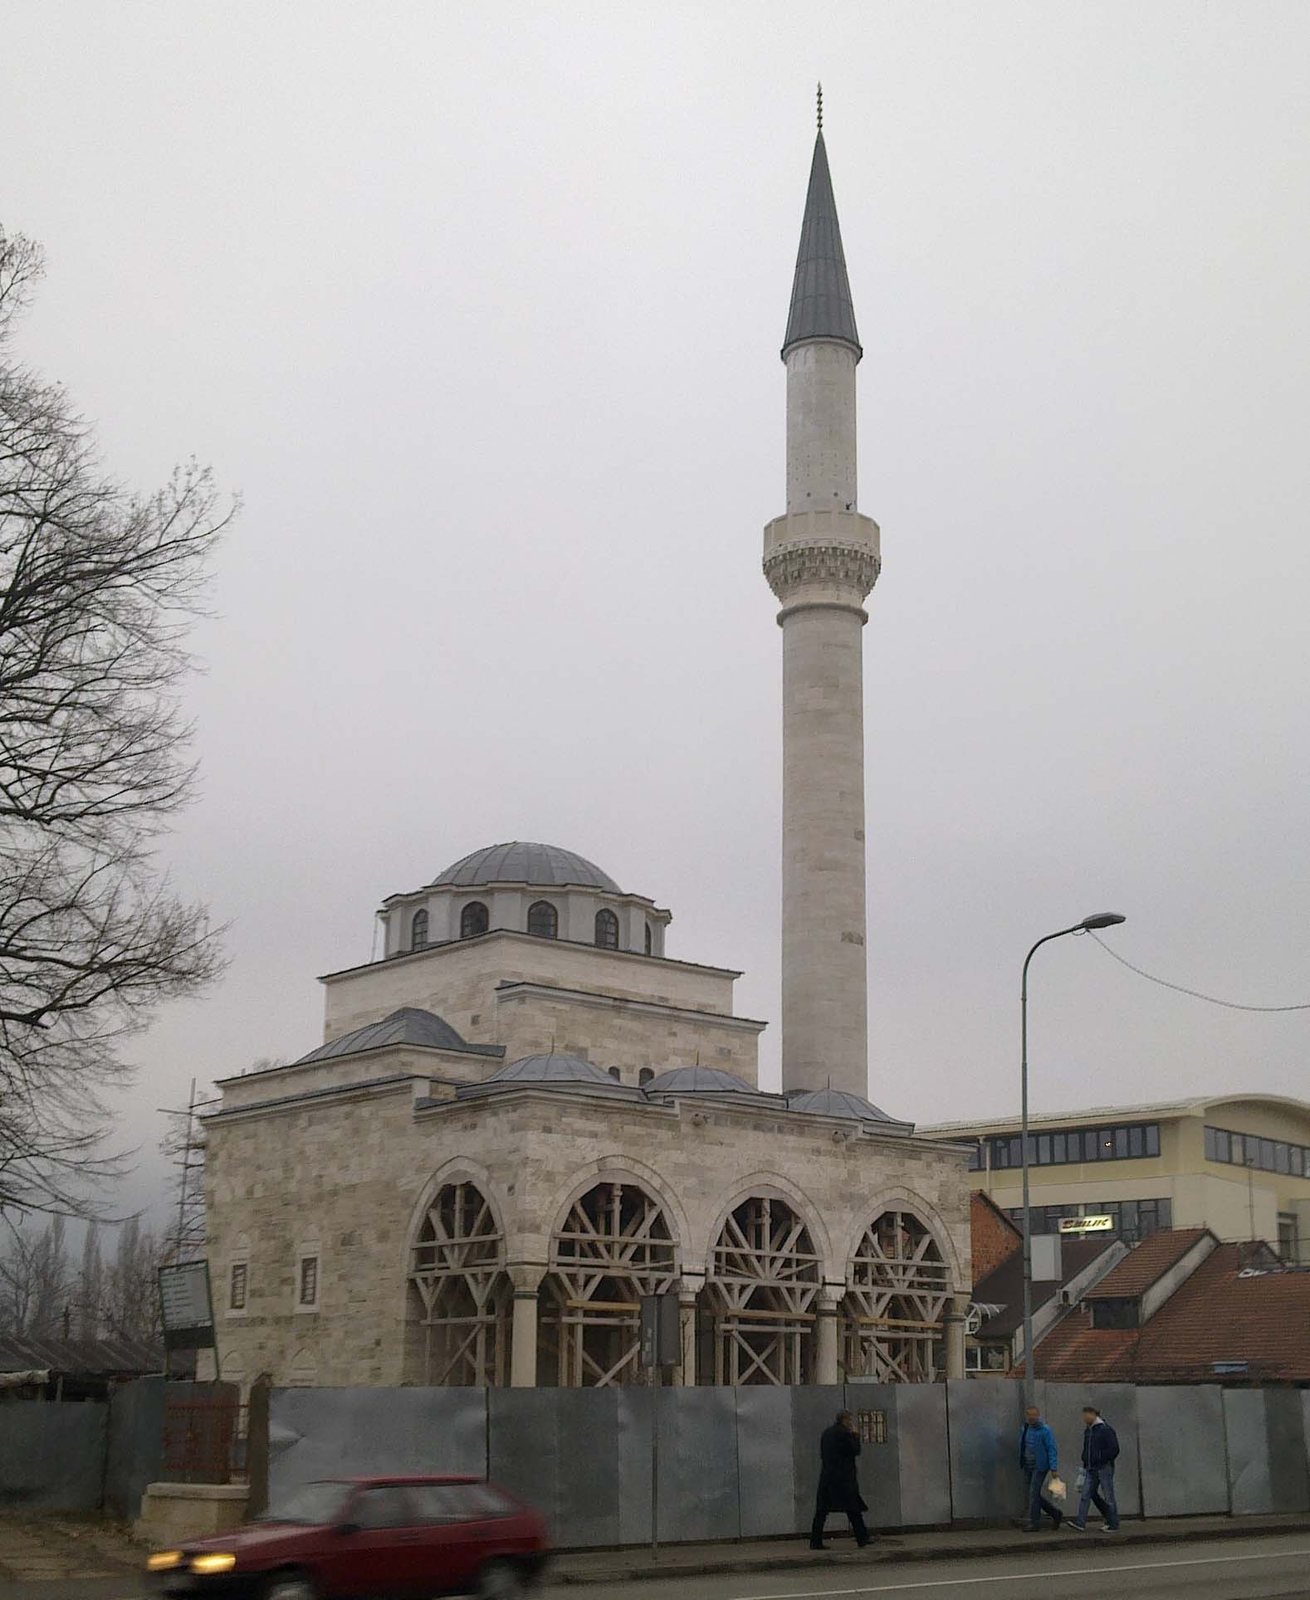
Several days later, the cornerstone ceremony took place under heavy security. Because the interrupted ceremony had fallen on the eighth anniversary of the mosque’s destruction, 7 May was later designated the official Day of the Mosques in the Federation of Bosnia and Herzegovina. Repairs to the surviving foundations were completed in June 2007. Reconstruction of the masonry and the rest of the complex continued over the next nine years, and the mosque reopened on 7 May 2016.
Remains
The reconstructed complex follows classical Ottoman design and brings together the mosque, courtyard, graveyard, fountain, three mausoleums, surrounding walls and gate, and a portico. The main building measures 18 metres wide and 14 metres long, with the top of its single dome 18 metres high. Its minaret rises 43 metres.
Mosque and minaret
The mosque’s design is associated with the school of Mimar Sinan, the Ottoman Empire’s chief architect, and is commonly attributed to one of his pupils. Its architectural form has similarities to Sinan’s Muradiye Mosque in Manisa.
Courtyard and associated structures
Walls and entrance
An earlier canopied wall was removed after 1884 and replaced with a larger boundary wall made partly of masonry and wrought iron, along with a new gate and a drinking fountain. The compound also had an iron-and-stone enclosure and a fountain at one corner. A portico formed part of the complex.
Ablution fountain
In the courtyard, an ablution fountain had a stone basin fitted with twelve pipes. Water came from a spring still known as Šadrvan. A decorative wrought-iron trellis stood above the basin. During the nineteenth century, a wooden canopy and dome were added, together with a painted upper section in Turkish Baroque style. These additions were demolished in 1955.
Mausoleums and graveyard
Three mausoleums commemorated Ferhad Pasha, his granddaughter Safi-kaduna, and his standard-bearer. Ferhad Pasha’s mausoleum contained his tomb. An old graveyard lay in the garden.