Early Christian Necropolis of Pécs: A Late Roman Burial Complex
Site at a Glance
- Popularity
- High
- Country
- Hungary
- Primary era
- Classical
- Eras represented
- Classical, Medieval, Early Modern, Modern
- Civilizations
- Habsburg, Hungarian, Roman
- Site type
- Burial
- Remains
- Necropolis
On this page23 sections
History
Roman Sopianae and the Christian cemetery
The Early Christian Necropolis of Pécs is a late Roman Christian cemetery in Hungary, north of Sopianae, the Roman town that preceded the modern city. Sopianae began as a settlement in the second century at the meeting of major trade routes. It became more urbanized and attained city status in the late third century, then served as the administrative center of Valeria, a province of the later Roman Empire. The town prospered especially in the fourth century.
From the fourth century, Christians in Sopianae buried their dead in the cemetery north of the inhabited town. The necropolis served a substantial Christian community and the burial and memorial customs of local families. Its buildings and graves provide evidence of the community’s strength and religious life, as well as of Christian funerary art and architecture in the northwestern Roman provinces. They have also been interpreted as evidence that underground burial continued after Christianity gained recognition in the Roman Empire.
After Roman rule
After the Western Roman Empire fell, Huns, Germanic peoples and Avars reused some cemetery buildings as dwellings. Christian burials at the site continued into the eighth century. The later use of the area also links the cemetery with Pécs’s early medieval religious history. In the early eleventh century, Hungary’s first king, Stephen I, established one of the kingdom’s ten bishoprics in the city, in the part of the cemetery most densely occupied by large chapels. It has been proposed that late Roman buildings still stood near the cathedral in 1009 and that the best-preserved one was repaired for use as a principal church.
Rediscovery and investigation
A burial chamber may have been discovered in the early eighteenth century in the courtyard of the present Nagy Lajos High School, although that find is known only from written records. The Peter and Paul Chamber came to light in 1782, during demolition of the episcopal archives and a Renaissance palace. Excavations over the following centuries revealed burial chambers, hundreds of graves and thousands of late Roman objects. The excavated group is also counted as 20 monuments accompanied by more than 500 smaller graves.
Systematic research and partial restoration of underground chambers and building remains took place in the first half of the twentieth century. Archaeologist Ottó Szőnyi and architects István Möller and Gyula Gosztonyi played important roles; archaeologist Ferenc Fülep contributed from the 1960s. Gosztonyi excavated the Cella Septichora in 1937, ten years after its discovery. A major investigation by a Janus Pannonius Museum team led by archaeologist Zsolt Visy followed in 2005–06. Together, these efforts formed part of an investigation of the necropolis that has extended over roughly two centuries.
The Early Christian Mausoleum was discovered in 1975 during repairs to a former waterfall. After its restoration, architect Zoltán Bachman designed a protective building for it. The Early Christian Necropolis of Pécs was added to the UNESCO World Heritage List in 2000 under criteria iii and iv.
Remains
Layout and funerary art
The cemetery occupied an area of roughly 250 by 300 metres north of the ancient town, on the southern slopes of the Mecsek Mountains. The modern city covers much of it, and its remains are dispersed around the cathedral and at other locations. The site includes graves, underground burial chambers, chapels and a mausoleum. Many of its principal buildings had two levels, with a memorial chapel above a burial chamber. The chapels probably served the living, including for funerary meals, while burials were placed below ground. Rectangular plans, apses (projecting, often semicircular ends) and barrel vaults (continuous arched ceilings) recur among the buildings. The two-storey arrangement is uncommon among comparable structures.
Painted tombs combine Christian symbols and biblical stories with plant and geometric decoration. Motifs include Christograms, symbols formed from letters representing Christ’s name, and images of doves, vessels, Peter and Paul, Adam and Eve, Daniel, the Magi, Jonah, Noah, and Mary with the child Jesus. Some paintings have close parallels in the catacombs of Rome, underground burial networks. A jug and cup may refer either to a funerary meal or to the Eucharist, the Christian communion rite. Christograms also appear on jewelry recovered from graves.
Burial chambers
Chamber I, the Peter and Paul Chamber
Chamber I dates to the fourth century, based on its form and painted imagery. Its original memorial chapel stood above it on a north–south line, with an entrance to the south and an apse to the north. Three outer supports strengthened each of the chapel’s east and west sides. Most of its walls and floor were destroyed when the archives were demolished. The surviving apse and traces of the supports can be seen below the chamber’s glass floor. A brick protective building was erected around the chamber in the eighteenth century, and a corridor added in the nineteenth century remained in use until 2003.
Paintings cover the chamber’s side walls and ceiling. The pigments were applied to dry plaster, and vines within red and yellow borders create a garden-like setting. Above a small north-wall window, a wreath encloses a Christogram toward which two men in tunics point. They are identified as Peter and Paul by comparison with other images. The east wall presents Adam and Eve, Daniel in the lions’ den or possibly the Good Shepherd, and Jonah in a sequence of scenes. On the west are the Magi, Mary with the child Jesus, and Noah. Another Christogram fills the vaulted ceiling, surrounded by four portrait busts. These may represent members of the buried family or the martyrs Castorius, Claudius, Nicostratus and Simpronianus; the identification is uncertain.
Restoration observations suggest that two or three painters worked on the chamber. Their technical ability has been compared with that of artists working at the time in Italy and the Balkans, and the paintings bring together traditions associated with Roman catacombs and Balkan tombs. The images of Peter and Paul have also been interpreted as a late-fourth-century statement in favor of the pope’s primacy, directed against the spread in Pannonia of Arian Christianity, an early movement whose teachings differed from doctrines later defined as orthodox.
Chamber II, the Jug Chamber
Gosztonyi excavated Chamber II in 1939. Above it stood an irregularly planned memorial building, now partly preserved, with three supports on each side and an entrance to the south. A hearth found in its northwest corner during Fülep’s 1964 excavation indicates that the structure was used as a dwelling after Roman times. The chamber itself has a southern entrance, limestone-faced walls and a brick barrel vault. A burial chest made of stone slabs, with a double floor, originally stood beneath a northern arched niche. A second grave was later added at the south.
The wall paintings can largely be reconstructed, though those on the vault cannot. Red and blue bands divide the walls into upper and lower sections. Marble-like panels decorate the lower north walls; the south wall has a lattice pattern with simple arrow-shaped flowers, interpreted as a garden. Vines and grapes fill the upper walls. The northern niche contains a painted jug and cup, while blank ochre medallions with red borders flank the entrance. The chamber is dated to the late fourth or early fifth century, in keeping with a coin found inside that dates to 367–375.
Chamber III
Discovered by Szőnyi and Möller in 1913, Chamber III is among the cemetery’s largest burial chambers. It runs north–south, with an entrance at the south, and much of it probably lay below ground. The north wall has a small niche, while the chamber is unpainted. In front of the niche stands a stone coffin assembled from fragments and set east–west. A small memorial chapel may have stood above the chamber. It probably had a straight end rather than a northern apse, since an apse would have disrupted an intact grave found in the chamber’s northwest corner.
Chamber IV
Chamber IV was uncovered in 1913–14 beside the cathedral’s southeast side. A built grave lies at the rear, and the plastered walls are plain. No above-ground wall of its superstructure survives, although such walls probably once stood there. Its level differs from that of the nearby Peter and Paul Chamber, indicating that the ancient ground surface was more uneven than it is today. Small wedge-shaped stones held the bricks of the barrel vault in place while the mortar set.
Chamber V, the Octagonal Chamber
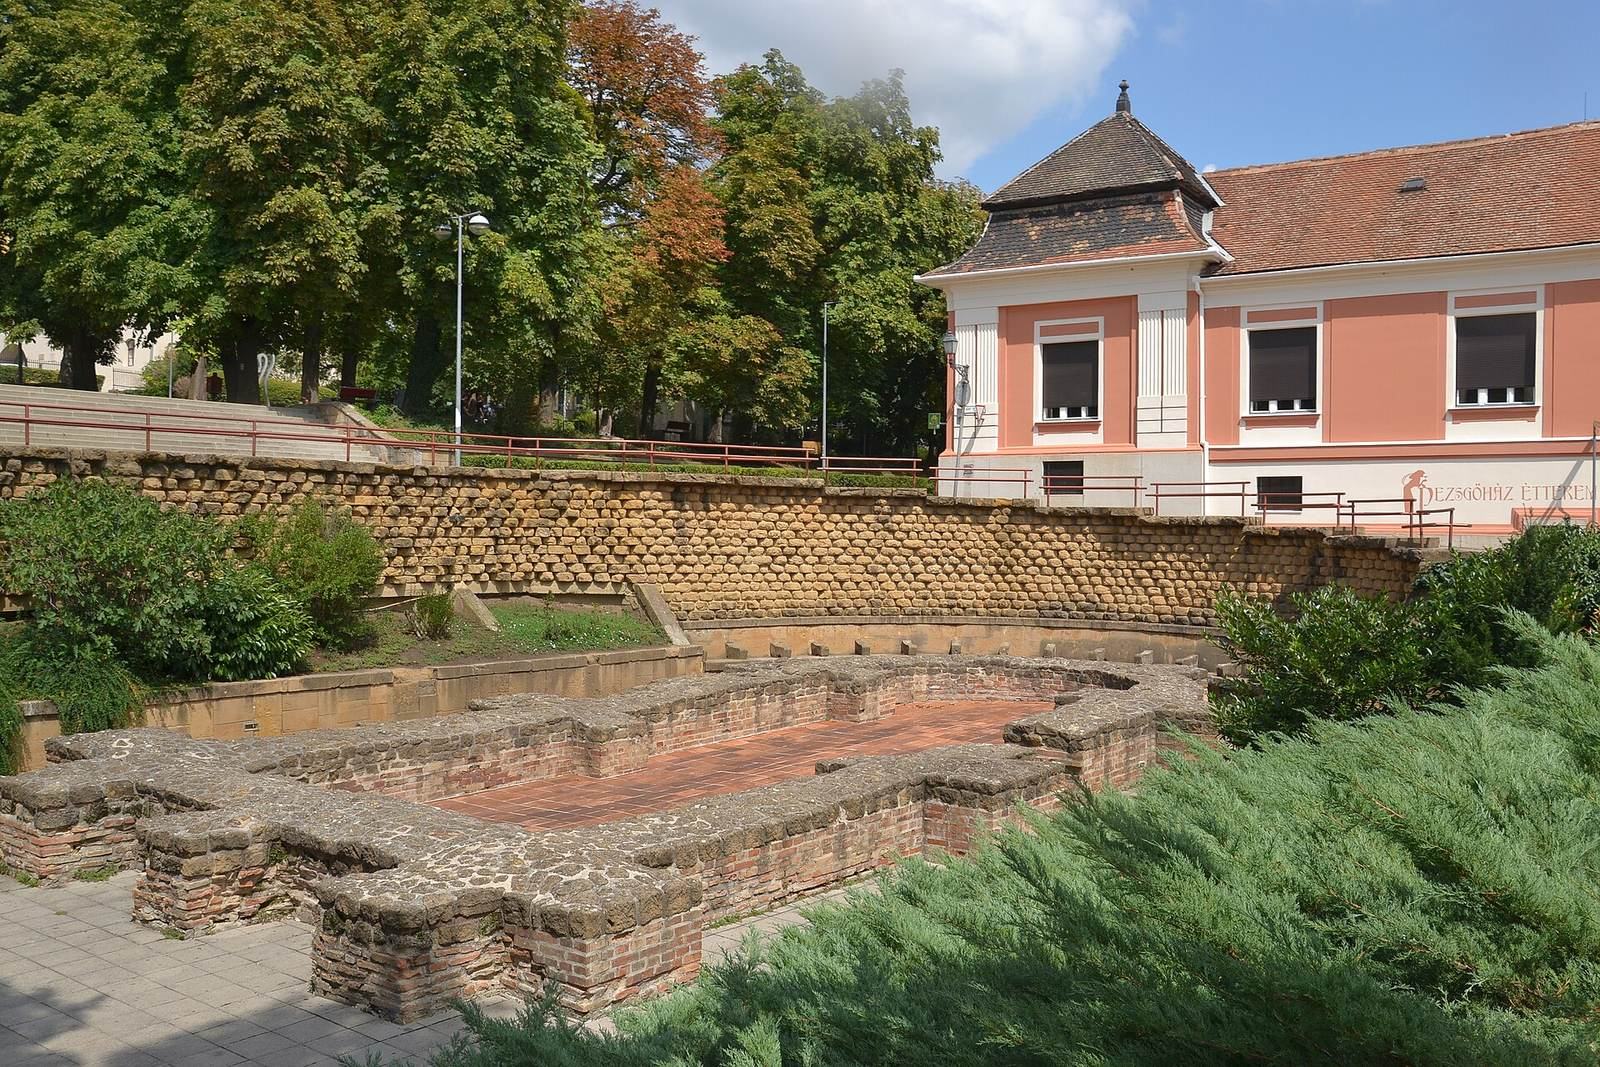
Discovered in 1913–14 and fully excavated in the early twenty-first century, Chamber V is the cemetery’s only known octagonal building. Its unusual shape initially prompted an interpretation as a centrally planned baptism building. The niche in its north wall, however, follows a feature common to Sopianae’s tomb buildings. The structure has two main building phases, although some researchers distinguish further stages. In a later phase, the original octagon’s walls were lowered to about 120 centimetres, most noticeably on the east. Two columns at the center supported three arches that divided the space, and the north and south walls were thickened. The northern arch partly obscures the niche. A porch on four columns may have been added to the south at the same time.
The building was partly underground but rose above ground, as shown by a window. It probably had no memorial chapel. Its original appearance and purpose remain uncertain. In its present form it resembles a burial chamber, although the burial chest is unusually small. Reburial has been proposed as an explanation, possibly involving the remains of martyrs once honored in hidden places, rather than the burial of a child.
Chambers VI and VII
Chamber VI, found in 1922 south of the cathedral in Dom Square, is unpainted. It is now used as a shaft for an underground drainage channel. Chamber VII, discovered in 1957, is an underground crypt beside the cathedral’s west side; its investigation remains incomplete.
Chambers VIII–X
Chambers VIII and IX, discovered in 1940, lie east of the Chapter Archive and parish buildings on the eastern side of Szent István Square. Both are unpainted. Chamber X, discovered in 1927, also remains underground.
Chapels and larger buildings
Three-Lobed Chapel
The chapel has a central square space with apses to the west, north and east, and an entrance porch to the south. Only the northern portions of its walls survive, reaching about 1–1.2 metres high. Painted motifs resembling Arabic lettering show that the building was repainted sometime between the eighth and eleventh centuries and was still standing during that period. Hungarian archaeologists have considered it an ancient building. A second chapel with closely matching plan and size was excavated in the Rose Garden in 2010–11; its alignment differs only slightly from the first chapel’s north–south axis.
Seven-Lobed Building
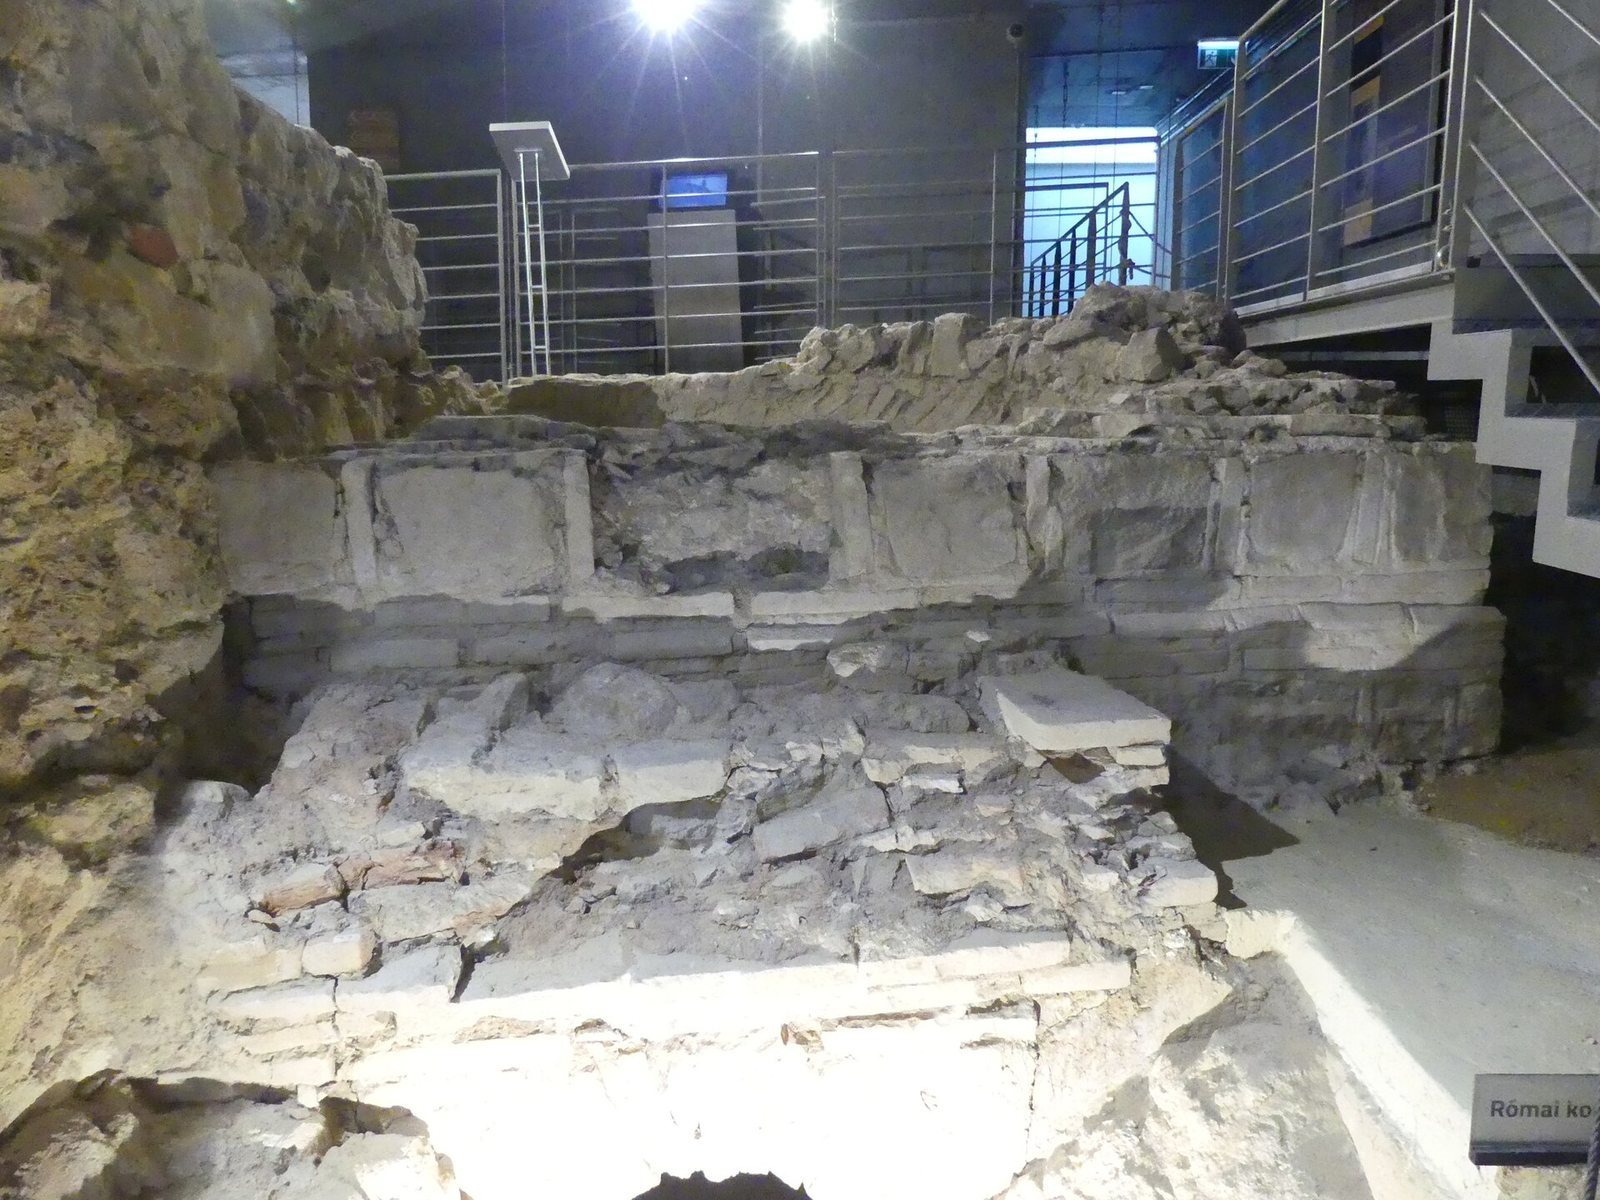
The Cella Septichora is the largest known structure in the cemetery. Its octagonal plan extends east–west. Three semicircular apses project from each of its north and south sides, and another projects from the east. The west end is straight, with an entrance 2.4 metres wide. An entrance porch was planned in front of it. The walls average more than one metre thick; the exterior is 22.45 metres long and reaches a maximum width of 17.45 metres. Its floor lies about six metres below today’s ground level. In Roman times the walls were underground, with the surface close to their surviving tops. The north and south walls stand at different heights because the land slopes.
Sections of wall that rose above ground eroded, and the interior filled in, leaving the building invisible by the medieval period. Construction probably began in the late fourth or early fifth century and stopped around 430, when Valeria was evacuated. Its final purpose is uncertain. The space could have accommodated communal religious ceremonies. Burials and other indications have prompted the further suggestion that it had a timber roof and served as a sacred place during the Árpád period, the era of Hungary’s early ruling dynasty.
Early Christian Mausoleum
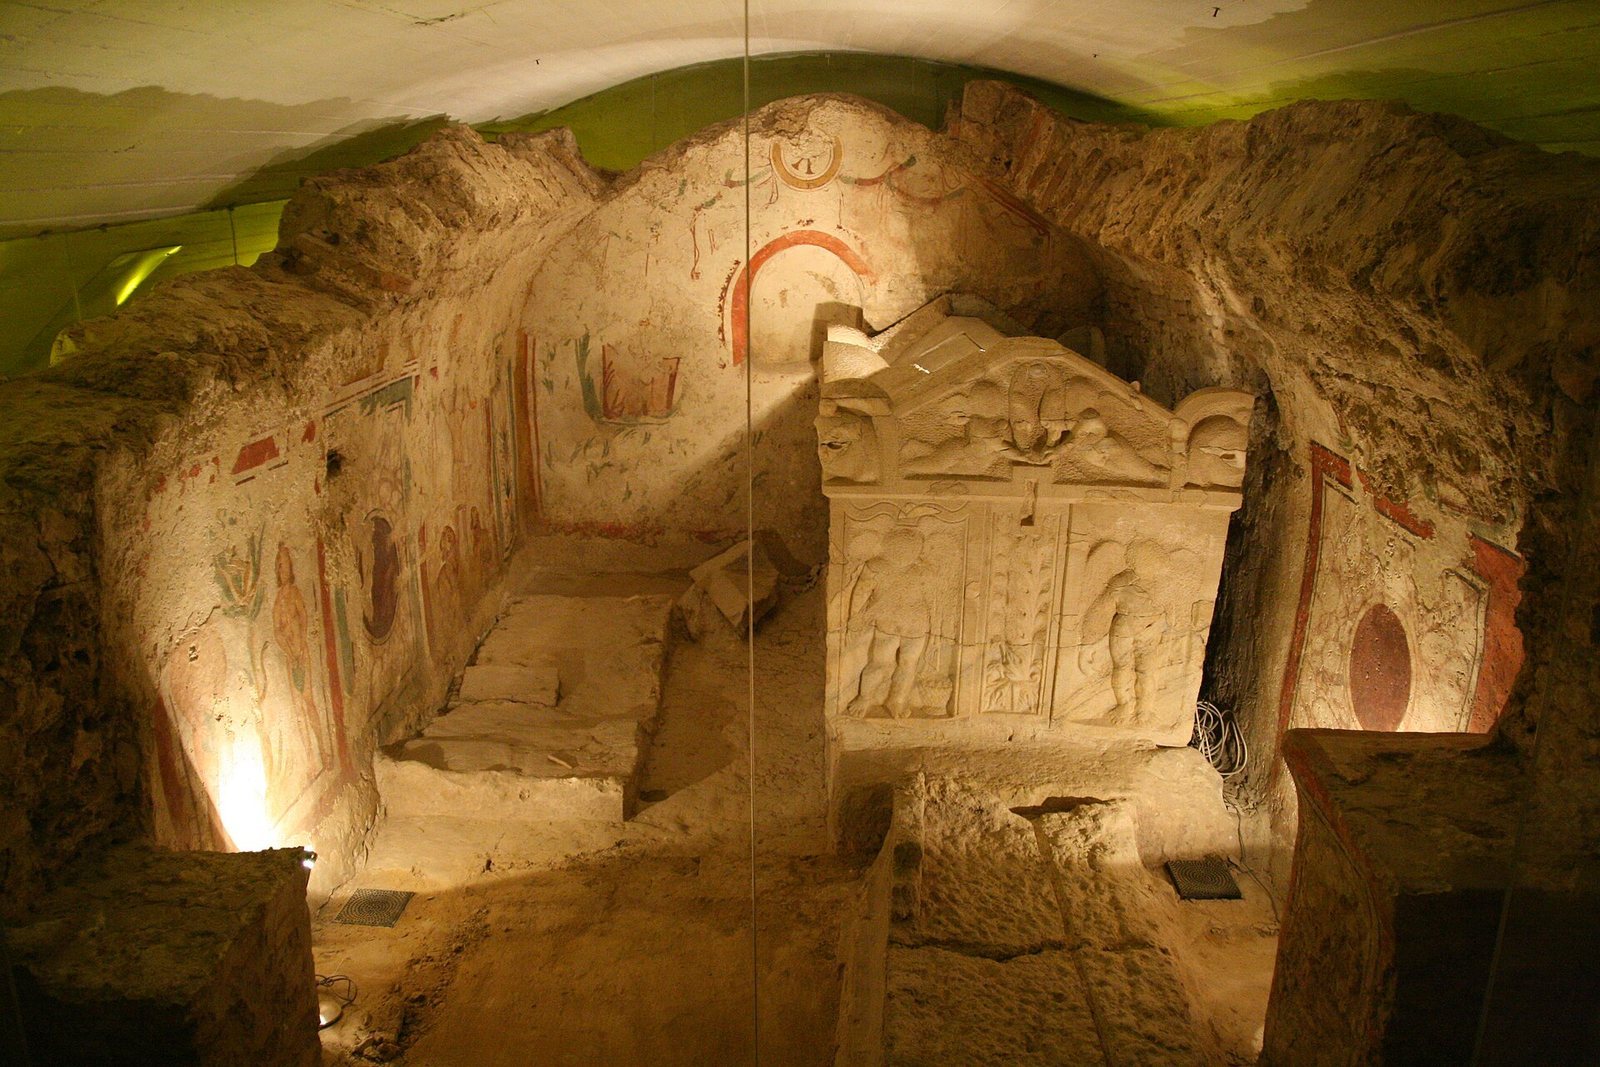
The mausoleum is a two-storey building with an above-ground funerary chapel and an underground burial chamber. It was probably built around the 370s in at least two phases; an enlargement in the second phase added two sarcophagi. Excavation revealed a painted chamber containing three stone coffins, or sarcophagi. The chapel’s outer supports include pairs on its north and south sides that project into the interior. Arches may have joined the opposing pairs. The eastern arch, or triumphal arch, separates the sanctuary from the main space, while a western arch divides the central and western areas. A staircase into the burial chamber originally began at the west. Most of the chapel’s plan is known, but the entrance has not been identified; the middle of the south side has been suggested as its likely location.
The original burial chamber consisted of one painted room, with a large, finely carved sarcophagus on the south side. The space was later extended westward. Wall projections resembling shallow columns, together with an arch on each side, mark the division between the two rooms. Paintings on the north wall show Adam and Eve, Daniel in the lions’ den, and a tree of life. The east wall bears a Christogram and imagery of entry into Paradise. The sarcophagus stands south of the chamber’s axis, to the left of the Christogram. One interpretation relates this placement to a distinction between the soul on the right and the body on the left, possibly reflecting Manichaeism, a third-century religious movement that stressed the opposition between spiritual and material existence. Its influence in the Danubian provinces remains uncertain.
Some decoration on the sarcophagus was damaged during the Migration Period, an era of population movements across Europe in late antiquity and the early Middle Ages. Its unfinished carvings were made at Sirmium, an important Roman city in present-day Serbia, and were probably not Christian. The masks on the corner ornaments may preserve ancient ideas about death alongside Christian imagery. Other researchers interpret them as theatrical masks connected with the Dionysian cult, associated with the Greek god Dionysus, or with a late Platonic myth.
Other cemetery structures and burials
Apáca Street
At Apáca Street 14, a cemetery church has an apse facing northeast, with burials beneath and around it. Excavations at number 8 in 1958 exposed part of a cemetery containing several graves, a painted double grave, an unpainted burial chamber and a communal burial area.
Structures XVII and XVIII
Excavations in 2002 in the courtyard of the Cistercian Nagy Lajos High School at Széchenyi Square uncovered structures XVII and XVIII. Foundations of their above-ground chapels survive. Below them were a symbolic grave and a cremation grave, but no burial chamber. The remains were covered with sand and preserved beneath the school’s sports hall.
Chambers XIX and XX
Chamber XIX was discovered southeast of the cathedral in 2003. Fragments of a semicircular above-ground structure survive over an unpainted burial chamber whose barrel vault is nearly intact. Chamber XX was found in November 2004. Fragments of its above-ground structure remain, while a burial chamber beneath it is suspected and the plan of the structure is unknown.
Burials and grave goods
Excavations around the Peter and Paul Chapel recorded 55 burials, most in brick tombs. A stone sarcophagus found there, the only one known from Sopianae, held an older man buried with a glass jug as his sole grave good. Other recovered late Roman objects include clothing fittings, personal possessions and coins. Christograms also appear on jewelry, including rings and earrings.